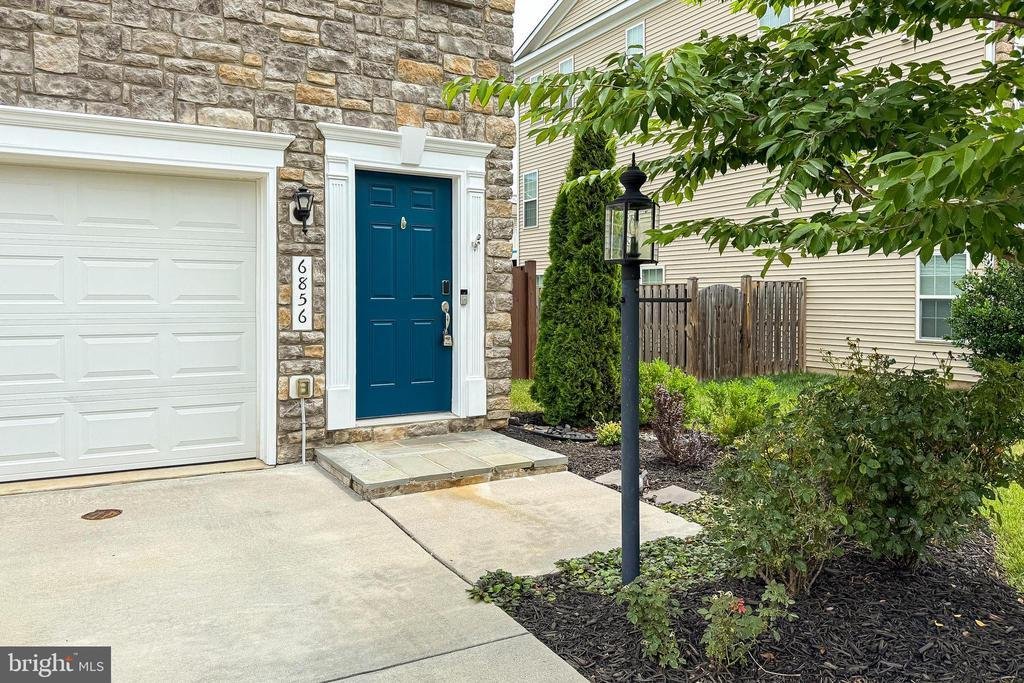
$735,000
Residential Haymarket
- 3 Hab.
- 4 Baños
- 3,080 Sqft
- 3,050 Sqft lot
- Actualizado: Julio 18
- MLS#VAPW2124792
Sobre la propiedad
La descripción se tradujo automáticamente.
La descripción se muestra en el idioma original.
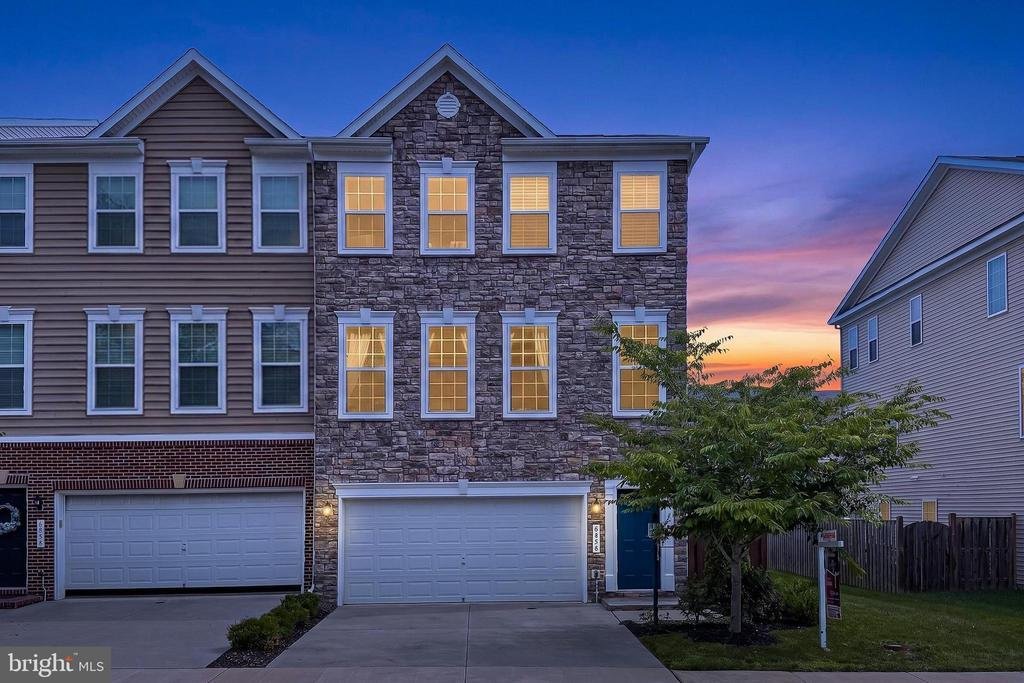
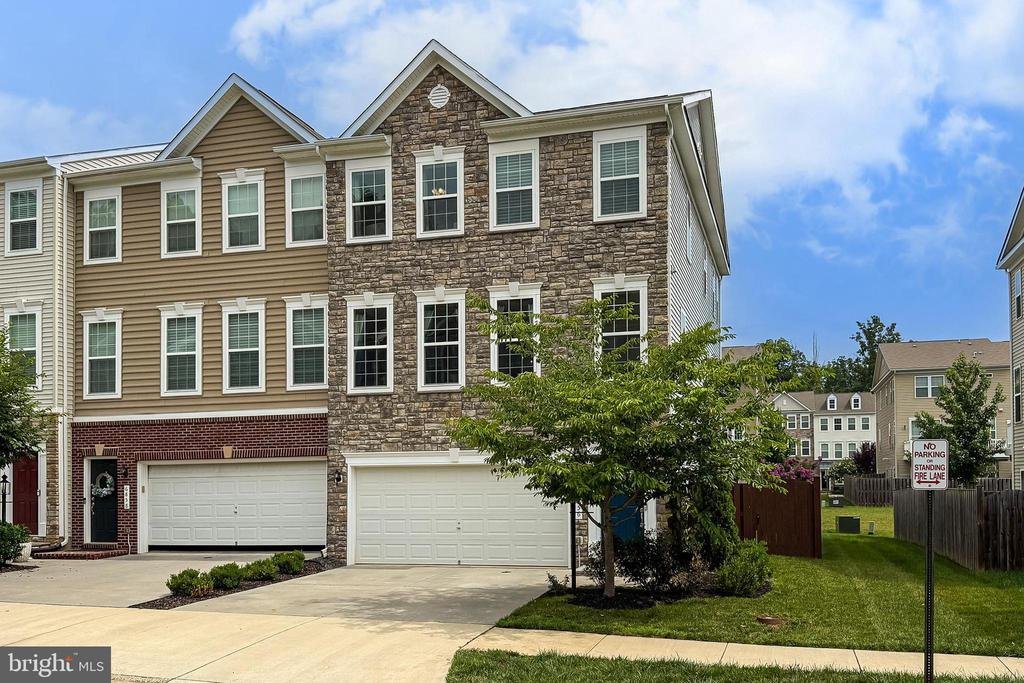
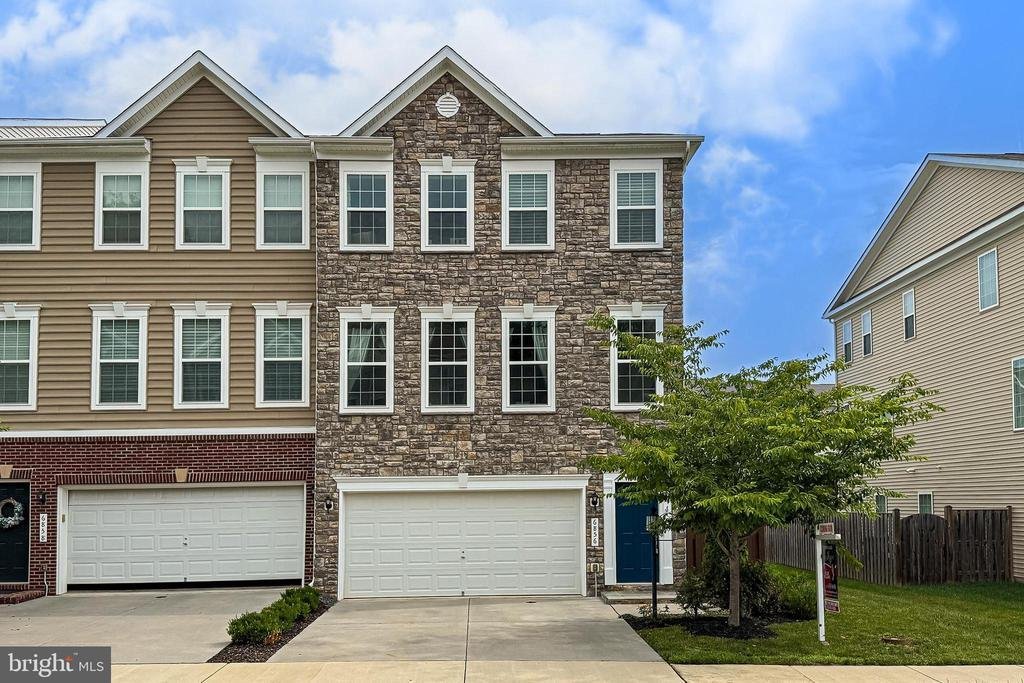
Welcome to this stunning end-unit townhome in the highly sought-after Westmarket community of Haymarket, perfectly positioned just off Route 15 for an easy commute while offering the space, style, and comfort today’s buyers are searching for.
Filled with natural light from an abundance of windows, this beautifully maintained three-level home offers over three levels of thoughtfully design
Filled with natural light from an abundance of windows, this beautifully maintained three-level home offers over three levels of thoughtfully design
Welcome to this stunning end-unit townhome in the highly sought-after Westmarket community of Haymarket, perfectly positioned just off Route 15 for an easy commute while offering the space, style, and comfort today’s buyers are searching for.
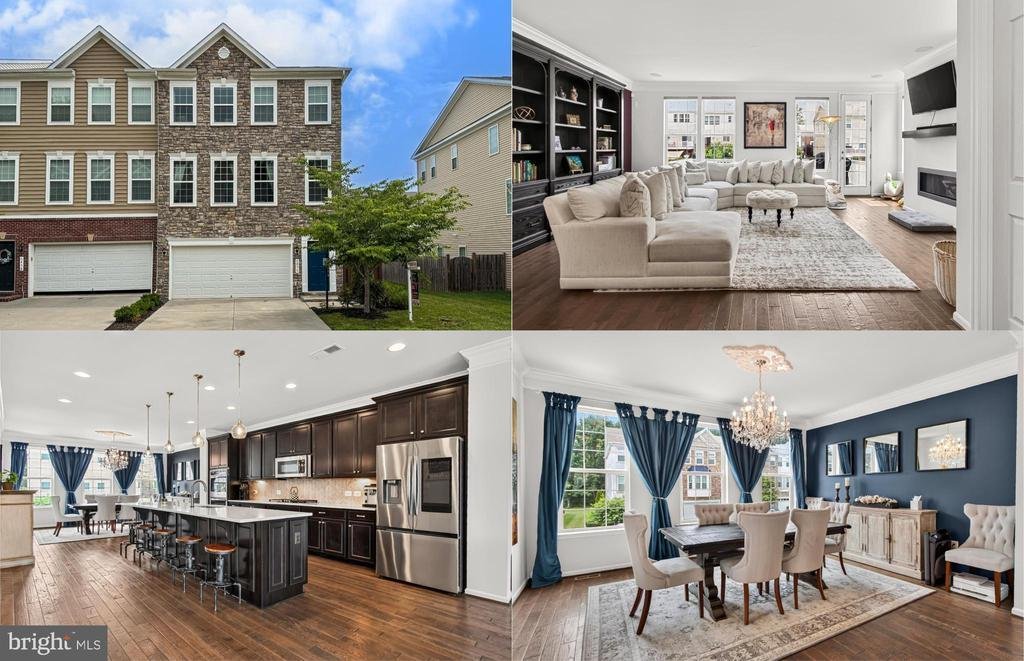
Filled with natural light from an abundance of windows, this beautifully maintained three-level home offers over three levels of thoughtfully designed living space with 3 bedrooms, 3.5 bathrooms, and a 2-car garage. The heart of the home is the incredible gourmet kitchen, featuring a dramatic 13-foot quartz island, rich dark cabinetry, elegant herringbone backsplash, stainless steel appliances, double oven gas range, WiFi-enabled Samsung refrigerator, and a spacious walk-in pantry. Whether entertaining guests or enjoying everyday living, this open-concept layout was designed to impress.
The expansive family room to the rear side of the kitchen showcases a modern gas fireplace and opens to a low-maintenance composite deck overlooking the fenced backyard and large grassy common area beyond. With the neighborhood playground just steps away, this location offers the perfect blend of privacy and community.
The beautifully positioned dining area flanks the front of the house with 3 large light-filled windows with wooded views and a gleaming crystal chandelier. Additional bonus 1/2 bath complements this main living level.
Upstairs, retreat to the luxurious primary suite complete with tray ceiling, walk-in closet, dual vanities, soaking tub, and oversized tiled shower with built-in seat. Two additional spacious bedrooms, a dual-vanity hall bath, and convenient upper-level laundry with utility sink complete the upper floor.
Additional highlights include beautiful manufactured hardwood flooring throughout the main and lower levels, surround sound wiring, custom blinds, Nest programmable thermostat, garage storage systems that convey, and a versatile lower-level living space with full bath.
This exceptional end-unit combines premium upgrades, abundant natural light, outdoor living, and an unbeatable location close to shopping, dining, commuter routes, and everything Haymarket/Gainesville has to offer
Filled with natural light from an abundance of windows, this beautifully maintained three-level home offers over three levels of thoughtfully designed living space with 3 bedrooms, 3.5 bathrooms, and a 2-car garage. The heart of the home is the incredible gourmet kitchen, featuring a dramatic 13-foot quartz island, rich dark cabinetry, elegant herringbone backsplash, stainless steel appliances, double oven gas range, WiFi-enabled Samsung refrigerator, and a spacious walk-in pantry. Whether entertaining guests or enjoying everyday living, this open-concept layout was designed to impress.
The expansive family room to the rear side of the kitchen showcases a modern gas fireplace and opens to a low-maintenance composite deck overlooking the fenced backyard and large grassy common area beyond. With the neighborhood playground just steps away, this location offers the perfect blend of privacy and community.
The beautifully positioned dining area flanks the front of the house with 3 large light-filled windows with wooded views and a gleaming crystal chandelier. Additional bonus 1/2 bath complements this main living level.
Upstairs, retreat to the luxurious primary suite complete with tray ceiling, walk-in closet, dual vanities, soaking tub, and oversized tiled shower with built-in seat. Two additional spacious bedrooms, a dual-vanity hall bath, and convenient upper-level laundry with utility sink complete the upper floor.
Additional highlights include beautiful manufactured hardwood flooring throughout the main and lower levels, surround sound wiring, custom blinds, Nest programmable thermostat, garage storage systems that convey, and a versatile lower-level living space with full bath.
This exceptional end-unit combines premium upgrades, abundant natural light, outdoor living, and an unbeatable location close to shopping, dining, commuter routes, and everything Haymarket/Gainesville has to offer
-
Tipo de propiedad
Casa
-
Año de construcción
2018
-
Precio/pie²
$238
Características
- Chimenea
- Garaje
- Vestidor
- Patio de recreo
- Privacidad
- Lavadero
Explorar la zona
6856 BRYSON CIRCLE, HAYMARKET, VA 20169, Gainesville, Virginia, Estados Unidos
Ver en Google Maps
Precio por sqft
Bajo
Alto
Se unió hace 4 años
Usted ha preguntado por esta propiedad
El agente se comunicará con usted pronto por
Publicado por
18
Anuncios
2025
Se unió
Reserva una visita con Jennifer Young
Elija una fecha y si prefiere una visita virtual o presencial con el agente.
Fecha preferida
Tipo de tour

Reston/Herndon
11710 Plaza America, Suite 710, 20190, Reston, United States
Ver perfil de la agencia
Última actualización
Julio 18
Primera publicación
Jul 14
Referencia del anuncio
2134592287996698
Estado del anuncio
Active under contract-bright
Propiedades similares cercanas
Nuevos anuncios en Gainesville






Explorar más viviendas en venta
Gainesville, VA, Estados Unidos tipos de propiedad
Gainesville, VA, Estados Unidos búsquedas populares
- Propiedades con Piscina en Gainesville, VA, Estados Unidos
- Propiedades Comunidad Cerrada en Gainesville, VA, Estados Unidos
- Propiedades con Viñedo / Bodega en Gainesville, VA, Estados Unidos
- Propiedades Obras nuevas en Gainesville, VA, Estados Unidos
- Propiedades con Cocina abierta en Gainesville, VA, Estados Unidos
- Propiedades Vista al Campo de Golf en Gainesville, VA, Estados Unidos
- Propiedades con Balcón en Gainesville, VA, Estados Unidos
- Propiedades con Sala de juegos en Gainesville, VA, Estados Unidos
- Propiedades Vista al Agua en Gainesville, VA, Estados Unidos
- Propiedades con Cocina exterior en Gainesville, VA, Estados Unidos
- Propiedades con Cine en Gainesville, VA, Estados Unidos
- Propiedades Duplex en Gainesville, VA, Estados Unidos
- Propiedades Mansión en Gainesville, VA, Estados Unidos
Guías e historias relacionadas
La confianza de los mejores brokers del mundo
Los agentes tras las propiedades más excepcionales del mundo publican en JamesEdition.
- Anuncios de Sotheby's, Christie's, BARNES y Engel & Völkers
- Cada anuncio se revisa antes de publicarse
- Conecte directamente con agentes verificados
Al continuar, acepta nuestros Términos y la Política de Privacidad.
brokerages we
partnered with
partnered with