
$679,000
Single Family Residence in Flower Mound
- 4 Hab.
- 3 Baños
- 2,827 Sqft
- 10,150 Sqft lot
- Actualizado: Ayer
- Fuente: North Texas Real Estate Information Systems (NTREIS) MLS#21431520
Sobre la propiedad
La descripción se tradujo automáticamente.
La descripción se muestra en el idioma original.
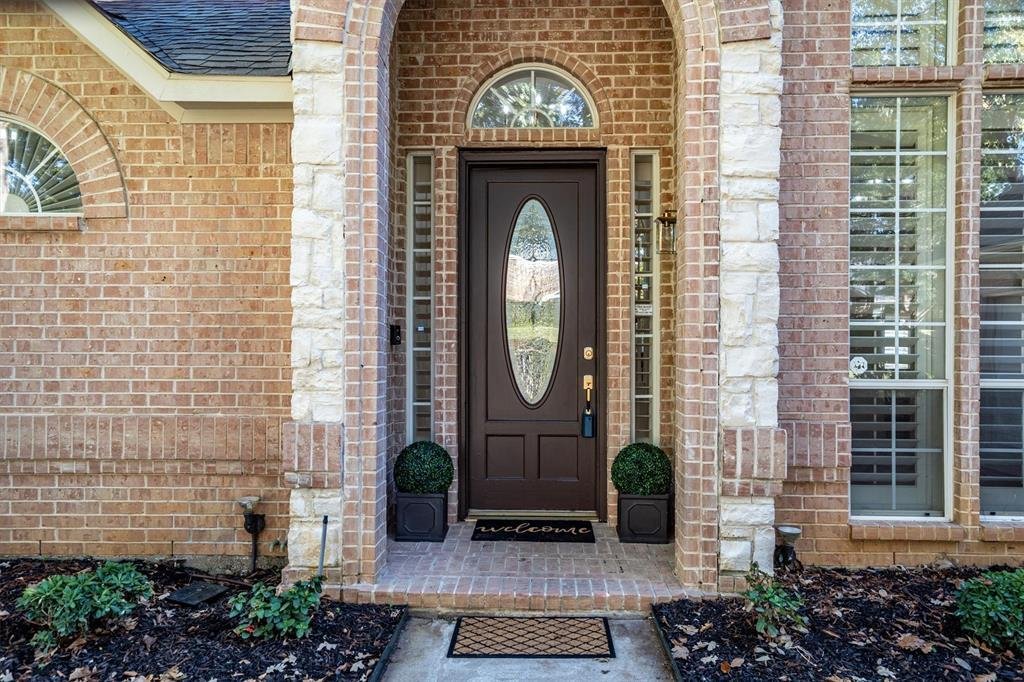
GORGEOUS!! Completely Remodeled 4-Bedroom Home! Freshly updated throughout, this spacious 4-bedroom, 3-full-bath home offers a fresh, modern feel and a thoughtfully designed layout with room for everyone. The home features a desirable downstairs primary suite with a modernized primary bath including jetted tub, double sinks, separate shower, block windows and huge walk in closet, along with an add
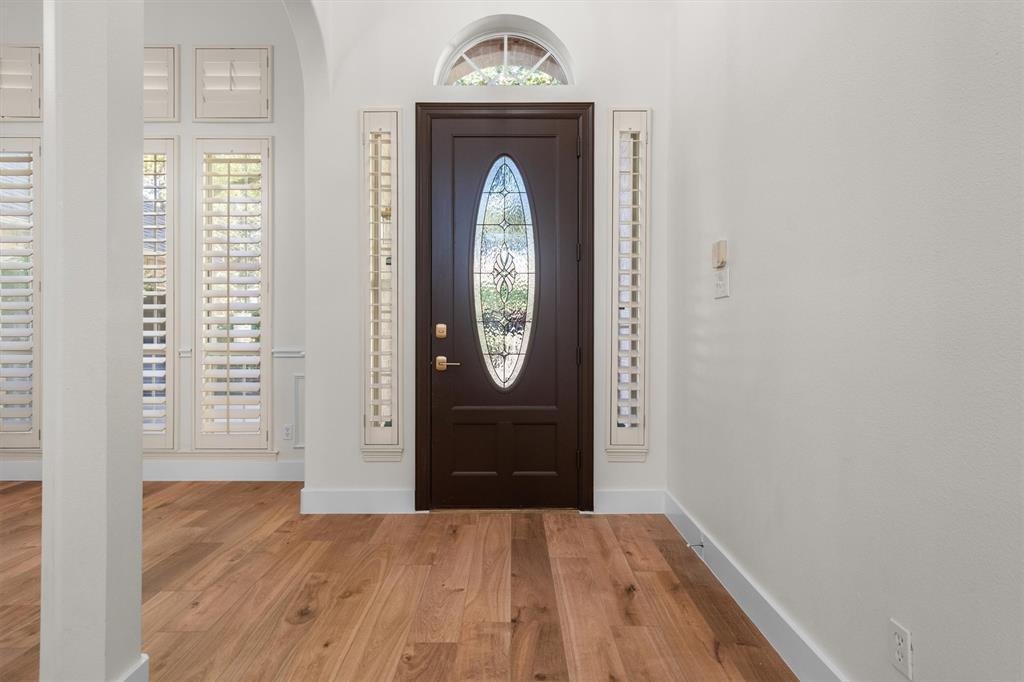
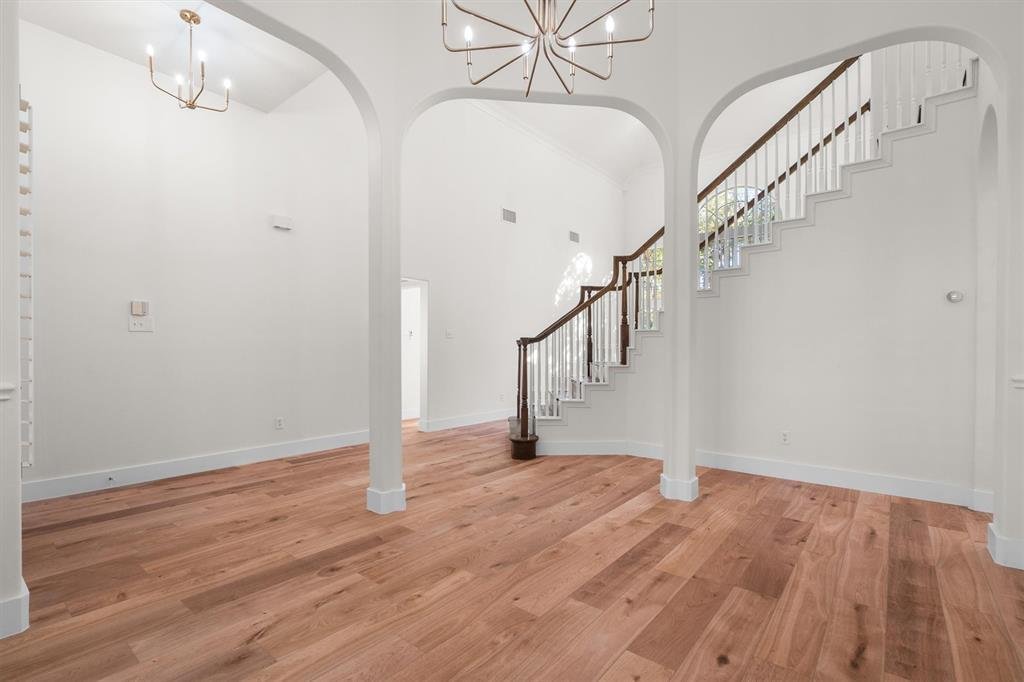
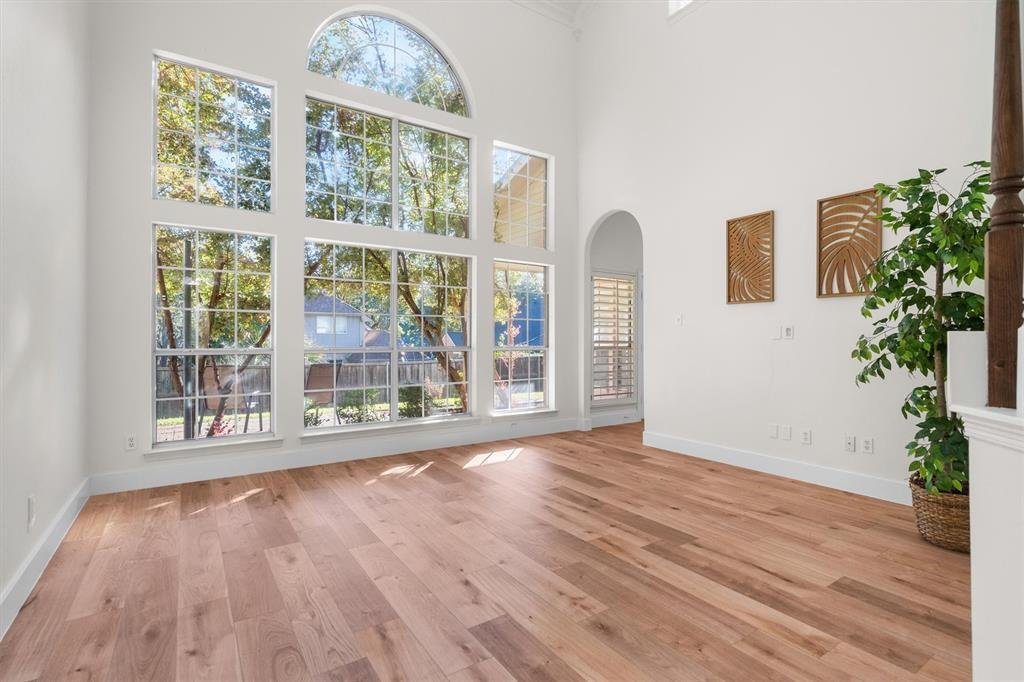
GORGEOUS!! Completely Remodeled 4-Bedroom Home! Freshly updated throughout, this spacious 4-bedroom, 3-full-bath home offers a fresh, modern feel and a thoughtfully designed layout with room for everyone. The home features a desirable downstairs primary suite with a modernized primary bath including jetted tub, double sinks, separate shower, block windows and huge walk in closet, along with an additional bedroom and upgraded full bathroom downstairs. Upstairs, you’ll find two additional bedrooms and another full bathroom, offering flexibility for family, guests, or a home office. With its spacious floor plan, versatile bedroom arrangement, and fresh new look, this is one you won’t want to miss! The beautifully updated kitchen is sure to impress, featuring brand-new appliances including smart refrigerator, stunning granite countertops, breakfast bar and a seamless flow into the spacious family room. The open-concept design creates the perfect setting for entertaining and everyday living, with a cozy fireplace adding warmth and charm. An inviting eat-in dining area and an entire wall of windows showcase beautiful views of the landscaped backyard, bringing in an abundance of natural light and creating a wonderful connection between indoor and outdoor living. This is truly the heart of the home! Entertain with ease in the formal dining room, conveniently located off the main entry with seamless flow to the kitchen - just in time for the holiday season! This home boasts three living areas including an additional one downstairs offering versatility, privacy and convenient location to the kitchen. The third living area upstairs with an interior overlook is privately situated away from the two secondary bedrooms creating a quiet space for work or relaxation. Large walk in laundry room with sink and wall cabinets. Spic & span oversized 2 car garage with concrete painted floor. Walk in upstairs attic for storage! Great backyard for play! Exemplary schools, great locationNO HOA!
-
Tipo de propiedad
Casa
-
Año de construcción
1997
-
Precio/pie²
$240
Características
- Garaje
- Vestidor
- Chimenea
- Cocina abierta
- Jacuzzi
- Lavadero
- Renovado
- Bar
- Encimeras de piedra
Características
Lote
- Renovado
Interior
- Techo alto
- Chimenea
- Jacuzzi
- Bar
- Lavadero
- Cocina abierta
- Encimeras de piedra
- Vestidor
Outdoor
- Garaje
Explorar la zona
2004 Skelton Street, Lewisville, Texas, Estados Unidos
Ver en Google Maps
Precio por sqft
Bajo
Alto
Se unió hace 1 año
Usted ha preguntado por esta propiedad
El agente se comunicará con usted pronto por
Publicado por
5
Anuncios
2025
Se unió
Reserva una visita con the agent
Elija una fecha y si prefiere una visita virtual o presencial con el agente.
Fecha preferida
Tipo de tour
Última actualización
Ayer
Primera publicación
Noviembre 19
Referencia del anuncio
21431520
Estado del anuncio
The data relating to real estate for sale on this web site comes in part from the Broker Reciprocity Program of the NTREIS Multiple Listing Service. Real estate listings held by brokerage firms other than this broker are marked with the Broker Reciprocity logo and detailed information about them includes the name of the listing brokers.
Propiedades similares cercanas
Nuevos anuncios en Lewisville


Explorar más viviendas en venta
Lewisville, TX, Estados Unidos tipos de propiedad
Lewisville, TX, Estados Unidos búsquedas populares
- Propiedades Vista al Lago en Lewisville, TX, Estados Unidos
- Propiedades Propiedad de Inversión en Lewisville, TX, Estados Unidos
- Propiedades Vista al Campo de Golf en Lewisville, TX, Estados Unidos
- Propiedades con Piscina cubierta en Lewisville, TX, Estados Unidos
- Propiedades Vista al Mar en Lewisville, TX, Estados Unidos
Guías e historias relacionadas
La confianza de los mejores brokers del mundo
Los agentes tras las propiedades más excepcionales del mundo publican en JamesEdition.
- Anuncios de Sotheby's, Christie's, BARNES y Engel & Völkers
- Cada anuncio se revisa antes de publicarse
- Conecte directamente con agentes verificados
Al continuar, acepta nuestros Términos y la Política de Privacidad.
Brokerages we
partnered with
partnered with