$679,000
Single Family Residence in Highland Village
- 4 Hab.
- 3 Baños
- 3,280 Sqft
- 9,584 Sqft lot
- Actualizado: Noviembre 14
- Fuente: North Texas Real Estate Information Systems (NTREIS) MLS#21434930
Sobre la propiedad
La descripción se tradujo automáticamente.
La descripción se muestra en el idioma original.
OPEN HOUSE: SUN 2 - 4 PM!
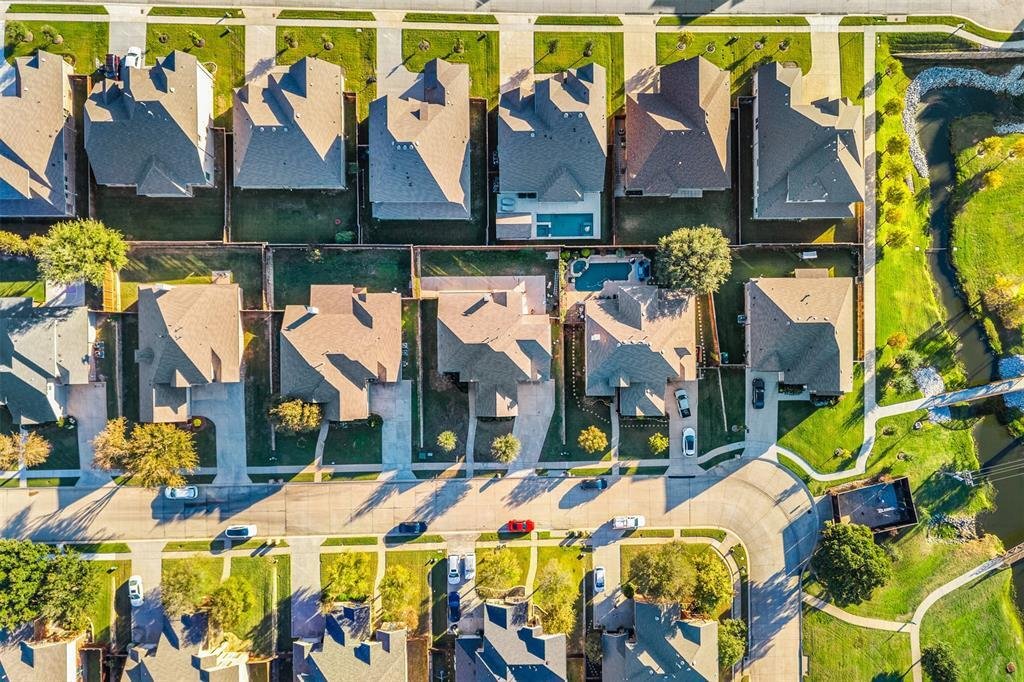
Located in the highly desirable neighborhood of Chapel Hill Development in Highland Village, this is a rare opportunity to get yourself a fully remodeled model home! The house is perfectly located in a quiet neighborhood with views and access to the lake for a sunset stroll! This house is gorgeous inside and boasts all the bells and whistles with 4 spacious bedro
Located in the highly desirable neighborhood of Chapel Hill Development in Highland Village, this is a rare opportunity to get yourself a fully remodeled model home! The house is perfectly located in a quiet neighborhood with views and access to the lake for a sunset stroll! This house is gorgeous inside and boasts all the bells and whistles with 4 spacious bedro
OPEN HOUSE: SUN 2 - 4 PM!
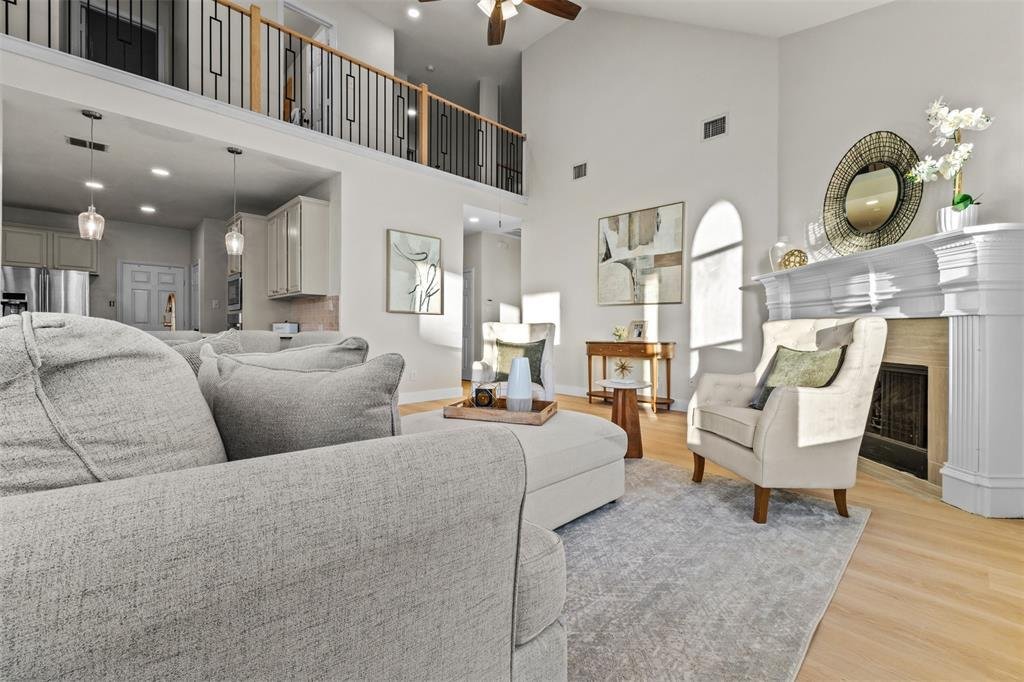
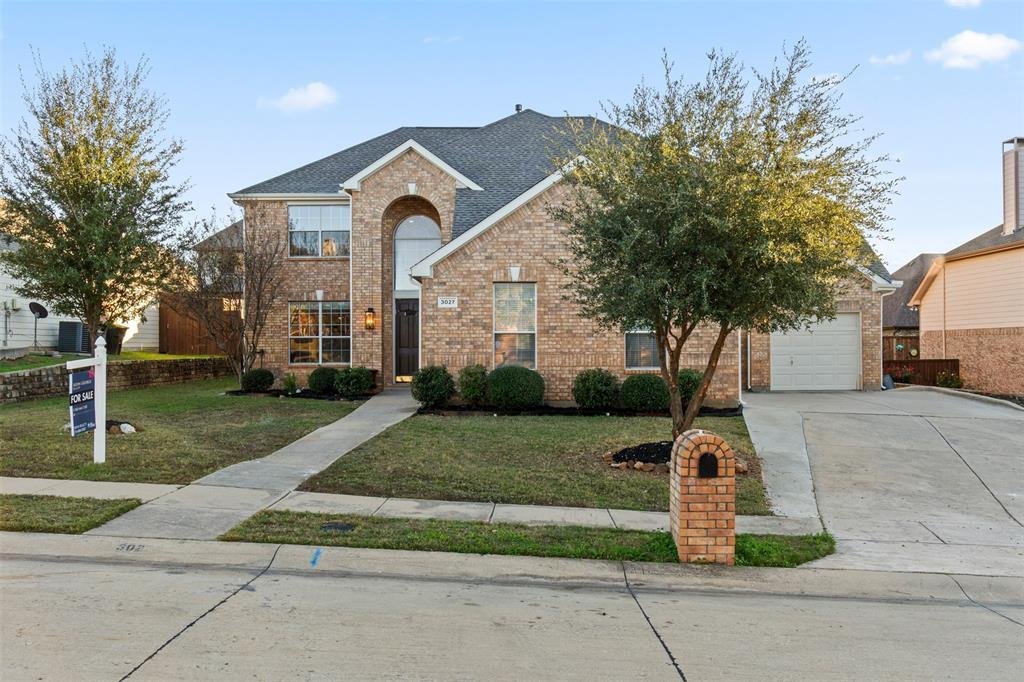
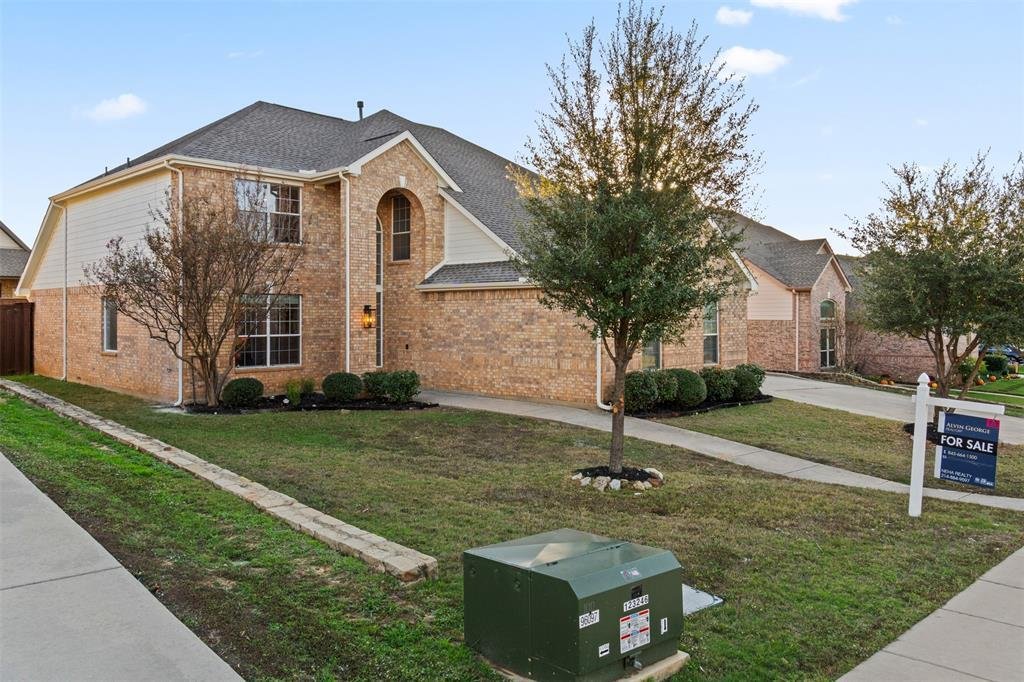
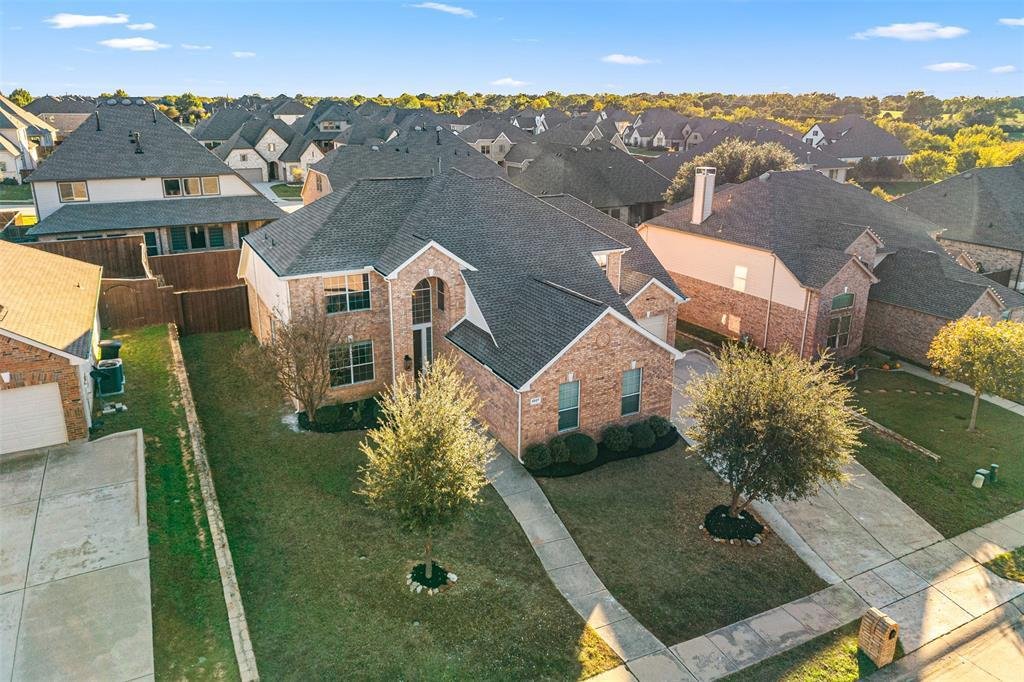
Located in the highly desirable neighborhood of Chapel Hill Development in Highland Village, this is a rare opportunity to get yourself a fully remodeled model home! The house is perfectly located in a quiet neighborhood with views and access to the lake for a sunset stroll! This house is gorgeous inside and boasts all the bells and whistles with 4 spacious bedrooms, 2 and half baths, home office or formal living space, spacious living and dining rooms, third car garage, and a large and private backyard! Updates include brand new flooring in all spaces, new stairs and railings, new paint throughout the house, updated kitchen and new countertops, and updated bathrooms! Brand new air conditioning units and water heater were installed, and roof was replaced in 2024.
Upon entering you will be wowed by the double height ceiling leading into the living room of the house. As you walk by the entry living and dining spaces, you are greeted to the large family living room opened from floor to ceiling. The chef’s kitchen has stainless steel appliances, quartz counters, gas stove, and plenty of storage with a breakfast nook. A guest bathroom is located on the bottom floor. Upstairs you will find an open game room, 3 spacious bedrooms, and a full bath with access to the common space. The attic door leads you out to a massive amount of decked space for extra storage. The backyard is the perfect place to relax with guests with an extended patio space, plenty of yard space to add a pool! The garage holds plenty of storage space and the third car garage comes with a separate entrance for additional access to the space. Come schedule a tour to see this gorgeous property. This will not last long!!
Located in the highly desirable neighborhood of Chapel Hill Development in Highland Village, this is a rare opportunity to get yourself a fully remodeled model home! The house is perfectly located in a quiet neighborhood with views and access to the lake for a sunset stroll! This house is gorgeous inside and boasts all the bells and whistles with 4 spacious bedrooms, 2 and half baths, home office or formal living space, spacious living and dining rooms, third car garage, and a large and private backyard! Updates include brand new flooring in all spaces, new stairs and railings, new paint throughout the house, updated kitchen and new countertops, and updated bathrooms! Brand new air conditioning units and water heater were installed, and roof was replaced in 2024.
Upon entering you will be wowed by the double height ceiling leading into the living room of the house. As you walk by the entry living and dining spaces, you are greeted to the large family living room opened from floor to ceiling. The chef’s kitchen has stainless steel appliances, quartz counters, gas stove, and plenty of storage with a breakfast nook. A guest bathroom is located on the bottom floor. Upstairs you will find an open game room, 3 spacious bedrooms, and a full bath with access to the common space. The attic door leads you out to a massive amount of decked space for extra storage. The backyard is the perfect place to relax with guests with an extended patio space, plenty of yard space to add a pool! The garage holds plenty of storage space and the third car garage comes with a separate entrance for additional access to the space. Come schedule a tour to see this gorgeous property. This will not last long!!
-
Tipo de propiedad
Casa
-
Año de construcción
2003
-
Precio/pie²
$207
Características
- Garaje
- Vestidor
- Jardín
- Sala de juegos
- Vista al Lago
- Aire Acondicionado
- Lavadora Secadora
- Aparcamiento
- Oficina
Características
Lote
- Vista al Lago
Interior
- Techo alto
- Oficina
- Aire Acondicionado
- Isla de cocina
- Estufa de gas
- Lavadora Secadora
- Sala de juegos
- Vestidor
Outdoor
- Aparcamiento
- Garaje
- Jardín
Explorar la zona
3027 Darlington Drive, Lewisville, Texas, Estados Unidos
Ver en Google Maps
Precio por sqft
Bajo
Alto
Se unió hace 9 meses
Usted ha preguntado por esta propiedad
El agente se comunicará con usted pronto por
Publicado por
1
Anuncios
2026
Se unió
Reserva una visita con the agent
Elija una fecha y si prefiere una visita virtual o presencial con el agente.
Fecha preferida
Tipo de tour
Última actualización
Noviembre 14
Primera publicación
Noviembre 14
Referencia del anuncio
21434930
Estado del anuncio
The data relating to real estate for sale on this web site comes in part from the Broker Reciprocity Program of the NTREIS Multiple Listing Service. Real estate listings held by brokerage firms other than this broker are marked with the Broker Reciprocity logo and detailed information about them includes the name of the listing brokers.
Propiedades similares cercanas
Nuevos anuncios en Lewisville





Explorar más viviendas en venta
Lewisville, TX, Estados Unidos tipos de propiedad
Lewisville, TX, Estados Unidos búsquedas populares
- Propiedades Vista al Lago en Lewisville, TX, Estados Unidos
- Propiedades Vista al Campo de Golf en Lewisville, TX, Estados Unidos
- Propiedades Propiedad de Inversión en Lewisville, TX, Estados Unidos
- Propiedades con Piscina cubierta en Lewisville, TX, Estados Unidos
- Propiedades Vista al Mar en Lewisville, TX, Estados Unidos
Guías e historias relacionadas
La confianza de los mejores brokers del mundo
Los agentes tras las propiedades más excepcionales del mundo publican en JamesEdition.
- Anuncios de Sotheby's, Christie's, BARNES y Engel & Völkers
- Cada anuncio se revisa antes de publicarse
- Conecte directamente con agentes verificados
Al continuar, acepta nuestros Términos y la Política de Privacidad.
Brokerages we
partnered with
partnered with