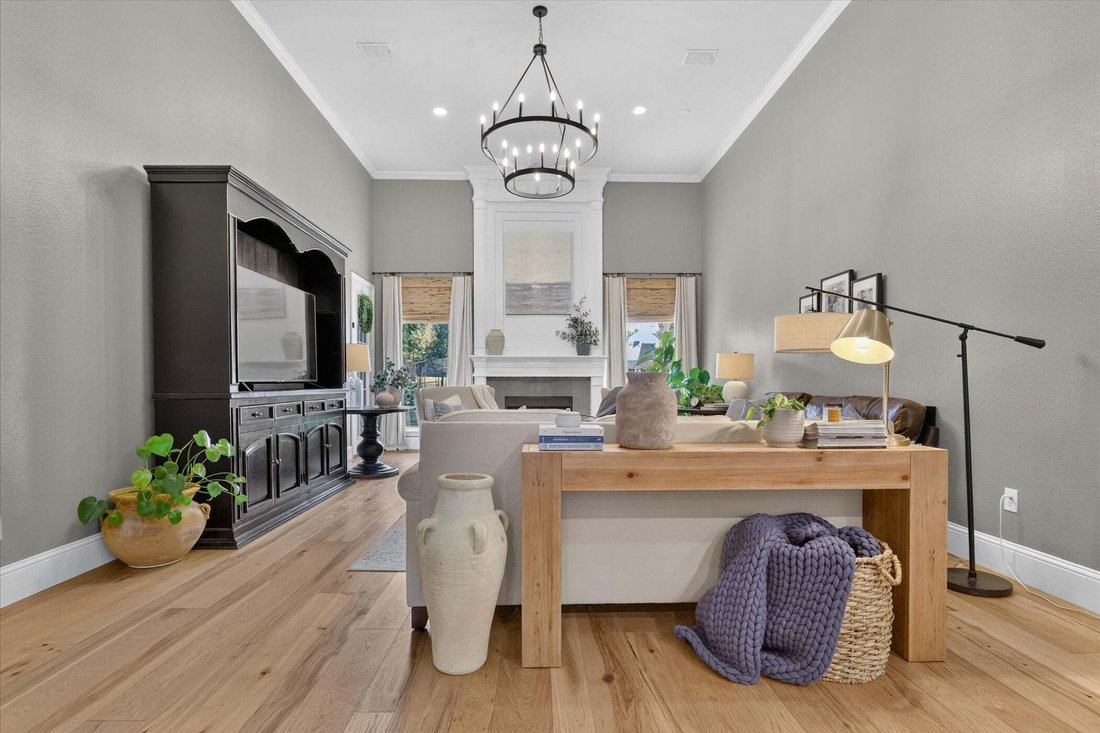
$669,000
4 Bedrooms Single Family Detached
- 4 Hab.
- 3 Baños
- 3,004 Sqft
- 24,830 Sqft lot
- Actualizado: Noviembre 15
- MLS#21435413
Sobre la propiedad
La descripción se tradujo automáticamente.
La descripción se muestra en el idioma original.
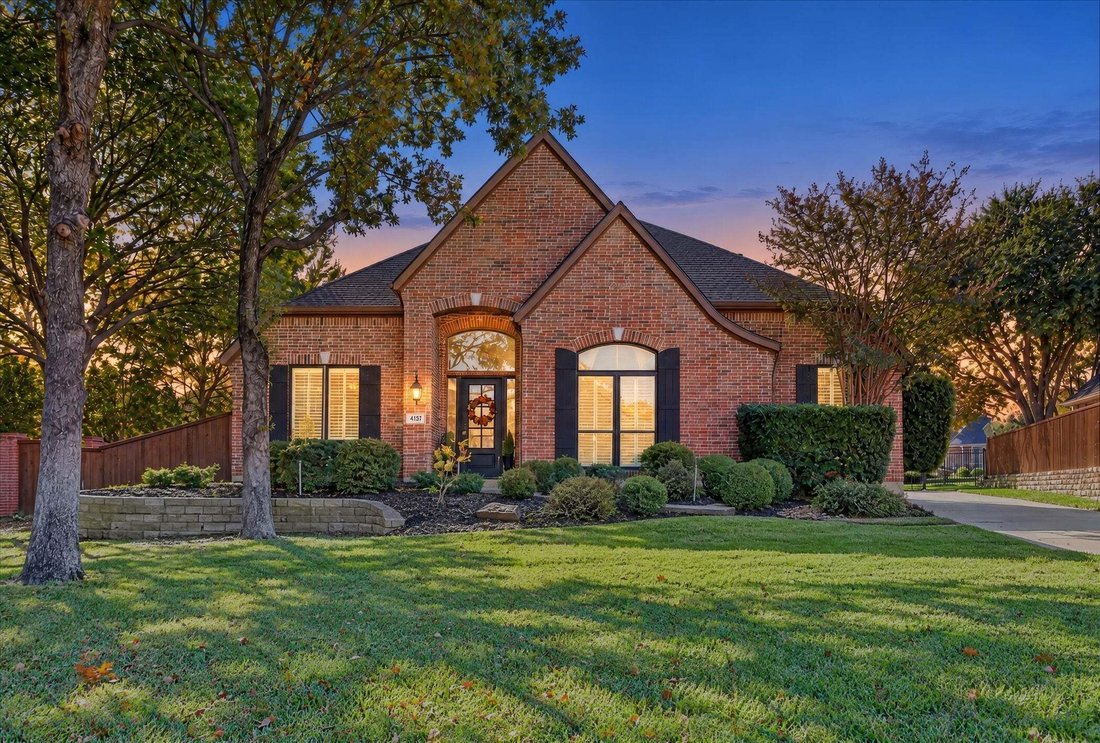
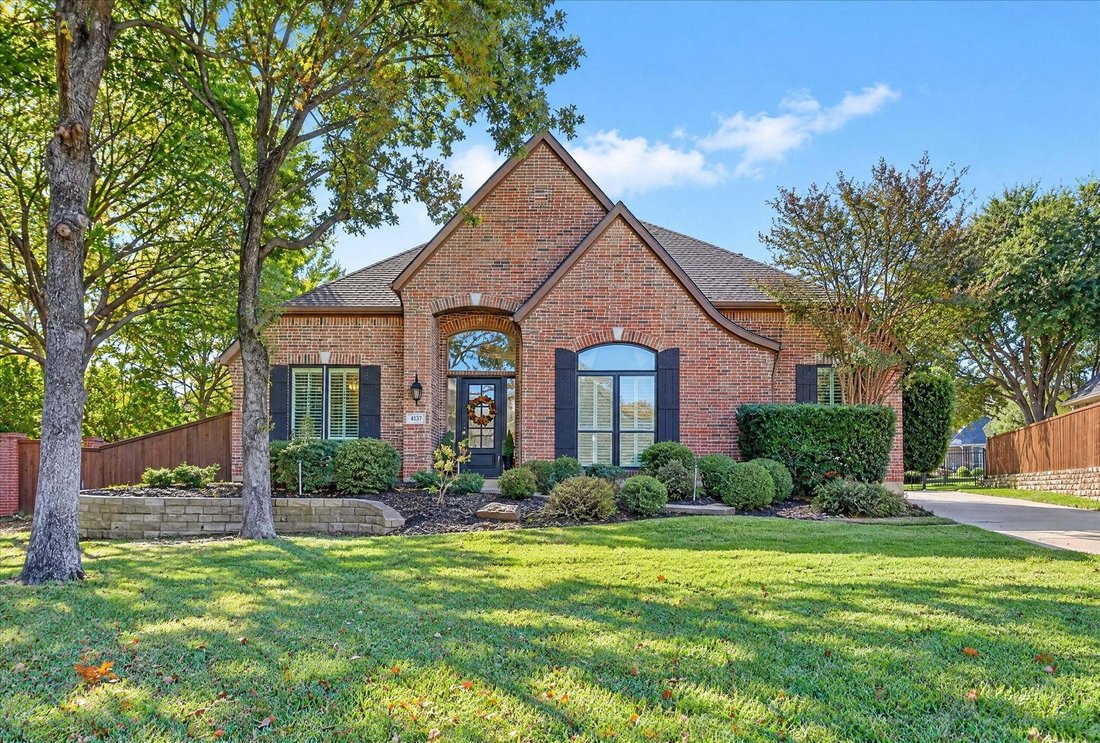
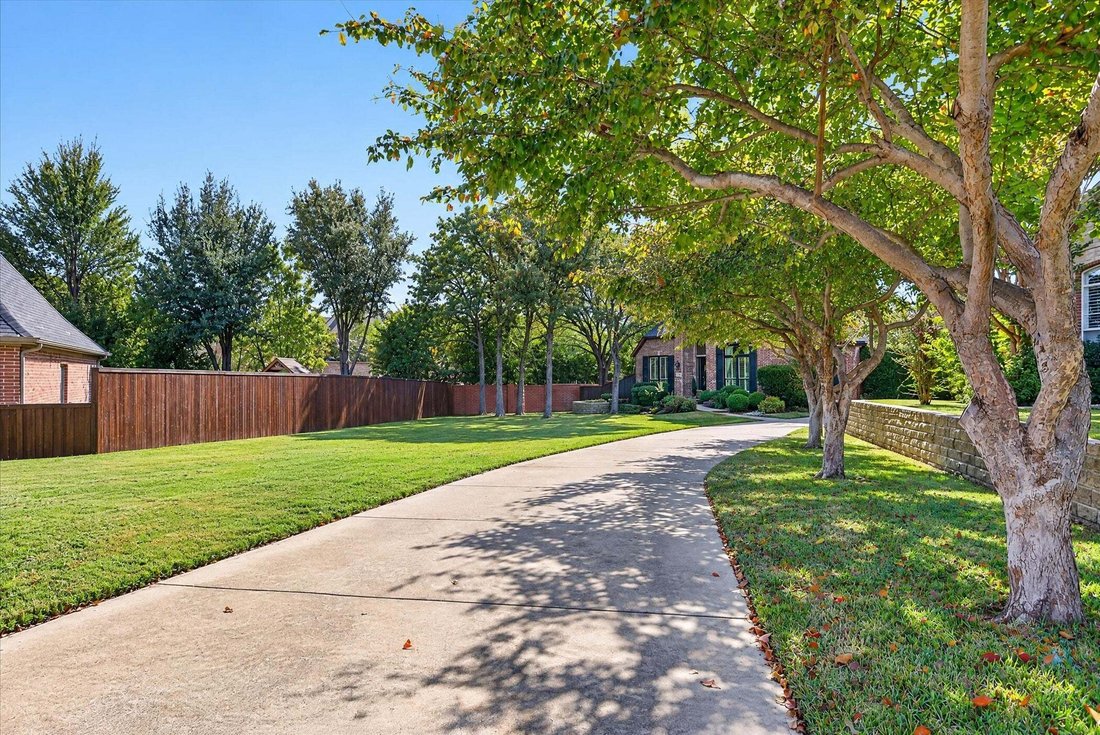
Cul-de-sac living at its finest! Discover this beautifully updated home, perfectly situated on an oversized lot surrounded by mature trees. The thoughtfully designed floor plan features three spacious bedrooms at the front of the home and a luxurious, private primary suite tucked away at the back with a view of the wooded back yard. Long driveway provides a perfect place for outdoor activities and
Cul-de-sac living at its finest! Discover this beautifully updated home, perfectly situated on an oversized lot surrounded by mature trees. The thoughtfully designed floor plan features three spacious bedrooms at the front of the home and a luxurious, private primary suite tucked away at the back with a view of the wooded back yard. Long driveway provides a perfect place for outdoor activities and ample parking.
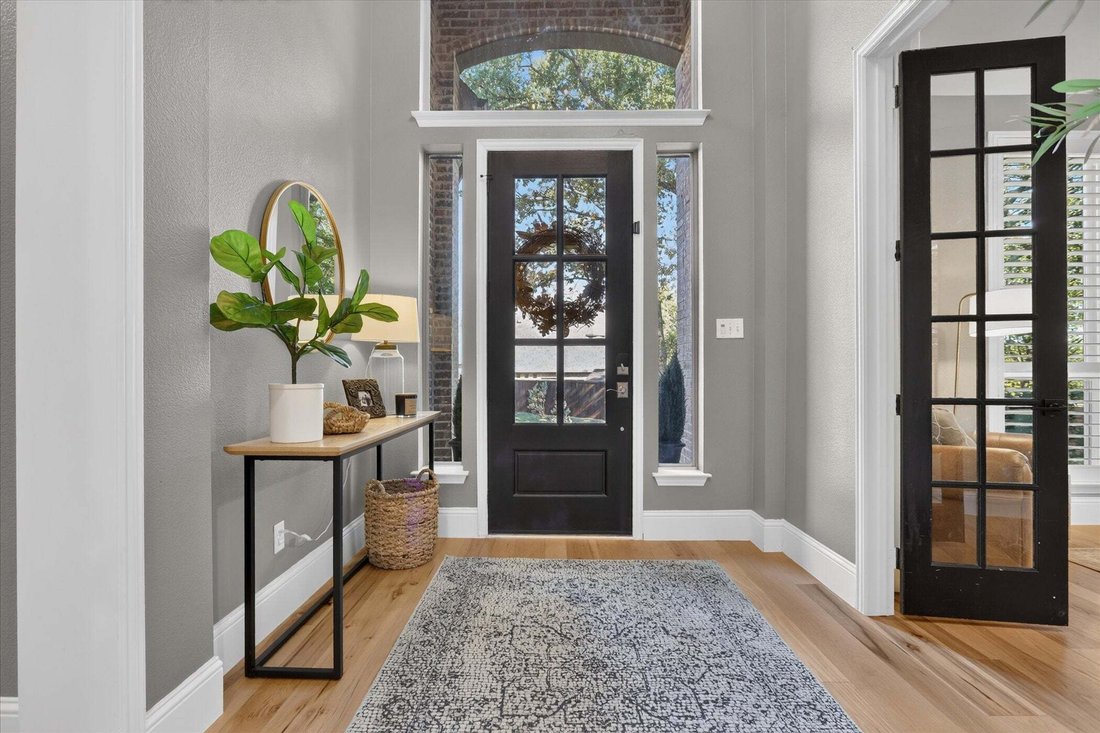
Impressive upgrades throughout include gorgeous hickory hardwood flooring, elegant 7-inch baseboards, sleek black-framed energy-efficient windows, a stunning custom kitchen island with butcher block countertop, and beautiful quartz countertops, even Class 4 Hail resistant roof. The EXTENSIVE LIST OF UPDATES is sure to impress!
Soaring ceilings, expansive windows, and an open-concept design create a bright, inviting atmosphere perfect for everyday living and entertaining. Step outside to enjoy a SPACIOUS backyard featuring a privacy wall, wrought-iron fencing, and your own gated access to scenic walking trails.
Resort-style community amenities include a clubhouse, swimming pool, playground, lighted tennis and pickleball courts, soccer field, and an extensive network of walking trails.
Beautifully updated, thoughtfully designed, and ideally located—this home offers the perfect blend of luxury, privacy, and lifestyle!
Impressive upgrades throughout include gorgeous hickory hardwood flooring, elegant 7-inch baseboards, sleek black-framed energy-efficient windows, a stunning custom kitchen island with butcher block countertop, and beautiful quartz countertops, even Class 4 Hail resistant roof. The EXTENSIVE LIST OF UPDATES is sure to impress!
Soaring ceilings, expansive windows, and an open-concept design create a bright, inviting atmosphere perfect for everyday living and entertaining. Step outside to enjoy a SPACIOUS backyard featuring a privacy wall, wrought-iron fencing, and your own gated access to scenic walking trails.
Resort-style community amenities include a clubhouse, swimming pool, playground, lighted tennis and pickleball courts, soccer field, and an extensive network of walking trails.
Beautifully updated, thoughtfully designed, and ideally located—this home offers the perfect blend of luxury, privacy, and lifestyle!
-
Tipo de propiedad
Casa
-
Año de construcción
2001
-
Precio/pie²
$222
Características
- Garaje
- Chimenea
- Jardín
- Cocina abierta
- Cancha de Tenis
- Patio de recreo
- Puerta
- Aparcamiento
- Privacidad
Características
Lote
- Privacidad
Interior
- Techo alto
- Chimenea
- Isla de cocina
- Cocina abierta
- Encimeras de piedra
Outdoor
- Aparcamiento
- Garaje
- Patio de recreo
- Cancha de Tenis
- Puerta
- Jardín
Explorar la zona
4117 Thornberry Trail, Highland Village, TX 75077, Lewisville, Texas, Estados Unidos
Ver en Google Maps
Precio por sqft
Bajo
Alto
Se unió hace 11 años
Usted ha preguntado por esta propiedad
El agente se comunicará con usted pronto por
Publicado por
97
Anuncios
2015
Se unió
Reserva una visita con the agent
Elija una fecha y si prefiere una visita virtual o presencial con el agente.
Fecha preferida
Tipo de tour

CENTURY 21 Mike Bowman, Inc.
1600 Solana Blvd. Suite 8150, 76262, Westlake, Texas, United States
Ver perfil de la agencia
CENTURY 21 Mike Bowman, Inc. #1 Office for the CENTURY 21 System in the U. S. in
closed units 15 Times! [hidden information], and 2013!
closed units 15 Times! [hidden information], and 2013!
Última actualización
Noviembre 15
Primera publicación
Noviembre 15
Referencia del anuncio
0DA38E7D-4D8F-4D97-953B-C4F2D64949EB
Propiedades similares cercanas
Nuevos anuncios en Lewisville




Explorar más viviendas en venta
Lewisville, TX, Estados Unidos tipos de propiedad
Lewisville, TX, Estados Unidos búsquedas populares
- Propiedades Vista al Lago en Lewisville, TX, Estados Unidos
- Propiedades Vista al Campo de Golf en Lewisville, TX, Estados Unidos
- Propiedades Propiedad de Inversión en Lewisville, TX, Estados Unidos
- Propiedades con Piscina cubierta en Lewisville, TX, Estados Unidos
- Propiedades Vista al Mar en Lewisville, TX, Estados Unidos
Guías e historias relacionadas
La confianza de los mejores brokers del mundo
Los agentes tras las propiedades más excepcionales del mundo publican en JamesEdition.
- Anuncios de Sotheby's, Christie's, BARNES y Engel & Völkers
- Cada anuncio se revisa antes de publicarse
- Conecte directamente con agentes verificados
Al continuar, acepta nuestros Términos y la Política de Privacidad.
Brokerages we
partnered with
partnered with