$665,000
Single Family Residence In Flower Mound
- 4 Hab.
- 3 Baños
- 2,676 Sqft
- 7,841 Sqft lot
- Actualizado: Octubre 2
- Fuente: North Texas Real Estate Information Systems (NTREIS) MLS#21391460
Sobre la propiedad
La descripción se tradujo automáticamente.
La descripción se muestra en el idioma original.
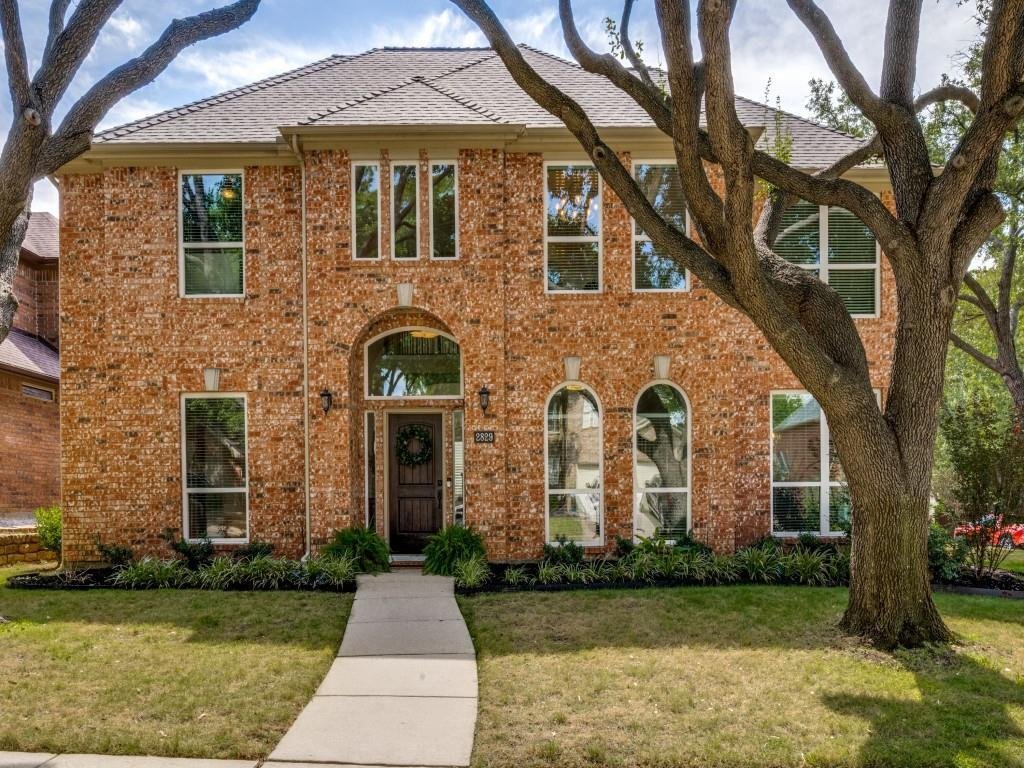
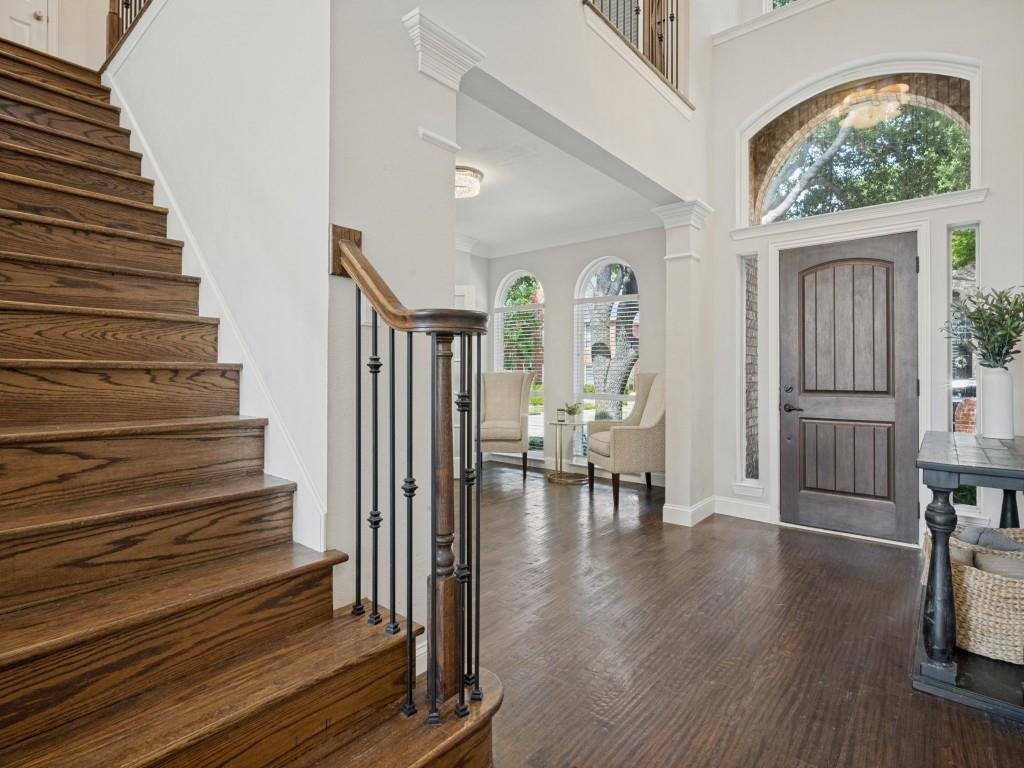
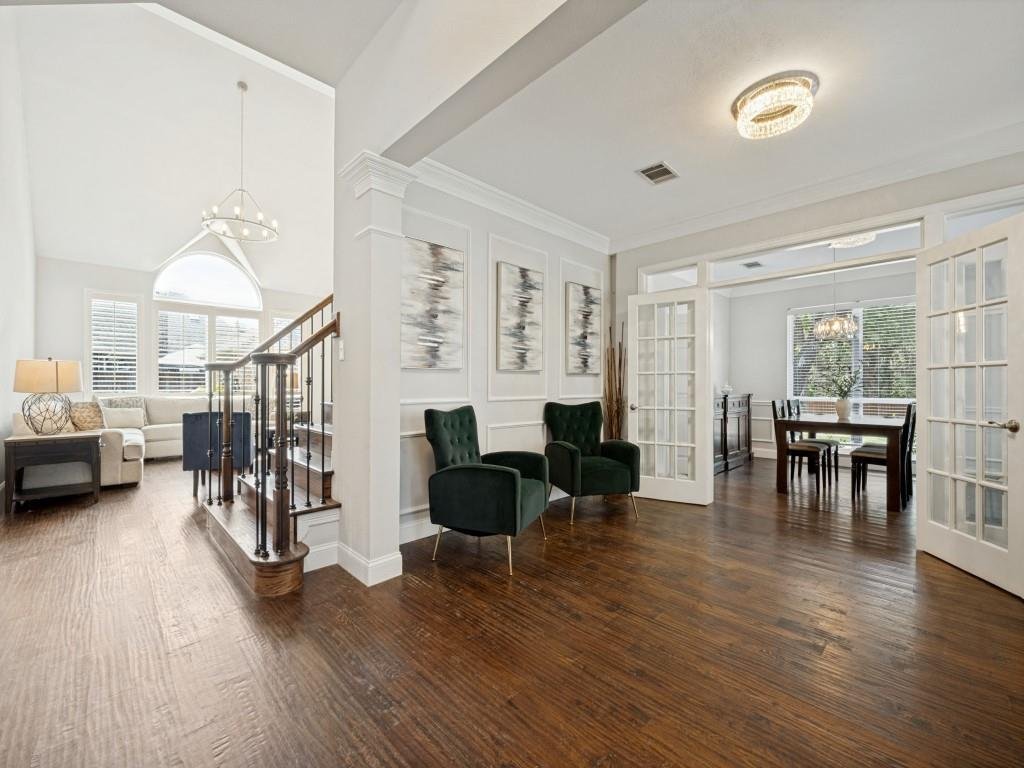
This is the hidden gem you’ve been waiting for! From the moment you step inside, the rich wood floors and abundance of natural light set a tone of warmth and sophistication. Off the entry you are welcomed into the formal living area that flows seamlessly into the formal dining room. Elegant French doors provide a touch of separation, while the layout offers effortless access straight into the kitc
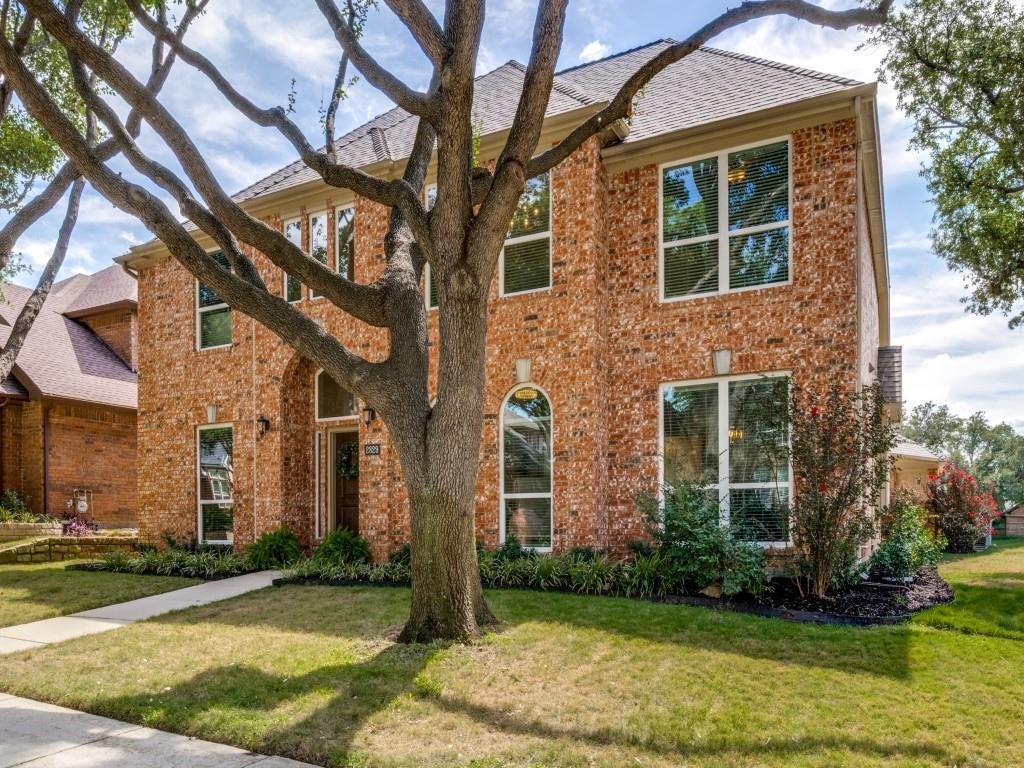
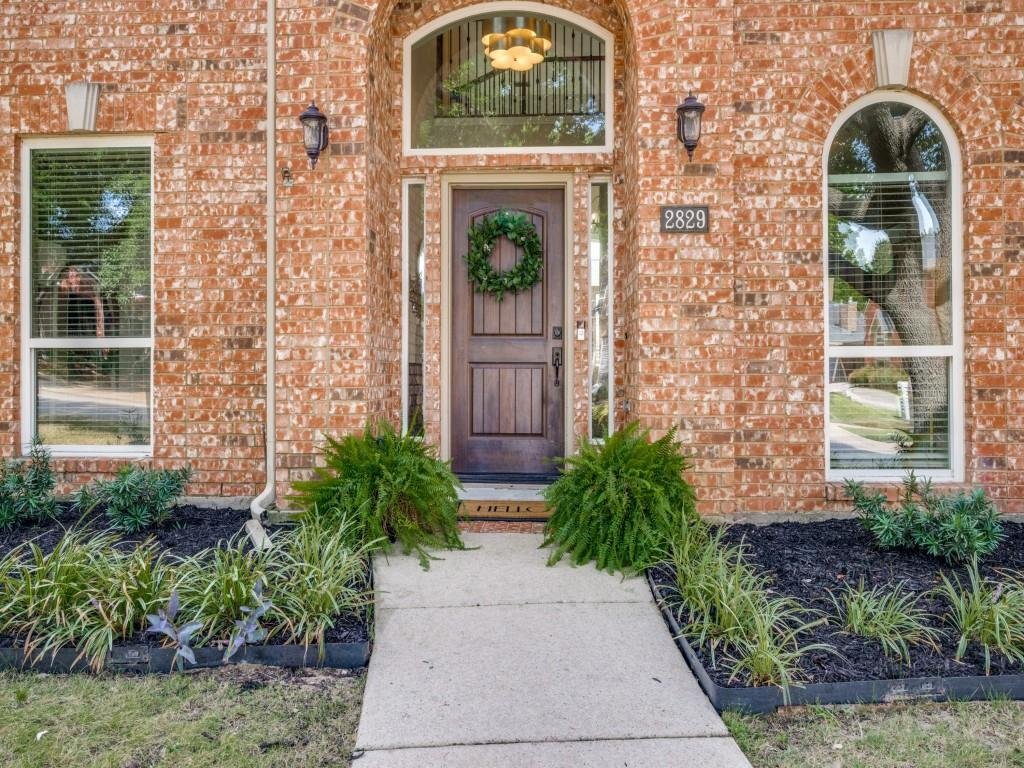
This is the hidden gem you’ve been waiting for! From the moment you step inside, the rich wood floors and abundance of natural light set a tone of warmth and sophistication. Off the entry you are welcomed into the formal living area that flows seamlessly into the formal dining room. Elegant French doors provide a touch of separation, while the layout offers effortless access straight into the kitchen. The heart of the home is a bright and open family room with a wall of windows, featuring a gas fireplace and plenty of space for a sectional or larger furniture. Nice size kitchen featuring granite countertops, stainless steel appliances, and a central island perfect for prep work or casual gathering. The large, gorgeous window over the sink offers a peaceful view while you work. Tucked away on the first floor, the primary suite serves as a private retreat with direct views of the backyard pool. The en suite primary bath is fully equipped with dual sinks, garden tub for soaking, separate shower, and a spacious walk-in closet. Upstairs, you’ll find three additional bedrooms and a versatile game room, offering plenty of space for hobbies or lounging. The secondary bathroom has been updated with a frameless shower and oversized sink area. Step outside to your own private oasis featuring a beautiful pool and spa, making it the ultimate spot for cooling off on sunny afternoons! Beautifully landscaped corner lot at the end of the street that offers additional parking space and a nice side yard for play. Updates include: New windows throughout, 5 ton HVAC unit replaced in 2020 & the 2 ton unit is not much older, newer pool equipment with a new panel that can be controlled and monitored by your phone. You have direct access from the neighborhood to The Northshore Trail, enjoy walking or biking within steps from your door. Don’t miss this one!
-
Tipo de propiedad
Casa
-
Año de construcción
1993
-
Precio/pie²
$248
Características
- Garaje
- Vestidor
- Piscina
- Chimenea
- Sala de juegos
- Jardín
- Aparcamiento
- Lavadora Secadora
- Techo alto
Características
Interior
- Techo alto
- Chimenea
- Isla de cocina
- Lavadora Secadora
- Sala de juegos
- Vestidor
Outdoor
- Aparcamiento
- Piscina
- Garaje
- Jardín
Explorar la zona
2829 Aberdeen Drive, Lewisville, Texas, Estados Unidos
Ver en Google Maps
Precio por sqft
Bajo
Alto
Se unió hace 11 meses
Usted ha preguntado por esta propiedad
El agente se comunicará con usted pronto por
Publicado por
38
Anuncios
2025
Se unió
Reserva una visita con the agent
Elija una fecha y si prefiere una visita virtual o presencial con el agente.
Fecha preferida
Tipo de tour
Compass RE Texas, LLC - Highland Village
Highland Village, Texas, United States
Ver perfil de la agencia
Última actualización
Octubre 2
Primera publicación
Octubre 2
Referencia del anuncio
21391460
Estado del anuncio
The data relating to real estate for sale on this web site comes in part from the Broker Reciprocity Program of the NTREIS Multiple Listing Service. Real estate listings held by brokerage firms other than this broker are marked with the Broker Reciprocity logo and detailed information about them includes the name of the listing brokers.
Propiedades similares cercanas
Nuevos anuncios en Lewisville

Explorar más viviendas en venta
Lewisville, TX, Estados Unidos tipos de propiedad
Lewisville, TX, Estados Unidos búsquedas populares
- Propiedades Vista al Lago en Lewisville, TX, Estados Unidos
- Propiedades Propiedad de Inversión en Lewisville, TX, Estados Unidos
- Propiedades Vista al Campo de Golf en Lewisville, TX, Estados Unidos
- Propiedades Vista a la Montaña en Lewisville, TX, Estados Unidos
- Propiedades Vista al Mar en Lewisville, TX, Estados Unidos
- Propiedades con Piscina cubierta en Lewisville, TX, Estados Unidos
Guías e historias relacionadas
La confianza de los mejores brokers del mundo
Los agentes tras las propiedades más excepcionales del mundo publican en JamesEdition.
- Anuncios de Sotheby's, Christie's, BARNES y Engel & Völkers
- Cada anuncio se revisa antes de publicarse
- Conecte directamente con agentes verificados
Al continuar, acepta nuestros Términos y la Política de Privacidad.
brokerages we
partnered with
partnered with