

$1,429,990
Single Family Residence In Fairview
- 5 Hab.
- 6 Baños
- 5,305 Sqft
- 40,947 Sqft lot
- Actualizado: Hoy
- Fuente: Realtracs MLS#3526979
Sobre la propiedad
La descripción se tradujo automáticamente.
La descripción se muestra en el idioma original.
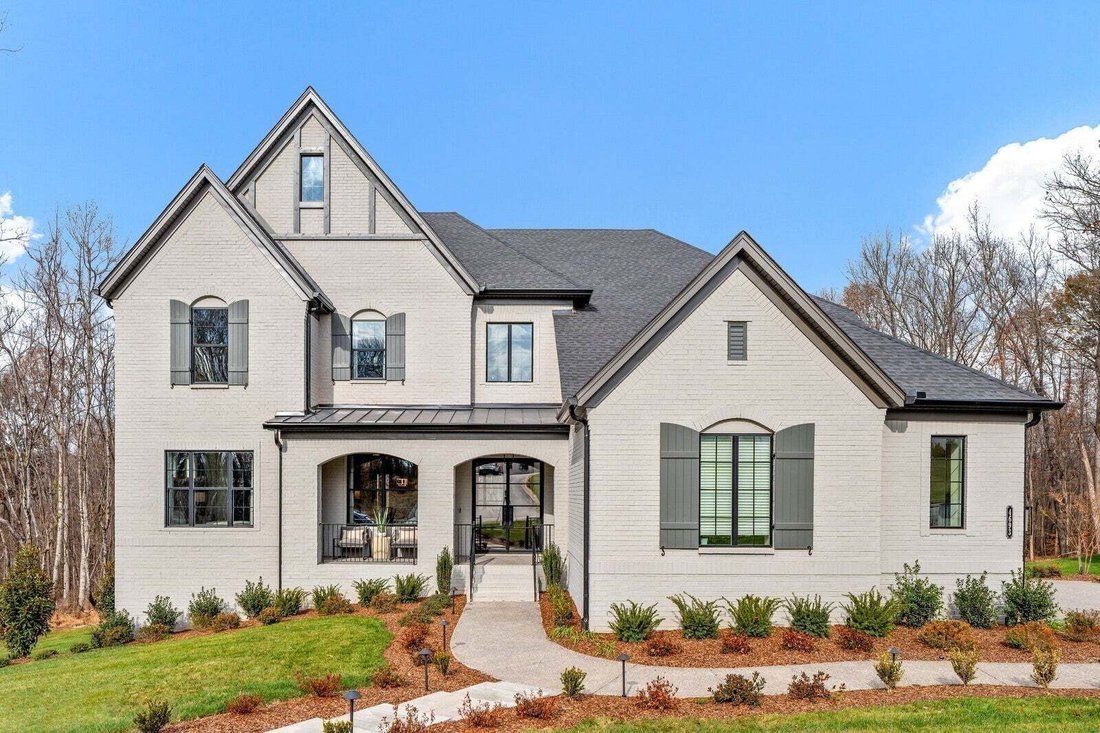
This ELMSDALE is the epitome of understated elegance at 5 bedrooms and 5.5 bath, this home offers exceptional living spaces and luxurious finishes throughout. Set on a spacious acre homesite, this property combines elegance, comfort, and modern design in a highly desirable neighborhood. As you enter the dramatic two story foyer, you’ll be immediately captivated by the soaring ceilings and open flo
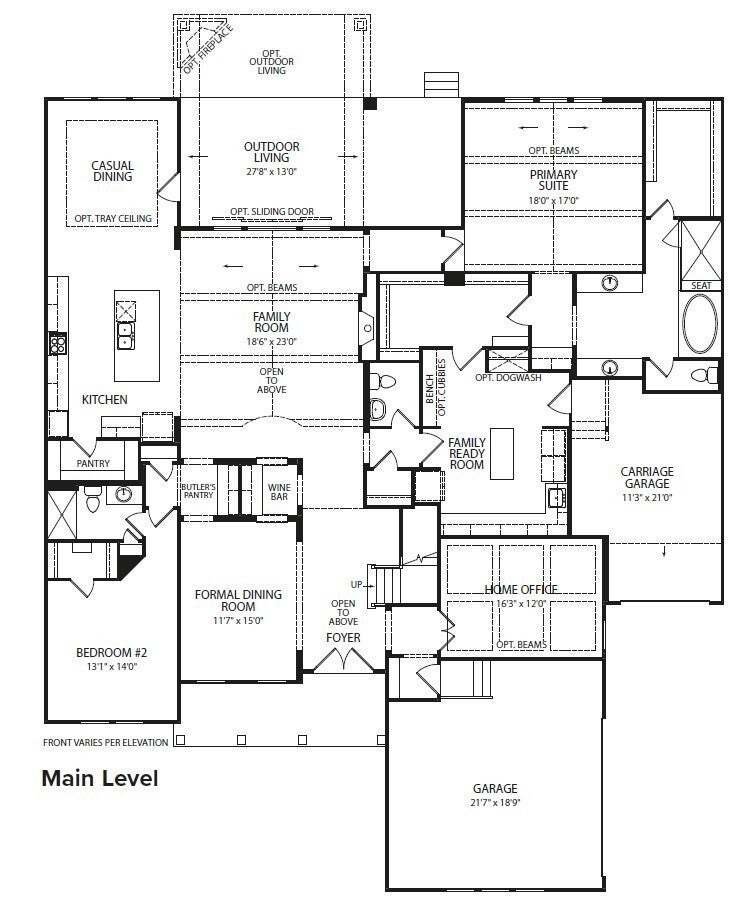
This ELMSDALE is the epitome of understated elegance at 5 bedrooms and 5.5 bath, this home offers exceptional living spaces and luxurious finishes throughout. Set on a spacious acre homesite, this property combines elegance, comfort, and modern design in a highly desirable neighborhood. As you enter the dramatic two story foyer, you’ll be immediately captivated by the soaring ceilings and open flow of the home. The vaulted great room is the perfect gathering space, with large windows that flood the room with natural light while offering views of the expansive backyard.
The gourmet kitchen is a chef’s dream, featuring high end appliances, a large island, and extensive cabinetry. A true one of a kind with a formal dining room, butler’s pantry and optional wine bar adjacent to the expansive guest suite, all located on the main level. The luxury primary suite is a private retreat with vaulted ceilings and optional wood beams, complete with an oversized shower and soaking tub, dual walk in closets, and serene views of the wooded homesite.
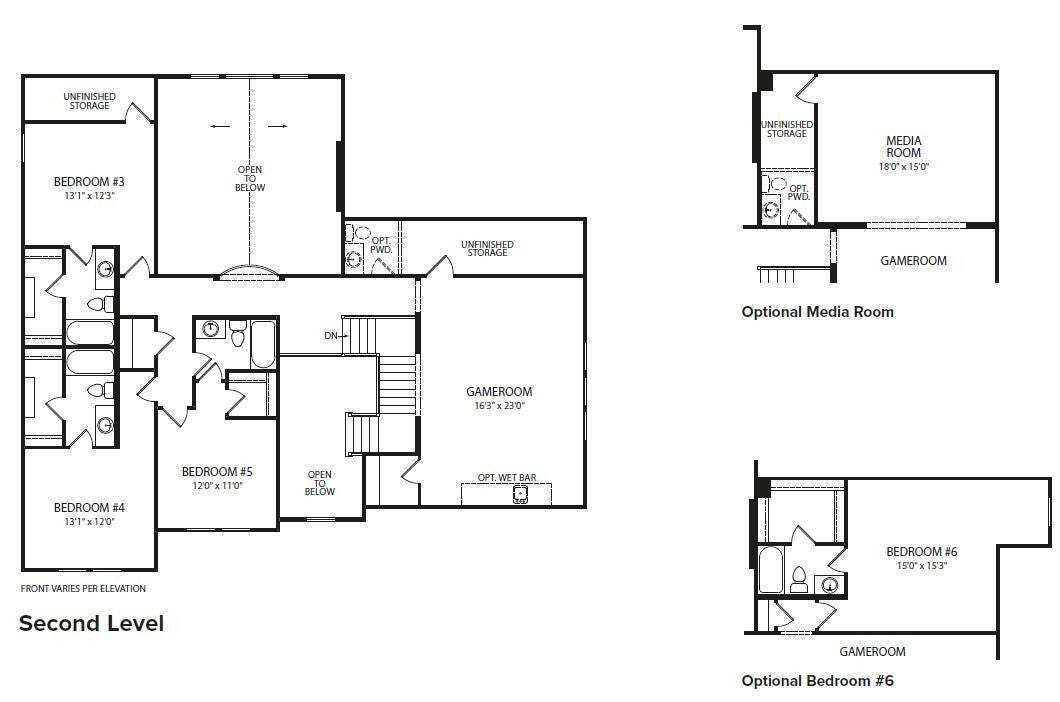
Each of the bedrooms offers ensuite bathrooms, providing comfort and privacy. The vaulted outdoor living space features an optional gas fireplace to create the backyard of your dreams!
This meticulously designed home is built for those that appreciate high-end finishes, ample space, and modern conveniences. Located in a desirable neighborhood, it combines private, tranquil living with incredibly proximity to local amenities such as Bowie Nature Park, Montgomery Bell State Park and Fairview Recreation Center. Bring your imagination and Pinterest board to design the home of your dreams in Fairview’s newest estate community. Seller is providing $20,000 in design credits with the use of our preferred lender.
Please note, the pictures shown in the listing are of a previously completed model home with optional upgrades. The floorplan is the same, but finishes may differ depending on your preferred design aesthetic.
The gourmet kitchen is a chef’s dream, featuring high end appliances, a large island, and extensive cabinetry. A true one of a kind with a formal dining room, butler’s pantry and optional wine bar adjacent to the expansive guest suite, all located on the main level. The luxury primary suite is a private retreat with vaulted ceilings and optional wood beams, complete with an oversized shower and soaking tub, dual walk in closets, and serene views of the wooded homesite.
Each of the bedrooms offers ensuite bathrooms, providing comfort and privacy. The vaulted outdoor living space features an optional gas fireplace to create the backyard of your dreams!
This meticulously designed home is built for those that appreciate high-end finishes, ample space, and modern conveniences. Located in a desirable neighborhood, it combines private, tranquil living with incredibly proximity to local amenities such as Bowie Nature Park, Montgomery Bell State Park and Fairview Recreation Center. Bring your imagination and Pinterest board to design the home of your dreams in Fairview’s newest estate community. Seller is providing $20,000 in design credits with the use of our preferred lender.
Please note, the pictures shown in the listing are of a previously completed model home with optional upgrades. The floorplan is the same, but finishes may differ depending on your preferred design aesthetic.
-
Tipo de propiedad
Casa
-
Pisos
2
-
Año de construcción
2026
-
Precio/pie²
$269
Características
- Garaje
- Vestidor
- Chimenea
- Jardín
- Terraza
- Espacio de vida al aire libre
- Estufa de gas
- Encimeras de piedra
- Bar
Características
Interior
- Techo alto
- Chimenea
- Isla de cocina
- Estufa de gas
- Bar
- Encimeras de piedra
- Vestidor
Outdoor
- Terraza
- Garaje
- Espacio de vida al aire libre
- Jardín
Explorar la zona
7242 Florim Ct, Condado de Williamson, Tennessee, Estados Unidos
Ver en Google Maps
Precio por sqft
Bajo
Alto
Se unió hace 9 meses
Usted ha preguntado por esta propiedad
El agente se comunicará con usted pronto por
Publicado por
70
Anuncios
2025
Se unió
Reserva una visita con the agent
Elija una fecha y si prefiere una visita virtual o presencial con el agente.
Fecha preferida
Tipo de tour
Última actualización
Hoy
Primera publicación
Aug 27
Referencia del anuncio
3526979
Estado del anuncio
Based on information submitted to the MLS GRID as of 2026. All data is obtained from various sources and may not have been verified by broker or MLS GRID. Supplied Open House Information is subject to change without notice. All information should be independently reviewed and verified for accuracy. Properties may or may not be listed by the office/agent presenting the information.
Propiedades similares cercanas
Nuevos anuncios en Condado de Williamson


Explorar más viviendas en venta
Condado de Williamson, TN, Estados Unidos tipos de propiedad
Condado de Williamson, TN, Estados Unidos búsquedas populares
- Propiedades con Cine en Condado de Williamson, TN, Estados Unidos
- Propiedades Frente al Agua en Condado de Williamson, TN, Estados Unidos
- Propiedades Vista al Campo de Golf en Condado de Williamson, TN, Estados Unidos
- Propiedades Vista al Lago en Condado de Williamson, TN, Estados Unidos
- Propiedades Frente al río en Condado de Williamson, TN, Estados Unidos
- Propiedades Duplex en Condado de Williamson, TN, Estados Unidos
- Propiedades Vista de la ciudad en Condado de Williamson, TN, Estados Unidos
- Propiedades con Sauna en Condado de Williamson, TN, Estados Unidos
- Propiedades Frente al Lago en Condado de Williamson, TN, Estados Unidos
- Propiedades con Playa privada en Condado de Williamson, TN, Estados Unidos
- Propiedades con Piscina cubierta en Condado de Williamson, TN, Estados Unidos
- Propiedades Frente al mar en Condado de Williamson, TN, Estados Unidos
- Propiedades con Helipuerto en Condado de Williamson, TN, Estados Unidos
Guías e historias relacionadas
La confianza de los mejores brokers del mundo
Los agentes tras las propiedades más excepcionales del mundo publican en JamesEdition.
- Anuncios de Sotheby's, Christie's, BARNES y Engel & Völkers
- Cada anuncio se revisa antes de publicarse
- Conecte directamente con agentes verificados
Al continuar, acepta nuestros Términos y la Política de Privacidad.
brokerages we
partnered with
partnered with