$2,384,900
Exquisite Residence With Striking Architecture And Curated Finishes
- 5 Hab.
- 7 Baños
- 4,888 Sqft
- Actualizado: Septiembre 8
- MLS#3526021
Sobre la propiedad
La descripción se tradujo automáticamente.
La descripción se muestra en el idioma original.
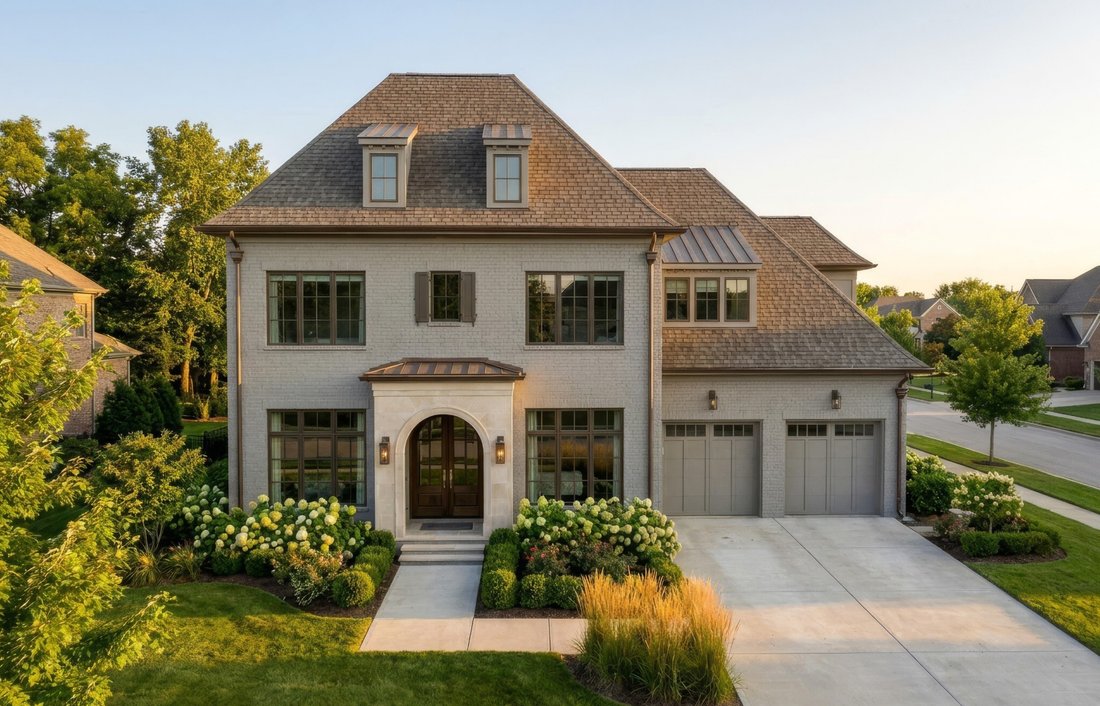
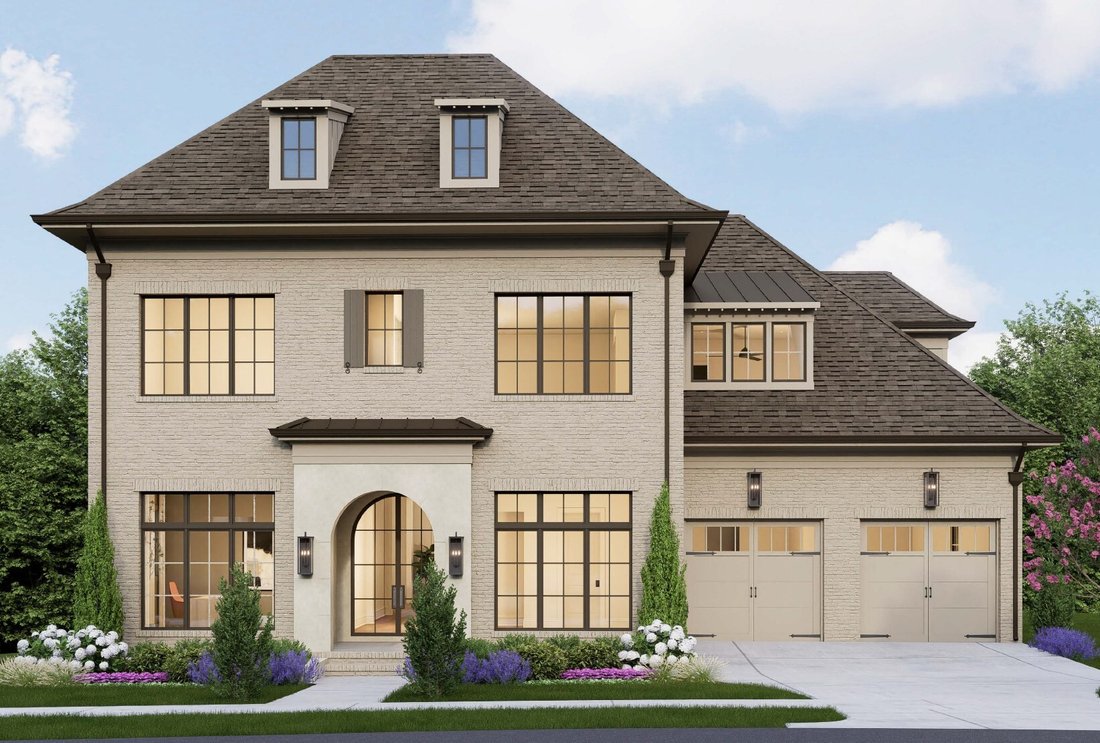
Set within Stephens Valley, this Legend Homes brick and ArcusStone residence pairs striking architecture with thoughtfully curated finishes and spaces designed to make everyday living feel special. A custom 9-foot iron arched front door opens to a light-filled interior where 7.5-inch hardwood plank flooring leads into a dramatic two-story great room. An ArcusStone gas fireplace, custom built-ins,
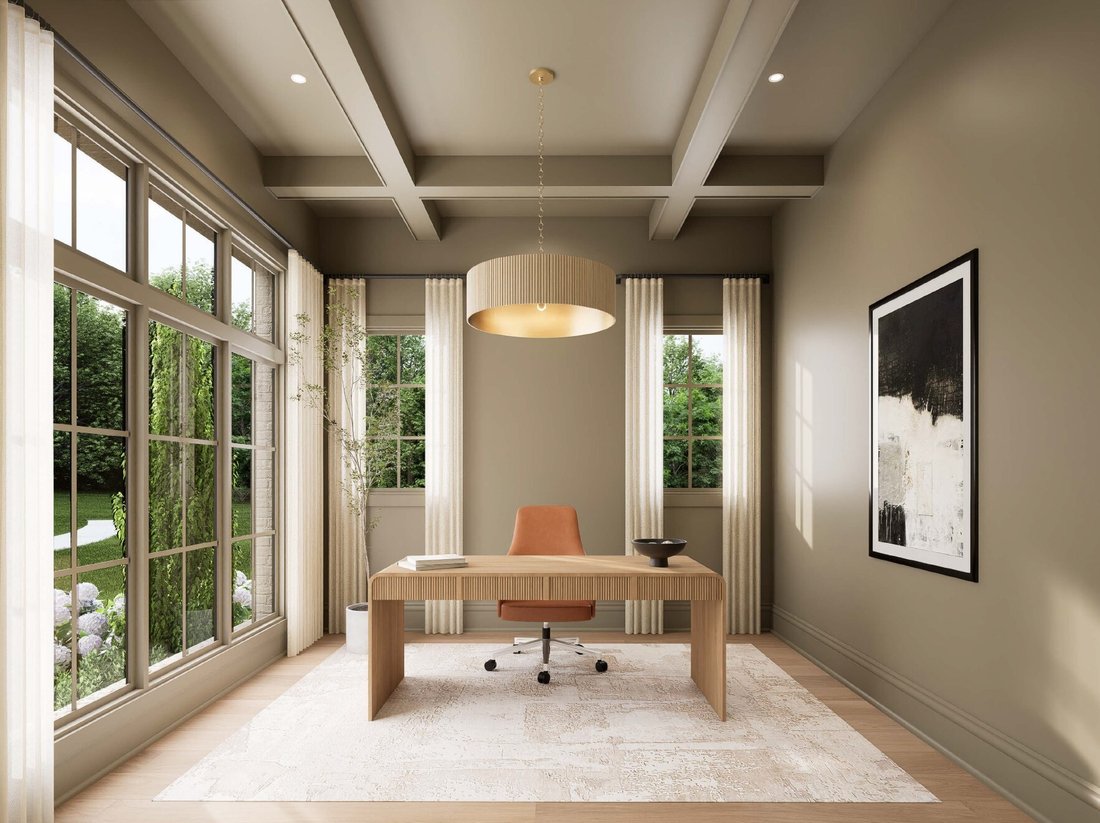
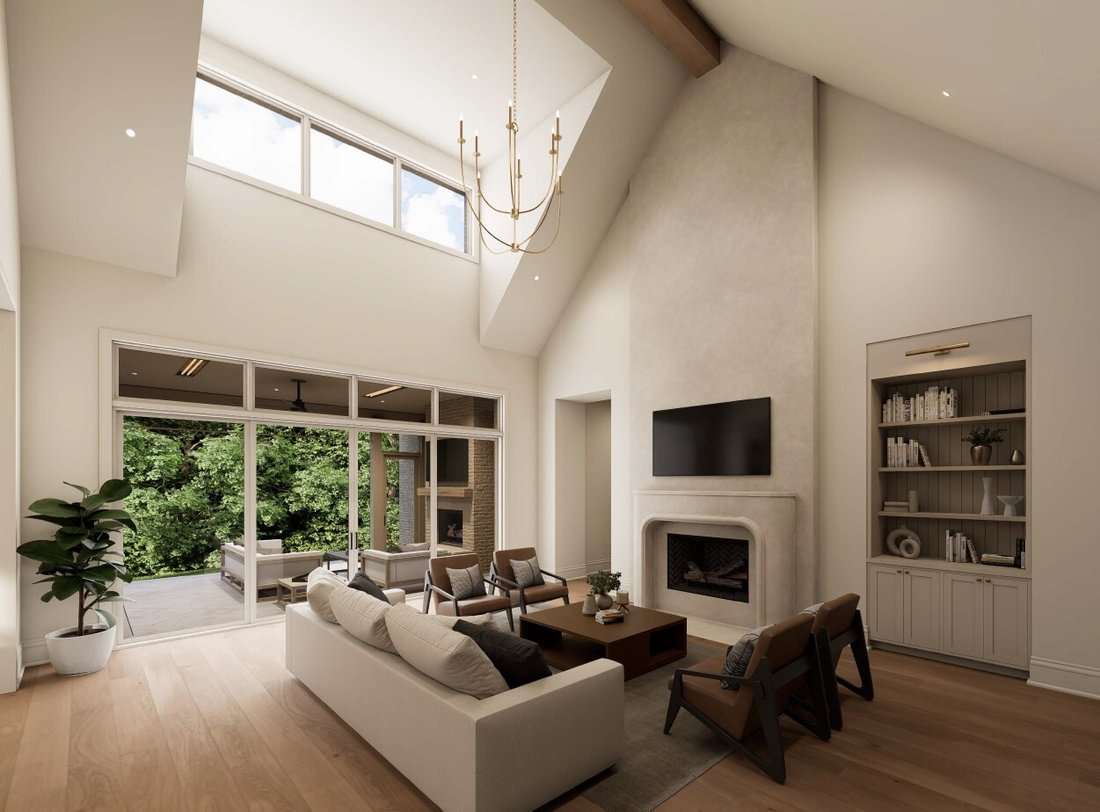
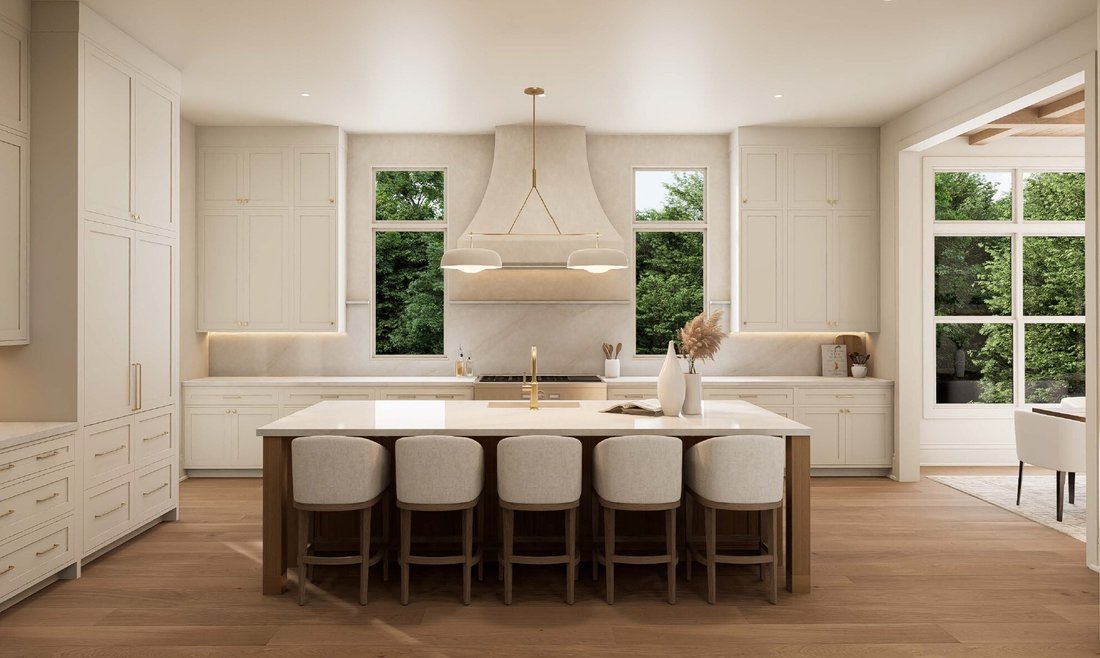
Set within Stephens Valley, this Legend Homes brick and ArcusStone residence pairs striking architecture with thoughtfully curated finishes and spaces designed to make everyday living feel special. A custom 9-foot iron arched front door opens to a light-filled interior where 7.5-inch hardwood plank flooring leads into a dramatic two-story great room. An ArcusStone gas fireplace, custom built-ins, and a pine beam create a natural gathering place, while the dining room brings in abundant natural light beneath stained pine beams and planking. The chef’s kitchen is every bit as impressive, with champagne bronze finishes, quartz countertops, a 48-inch French-door Thermador refrigerator, 48-inch Thermador dual-fuel range, panel-ready dishwasher, Sharp microwave drawer, and an Avallon beverage center tucked into the pantry. A reeded-glass door, ceiling-height tile backsplash, extensive cabinetry, and a separate food pantry with open shelving make the space as functional as it is beautiful. The main level offers two ensuite bedrooms, including a vaulted primary retreat with beams and a spa-like bath featuring white oak double vanities, quartz counters, a freestanding soaking tub, champagne bronze hardware, and a floor-to-ceiling tiled shower with bench. A moody, color-drenched study with coffered ceiling and custom iron door provides a private workspace. Upstairs, three additional ensuite bedrooms surround a generous rec room with dry bar and Avallon beverage center, plus a powder room for effortless entertaining. Every detail continues in the color-drenched laundry room, well-appointed mudroom, and beautifully selected finishes throughout. Outside, the covered side porch may become the favorite room of the house, complete with a gas fireplace and outdoor kitchen featuring honed granite, built-in gas grill, and double-drawer refrigerator.
-
Tipo de propiedad
Casa
-
Año de construcción
2027
-
Precio/pie²
$487
Características
- Chimenea
- Jardín
- Cocina exterior
- Lavadero
- Plano de planta 2D
- Espacio de vida al aire libre
- Oficina
- Estufa de gas
- Bar
Características
Interior
- Techo alto
- Oficina
- Chimenea
- Isla de cocina
- Estufa de gas
- Bar
- Lavadero
- Encimeras de piedra
Outdoor
- Cocina exterior
- Espacio de vida al aire libre
- Jardín
Explorar la zona
7012 Kinderhook Rd Nashville TN 37221, Franklin, Tennessee, Estados Unidos
Ver en Google Maps
Precio por sqft
Bajo
Alto
Se unió hace 6 meses
Usted ha preguntado por esta propiedad
El agente se comunicará con usted pronto por
Publicado por
49
Anuncios
2026
Se unió
Reserva una visita con Lisa Culp Taylor
Elija una fecha y si prefiere una visita virtual o presencial con el agente.
Fecha preferida
Tipo de tour

Onward Real Estate
5000 Meridian Blvd, 300, 37067, Tennessee, United States
Ver perfil de la agencia
For those invested in the Nashville community and want a piece of it to call their own, Onward is more than a broke
For those invested in the Nashville community and want a piece of it to call their own, Onward is more than a brokerage — we are a locally owned community of real estate agents deeply committed to making Middle Tennessee a great place to live for all of us. Through our collaborative approach and personalized support, we deliver unmatched training and deeply rooted market expertise to help our agents thrive.
Because when our agents succeed, our clients and community do, too.
Because it’s more than a house.
It’s the place we call home.
Because when our agents succeed, our clients and community do, too.
Because it’s more than a house.
It’s the place we call home.
Última actualización
Septiembre 8
Primera publicación
Agosto 27
Referencia del anuncio
e2ca9647-a107-11f1-831f-6045bdd61ac4
Propiedades similares cercanas
Nuevos anuncios en Franklin


Explorar más viviendas en venta
Franklin, TN, Estados Unidos tipos de propiedad
Franklin, TN, Estados Unidos búsquedas populares
- Propiedades con Piscina en Franklin, TN, Estados Unidos
- Propiedades con Gimnasio en Franklin, TN, Estados Unidos
- Propiedades con Cocina abierta en Franklin, TN, Estados Unidos
- Propiedades con Terraza en Franklin, TN, Estados Unidos
- Propiedades Vista al Agua en Franklin, TN, Estados Unidos
- Propiedades Vista Panorámica en Franklin, TN, Estados Unidos
- Propiedades Vista a la Montaña en Franklin, TN, Estados Unidos
- Propiedades Comunidad Cerrada en Franklin, TN, Estados Unidos
- Propiedades con Ascensor en Franklin, TN, Estados Unidos
- Propiedades Propiedad de Inversión en Franklin, TN, Estados Unidos
- Propiedades con Cine en Franklin, TN, Estados Unidos
- Propiedades Cima de una colina en Franklin, TN, Estados Unidos
- Propiedades Frente al Agua en Franklin, TN, Estados Unidos
- Propiedades Vista al Lago en Franklin, TN, Estados Unidos
- Propiedades Frente al río en Franklin, TN, Estados Unidos
- Propiedades Vista al Campo de Golf en Franklin, TN, Estados Unidos
- Propiedades Vista de la ciudad en Franklin, TN, Estados Unidos
- Propiedades Duplex en Franklin, TN, Estados Unidos
- Propiedades Frente al Lago en Franklin, TN, Estados Unidos
Guías e historias relacionadas
La confianza de los mejores brokers del mundo
Los agentes tras las propiedades más excepcionales del mundo publican en JamesEdition.
- Anuncios de Sotheby's, Christie's, BARNES y Engel & Völkers
- Cada anuncio se revisa antes de publicarse
- Conecte directamente con agentes verificados
Al continuar, acepta nuestros Términos y la Política de Privacidad.
brokerages we
partnered with
partnered with