$1,194,900
Experience Lavish Living With Stunning Sunset Views
- 5 Hab.
- 5 Baños
- 3,963 Sqft
- Actualizado: Hoy
- MLS#3520673
Sobre la propiedad
La descripción se tradujo automáticamente.
La descripción se muestra en el idioma original.
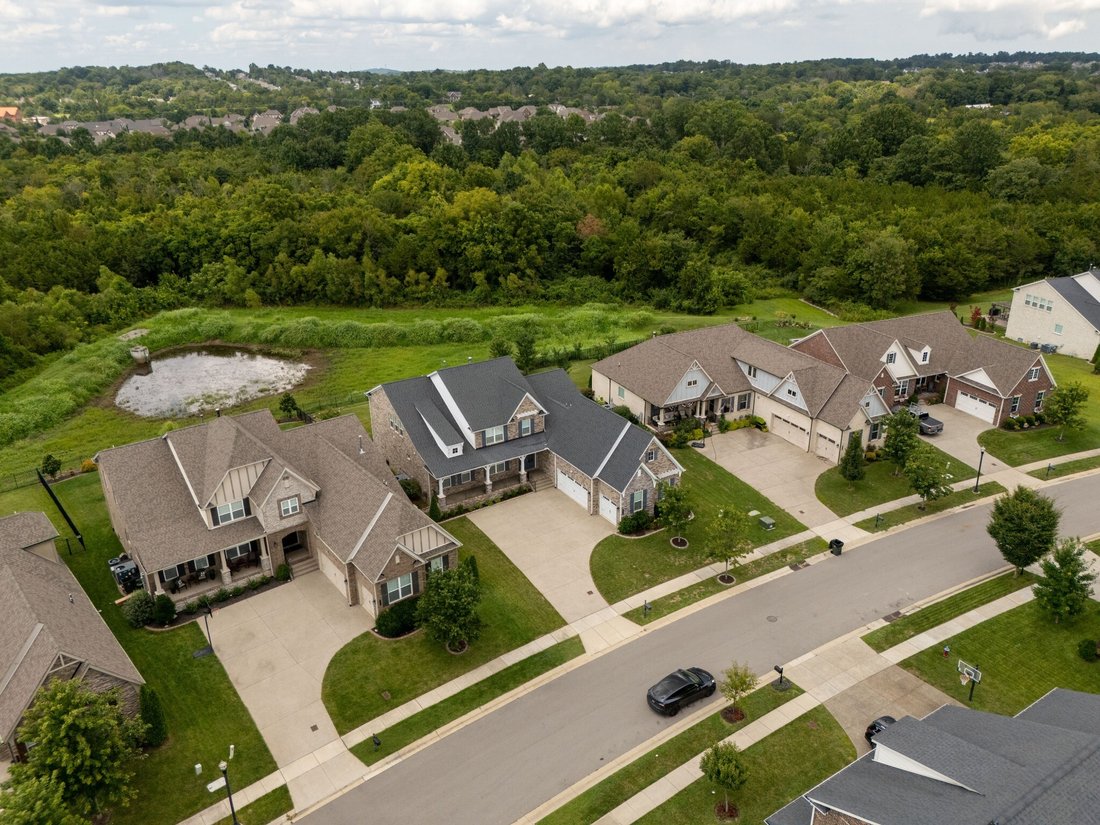
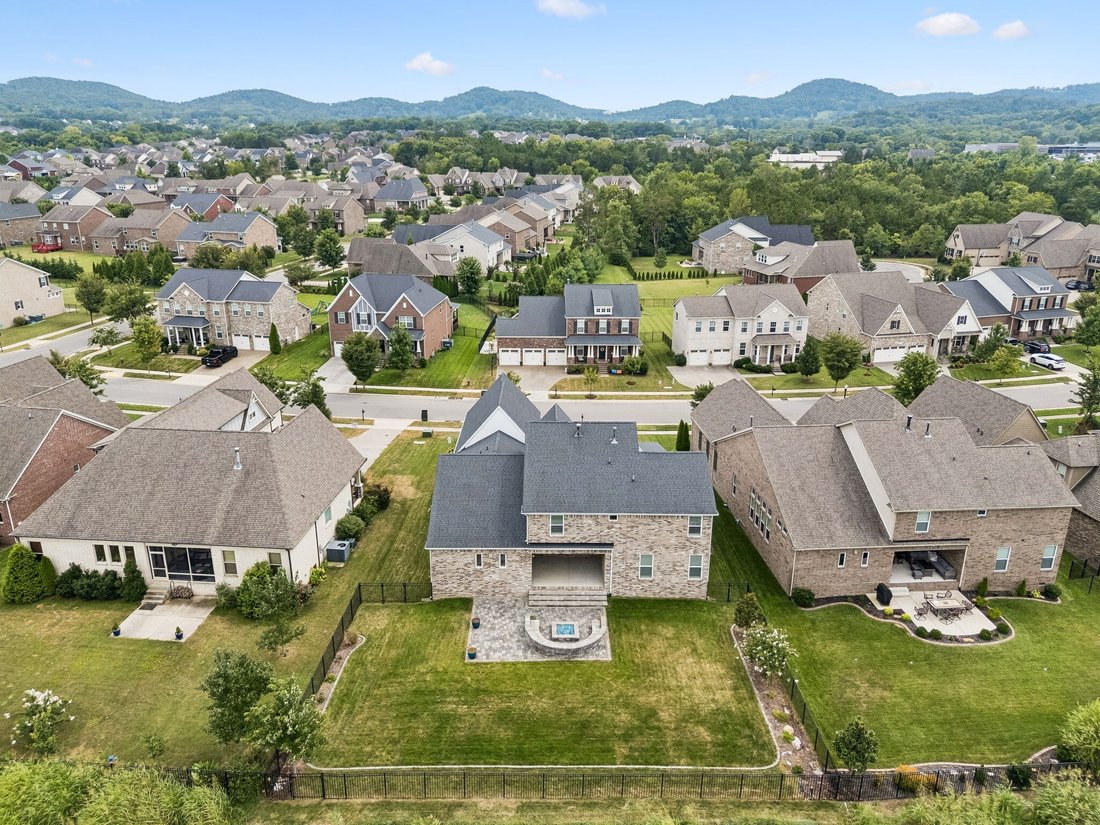
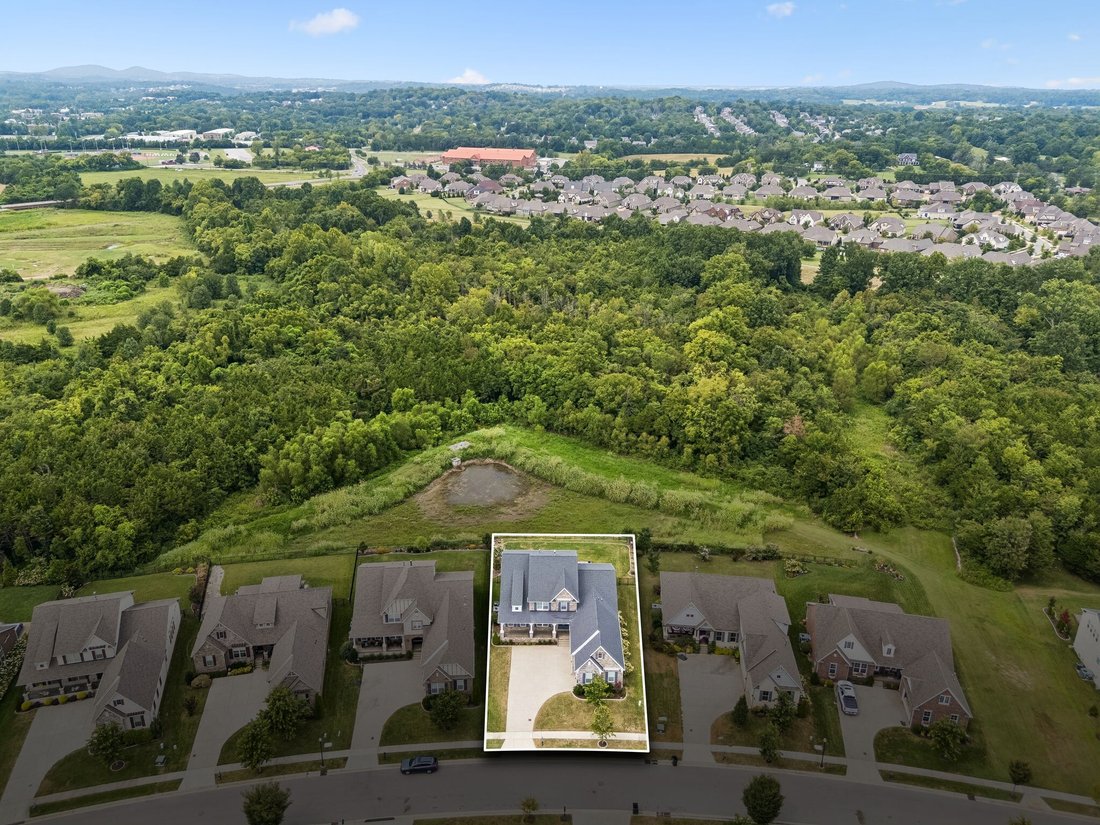
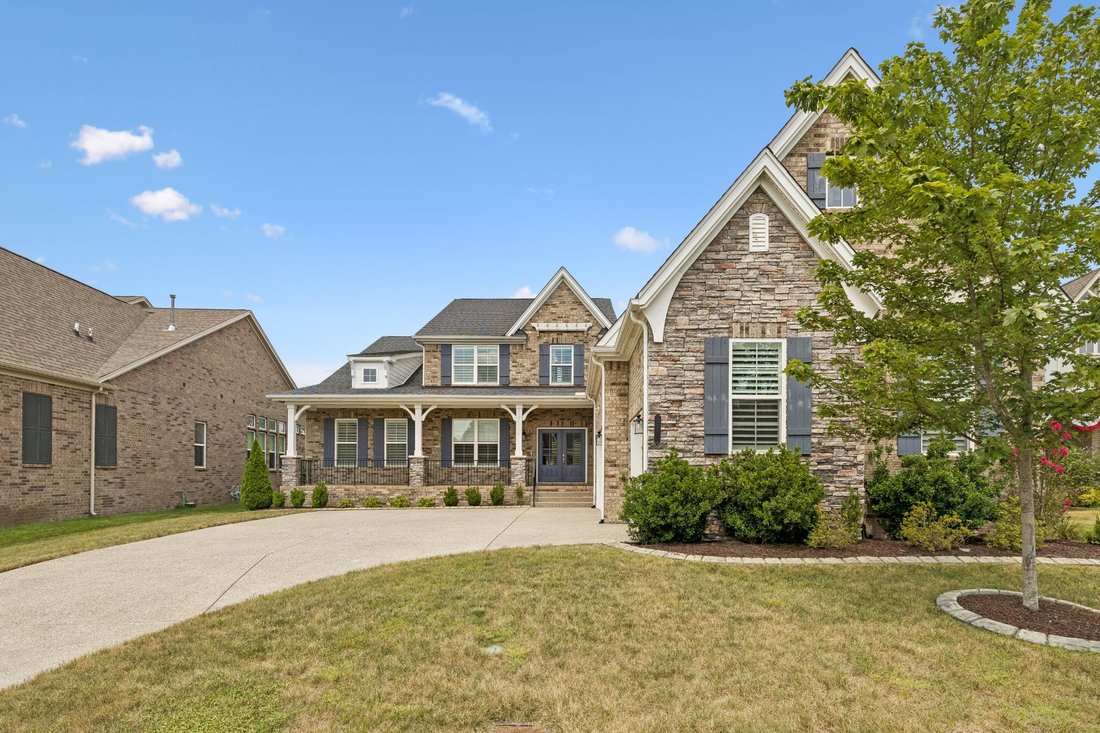
Backs to common area for ultimate privacy, watch the beauty of wildlife taking the occasional stroll as the sun sets beyond. This home is offering nearly 4,000 square feet of beautifully appointed living space; this exceptional five-bedroom, four and a half-bath, three-car garage residence blends elevated finishes, modern conveniences, & approximately $43,000 in seller improvements. Built in 2
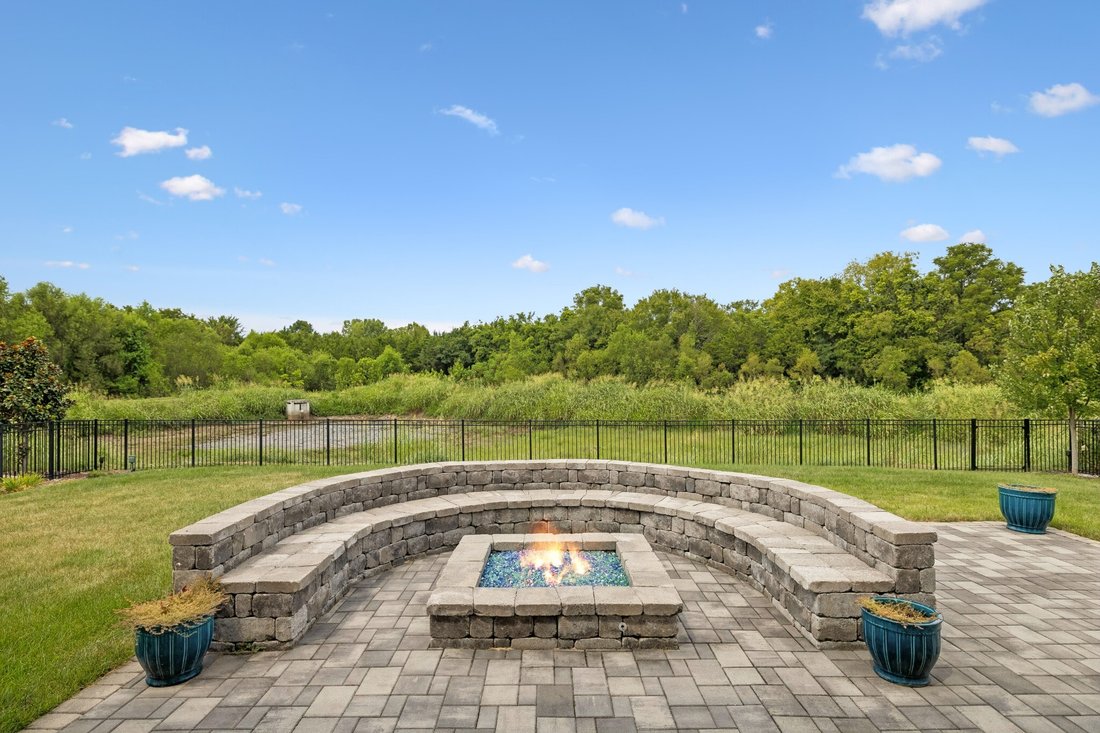
Backs to common area for ultimate privacy, watch the beauty of wildlife taking the occasional stroll as the sun sets beyond. This home is offering nearly 4,000 square feet of beautifully appointed living space; this exceptional five-bedroom, four and a half-bath, three-car garage residence blends elevated finishes, modern conveniences, & approximately $43,000 in seller improvements. Built in 2020, the home welcomes you with a covered front porch framed by stone accents, a courtyard-entry three-car garage, Trimlight exterior lighting, and professional landscaping. Inside, wide-plank flooring extends throughout the main level, complemented by plantation shutters, fresh interior paint, and custom California Closets throughout. French doors open to a private Study, while the vaulted Family Room creates a dramatic gathering space with exposed wood beams and a floor-to-ceiling stone fireplace with gas logs. The Gourmet Kitchen is equally impressive, featuring an oversized island, marble-look granite, farmhouse sink, soft-close drawers, under-cabinet lighting, gas cooktop, and corner pantry. The main-level Primary Suite offers porch access, a spa-inspired bath with dual showerheads and bench, and an exceptional custom closet with built-in cabinetry and center peninsula. A main-level Guest Suite with private bath adds flexibility, while three additional bedrooms and an open Bonus Room complete the upper level. Outdoor living shines with a covered porch featuring built-in speakers and TV mount, flowing to a paver patio with custom seating wall and gas fire pit. You will love the breathtaking sunset views from the covered patio. The fully irrigated, fenced backyard backs to a common area, creating a peaceful backdrop of greenery and nature. Additional highlights include Kinetico whole-house filtration and reverse osmosis, HVAC updates, Rheem tankless water heater, built-in Mudroom storage, epoxy garage flooring, smart-home features, and abundant storage throughout. Kids can bike to school from this location. A must see!
-
Tipo de propiedad
Casa
-
Año de construcción
2020
-
Precio/pie²
$301
Características
- Garaje
- Jardín
- Chimenea
- Fogata
- Estufa de gas
- Privacidad
- Isla de cocina
Explorar la zona
3231 Bradfield Dr Nolensville TN 37135 USA, Tennessee, Estados Unidos
Ver en Google Maps
Precio por sqft
Bajo
Alto
Se unió hace 5 meses
Usted ha preguntado por esta propiedad
El agente se comunicará con usted pronto por
Publicado por
36
Anuncios
2026
Se unió
Reserva una visita con Susan Gregory
Elija una fecha y si prefiere una visita virtual o presencial con el agente.
Fecha preferida
Tipo de tour

Onward Real Estate
5000 Meridian Blvd, 300, 37067, Tennessee, United States
Ver perfil de la agencia
For those invested in the Nashville community and want a piece of it to call their own, Onward is more than a broke
For those invested in the Nashville community and want a piece of it to call their own, Onward is more than a brokerage — we are a locally owned community of real estate agents deeply committed to making Middle Tennessee a great place to live for all of us. Through our collaborative approach and personalized support, we deliver unmatched training and deeply rooted market expertise to help our agents thrive.
Because when our agents succeed, our clients and community do, too.
Because it’s more than a house.
It’s the place we call home.
Because when our agents succeed, our clients and community do, too.
Because it’s more than a house.
It’s the place we call home.
Última actualización
Hoy
Primera publicación
Aug 27
Referencia del anuncio
72e20b5e-9eab-11f1-831f-6045bdd61ac4
La confianza de los mejores brokers del mundo
Los agentes tras las propiedades más excepcionales del mundo publican en JamesEdition.
- Anuncios de Sotheby's, Christie's, BARNES y Engel & Völkers
- Cada anuncio se revisa antes de publicarse
- Conecte directamente con agentes verificados
Al continuar, acepta nuestros Términos y la Política de Privacidad.
brokerages we
partnered with
partnered with