$2,300,000
11490 Homewood Rd
- 6 Hab.
- 5 Baños
- 5,463 Sqft
- 4.09 Ac lot
- Actualizado: Ayer
- 2
Sobre la propiedad
La descripción se tradujo automáticamente.
La descripción se muestra en el idioma original.
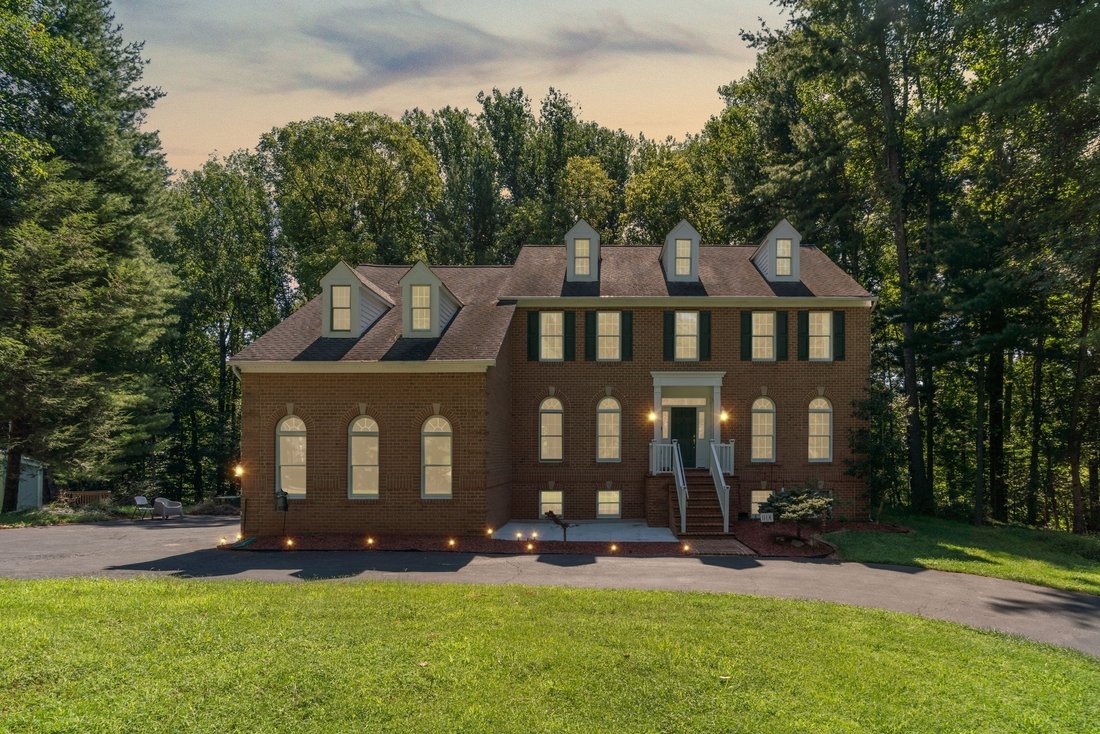
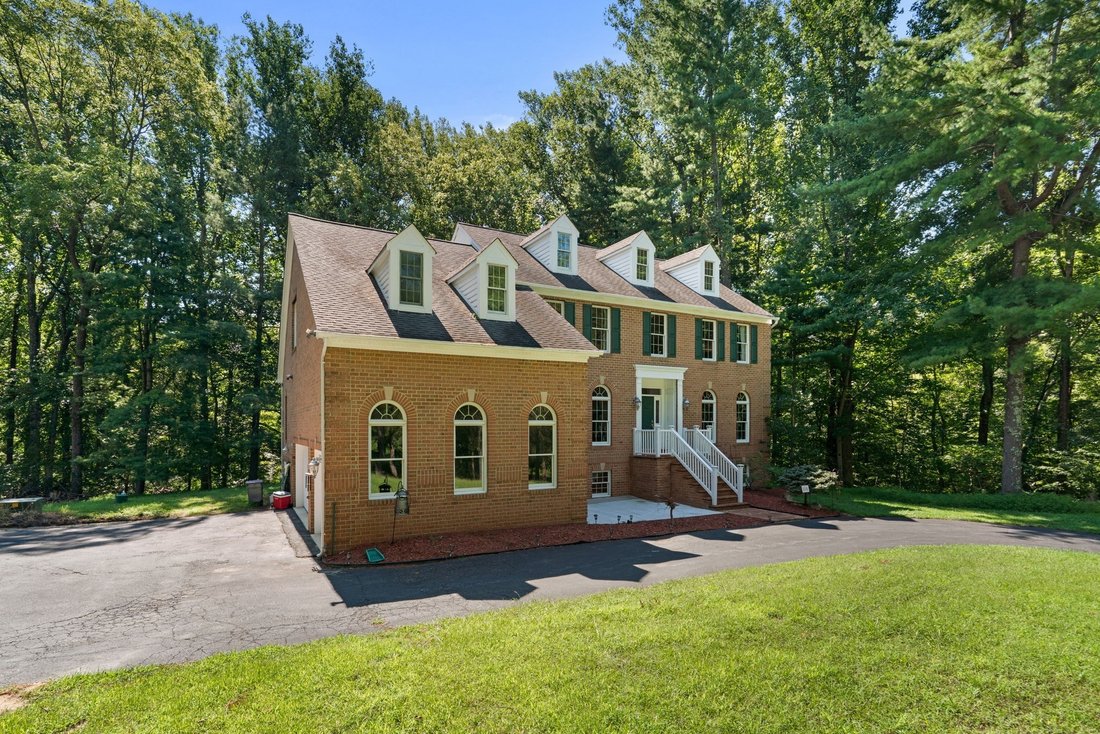
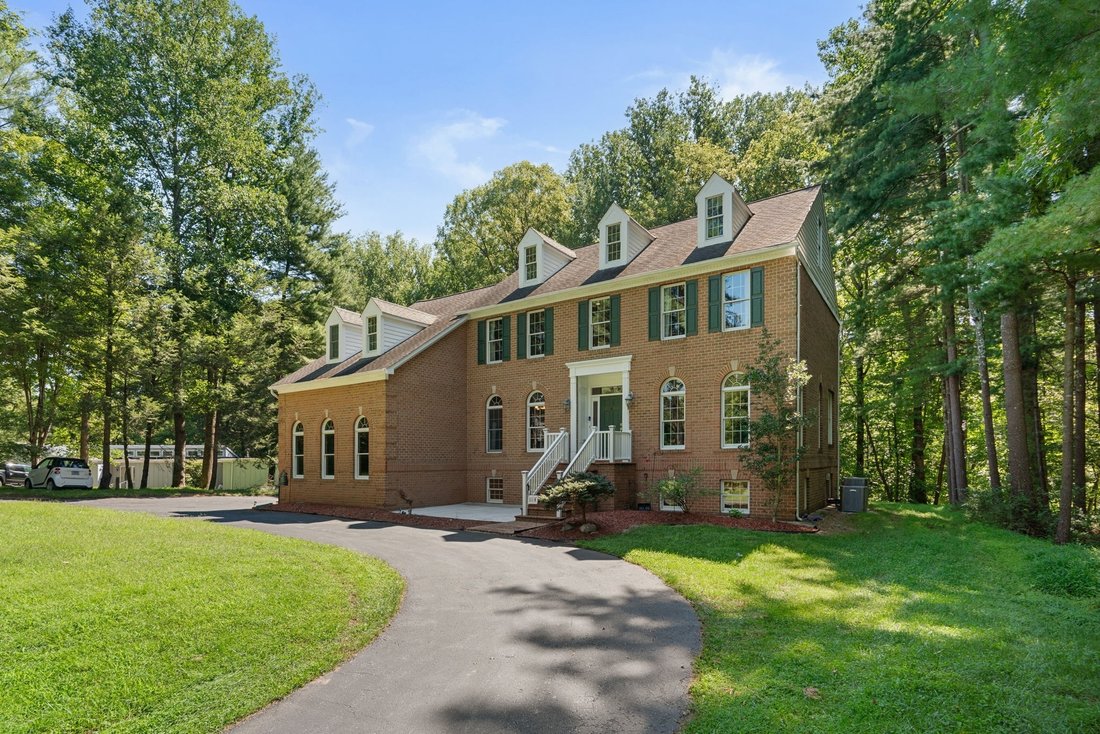
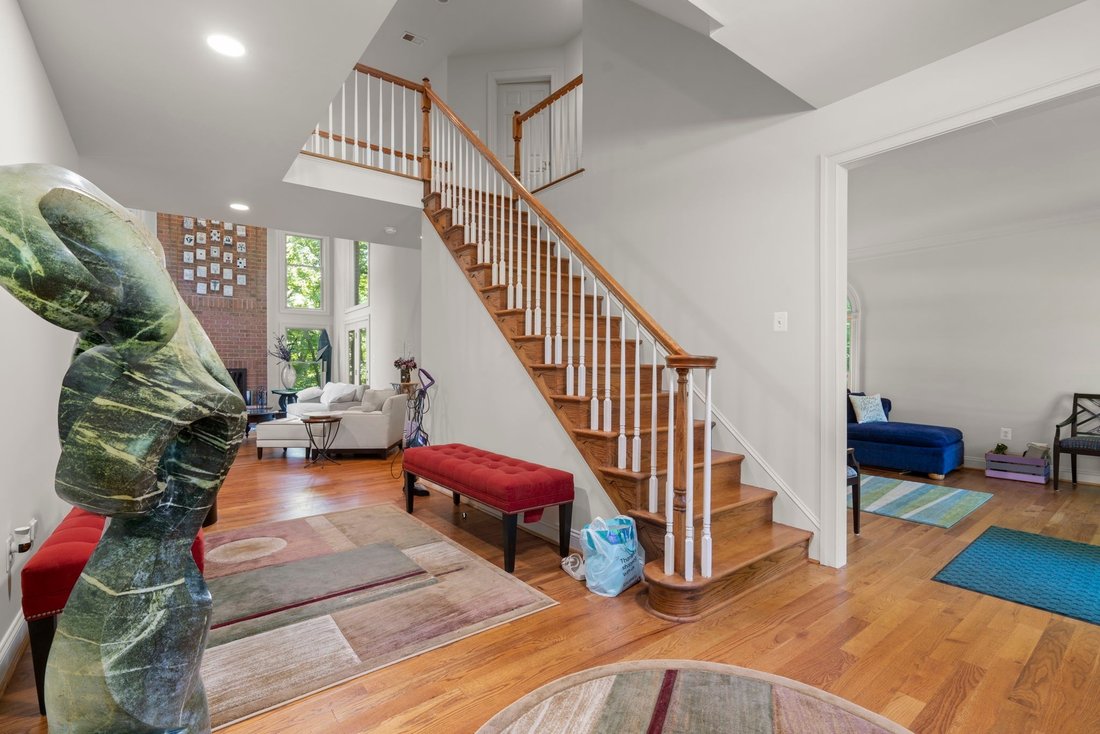
Welcome to this magnificent custom-built brick colonial, perfectly situated on a private 4.08-acre oasis in sought-after Ellicott City. Approaching via the impressive circular paved driveway, you are greeted by timeless architecture and a spacious three-car garage. Inside, a grand foyer welcomes you with stunning views of the upper staircases and a spectacular floor-to-ceiling fireplace framed by
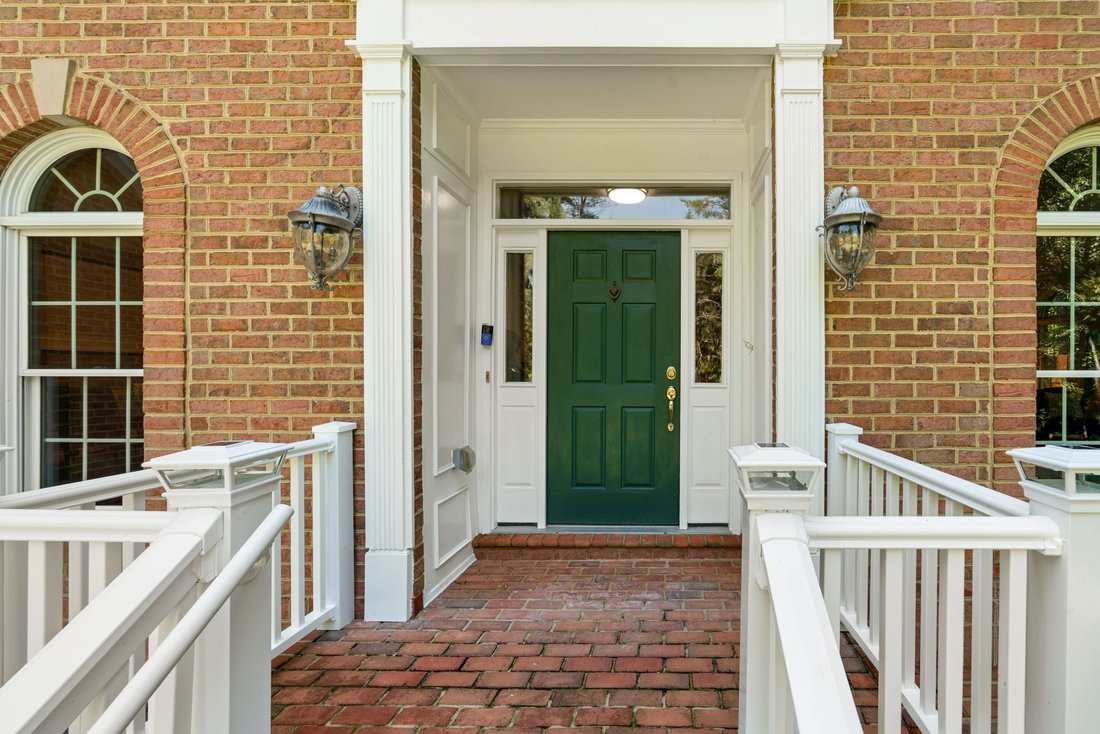
Welcome to this magnificent custom-built brick colonial, perfectly situated on a private 4.08-acre oasis in sought-after Ellicott City. Approaching via the impressive circular paved driveway, you are greeted by timeless architecture and a spacious three-car garage. Inside, a grand foyer welcomes you with stunning views of the upper staircases and a spectacular floor-to-ceiling fireplace framed by expansive windows. Gleaming hardwood floors flow seamlessly throughout the main and upper levels, flanked by an elegant formal dining room to the left and a sophisticated living room to the right. The heart of the home features a light-filled, open-concept family room that transitions smoothly into a gourmet eat-in kitchen. This chef’s space boasts abundant wood cabinetry, granite countertops, stainless steel appliances, a wall oven, a center island, and a built-in desk. French doors open to a dedicated home office, while a powder room and laundry room complete the main floor. Step outside from the kitchen or family room onto the elevated deck to take in serene views of the lush, rolling property. The first upper level hosts an exquisite primary suite designed as a private retreat. This floor also features two generously sized bedrooms with private en-suite baths, and an additional bedroom with a well-appointed hall bathroom. The top level offers incredible flexibility with a complete accessory dwelling unit (in-law suite), featuring a private living area, a bedroom, and a full bathroom. The fully finished, carpeted lower level provides exceptional space for a home gym, media room, or recreation area, alongside a sixth bedroom and full bathroom. Surrounded by lush, mature landscaping with absolutely no HOA restrictions, this exceptional estate offers unparalleled privacy and luxury.
-
Tipo de propiedad
Casa
-
Año de construcción
2004
-
Precio/pie²
$421
Características
- Garaje
- Chimenea
- Jardín
- Vestidor
- Cine
- Cocina abierta
- Gimnasio
- Lavadora Secadora
- Privacidad
Características
Lote
- Privacidad
Interior
- Techo alto
- Chimenea
- Isla de cocina
- Estufa de gas
- Lavadora Secadora
- Bar
- Lavadero
- Cine
- Cocina abierta
- Sótano
- Encimeras de piedra
- Vestidor
- Gimnasio
Outdoor
- Garaje
- Jardín
Explorar la zona
11490 Homewood Rd, MD, West Friendship, Maryland, Estados Unidos
Ver en Google Maps
Precio por sqft
Bajo
Alto

Se unió hace 2 meses
Usted ha preguntado por esta propiedad
El agente se comunicará con usted pronto por
Publicado por
1
Anuncios
2026
Se unió
Reserva una visita con Zachary Pencarski
Elija una fecha y si prefiere una visita virtual o presencial con el agente.
Fecha preferida
Tipo de tour

Premier by Redfin serves clients with exceptional homes that deserve extra time and attention. You get the persona
Premier by Redfin serves clients with exceptional homes that deserve extra time and attention. You get the personal service and local expertise you’d expect from a high-end brokerage, plus the most comprehensive marketing plan in real estate. Your Redfin agent will create a winning strategy to prepare your home for a flawless debut and market it to attract the most qualified buyers.
Última actualización
Ayer
Primera publicación
Agosto 29
Referencia del anuncio
221333020.0
Propiedades similares cercanas
Nuevos anuncios en West Friendship





Explorar más viviendas en venta
West Friendship, MD, Estados Unidos tipos de propiedad
West Friendship, MD, Estados Unidos búsquedas populares
- Propiedades con Terraza en West Friendship, MD, Estados Unidos
- Propiedades con Cocina abierta en West Friendship, MD, Estados Unidos
- Propiedades con Piscina en West Friendship, MD, Estados Unidos
- Propiedades Obras nuevas en West Friendship, MD, Estados Unidos
- Propiedades con Cocina exterior en West Friendship, MD, Estados Unidos
- Propiedades con Sauna en West Friendship, MD, Estados Unidos
- Propiedades Mansión en West Friendship, MD, Estados Unidos
- Propiedades Vista al Campo de Golf en West Friendship, MD, Estados Unidos
- Propiedades Comunidad Cerrada en West Friendship, MD, Estados Unidos
- Propiedades con Piscina cubierta en West Friendship, MD, Estados Unidos
Guías e historias relacionadas
La confianza de los mejores brokers del mundo
Los agentes tras las propiedades más excepcionales del mundo publican en JamesEdition.
- Anuncios de Sotheby's, Christie's, BARNES y Engel & Völkers
- Cada anuncio se revisa antes de publicarse
- Conecte directamente con agentes verificados
Al continuar, acepta nuestros Términos y la Política de Privacidad.
brokerages we
partnered with
partnered with