$2,674,434
Mansión De Estilo Bretón Entre San Sebastián Y Biarritz
- 6 Hab.
- 4 Baños
- 6,028 Sqft
- 21,528 Sqft lot
- Actualizado: Agosto 21
- 103
Sobre la propiedad
La descripción se tradujo automáticamente.
La descripción se muestra en el idioma original.
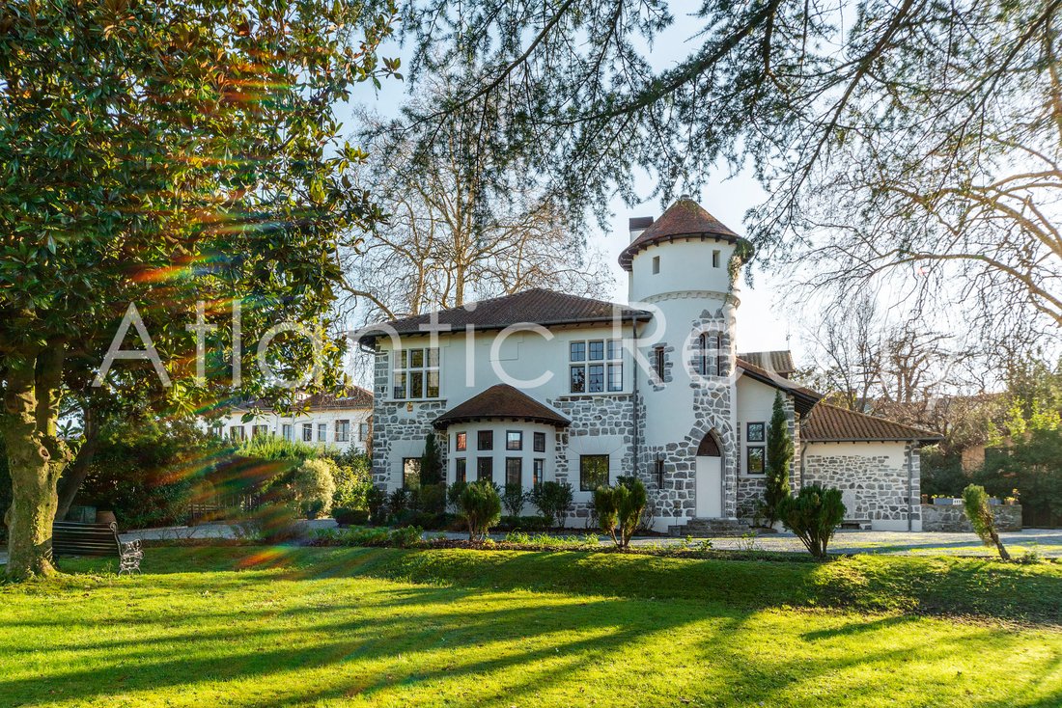
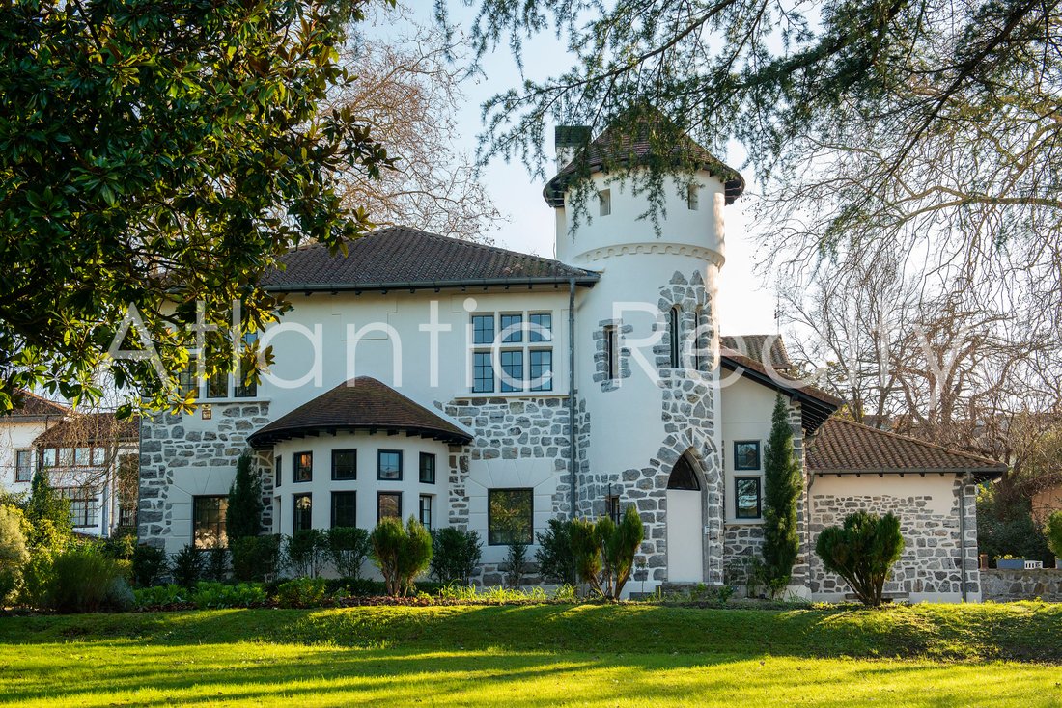
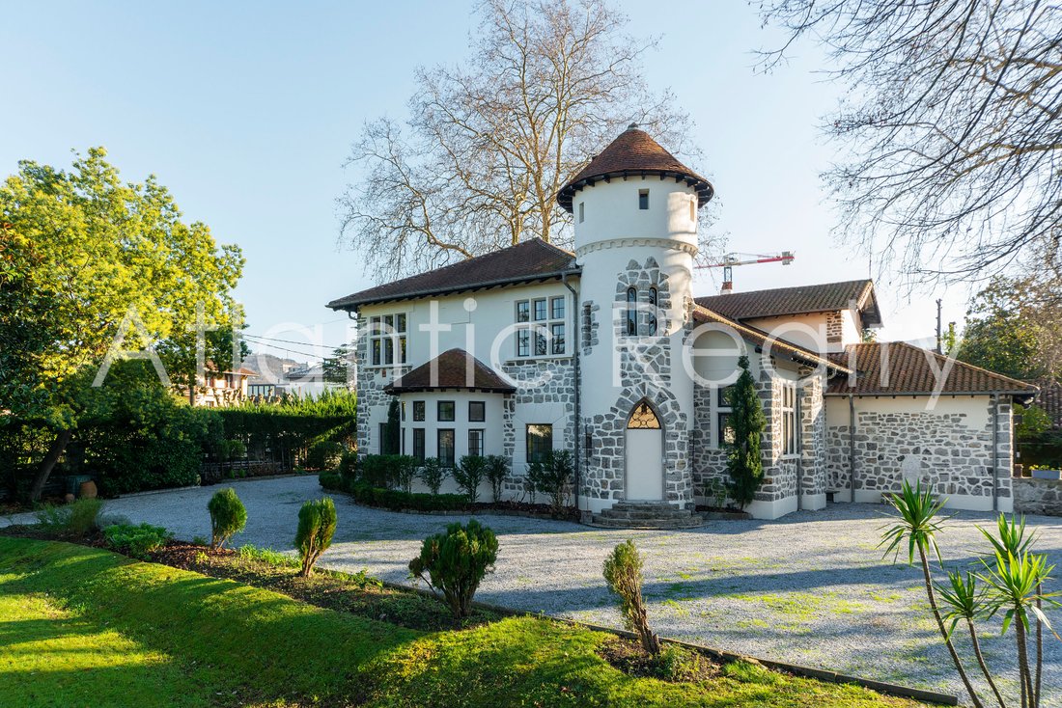
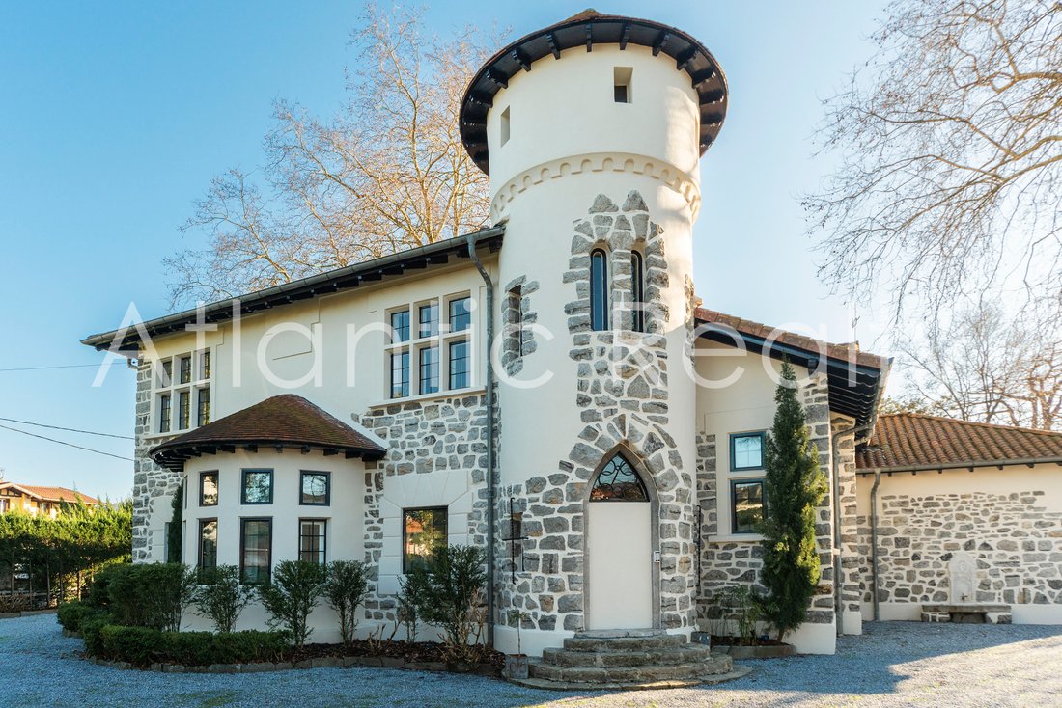
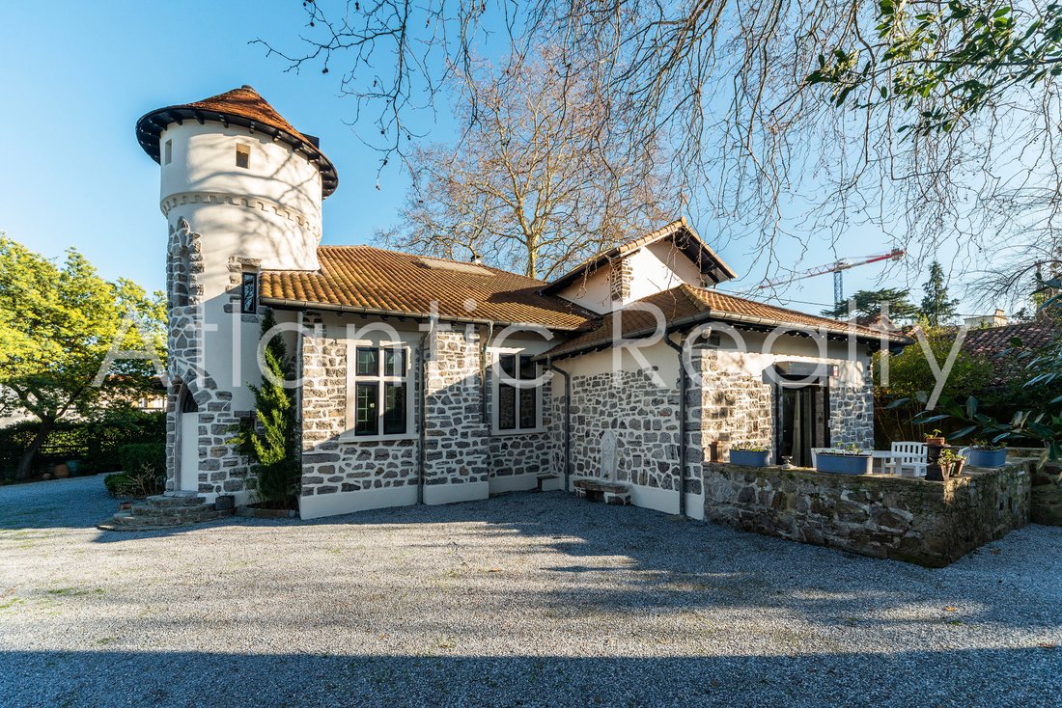
Se trata de una mansión construida en 1926 para el Sr. Luis Rodríguez Gal (Luis de Uranzu) por el reconocido arquitecto Luis Vallet Montano. Su estilo combina la arquitectura rural inglesa con elementos de la Bretaña francesa, dando como resultado un estilo ecléctico con toques neogóticos, que sitúa a este edificio entre los más singulares y únicos de los catálogos arquitectónicos de la provincia
This is a mansion built in 1926 for Mr. Luis Rodríguez Gal (Luis de Uranzu) by the renowned architect Luis Vallet Montano. Its style combines English country architecture with elements of French Brittany, resulting in an eclectic style with hints of neo-Gothic, which places this building among the most singular and unique among the architectural catalogues of the province of Guipúzcoa.
T
T
Se trata de una mansión construida en 1926 para el Sr. Luis Rodríguez Gal (Luis de Uranzu) por el reconocido arquitecto Luis Vallet Montano. Su estilo combina la arquitectura rural inglesa con elementos de la Bretaña francesa, dando como resultado un estilo ecléctico con toques neogóticos, que sitúa a este edificio entre los más singulares y únicos de los catálogos arquitectónicos de la provincia de Guipúzcoa.
La villa está construida con piedra vista, cemento y vigas de roble con techos a cuatro aguas y una torre con un aire medieval. En la fachada sur hay un balcón continuo con una barandilla de hierro forjado sobre un gran patio abierto, en la fachada oeste, el comedor da a una terraza rodeada por un muro de piedra.
El edificio consta de una planta baja de unos 280 metros que se divide en un majestuoso hall de entrada y dos salones, uno de ellos con techo artesonado de roble visto y el otro con una altura de aproximadamente 7 metros, ambos conectados, uno de ellos con acceso al comedor y ambos sobre el suelo original de espiga de roble. A la izquierda de la sala principal, un tabique conduce a una pequeña sala de estar, una habitación doble, una despensa y una cocina que conduce a la terraza sur y al comedor.
El primer piso de 250 m con suelo de pino antiguo consta de una suite principal con vestidor y baño, un dormitorio doble con acceso al balcón, otros dos dormitorios, uno con acceso al mismo balcón y un baño. Un vestíbulo bajo una claraboya también conduce a un armario con chimenea que da acceso a la biblioteca ubicada en el primer piso de la torre. Por encima de esta planta hay un ático con ventanas Velux.
Esta mansión se encuentra en una parcela ajardinada de unos 2.000 metros ubicada en el centro de la ciudad de Irún, a 18 km de San Sebastián, a 16 km de Biarritz, a 700 m de la frontera franco-española y a 3 km del aeropuerto de San Sebastián. Por lo tanto, la finca disfruta de una ubicación privilegiada en la provincia de Guipúzcoa. El parque que rodea esta casa unifamiliar cuenta con un bosque de árboles centenarios formado por dos colosales plátanos, magnolios, cedros, tilos y una gran cantidad de arbustos que se renovaron este año.
Todo el interior del edificio se renovó en 2008, con calefacción central de gas y todos los nuevos sistemas eléctricos y de fontanería, pintura, papel pintado, tablas punteadas y accesorios de cocina y baño completamente actualizados. En 2021, todo el exterior del edificio se renovó por completo con los mejores materiales del mercado y se sustituyeron todas las ventanas de madera por nuevos sistemas de aluminio lacado y cristales de seguridad térmica. La fachada norte tiene doble acristalamiento. El techo se reconstruyó por completo en 2002.
La propiedad cuenta con sistemas de alarma perimetrales interiores y exteriores, así como conexión de fibra óptica. En resumen, se trata de una propiedad que por su carácter y personalidad únicos es irrepetible, una propiedad que solo ha conocido a dos propietarios en sus casi cien años de vida y que solo por circunstancias personales actualmente está disponible.
La villa está construida con piedra vista, cemento y vigas de roble con techos a cuatro aguas y una torre con un aire medieval. En la fachada sur hay un balcón continuo con una barandilla de hierro forjado sobre un gran patio abierto, en la fachada oeste, el comedor da a una terraza rodeada por un muro de piedra.
El edificio consta de una planta baja de unos 280 metros que se divide en un majestuoso hall de entrada y dos salones, uno de ellos con techo artesonado de roble visto y el otro con una altura de aproximadamente 7 metros, ambos conectados, uno de ellos con acceso al comedor y ambos sobre el suelo original de espiga de roble. A la izquierda de la sala principal, un tabique conduce a una pequeña sala de estar, una habitación doble, una despensa y una cocina que conduce a la terraza sur y al comedor.
El primer piso de 250 m con suelo de pino antiguo consta de una suite principal con vestidor y baño, un dormitorio doble con acceso al balcón, otros dos dormitorios, uno con acceso al mismo balcón y un baño. Un vestíbulo bajo una claraboya también conduce a un armario con chimenea que da acceso a la biblioteca ubicada en el primer piso de la torre. Por encima de esta planta hay un ático con ventanas Velux.
Esta mansión se encuentra en una parcela ajardinada de unos 2.000 metros ubicada en el centro de la ciudad de Irún, a 18 km de San Sebastián, a 16 km de Biarritz, a 700 m de la frontera franco-española y a 3 km del aeropuerto de San Sebastián. Por lo tanto, la finca disfruta de una ubicación privilegiada en la provincia de Guipúzcoa. El parque que rodea esta casa unifamiliar cuenta con un bosque de árboles centenarios formado por dos colosales plátanos, magnolios, cedros, tilos y una gran cantidad de arbustos que se renovaron este año.
Todo el interior del edificio se renovó en 2008, con calefacción central de gas y todos los nuevos sistemas eléctricos y de fontanería, pintura, papel pintado, tablas punteadas y accesorios de cocina y baño completamente actualizados. En 2021, todo el exterior del edificio se renovó por completo con los mejores materiales del mercado y se sustituyeron todas las ventanas de madera por nuevos sistemas de aluminio lacado y cristales de seguridad térmica. La fachada norte tiene doble acristalamiento. El techo se reconstruyó por completo en 2002.
La propiedad cuenta con sistemas de alarma perimetrales interiores y exteriores, así como conexión de fibra óptica. En resumen, se trata de una propiedad que por su carácter y personalidad únicos es irrepetible, una propiedad que solo ha conocido a dos propietarios en sus casi cien años de vida y que solo por circunstancias personales actualmente está disponible.
This is a mansion built in 1926 for Mr. Luis Rodríguez Gal (Luis de Uranzu) by the renowned architect Luis Vallet Montano. Its style combines English country architecture with elements of French Brittany, resulting in an eclectic style with hints of neo-Gothic, which places this building among the most singular and unique among the architectural catalogues of the province of Guipúzcoa.
The villa is built in exposed stone, cement and oak beams with hipped roofs and a tower with a medieval air. On the south façade there is a continuous balcony with a wrought iron railing over a large open courtyard, on the west façade the dining room looks out onto a terrace enclosed by a stone wall.
The building consists of a ground floor of approx. 280 mts. which is divided into a stately entrance hall and two lounges, one of them with an exposed oak coffered ceiling, the other with a height of approx. 7 metres, both connected, one of them with access to the dining room and both on the original oak herringbone floor. To the left of the main hall, a partition leads to a small living room, a double bedroom, a pantry and a kitchen leading to the south terrace and the dining room.
The first floor of 250m with antique pine floor consists of a master suite with dressing room and bathroom, a double bedroom with access to the balcony, two other bedrooms, one with access to the same balcony and a bathroom. A hall under a skylight also leads to a cabinet with a fireplace which gives access to the library located on the first floor of the tower. Above this floor there is an attic with Velux windows.
This mansion is located on a landscaped plot of about 2.000mts located in the very centre of the city of Irun, 18 km from San Sebastian, 16 km from Biarritz, 700 m from the French-Spanish border and 3 km from the airport of San Sebastian. The estate therefore enjoys a privileged location in the province of Guipúzcoa. The park surrounding this single-family house has a hundred-year-old tree grove made up of two colossal plane trees, magnolia, cedar, lime and a large number of shrubs that were renovated this year.
The entire interior of the building was renovated in 2008, with gas central heating and all new electrical and plumbing systems, paintwork, wallpaper, stippled floorboards, kitchen and bathroom fittings brought completely up to date. In 2021 the entire exterior of the building was completely renovated with the best materials on the market and all the wooden windows were replaced with new lacquered aluminium systems and thermal security glass. The north façade has double glazing. The roof was completely rebuilt in 2002.
The property has interior and exterior perimeter alarm systems, as well as fibre optic connection. In short, it is a property that due to its unique character and personality is unrepeatable, a property that has only known two owners in its almost one hundred years of life and that only due to personal circumstances is currently available.
The villa is built in exposed stone, cement and oak beams with hipped roofs and a tower with a medieval air. On the south façade there is a continuous balcony with a wrought iron railing over a large open courtyard, on the west façade the dining room looks out onto a terrace enclosed by a stone wall.
The building consists of a ground floor of approx. 280 mts. which is divided into a stately entrance hall and two lounges, one of them with an exposed oak coffered ceiling, the other with a height of approx. 7 metres, both connected, one of them with access to the dining room and both on the original oak herringbone floor. To the left of the main hall, a partition leads to a small living room, a double bedroom, a pantry and a kitchen leading to the south terrace and the dining room.
The first floor of 250m with antique pine floor consists of a master suite with dressing room and bathroom, a double bedroom with access to the balcony, two other bedrooms, one with access to the same balcony and a bathroom. A hall under a skylight also leads to a cabinet with a fireplace which gives access to the library located on the first floor of the tower. Above this floor there is an attic with Velux windows.
This mansion is located on a landscaped plot of about 2.000mts located in the very centre of the city of Irun, 18 km from San Sebastian, 16 km from Biarritz, 700 m from the French-Spanish border and 3 km from the airport of San Sebastian. The estate therefore enjoys a privileged location in the province of Guipúzcoa. The park surrounding this single-family house has a hundred-year-old tree grove made up of two colossal plane trees, magnolia, cedar, lime and a large number of shrubs that were renovated this year.
The entire interior of the building was renovated in 2008, with gas central heating and all new electrical and plumbing systems, paintwork, wallpaper, stippled floorboards, kitchen and bathroom fittings brought completely up to date. In 2021 the entire exterior of the building was completely renovated with the best materials on the market and all the wooden windows were replaced with new lacquered aluminium systems and thermal security glass. The north façade has double glazing. The roof was completely rebuilt in 2002.
The property has interior and exterior perimeter alarm systems, as well as fibre optic connection. In short, it is a property that due to its unique character and personality is unrepeatable, a property that has only known two owners in its almost one hundred years of life and that only due to personal circumstances is currently available.
-
Tipo de propiedad
Chateau
-
Pisos
2
-
Año de construcción
1926
-
Precio/pie²
$443
Características
Características
Lote
Interior
- Techo alto
- Oficina
- Chimenea
- Isla de cocina
- Lavadora Secadora
- Lavadero
- Sala de juegos
- Ascensor
- Biblioteca
- Encimeras de piedra
Outdoor
Explorar la zona
Se unió hace 4 años
Usted ha preguntado por esta propiedad
El agente se comunicará con usted pronto por
Publicado por
15
Anuncios
2022
Se unió
Reserva una visita con the agent
Elija una fecha y si prefiere una visita virtual o presencial con el agente.
Fecha preferida
Tipo de tour
Última actualización
Agosto 21
Primera publicación
Abril 14, 2023
Propiedades similares cercanas
Nuevos anuncios en Centro









Explorar más viviendas en venta
Centro, San Sebastián, España tipos de propiedad
- Apartamentos en venta en Centro, San Sebastián, España
- Casas en venta en Centro, San Sebastián, España
- Villas en venta en Centro, San Sebastián, España
- Chalets en venta en Centro, San Sebastián, España
- Penthouses en venta en Centro, San Sebastián, España
- Chateaus en venta en Centro, San Sebastián, España
Centro, San Sebastián, España búsquedas populares
- Propiedades Vista Panorámica en Centro, San Sebastián, España
- Propiedades Vista al Mar en Centro, San Sebastián, España
- Propiedades con Terraza en Centro, San Sebastián, España
- Propiedades con Bar en Centro, San Sebastián, España
- Propiedades con Sala de juegos en Centro, San Sebastián, España
- Propiedades con Oficina en Centro, San Sebastián, España
- Propiedades Vista al Río en Centro, San Sebastián, España
- Propiedades con Ascensor en Centro, San Sebastián, España
- Propiedades Vista de la ciudad en Centro, San Sebastián, España
- Propiedades Vista a la Montaña en Centro, San Sebastián, España
- Propiedades con Jardín en Centro, San Sebastián, España
- Propiedades con Cocina exterior en Centro, San Sebastián, España
- Propiedades Duplex en Centro, San Sebastián, España
- Propiedades Frente al mar en Centro, San Sebastián, España
- Propiedades Privacidad en Centro, San Sebastián, España
- Propiedades Frente al Agua en Centro, San Sebastián, España
- Propiedades Propiedad de Inversión en Centro, San Sebastián, España
- Propiedades Moderno en Centro, San Sebastián, España
- Propiedades Ecuestre en Centro, San Sebastián, España
- Propiedades Obras nuevas en Centro, San Sebastián, España
- Propiedades con Gimnasio en Centro, San Sebastián, España
- Propiedades con Sauna en Centro, San Sebastián, España
- Propiedades con Sauna en Centro, San Sebastián, España
- Propiedades con Biblioteca en Centro, San Sebastián, España
- Propiedades con Aire Acondicionado en Centro, San Sebastián, España
- Propiedades Frente al Mar en Centro, San Sebastián, España
- Propiedades con Bodega en Centro, San Sebastián, España
- Propiedades con Jacuzzi en Centro, San Sebastián, España
- Propiedades con Chimenea en Centro, San Sebastián, España
- Propiedades con Piscina en Centro, San Sebastián, España
- Propiedades con Garaje en Centro, San Sebastián, España
- Propiedades con Balcón en Centro, San Sebastián, España
- Propiedades con Helipuerto en Centro, San Sebastián, España
- Propiedades Frente al mar en Centro, San Sebastián, España
- Propiedades Mansión en Centro, San Sebastián, España
- Propiedades con Cocina abierta en Centro, San Sebastián, España
- Propiedades Renovado en Centro, San Sebastián, España
- Propiedades con Cine en Centro, San Sebastián, España
- Propiedades Frente a la Playa en Centro, San Sebastián, España
- Propiedades Vista al Agua en Centro, San Sebastián, España
- Propiedades Vista al Mar en Centro, San Sebastián, España
Guías e historias relacionadas
La confianza de los mejores brokers del mundo
Los agentes tras las propiedades más excepcionales del mundo publican en JamesEdition.
- Anuncios de Sotheby's, Christie's, BARNES y Engel & Völkers
- Cada anuncio se revisa antes de publicarse
- Conecte directamente con agentes verificados
Al continuar, acepta nuestros Términos y la Política de Privacidad.