$1,079,000
4 Bedrooms Single Family Detached
- 4 Hab.
- 5 Baños
- 3,324 Sqft
- 5.01 Ac lot
- Actualizado: Septiembre 25
- MLS#3598367
Sobre la propiedad
La descripción se tradujo automáticamente.
La descripción se muestra en el idioma original.
Seller will sod front, side yard, and partial backyard within 30 days after closing! Offering $50,000 in buyer concessions! Welcome to your three car garage dream home of all Hardie Board and Brick, where luxury, functionality, and privacy come together on 5 beautiful acres. This exceptional property features 4 bedrooms and 3.5 bathrooms, all conveniently located on the main level, with an expansi
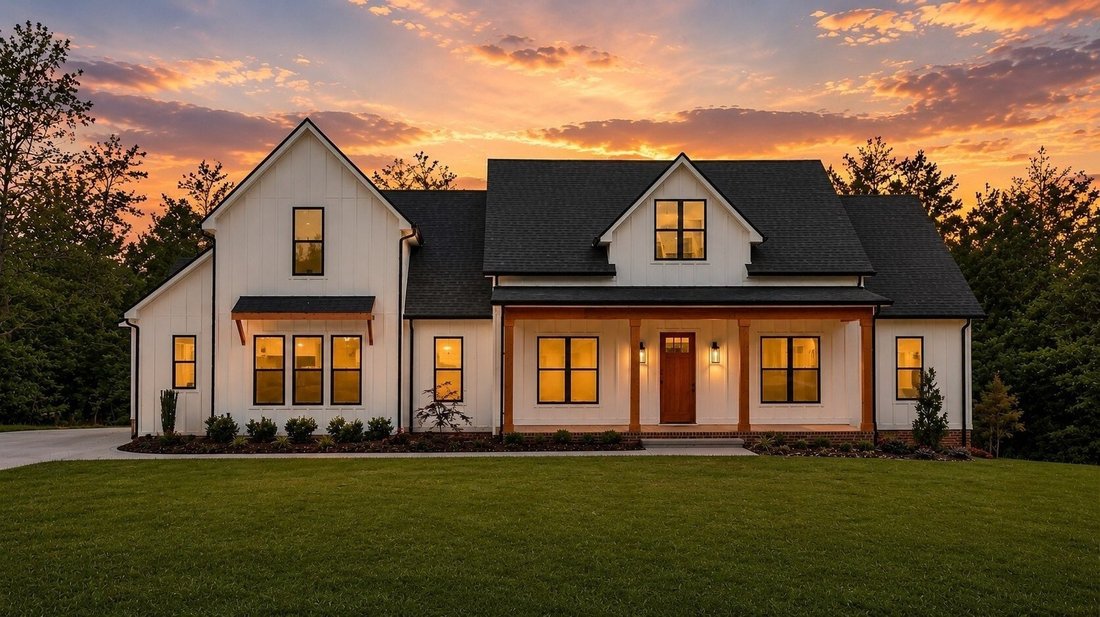
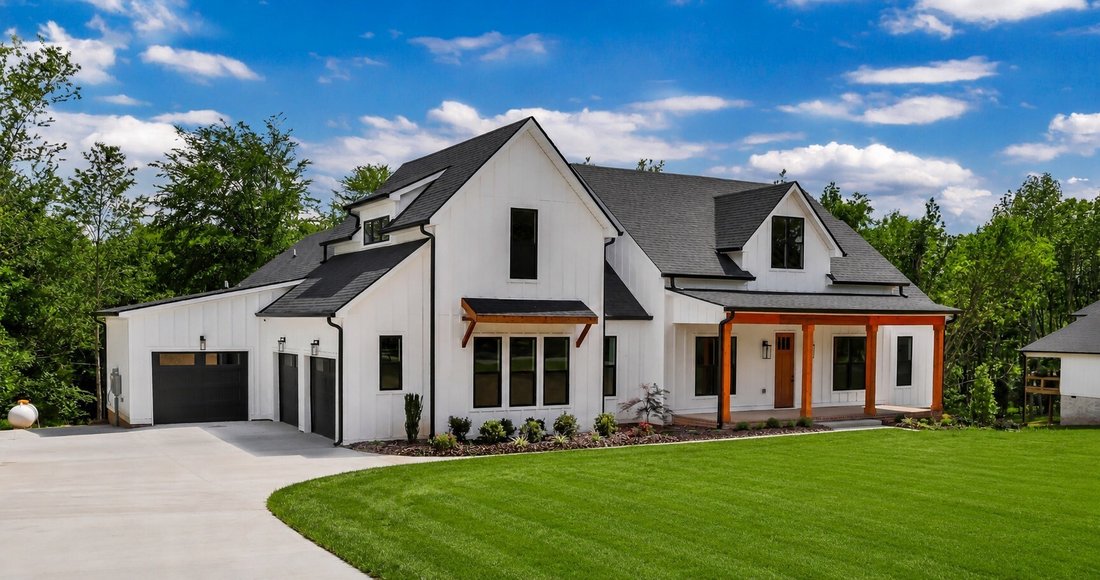
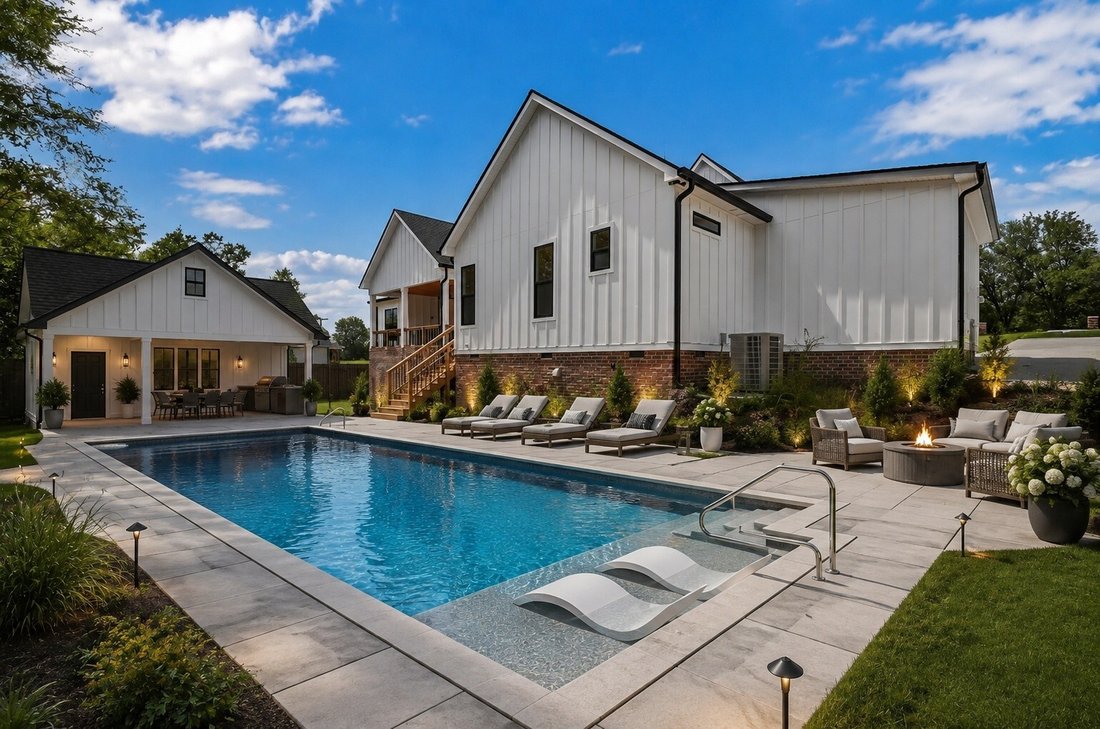
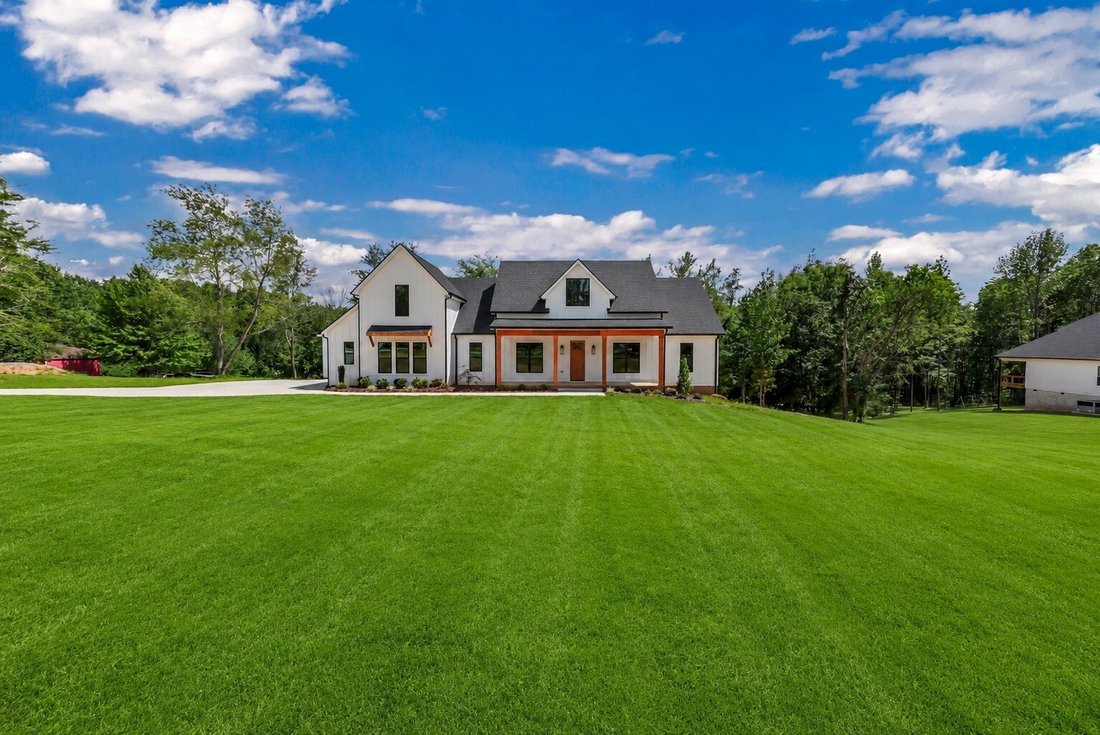
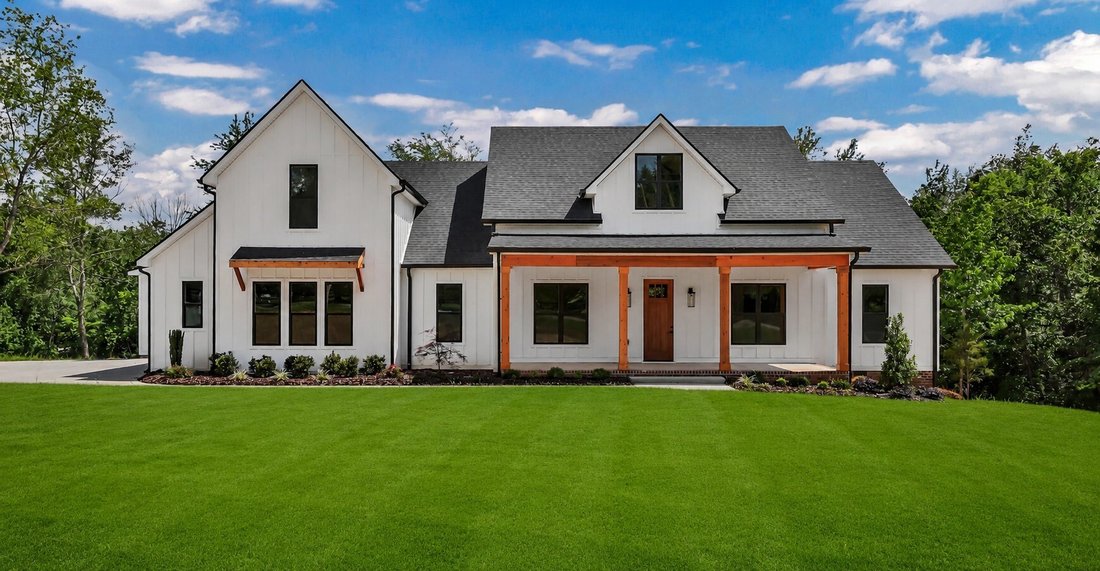
Seller will sod front, side yard, and partial backyard within 30 days after closing! Offering $50,000 in buyer concessions! Welcome to your three car garage dream home of all Hardie Board and Brick, where luxury, functionality, and privacy come together on 5 beautiful acres. This exceptional property features 4 bedrooms and 3.5 bathrooms, all conveniently located on the main level, with an expansive bonus room upstairs complete with a wet bar, mini refrigerator, and additional half bath—perfect for entertaining or a private retreat. Designed with quality craftsmanship, the home’s exterior showcases timeless brick and Hardie Board siding, complemented by a spacious 3-car garage. Inside, you’ll find an impressive list of upgrades throughout, including premium Thor and ZLINE appliances, a gas range and oven, custom kitchen cabinetry, spray foam insulation, a tankless gas water heater, an electric vehicle charging outlet, and a wired security system. The thoughtfully designed kitchen features a butler’s pantry leading to a spacious walk-in pantry with adjustable shelving and a convenient ”Costco door,” allowing you to unload groceries directly from the garage into the pantry with ease.
The primary suite offers everyday convenience with direct access to the laundry room through the primary closet, which also connects to the mudroom. Step outside through the oversized sliding glass doors to enjoy the covered back porch, where custom cedar tongue-and-groove ceilings and peaceful views of the surrounding countryside create the perfect place to relax. Matching cedar ceilings continue on the front porch, adding warmth and character to the home’s curb appeal. Enjoy the freedom of country living with **NO HOA, NO RESTRICTIONS, and NO CCRs**. For additional information or to schedule a private showing, contact Lauren Woods at [hidden information]. *some exterior photos have been altered to show what it will look like after being sodded.
The primary suite offers everyday convenience with direct access to the laundry room through the primary closet, which also connects to the mudroom. Step outside through the oversized sliding glass doors to enjoy the covered back porch, where custom cedar tongue-and-groove ceilings and peaceful views of the surrounding countryside create the perfect place to relax. Matching cedar ceilings continue on the front porch, adding warmth and character to the home’s curb appeal. Enjoy the freedom of country living with **NO HOA, NO RESTRICTIONS, and NO CCRs**. For additional information or to schedule a private showing, contact Lauren Woods at [hidden information]. *some exterior photos have been altered to show what it will look like after being sodded.
-
Tipo de propiedad
Casa
-
Año de construcción
2026
-
Precio/pie²
$324
Características
- Garaje
- Vestidor
- Chimenea
- Jardín
- Fogata
- Terraza
- Piscina
- Espacio de vida al aire libre
- Estufa de gas
Características
Lote
- Privacidad
Interior
- Techo alto
- Chimenea
- Isla de cocina
- Estufa de gas
- Bar
- Lavadero
- Encimeras de piedra
- Vestidor
Outdoor
- Terraza
- Fogata
- Piscina
- Garaje
- Espacio de vida al aire libre
- Jardín
Explorar la zona
2660 Jarrell Ridge Rd, Clarksville, TN 37043, Tennessee, Estados Unidos
Ver en Google Maps
Precio por sqft
Bajo
Alto
Se unió hace 4 años
Usted ha preguntado por esta propiedad
El agente se comunicará con usted pronto por
Publicado por
8
Anuncios
2022
Se unió
Reserva una visita con Lauren Woods
Elija una fecha y si prefiere una visita virtual o presencial con el agente.
Fecha preferida
Tipo de tour

CENTURY 21 Platinum Properties
2150 Wilma Rudolph Blvd, 37040, Clarksville, Tennessee, United States
Ver perfil de la agencia
Última actualización
Septiembre 25
Primera publicación
Septiembre 25
Referencia del anuncio
0B584532-181F-469A-BBD7-BB9A4EE55A50
Propiedades similares cercanas
Nuevos anuncios en Clarksville

Explorar más viviendas en venta
Clarksville, TN, Estados Unidos tipos de propiedad
Clarksville, TN, Estados Unidos búsquedas populares
- Propiedades con Piscina en Clarksville, TN, Estados Unidos
- Propiedades con Gimnasio en Clarksville, TN, Estados Unidos
- Propiedades con Terraza en Clarksville, TN, Estados Unidos
- Propiedades Moderno en Clarksville, TN, Estados Unidos
- Propiedades con Aire Acondicionado en Clarksville, TN, Estados Unidos
- Propiedades con Cine en Clarksville, TN, Estados Unidos
- Propiedades con Biblioteca en Clarksville, TN, Estados Unidos
- Propiedades Duplex en Clarksville, TN, Estados Unidos
- Propiedades con Cocina exterior en Clarksville, TN, Estados Unidos
- Propiedades Vista al Campo de Golf en Clarksville, TN, Estados Unidos
- Propiedades Vista al Río en Clarksville, TN, Estados Unidos
- Propiedades Comunidad Cerrada en Clarksville, TN, Estados Unidos
- Propiedades Frente al Agua en Clarksville, TN, Estados Unidos
- Propiedades con Bodega en Clarksville, TN, Estados Unidos
- Propiedades con Cancha de Tenis en Clarksville, TN, Estados Unidos
Guías e historias relacionadas
La confianza de los mejores brokers del mundo
Los agentes tras las propiedades más excepcionales del mundo publican en JamesEdition.
- Anuncios de Sotheby's, Christie's, BARNES y Engel & Völkers
- Cada anuncio se revisa antes de publicarse
- Conecte directamente con agentes verificados
Al continuar, acepta nuestros Términos y la Política de Privacidad.
brokerages we
partnered with
partnered with