$655,000
4 Bedrooms Single Family Detached
- 4 Hab.
- 3 Baños
- 2,551 Sqft
- 12,633 Sqft lot
- Actualizado: Ayer
- MLS#3609923
Sobre la propiedad
La descripción se tradujo automáticamente.
La descripción se muestra en el idioma original.
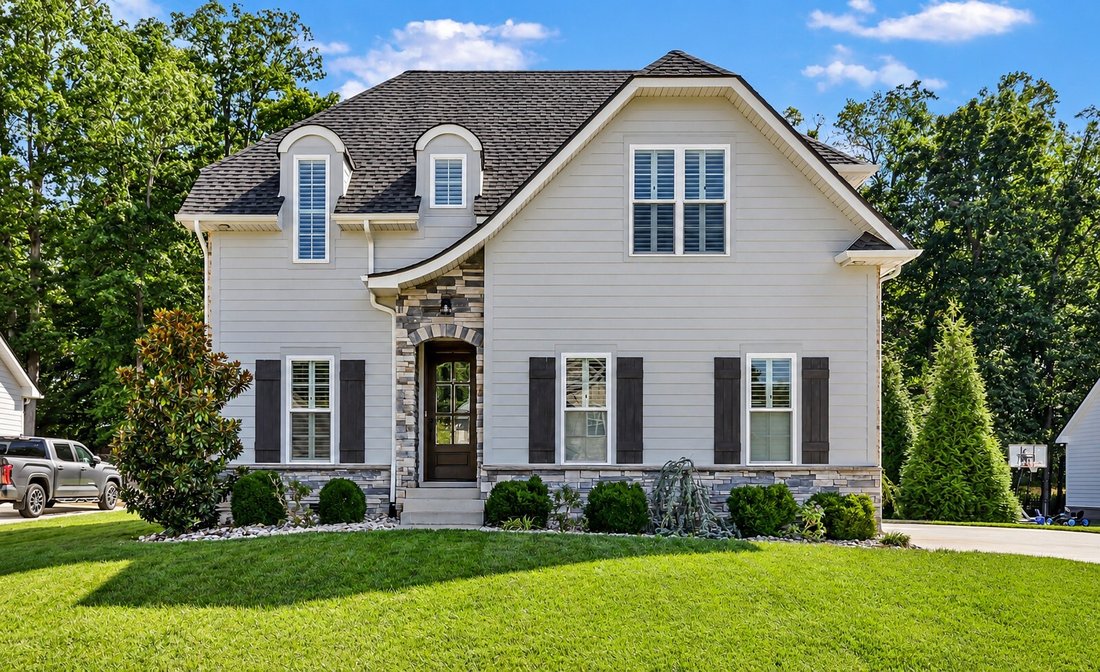
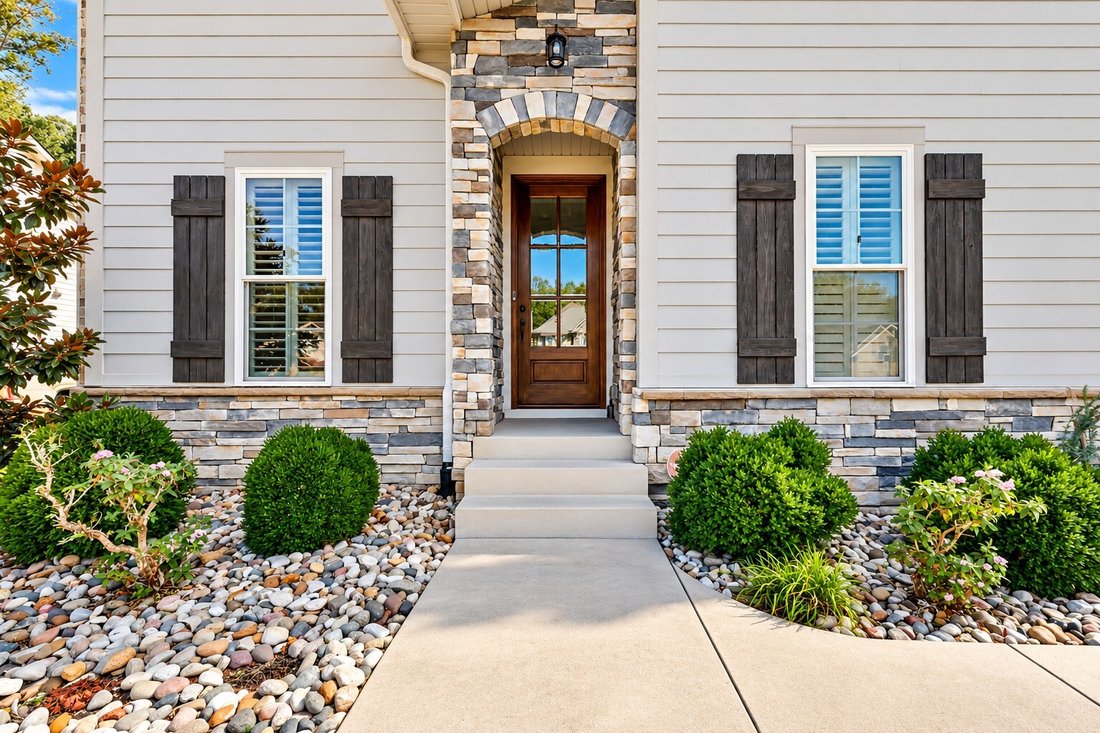
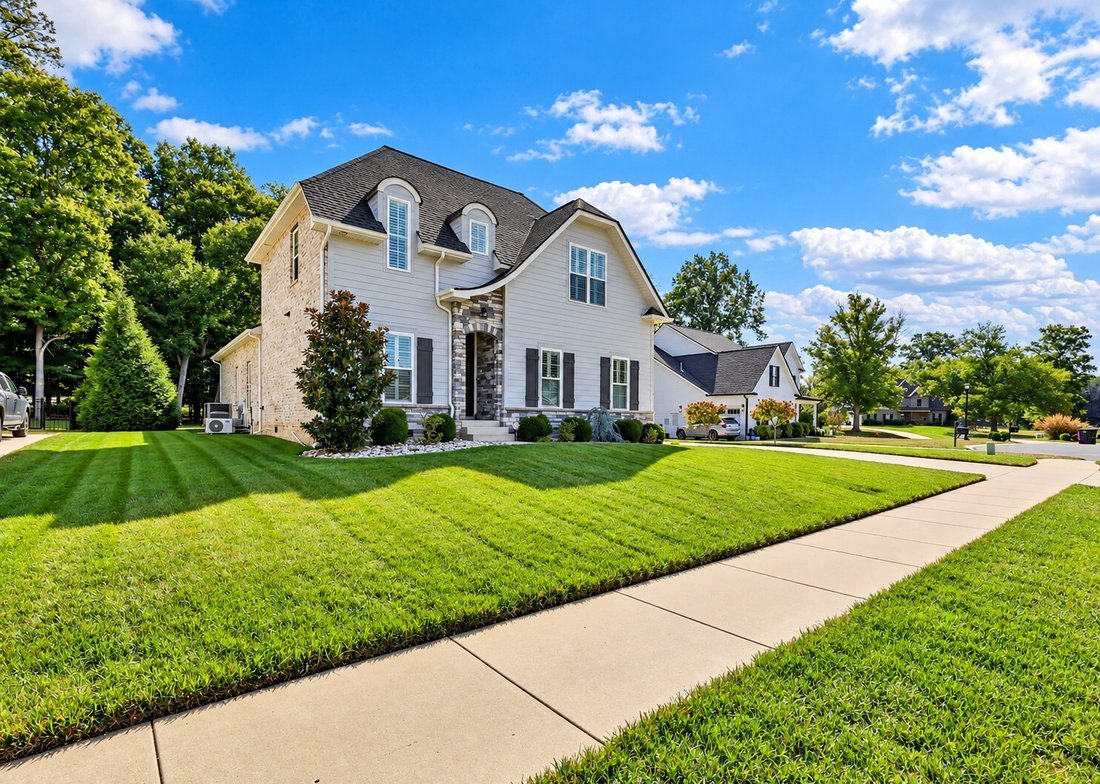
PRIVACY, CUSTOM FINISHES & A BACKYARD THAT FEELS MORE LIKE THE COUNTRY THAN A NEIGHBORHOOD! Tucked against a wooded backdrop and neighboring pasture in Whitewood Farm, this beautiful 4BR/3BA home offers 2,554 SF, an incredible floor plan and a peaceful setting that is hard to find. Mature evergreens provide exceptional backyard privacy, while occasional visits from the neighboring cows add a l
PRIVACY, CUSTOM FINISHES & A BACKYARD THAT FEELS MORE LIKE THE COUNTRY THAN A NEIGHBORHOOD! Tucked against a wooded backdrop and neighboring pasture in Whitewood Farm, this beautiful 4BR/3BA home offers 2,554 SF, an incredible floor plan and a peaceful setting that is hard to find. Mature evergreens provide exceptional backyard privacy, while occasional visits from the neighboring cows add a little country charm!
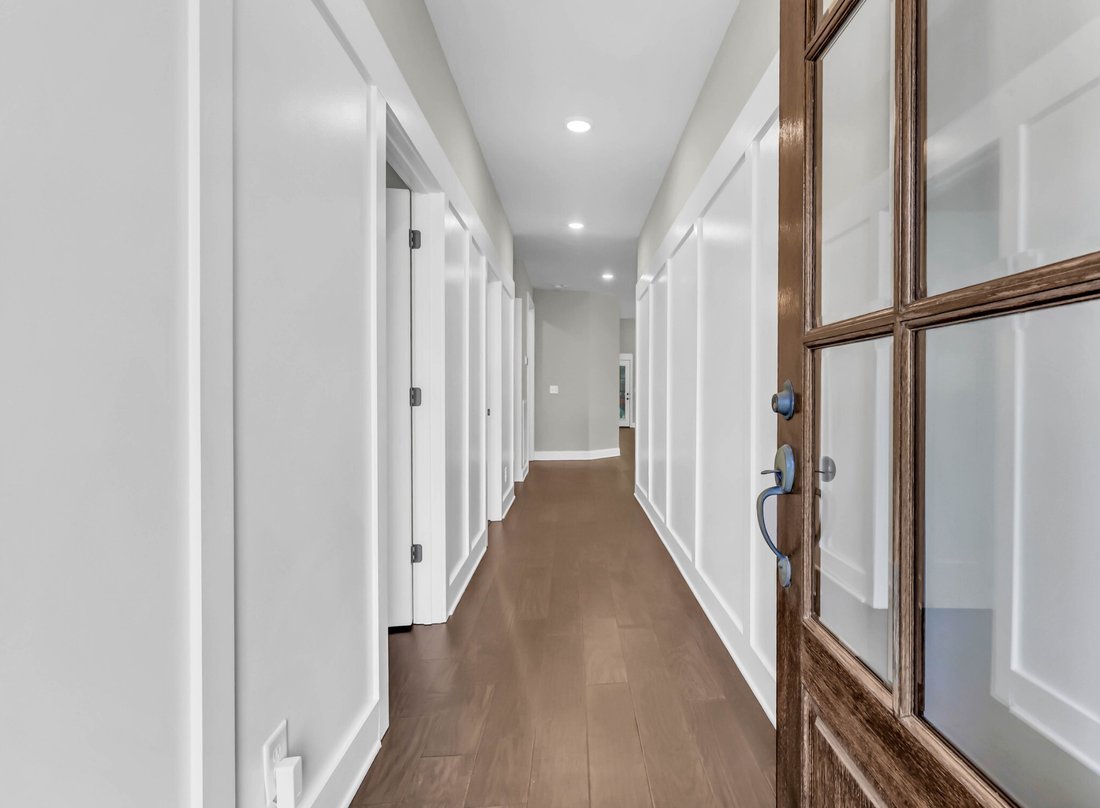
Inside, engineered hardwood floors flow through the main living areas alongside plantation shutters, custom cabinetry, upgraded quartz countertops and detailed finishes throughout. The spacious living room features a stone natural-gas fireplace and opens to a well-appointed kitchen with KitchenAid appliances, 5-burner gas cooktop, double convection wall ovens, newer dishwasher and microwave.
The main level offers TWO bedrooms and TWO full baths, including a spacious primary suite with heated bathroom floors. Upstairs you’ll find two additional bedrooms, a full bath and large bonus room, providing plenty of flexible living space.
Outdoor living is a standout! The impressive 252 SF vaulted screened porch overlooks the private, tree-lined backyard and wooded surroundings—perfect for morning coffee, entertaining or relaxing at the end of the day. An irrigation system with Rain Bird wireless controls helps maintain the established landscaping, while buried downspout drainage adds another thoughtful upgrade.
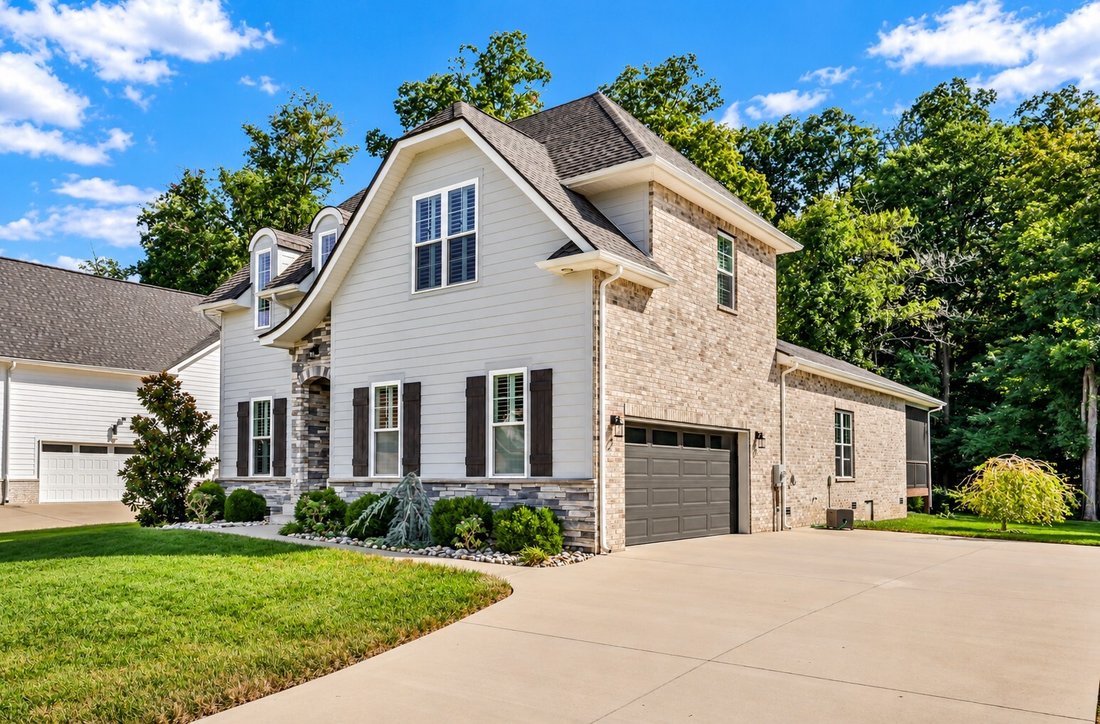
Even the 2-car garage stands out with its own dedicated mini-split for heating and cooling, making it comfortable for hobbies, a workshop or year-round use. Additional improvements include a newer water heater and plumbing already in place for a future whole-house water filtration/softening system.
Enjoy the convenience of an established neighborhood with the privacy, peaceful views and country feel you’ve been looking for!
Inside, engineered hardwood floors flow through the main living areas alongside plantation shutters, custom cabinetry, upgraded quartz countertops and detailed finishes throughout. The spacious living room features a stone natural-gas fireplace and opens to a well-appointed kitchen with KitchenAid appliances, 5-burner gas cooktop, double convection wall ovens, newer dishwasher and microwave.
The main level offers TWO bedrooms and TWO full baths, including a spacious primary suite with heated bathroom floors. Upstairs you’ll find two additional bedrooms, a full bath and large bonus room, providing plenty of flexible living space.
Outdoor living is a standout! The impressive 252 SF vaulted screened porch overlooks the private, tree-lined backyard and wooded surroundings—perfect for morning coffee, entertaining or relaxing at the end of the day. An irrigation system with Rain Bird wireless controls helps maintain the established landscaping, while buried downspout drainage adds another thoughtful upgrade.
Even the 2-car garage stands out with its own dedicated mini-split for heating and cooling, making it comfortable for hobbies, a workshop or year-round use. Additional improvements include a newer water heater and plumbing already in place for a future whole-house water filtration/softening system.
Enjoy the convenience of an established neighborhood with the privacy, peaceful views and country feel you’ve been looking for!
-
Tipo de propiedad
Casa
-
Año de construcción
2018
-
Precio/pie²
$256
Características
- Garaje
- Chimenea
- Jardín
- Aire Acondicionado
- Estufa de gas
- Privacidad
Explorar la zona
483 Sheas Way, Clarksville, TN 37043, Tennessee, Estados Unidos
Ver en Google Maps
Precio por sqft
Bajo
Alto
Se unió hace 2 años
Usted ha preguntado por esta propiedad
El agente se comunicará con usted pronto por
Publicado por
2
Anuncios
2024
Se unió
Reserva una visita con Leslie Sullivan
Elija una fecha y si prefiere una visita virtual o presencial con el agente.
Fecha preferida
Tipo de tour

CENTURY 21 Platinum Properties
2150 Wilma Rudolph Blvd, 37040, Clarksville, Tennessee, United States
Ver perfil de la agencia
Última actualización
Ayer
Primera publicación
Octubre 3
Referencia del anuncio
BBB4DC29-422D-4DF2-B5FC-3CC125D7D63E
Propiedades similares cercanas
Nuevos anuncios en Clarksville

Explorar más viviendas en venta
Clarksville, TN, Estados Unidos tipos de propiedad
Clarksville, TN, Estados Unidos búsquedas populares
- Propiedades con Piscina en Clarksville, TN, Estados Unidos
- Propiedades con Gimnasio en Clarksville, TN, Estados Unidos
- Propiedades con Terraza en Clarksville, TN, Estados Unidos
- Propiedades con Aire Acondicionado en Clarksville, TN, Estados Unidos
- Propiedades Moderno en Clarksville, TN, Estados Unidos
- Propiedades con Cine en Clarksville, TN, Estados Unidos
- Propiedades con Biblioteca en Clarksville, TN, Estados Unidos
- Propiedades Vista al Río en Clarksville, TN, Estados Unidos
- Propiedades con Cancha de Tenis en Clarksville, TN, Estados Unidos
- Propiedades con Cocina exterior en Clarksville, TN, Estados Unidos
- Propiedades Vista al Campo de Golf en Clarksville, TN, Estados Unidos
- Propiedades Duplex en Clarksville, TN, Estados Unidos
- Propiedades con Viñedo / Bodega en Clarksville, TN, Estados Unidos
- Propiedades Frente al Agua en Clarksville, TN, Estados Unidos
- Propiedades Comunidad Cerrada en Clarksville, TN, Estados Unidos
- Propiedades con Bodega en Clarksville, TN, Estados Unidos
Guías e historias relacionadas
La confianza de los mejores brokers del mundo
Los agentes tras las propiedades más excepcionales del mundo publican en JamesEdition.
- Anuncios de Sotheby's, Christie's, BARNES y Engel & Völkers
- Cada anuncio se revisa antes de publicarse
- Conecte directamente con agentes verificados
Al continuar, acepta nuestros Términos y la Política de Privacidad.
brokerages we
partnered with
partnered with