$1,399,000
Single Family Detached Clarksville
- 5 Hab.
- 5 Baños
- 4,301 Sqft
- 15.0 Ac lot
- Actualizado: Noviembre 13
- MLS#3599030
Sobre la propiedad
La descripción se tradujo automáticamente.
La descripción se muestra en el idioma original.
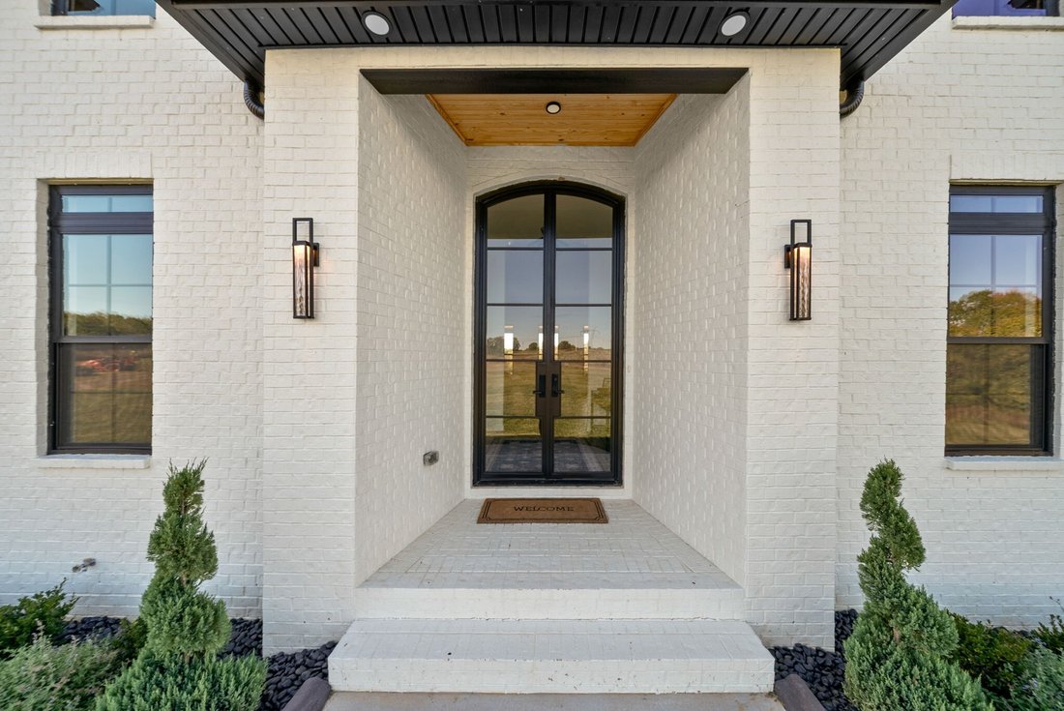
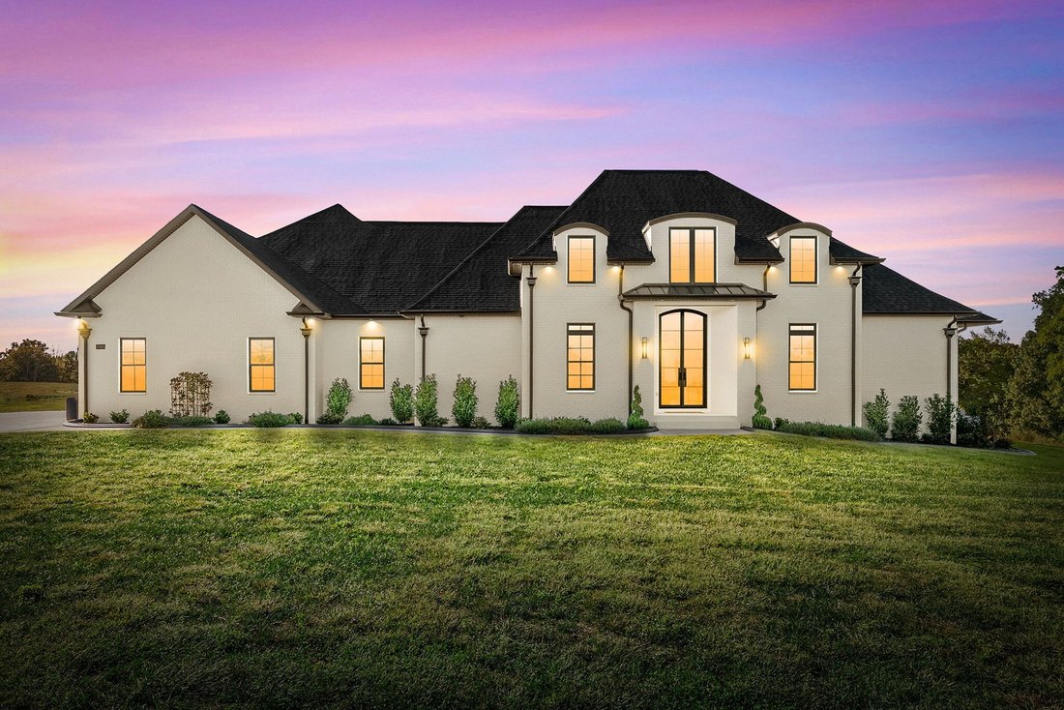
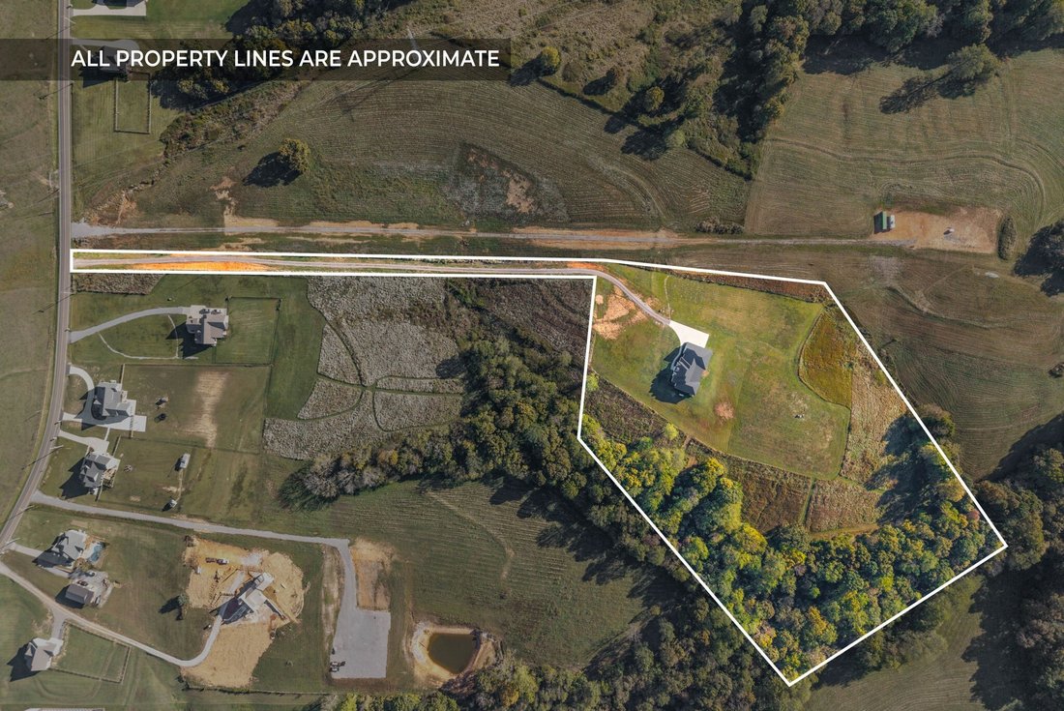
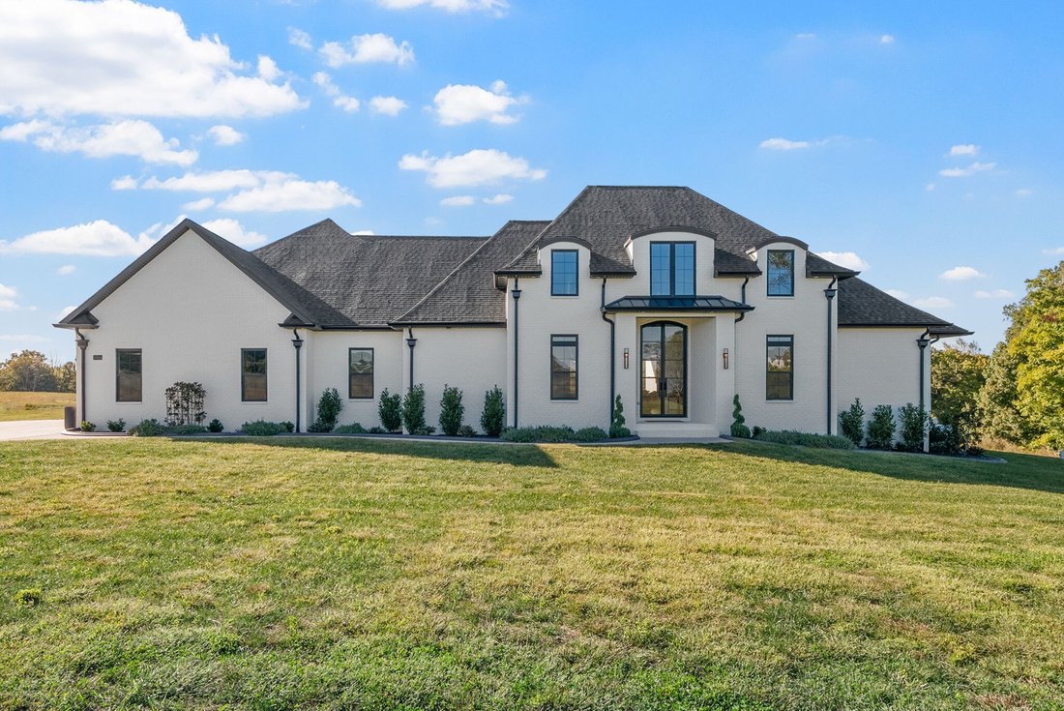
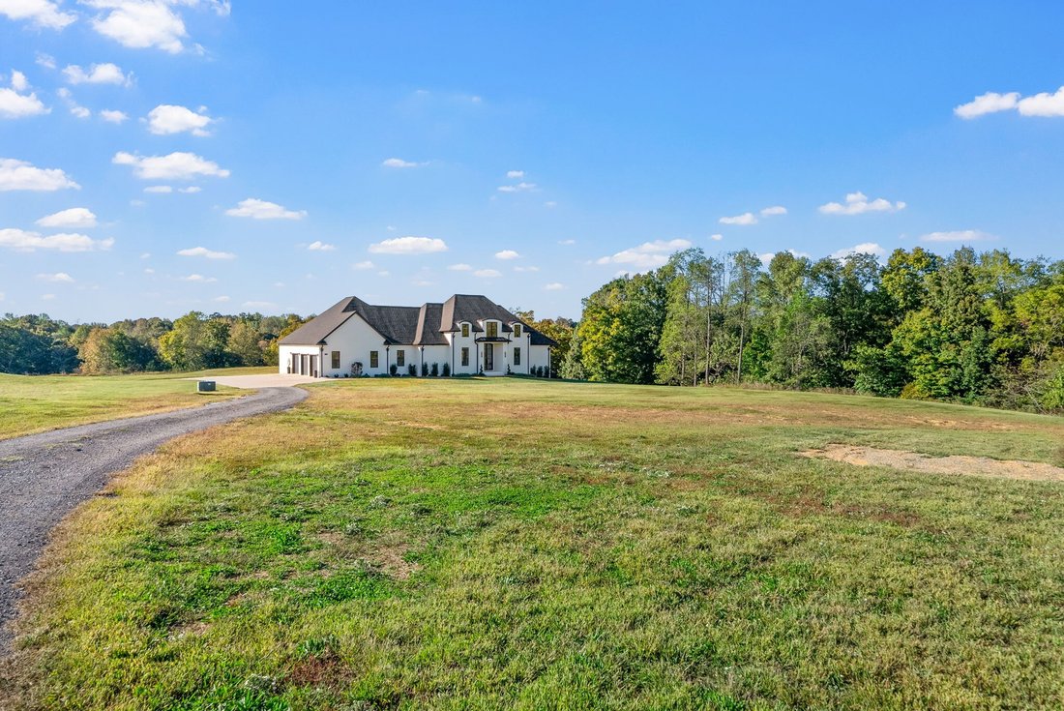
The one you’ve been waiting for 1914 Hickory Point Rd, where space, privacy, and intentional design come together. Sitting on 15 acres, (GREEN BELT) this custom-built home offers over 4,300 square feet, 5 bedrooms, 4.5 baths, a spacious bonus room, and a 3-car garage bringing together thoughtful design and rare acreage in one unforgettable property. You’re welcomed by high ceilings and natural lig
The one you’ve been waiting for 1914 Hickory Point Rd, where space, privacy, and intentional design come together. Sitting on 15 acres, (GREEN BELT) this custom-built home offers over 4,300 square feet, 5 bedrooms, 4.5 baths, a spacious bonus room, and a 3-car garage bringing together thoughtful design and rare acreage in one unforgettable property. You’re welcomed by high ceilings and natural light that create a bright, expansive feel. The open-concept living space is anchored by custom built-ins, floating wood shelving, a sleek fireplace, and designer lighting throughout. The kitchen is a true showstopper. Custom cabinetry, quartz countertops, an oversized island, gas range with pot filler, stainless appliances, and a large walk-in pantry make this space both beautiful and functional The primary suite feels like a private retreat with spa-inspired bath featuring a freestanding soaking tub, tiled walk-in shower, and an expansive custom closet. Just off the suite, a versatile hobby room offers flexible space for a home office, fitness area, or private lounge. Each additional bedroom is generously sized with abundant closet space. The fifth bedroom, located just off the bonus room, creates an ideal setup for an in-law suite, private guest quarters, or extended living space. Sliding glass doors open to a covered porch where open skies and peaceful surroundings create the perfect place to unwind. The 3-car garage includes a built-in storm shelter for added peace of mind. From designer finishes to spray foam insulation, the attention to detail throughout reflects the intentional quality of this home. Surrounded by privacy yet conveniently located near dining, amenities, and commuter routes, this property delivers both seclusion and accessibility. If you’ve been searching for acreage, scale, and intentional custom design. This is the one. What are you waiting for? Come see it for yourself today!
-
Tipo de propiedad
Casa
-
Año de construcción
2024
-
Precio/pie²
$325
Características
- Garaje
- Vestidor
- Chimenea
- Cocina abierta
- Jardín
- Plano de planta 2D
- Estufa de gas
- Bar
- Encimeras de piedra
Características
Lote
- Privacidad
Interior
- Techo alto
- Chimenea
- Isla de cocina
- Estufa de gas
- Bar
- Cocina abierta
- Encimeras de piedra
- Vestidor
Outdoor
- Garaje
- Jardín
Explorar la zona
1914 Hickory Point Rd, Clarksville, TN 37043, Tennessee, Estados Unidos
Ver en Google Maps
Precio por sqft
Bajo
Alto
Se unió hace 5 años
Usted ha preguntado por esta propiedad
El agente se comunicará con usted pronto por
Publicado por
34
Anuncios
2022
Se unió
Reserva una visita con the agent
Elija una fecha y si prefiere una visita virtual o presencial con el agente.
Fecha preferida
Tipo de tour

Última actualización
Noviembre 13
Primera publicación
Octubre 3
Licencia del agente
#338386
Referencia del anuncio
2162633230380484
Estado del anuncio
Propiedades similares cercanas
Nuevos anuncios en Clarksville


Explorar más viviendas en venta
Clarksville, TN, Estados Unidos tipos de propiedad
Clarksville, TN, Estados Unidos búsquedas populares
- Propiedades con Piscina en Clarksville, TN, Estados Unidos
- Propiedades Moderno en Clarksville, TN, Estados Unidos
- Propiedades con Terraza en Clarksville, TN, Estados Unidos
- Propiedades con Aire Acondicionado en Clarksville, TN, Estados Unidos
- Propiedades con Gimnasio en Clarksville, TN, Estados Unidos
- Propiedades con Cine en Clarksville, TN, Estados Unidos
- Propiedades con Biblioteca en Clarksville, TN, Estados Unidos
- Propiedades con Cocina exterior en Clarksville, TN, Estados Unidos
- Propiedades Vista al Río en Clarksville, TN, Estados Unidos
- Propiedades Vista al Campo de Golf en Clarksville, TN, Estados Unidos
- Propiedades Duplex en Clarksville, TN, Estados Unidos
- Propiedades con Cancha de Tenis en Clarksville, TN, Estados Unidos
- Propiedades con Bodega en Clarksville, TN, Estados Unidos
- Propiedades Vista al Lago en Clarksville, TN, Estados Unidos
- Propiedades Frente al Agua en Clarksville, TN, Estados Unidos
- Propiedades Comunidad Cerrada en Clarksville, TN, Estados Unidos
Guías e historias relacionadas
La confianza de los mejores brokers del mundo
Los agentes tras las propiedades más excepcionales del mundo publican en JamesEdition.
- Anuncios de Sotheby's, Christie's, BARNES y Engel & Völkers
- Cada anuncio se revisa antes de publicarse
- Conecte directamente con agentes verificados
Al continuar, acepta nuestros Términos y la Política de Privacidad.
Brokerages we
partnered with
partnered with