$1,100,000
4 Bedrooms Single Family Detached
- 4 Hab.
- 5 Baños
- 3,870 Sqft
- 2.16 Ac lot
- Actualizado: Septiembre 20
- 1
- MLS#3333530
Sobre la propiedad
La descripción se tradujo automáticamente.
La descripción se muestra en el idioma original.
Experience elevated living in this exceptional luxury residence offering 3,870 square feet of thoughtfully designed space and truly one-of-a-kind finishes throughout like European brass fixtures, soapstone and marble countertops, elevated engineered white oak flooring, and much more. From the moment you step inside, a grand entry foyer sets the tone, flanked by a private office, library or flex sp
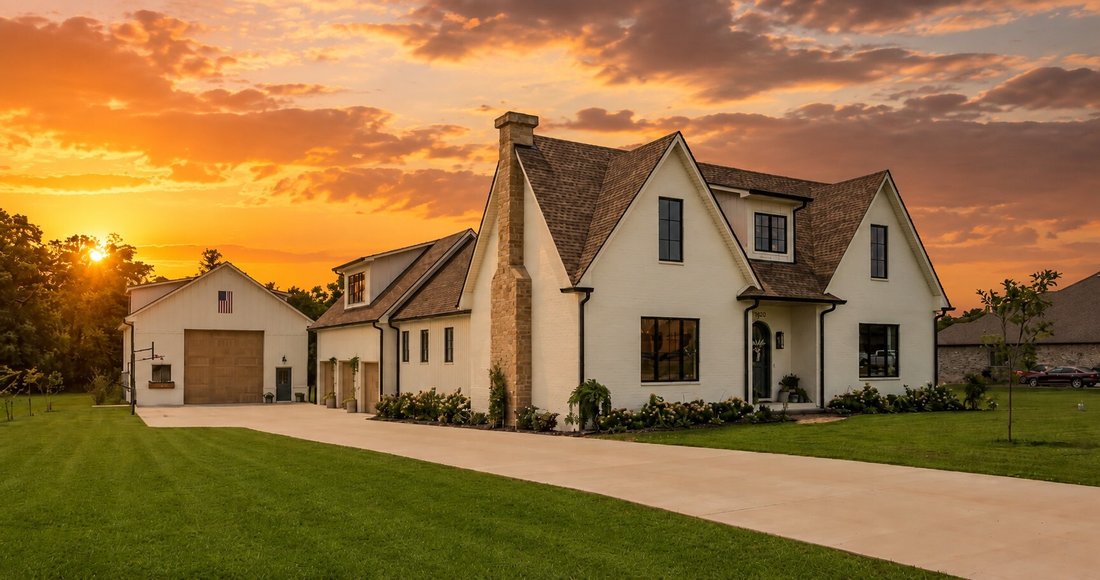
Experience elevated living in this exceptional luxury residence offering 3,870 square feet of thoughtfully designed space and truly one-of-a-kind finishes throughout like European brass fixtures, soapstone and marble countertops, elevated engineered white oak flooring, and much more. From the moment you step inside, a grand entry foyer sets the tone, flanked by a private office, library or flex space to the right. To the left, an expansive living room with a historic marble fireplace seamlessly flows into a chef’s kitchen featuring an oversized island, abundant custom fully inset cabinetry, paneled appliances, open shelving and a fully equipped butler’s pantry complete with a secondary refrigerator, panoramic window with a bar top, and extensive storage.
Entertain effortlessly in the formal dining room highlighted by French doors that open to a covered porch, blending indoor and outdoor living. The main-level primary suite is a private retreat with its own French doors to the porch, vaulted ceilings, dual oversized walk-in closets, and a spa-like en suite bath featuring a soaking tub, tile shower, and double vanities.
Upstairs, two generously sized bedrooms each offer private bathrooms, along with a charming loft space complete with built-in window seating. A separate staircase off the 3-car garage leads to a large bonus room, fourth bedroom, and full bath—ideal for guests or multi-generational living.
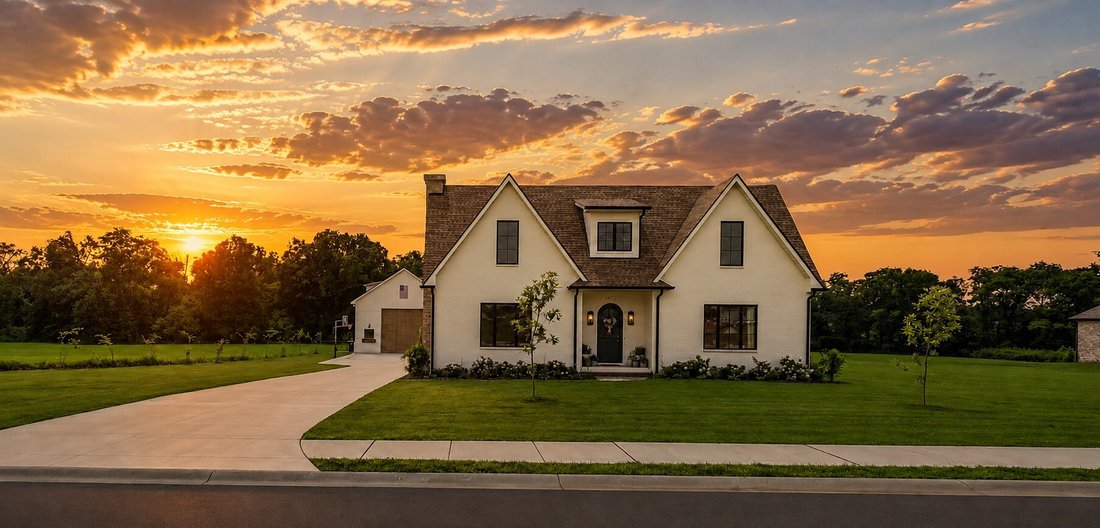
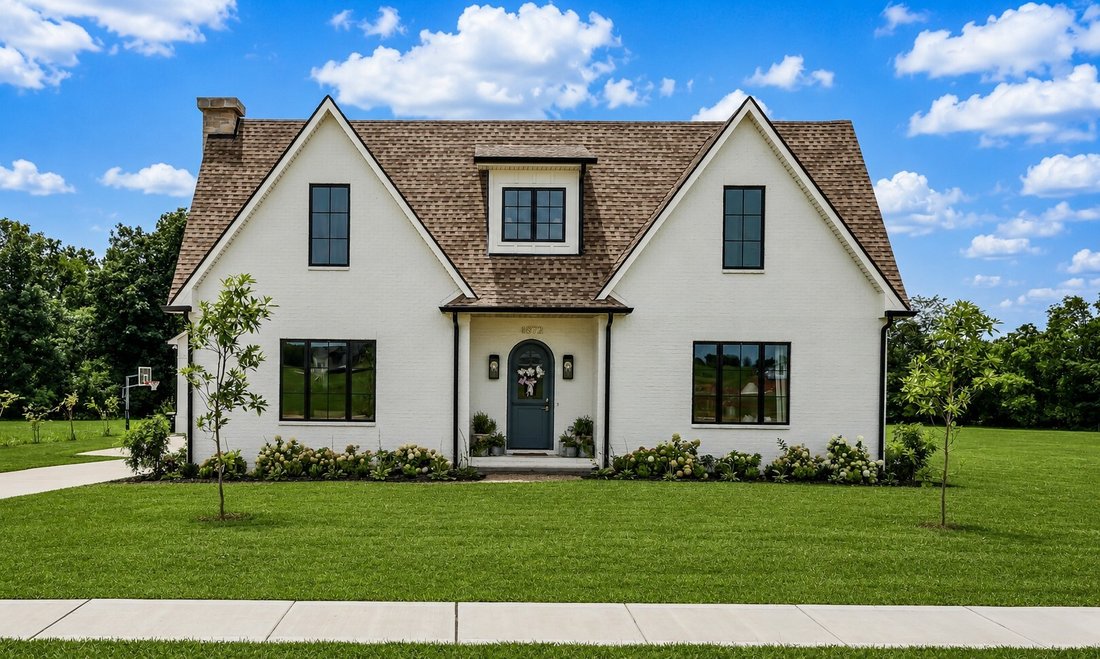
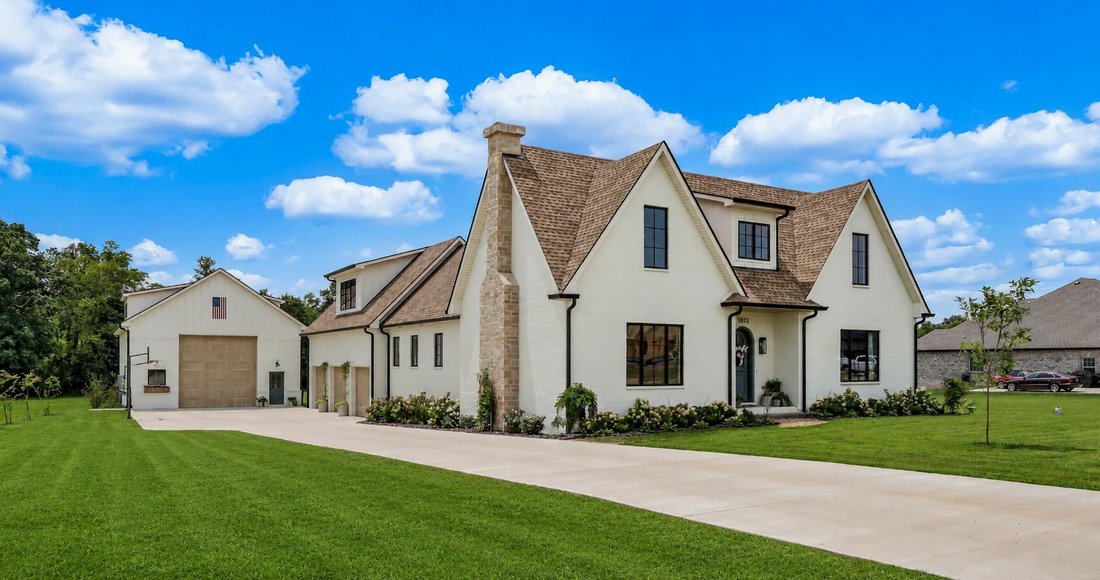
The exterior showcases distinctive finishes, a 3-car garage, over mortared white brick, upgraded garage doors, 30x50 shop with extra electrical and 220 outlets, completely wired for a whole home generator and security system, tankless water heater, covered rear porch, and mature landscaping—all situated on a private 2-acre lot. Enjoy the perfect balance of convenience and seclusion, just minutes from the interstate, shopping, dining, and everyday amenities and less than 1 hour from BNA.
No detail has been overlooked in this truly remarkable home.
Entertain effortlessly in the formal dining room highlighted by French doors that open to a covered porch, blending indoor and outdoor living. The main-level primary suite is a private retreat with its own French doors to the porch, vaulted ceilings, dual oversized walk-in closets, and a spa-like en suite bath featuring a soaking tub, tile shower, and double vanities.
Upstairs, two generously sized bedrooms each offer private bathrooms, along with a charming loft space complete with built-in window seating. A separate staircase off the 3-car garage leads to a large bonus room, fourth bedroom, and full bath—ideal for guests or multi-generational living.
The exterior showcases distinctive finishes, a 3-car garage, over mortared white brick, upgraded garage doors, 30x50 shop with extra electrical and 220 outlets, completely wired for a whole home generator and security system, tankless water heater, covered rear porch, and mature landscaping—all situated on a private 2-acre lot. Enjoy the perfect balance of convenience and seclusion, just minutes from the interstate, shopping, dining, and everyday amenities and less than 1 hour from BNA.
No detail has been overlooked in this truly remarkable home.
-
Tipo de propiedad
Casa
-
Año de construcción
2025
-
Precio/pie²
$284
Características
- Garaje
- Vestidor
- Chimenea
- Jardín
- Biblioteca
- Cocina abierta
- Encimeras de piedra
- Bar
- Privacidad
Características
Lote
- Privacidad
Interior
- Techo alto
- Oficina
- Chimenea
- Isla de cocina
- Bar
- Cocina abierta
- Biblioteca
- Encimeras de piedra
- Vestidor
Outdoor
- Garaje
- Jardín
Explorar la zona
4872 Royal View Way, Clarksville, TN 37040, Tennessee, Estados Unidos
Ver en Google Maps
Precio por sqft
Bajo
Alto
Se unió hace 4 años
Usted ha preguntado por esta propiedad
El agente se comunicará con usted pronto por
Publicado por
1
Anuncios
2023
Se unió
Reserva una visita con Nikki Grandy
Elija una fecha y si prefiere una visita virtual o presencial con el agente.
Fecha preferida
Tipo de tour

CENTURY 21 Platinum Properties
2150 Wilma Rudolph Blvd, 37040, Clarksville, Tennessee, United States
Ver perfil de la agencia
Última actualización
Septiembre 20
Primera publicación
Agosto 7
Referencia del anuncio
BF8D61AF-7FA3-4848-9765-16FE3BEC1088
Propiedades similares cercanas
Nuevos anuncios en Clarksville

Explorar más viviendas en venta
Clarksville, TN, Estados Unidos tipos de propiedad
Clarksville, TN, Estados Unidos búsquedas populares
- Propiedades con Piscina en Clarksville, TN, Estados Unidos
- Propiedades con Gimnasio en Clarksville, TN, Estados Unidos
- Propiedades con Terraza en Clarksville, TN, Estados Unidos
- Propiedades Moderno en Clarksville, TN, Estados Unidos
- Propiedades con Aire Acondicionado en Clarksville, TN, Estados Unidos
- Propiedades con Cine en Clarksville, TN, Estados Unidos
- Propiedades con Biblioteca en Clarksville, TN, Estados Unidos
- Propiedades Duplex en Clarksville, TN, Estados Unidos
- Propiedades con Cocina exterior en Clarksville, TN, Estados Unidos
- Propiedades Vista al Campo de Golf en Clarksville, TN, Estados Unidos
- Propiedades Vista al Río en Clarksville, TN, Estados Unidos
- Propiedades Comunidad Cerrada en Clarksville, TN, Estados Unidos
- Propiedades Frente al Agua en Clarksville, TN, Estados Unidos
- Propiedades con Bodega en Clarksville, TN, Estados Unidos
- Propiedades con Cancha de Tenis en Clarksville, TN, Estados Unidos
Guías e historias relacionadas
La confianza de los mejores brokers del mundo
Los agentes tras las propiedades más excepcionales del mundo publican en JamesEdition.
- Anuncios de Sotheby's, Christie's, BARNES y Engel & Völkers
- Cada anuncio se revisa antes de publicarse
- Conecte directamente con agentes verificados
Al continuar, acepta nuestros Términos y la Política de Privacidad.
brokerages we
partnered with
partnered with