$599,900
Single Family Residence In Chesterfield
- 3 Hab.
- 2 Baños
- 2,574 Sqft
- 12,197 Sqft lot
- Actualizado: Hoy
- Fuente: MARIS MLS MLS#26054244
Sobre la propiedad
La descripción se tradujo automáticamente.
La descripción se muestra en el idioma original.
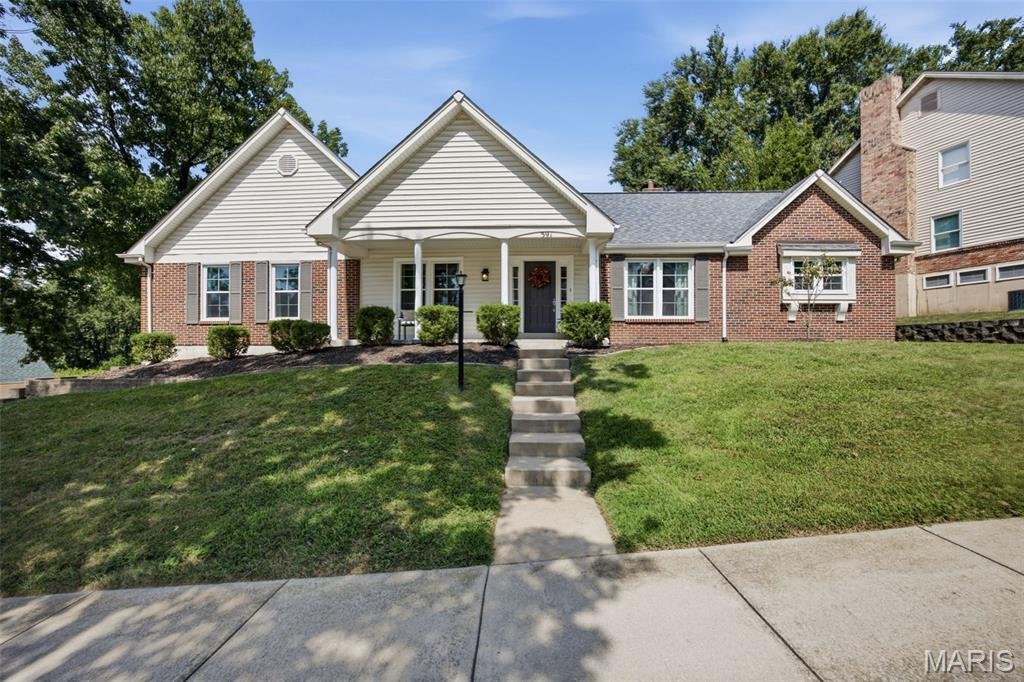
Some homes check the boxes. This one leaves an impression. From the inviting covered front porch to the soaring vaulted ceilings inside, every space feels open, comfortable, and ready to be enjoyed. White oak engineered flooring, updated lighting, and insulated windows carry throughout the main living areas. Just off the entry, a versatile bonus room makes an ideal home office, den, or could easil
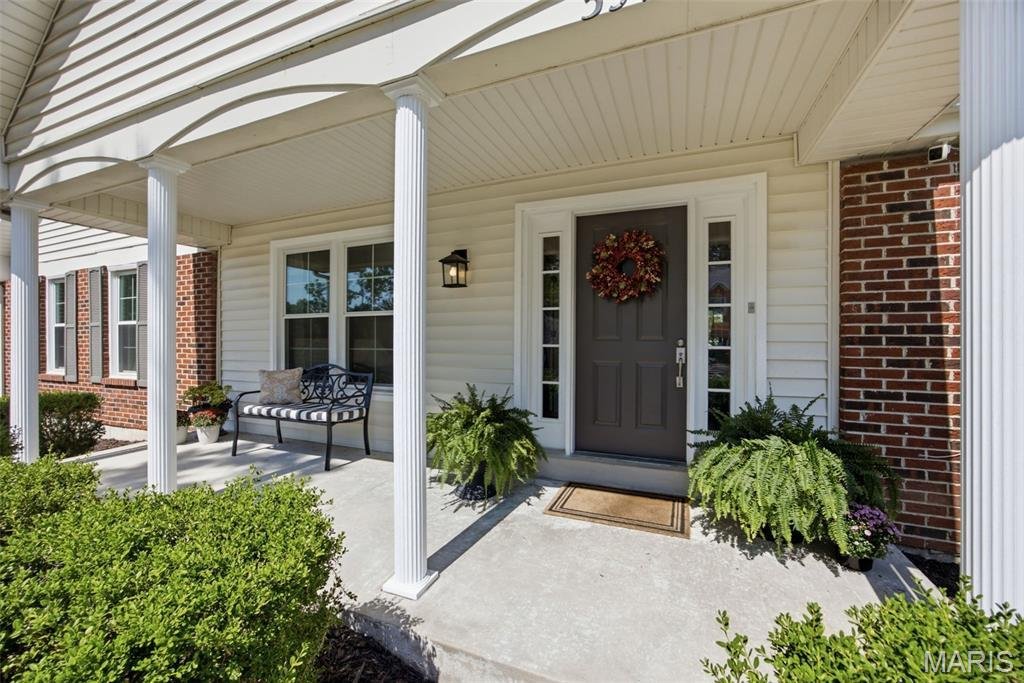
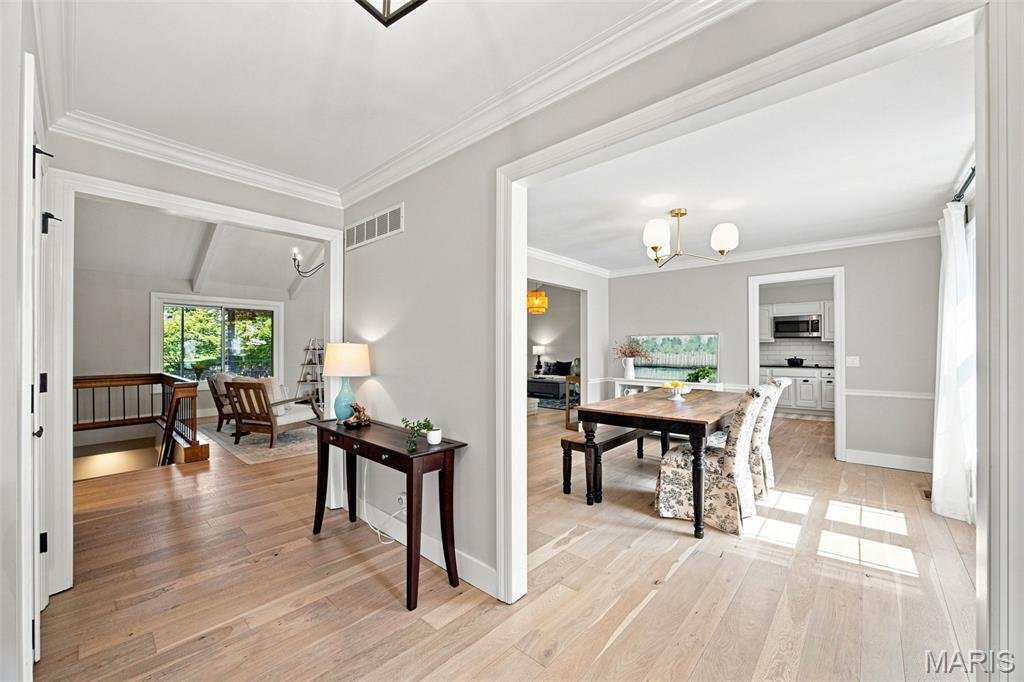
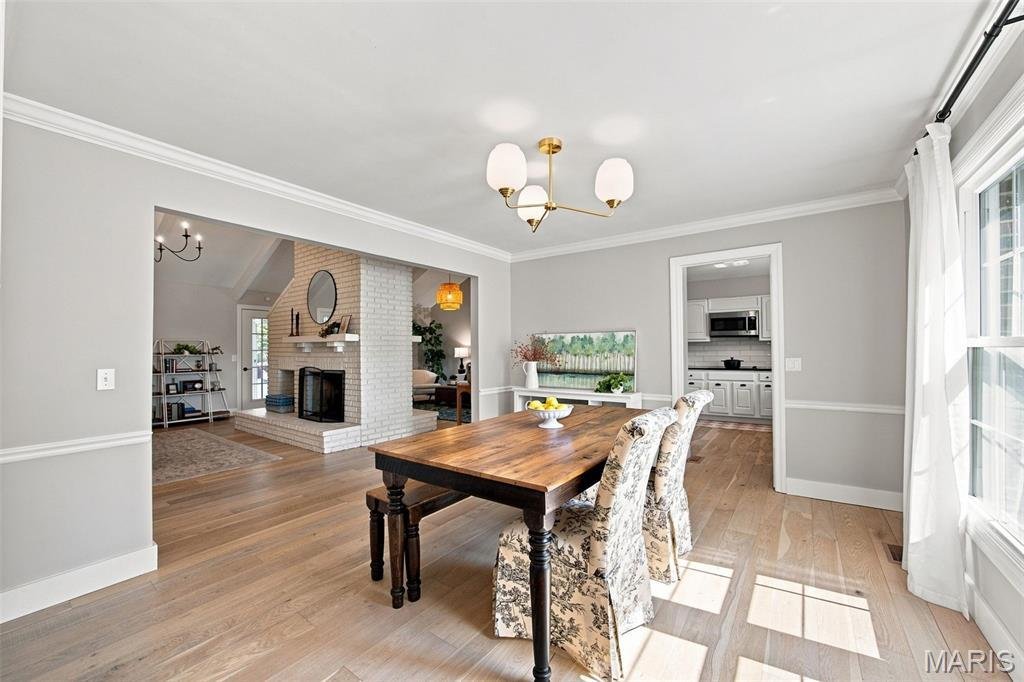
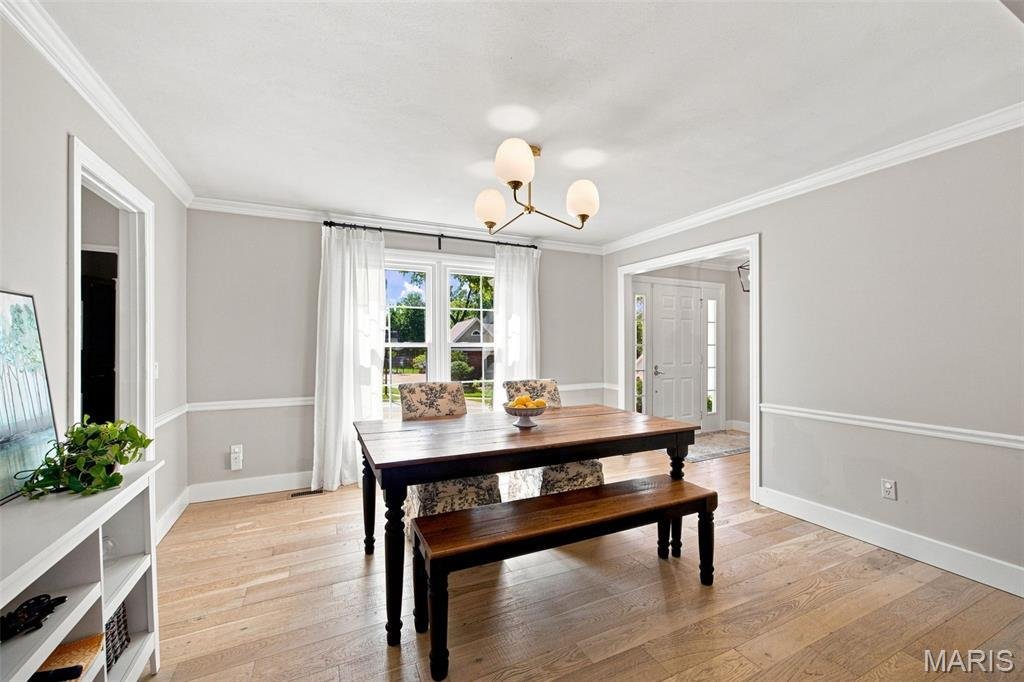
Some homes check the boxes. This one leaves an impression. From the inviting covered front porch to the soaring vaulted ceilings inside, every space feels open, comfortable, and ready to be enjoyed. White oak engineered flooring, updated lighting, and insulated windows carry throughout the main living areas. Just off the entry, a versatile bonus room makes an ideal home office, den, or could easily be enclosed as a fourth bedroom. A dedicated dining room is ready for everything from holiday dinners to everyday gatherings. The dramatic floor-to-ceiling brick see-through fireplace anchors both the vaulted living room and family room, creating one unforgettable living space. Just beyond, the oversized screened deck feels like an extension of the home—a place you’ll look forward to enjoying from your first cup of coffee to peaceful evenings at the end of the day. The kitchen opens seamlessly to the living room and features granite countertops, stainless steel appliances, a breakfast bar, pantry, and tile backsplash. The spacious owner’s suite offers room for a sitting area, while the ensuite bath features a soaking tub, separate shower, dual vanities, and a skylight. Two additional bedrooms, an updated hall bath, and main-floor laundry complete the main level. And if you’ve been searching for more garage space, you’ve found it! The six-car tandem garage is an opportunity that’s rarely available, offering incredible flexibility for vehicles, storage, hobbies, or a workshop. An updated electrical panel (2026) is another welcome bonus, all within the desirable Parkway School District.
-
Tipo de propiedad
Casa
-
Año de construcción
1982
-
Precio/pie²
$233
Características
- Chimenea
- Garaje
- Vestidor
- Jardín
- Cocina abierta
- Oficina
- Techo alto
- Sótano
- Lavadero
Características
Interior
- Techo alto
- Oficina
- Chimenea
- Bar
- Lavadero
- Cocina abierta
- Sótano
- Vestidor
Outdoor
- Garaje
- Jardín
Explorar la zona
391 S Greentrails Drive, Town and Country, Misuri, Estados Unidos
Ver en Google Maps
Precio por sqft
Bajo
Alto
Se unió hace 9 meses
Usted ha preguntado por esta propiedad
El agente se comunicará con usted pronto por
Publicado por
47
Anuncios
2025
Se unió
Reserva una visita con the agent
Elija una fecha y si prefiere una visita virtual o presencial con el agente.
Fecha preferida
Tipo de tour
Última actualización
Hoy
Primera publicación
Aug 28
Referencia del anuncio
26054244
Estado del anuncio
Based on information submitted to the MLS GRID as of 2026. All data is obtained from various sources and may not have been verified by broker or MLS GRID. Supplied Open House Information is subject to change without notice. All information should be independently reviewed and verified for accuracy. Properties may or may not be listed by the office/agent presenting the information.
Propiedades similares cercanas
Nuevos anuncios en Town and Country


Explorar más viviendas en venta
Town and Country, MO, Estados Unidos tipos de propiedad
Town and Country, MO, Estados Unidos búsquedas populares
- Propiedades con Piscina en Town and Country, MO, Estados Unidos
- Propiedades con Ascensor en Town and Country, MO, Estados Unidos
- Propiedades Vista al Agua en Town and Country, MO, Estados Unidos
- Propiedades Ecuestre en Town and Country, MO, Estados Unidos
- Propiedades Vista Panorámica en Town and Country, MO, Estados Unidos
- Propiedades Vista al Campo de Golf en Town and Country, MO, Estados Unidos
- Propiedades con Viñedo / Bodega en Town and Country, MO, Estados Unidos
- Propiedades Duplex en Town and Country, MO, Estados Unidos
- Propiedades Frente al Agua en Town and Country, MO, Estados Unidos
Guías e historias relacionadas
La confianza de los mejores brokers del mundo
Los agentes tras las propiedades más excepcionales del mundo publican en JamesEdition.
- Anuncios de Sotheby's, Christie's, BARNES y Engel & Völkers
- Cada anuncio se revisa antes de publicarse
- Conecte directamente con agentes verificados
Al continuar, acepta nuestros Términos y la Política de Privacidad.
brokerages we
partnered with
partnered with