$1,995,000
6 Bedrooms Single Family Detached
- 6 Hab.
- 8 Baños
- 7,096 Sqft
- 17,499 Sqft lot
- Actualizado: Agosto 26
- 1
- MLS#26028924
Sobre la propiedad
La descripción se tradujo automáticamente.
La descripción se muestra en el idioma original.
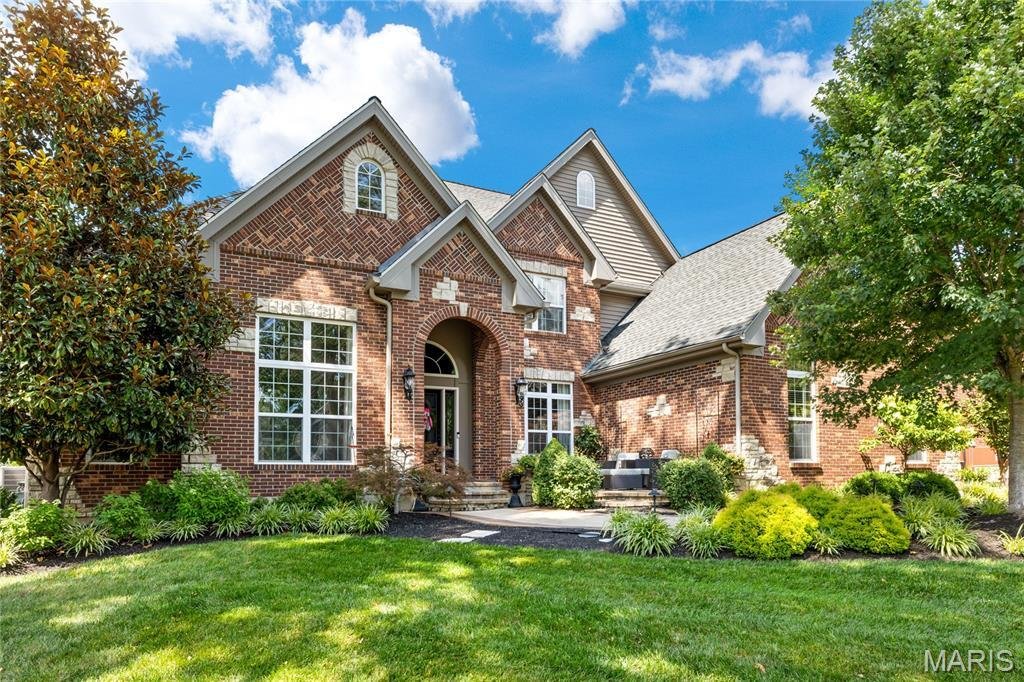
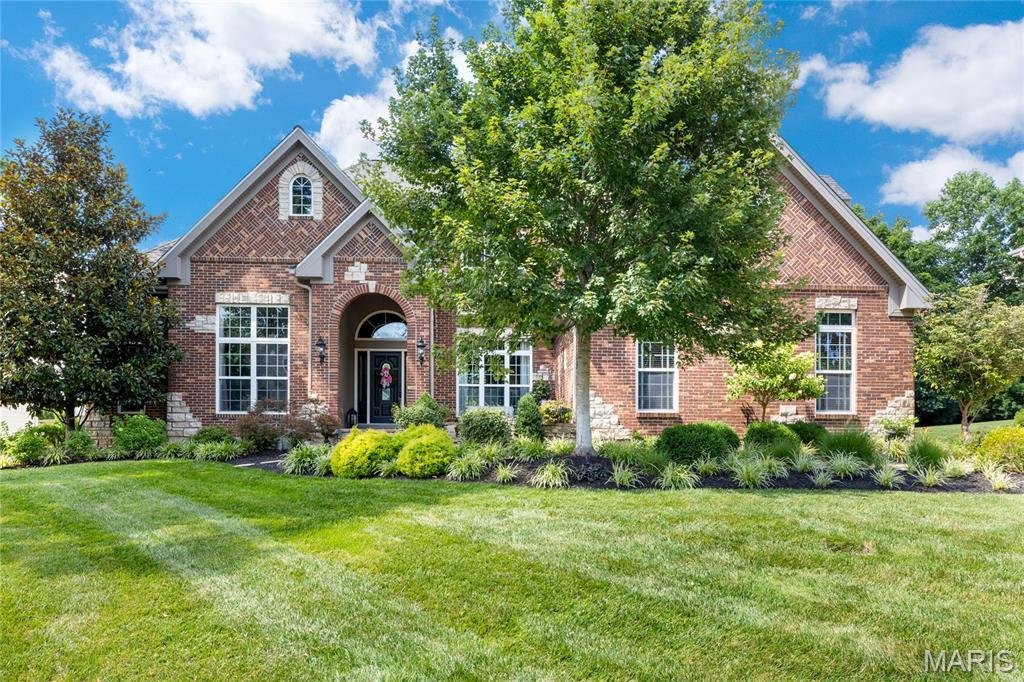
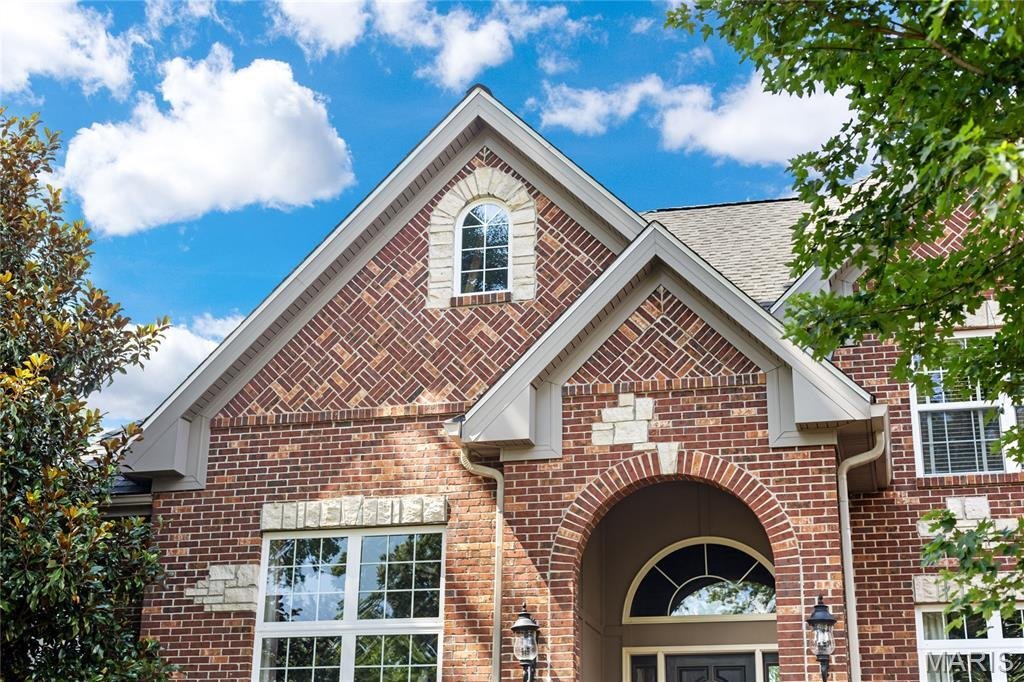
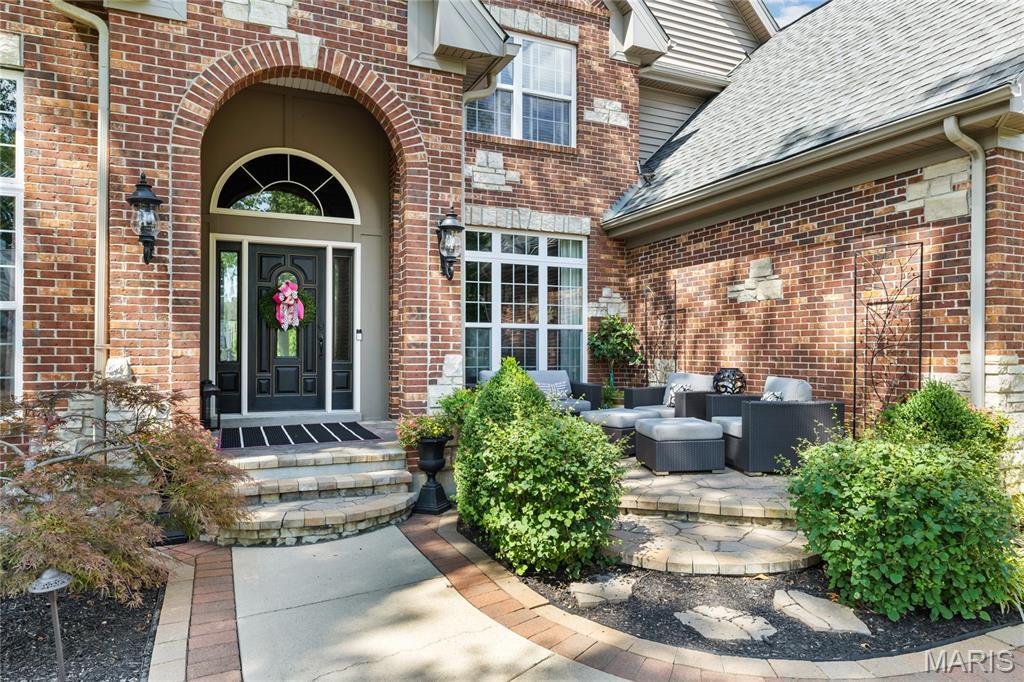
An impressive brick-and-stone elevation introduces this extraordinary 1.5-story residence, where exceptional craftsmanship, timeless elegance, and luxurious living come together seamlessly. A barrel-vaulted foyer welcomes guests and opens to a richly appointed study with custom built-in bookcases, an elegant formal dining room framed by graceful arched entryways, and a breathtaking great room feat
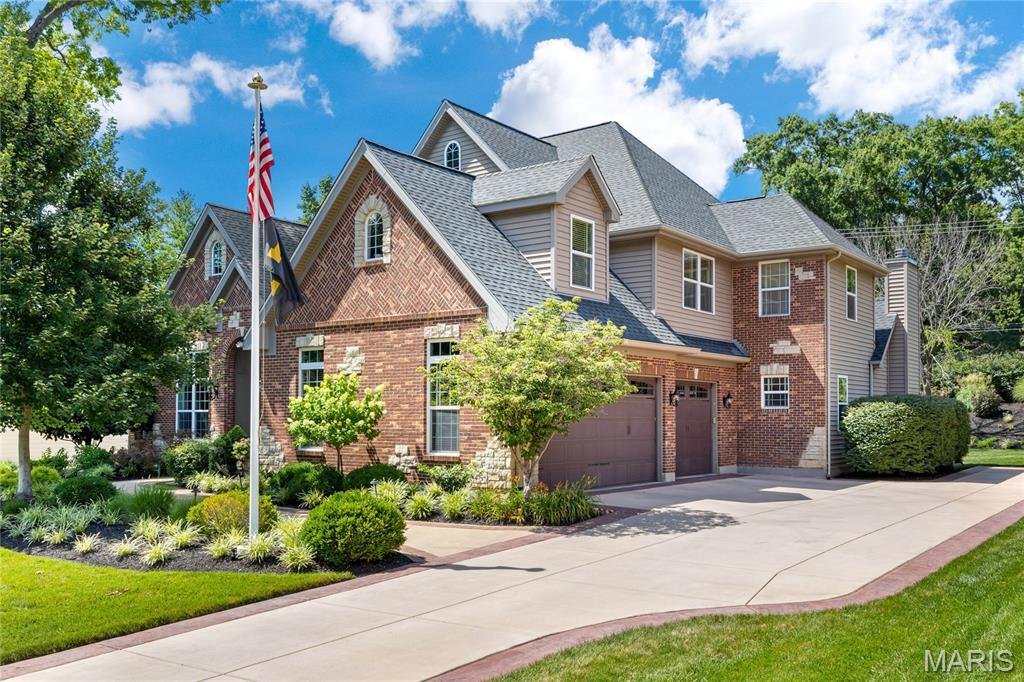
An impressive brick-and-stone elevation introduces this extraordinary 1.5-story residence, where exceptional craftsmanship, timeless elegance, and luxurious living come together seamlessly. A barrel-vaulted foyer welcomes guests and opens to a richly appointed study with custom built-in bookcases, an elegant formal dining room framed by graceful arched entryways, and a breathtaking great room featuring soaring ceilings and a striking cast stone fireplace. Designed for both everyday living and grand entertaining, the gourmet kitchen showcases rich cherry cabinetry, granite countertops, premium appliances, large center island, and abundant workspace. The adjoining breakfast room flows effortlessly into the spectacular vaulted hearth room, where a dramatic floor-to-ceiling stone fireplace creates a warm and inviting gathering space. The luxurious main-level primary suite serves as a private retreat, offering a spa-inspired marble bath with a freestanding soaking tub, oversized walk-in shower with premium spa features, and exceptional custom finishes. Upstairs, three generously sized bedrooms, four full baths, a spacious recreation room, and a dedicated home office provide outstanding comfort, flexibility, and privacy for family and guests. The finished lower level is thoughtfully designed for exceptional entertaining and everyday enjoyment, featuring a custom gathering bar with an adjoining conversation lounge, an expansive family room, fitness studio, private guest suite, and an impressive wine cellar. Perfectly situated on a beautifully landscaped .45-acre lot, the outdoor living spaces are equally exceptional, offering lush gardens, a covered outdoor living room with a fireplace, and an expansive patio designed for relaxing and entertaining. Additional highlights include a whole-house generator, newer driveway, oversized three-car garage with epoxy flooring, and extensive custom cabinetry throughout. Every detail has been carefully considered, creating a residence that seamlessly blends sophisticated design, outstanding amenities, and impeccable craftsmanship into an exceptional luxury living experience.
-
Tipo de propiedad
Casa
-
Año de construcción
2011
-
Precio/pie²
$281
Características
- Chimenea
- Garaje
- Vestidor
- Jardín
- Bodega
- Sala de juegos
- Gimnasio
- Estufa de gas
- Espacio de vida al aire libre
Características
Interior
- Techo alto
- Oficina
- Chimenea
- Aire Acondicionado
- Isla de cocina
- Estufa de gas
- Bar
- Sala de juegos
- Bodega
- Sótano
- Encimeras de piedra
- Vestidor
- Gimnasio
Outdoor
- Garaje
- Espacio de vida al aire libre
- Jardín
Explorar la zona
11727 Fawnridge Drive, Des Peres, MO 63131, Town and Country, Misuri, Estados Unidos
Ver en Google Maps
Precio por sqft
Bajo
Alto
Se unió hace 4 años
Usted ha preguntado por esta propiedad
El agente se comunicará con usted pronto por
Publicado por
6
Anuncios
2022
Se unió
Reserva una visita con Mary Beth Benes
Elija una fecha y si prefiere una visita virtual o presencial con el agente.
Fecha preferida
Tipo de tour

Coldwell Banker Realty - Gundaker - Chesterfield
1100 Town and Country Crossing Dr, 63017, Chesterfield, Missouri, United States
Ver perfil de la agencia
#1 Office in the #1 real estate company in Saint Louis. #1 Office in the state of Missouri in production with a 200
#1 Office in the #1 real estate company in Saint Louis. #1 Office in the state of Missouri in production with a 2005 sales volume of over $728,000,000. Our goal is to maintain a team of top quality, experienced professionals offering high energy, positive mental attitudes and a desire to provide the best service in town!
Última actualización
Agosto 26
Primera publicación
Agosto 22
Referencia del anuncio
bc5xtf
Propiedades similares cercanas
Nuevos anuncios en Town and Country

Explorar más viviendas en venta
Town and Country, MO, Estados Unidos tipos de propiedad
Town and Country, MO, Estados Unidos búsquedas populares
- Propiedades con Piscina en Town and Country, MO, Estados Unidos
- Propiedades con Ascensor en Town and Country, MO, Estados Unidos
- Propiedades Vista al Agua en Town and Country, MO, Estados Unidos
- Propiedades Vista Panorámica en Town and Country, MO, Estados Unidos
- Propiedades Frente al Agua en Town and Country, MO, Estados Unidos
- Propiedades Ecuestre en Town and Country, MO, Estados Unidos
- Propiedades Vista al Lago en Town and Country, MO, Estados Unidos
- Propiedades Frente al Lago en Town and Country, MO, Estados Unidos
- Propiedades con Viñedo / Bodega en Town and Country, MO, Estados Unidos
- Propiedades Propiedad de Inversión en Town and Country, MO, Estados Unidos
- Propiedades Duplex en Town and Country, MO, Estados Unidos
Guías e historias relacionadas
La confianza de los mejores brokers del mundo
Los agentes tras las propiedades más excepcionales del mundo publican en JamesEdition.
- Anuncios de Sotheby's, Christie's, BARNES y Engel & Völkers
- Cada anuncio se revisa antes de publicarse
- Conecte directamente con agentes verificados
Al continuar, acepta nuestros Términos y la Política de Privacidad.
brokerages we
partnered with
partnered with