$725,000
Single Family Residence In Wildwood
- 5 Hab.
- 5 Baños
- 3,784 Sqft
- 19,602 Sqft lot
- Actualizado: Hoy
- Fuente: MARIS MLS MLS#26039712
Sobre la propiedad
La descripción se tradujo automáticamente.
La descripción se muestra en el idioma original.
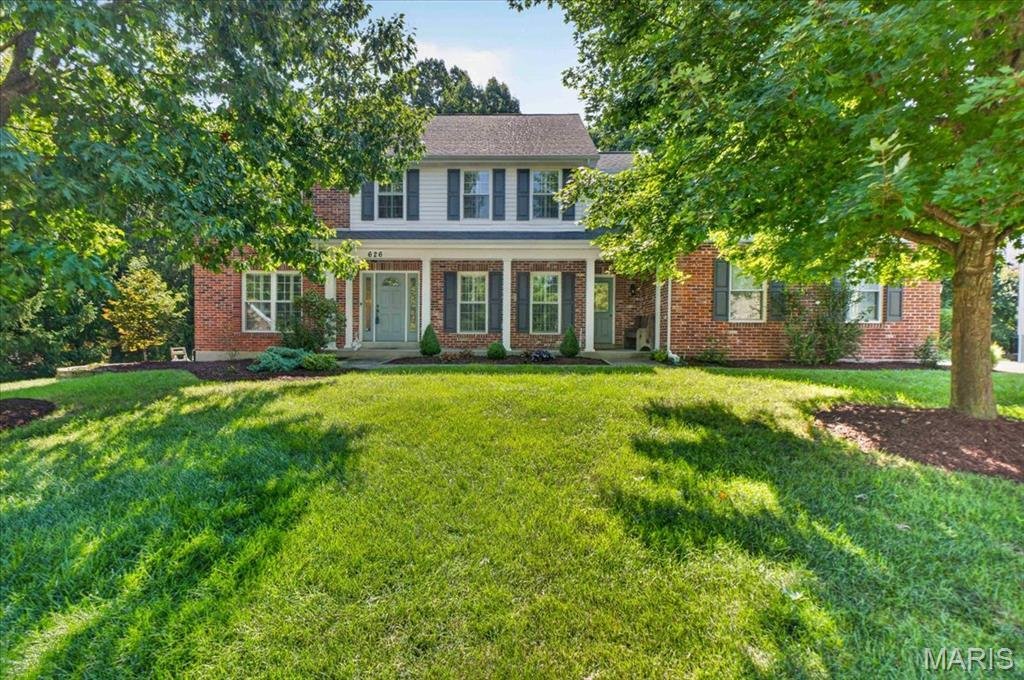
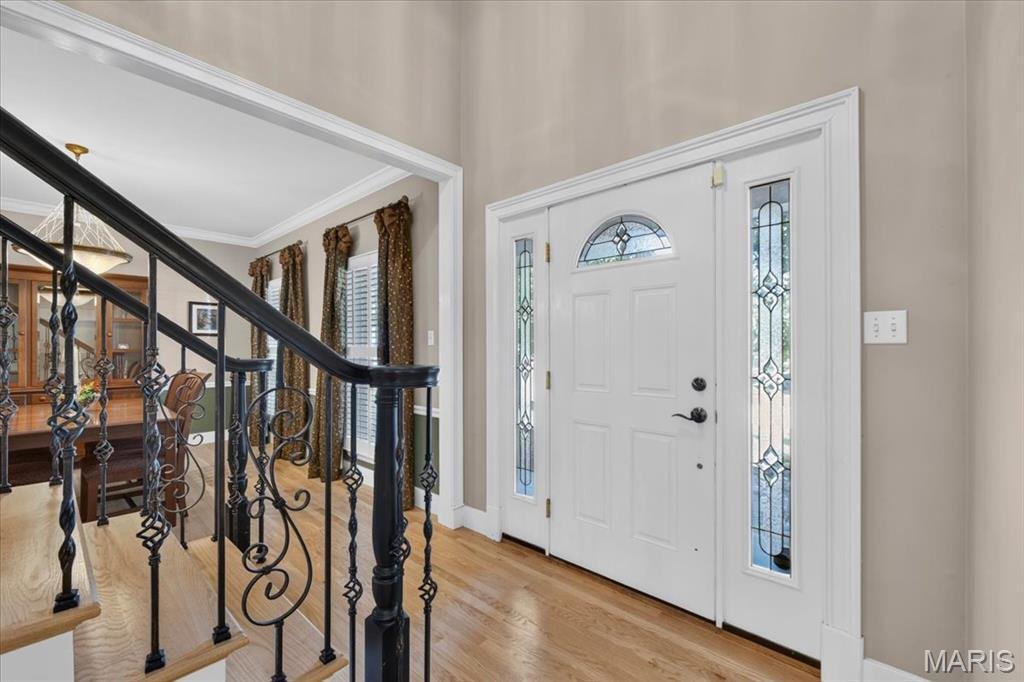
Welcome to this beautiful two-story Dartmouth home, tucked away on a quiet cul-de-sac and backing to mature trees. Conveniently located near Lafayette High School, this home offers generous living spaces, timeless details, and a floor plan designed for both everyday living and entertaining. The welcoming 2-story foyer features hardwood flooring and cased openings leading to the formal living room,
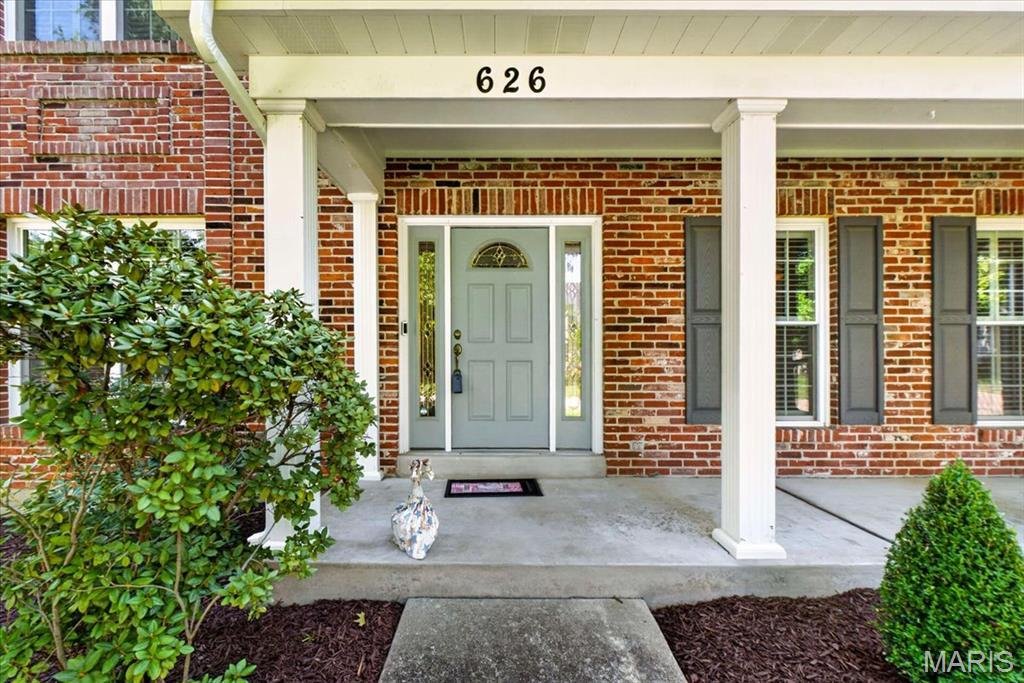
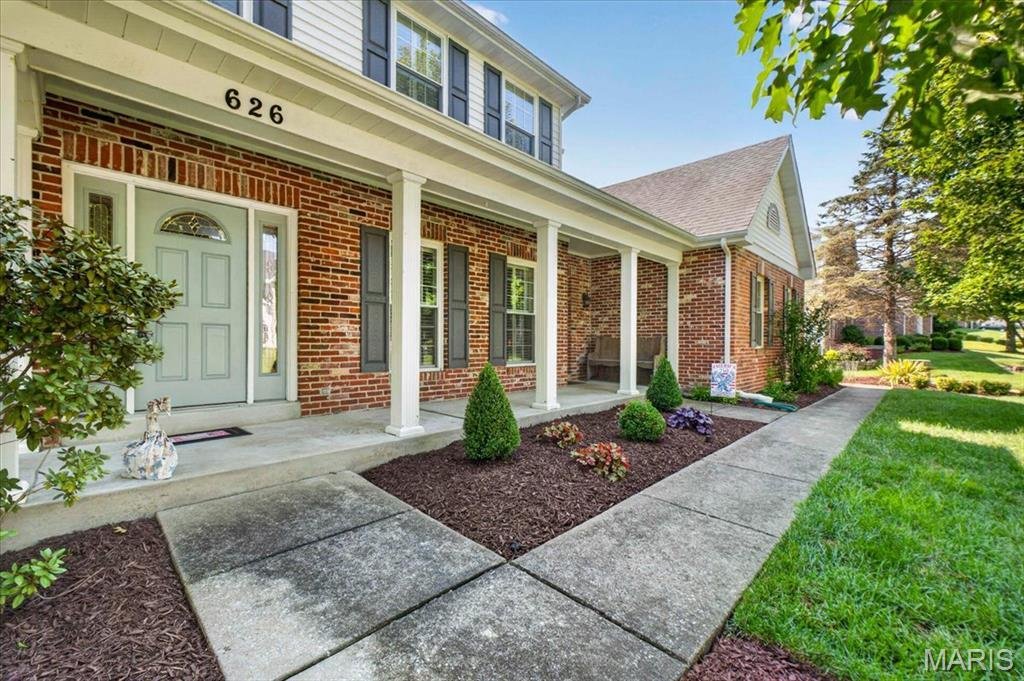
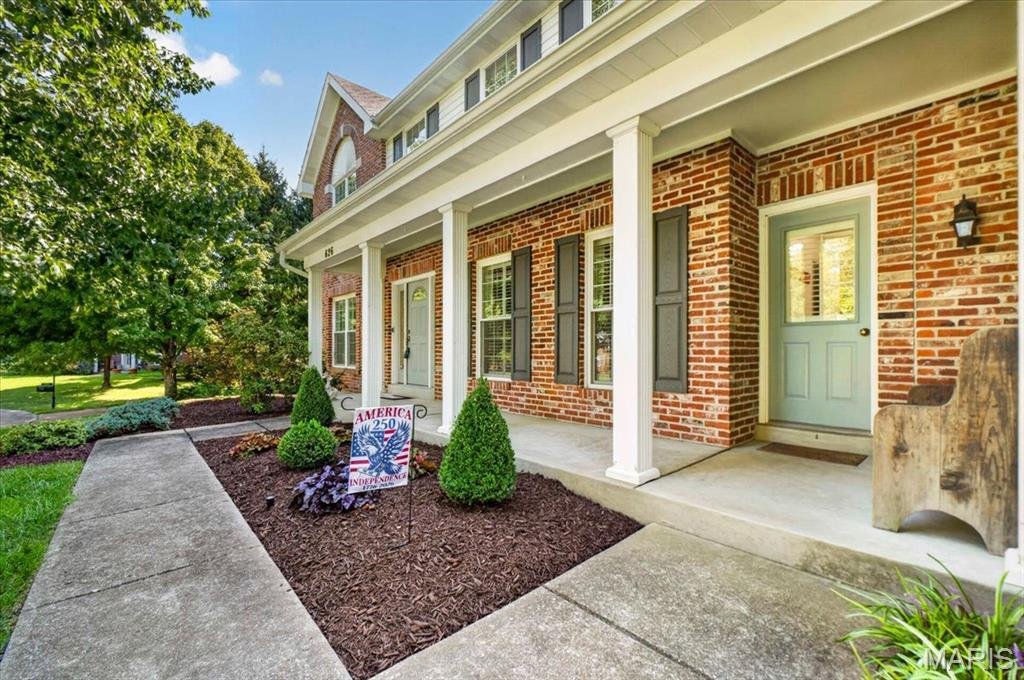
Welcome to this beautiful two-story Dartmouth home, tucked away on a quiet cul-de-sac and backing to mature trees. Conveniently located near Lafayette High School, this home offers generous living spaces, timeless details, and a floor plan designed for both everyday living and entertaining. The welcoming 2-story foyer features hardwood flooring and cased openings leading to the formal living room, which offers plantation shutters and built-in shelving and could easily serve as a home office or quiet retreat. The adjacent dining room adds an elegant touch with hardwood floors, crown molding, chair rail, and plantation shutters. At the heart of the home, the spacious great room invites everyone to gather around the wood-burning fireplace, with hardwood floors, a bay window and crown molding adding warmth and character. The beautifully appointed kitchen is designed to keep everyone connected, flowing naturally into the breakfast area and great room. Granite countertops, tile backsplash, 42” cherry cabinetry, center island, gas cooktop, double ovens and abundant storage make the kitchen as functional as it is inviting. The breakfast area offers a bright spot for morning coffee or casual meals, while sliding doors lead to the large deck and private, tree-lined backyard. Upstairs, the spacious primary suite offers vaulted ceilings, plantation shutters, generous walk-in closets and a beautifully appointed bath with dual sinks, oversized tub and custom-tiled walk-in shower. Three additional bedrooms, a Jack-and-Jill bath and convenient private full bath complete the second floor. The finished walk-out lower level adds even more room to spread out, with a large family room, game room with dry bar and beverage refrigerator, additional bedroom and full bath. Whether hosting game night, relaxing with family or accommodating guests, this level offers incredible flexibility. A three-car side-entry garage, 9’ main-level ceilings, sprinkler system, newer upstairs carpet, and large deck are just a few of the additional highlights. Beautifully maintained and thoughtfully designed, this home offers the space, setting, and versatility you’ve been looking for.
-
Tipo de propiedad
Casa
-
Año de construcción
1996
-
Precio/pie²
$191
Características
- Garaje
- Chimenea
- Vestidor
- Jardín
- Sala de juegos
- Estufa de gas
- Encimeras de piedra
- Techo alto
- Isla de cocina
Características
Interior
- Techo alto
- Chimenea
- Isla de cocina
- Estufa de gas
- Bar
- Lavadero
- Sala de juegos
- Sótano
- Encimeras de piedra
- Vestidor
Outdoor
- Garaje
- Jardín
Explorar la zona
626 Dartmouth Crest Drive, Town and Country, Misuri, Estados Unidos
Ver en Google Maps
Precio por sqft
Bajo
Alto
Se unió hace 9 meses
Usted ha preguntado por esta propiedad
El agente se comunicará con usted pronto por
Publicado por
47
Anuncios
2025
Se unió
Reserva una visita con the agent
Elija una fecha y si prefiere una visita virtual o presencial con el agente.
Fecha preferida
Tipo de tour
Última actualización
Hoy
Primera publicación
Aug 27
Referencia del anuncio
26039712
Estado del anuncio
Based on information submitted to the MLS GRID as of 2026. All data is obtained from various sources and may not have been verified by broker or MLS GRID. Supplied Open House Information is subject to change without notice. All information should be independently reviewed and verified for accuracy. Properties may or may not be listed by the office/agent presenting the information.
Propiedades similares cercanas
Nuevos anuncios en Town and Country


Explorar más viviendas en venta
Town and Country, MO, Estados Unidos tipos de propiedad
Town and Country, MO, Estados Unidos búsquedas populares
- Propiedades con Piscina en Town and Country, MO, Estados Unidos
- Propiedades con Ascensor en Town and Country, MO, Estados Unidos
- Propiedades Vista al Agua en Town and Country, MO, Estados Unidos
- Propiedades Ecuestre en Town and Country, MO, Estados Unidos
- Propiedades Vista Panorámica en Town and Country, MO, Estados Unidos
- Propiedades Vista al Campo de Golf en Town and Country, MO, Estados Unidos
- Propiedades con Viñedo / Bodega en Town and Country, MO, Estados Unidos
- Propiedades Duplex en Town and Country, MO, Estados Unidos
- Propiedades Frente al Agua en Town and Country, MO, Estados Unidos
Guías e historias relacionadas
La confianza de los mejores brokers del mundo
Los agentes tras las propiedades más excepcionales del mundo publican en JamesEdition.
- Anuncios de Sotheby's, Christie's, BARNES y Engel & Völkers
- Cada anuncio se revisa antes de publicarse
- Conecte directamente con agentes verificados
Al continuar, acepta nuestros Términos y la Política de Privacidad.
brokerages we
partnered with
partnered with