$929,900
Single Family Detached Chester Springs
- 4 Hab.
- 3 Baños
- 4,986 Sqft
- 11,326 Sqft lot
- Actualizado: Ayer
- MLS#PACT2137444
Sobre la propiedad
La descripción se tradujo automáticamente.
La descripción se muestra en el idioma original.
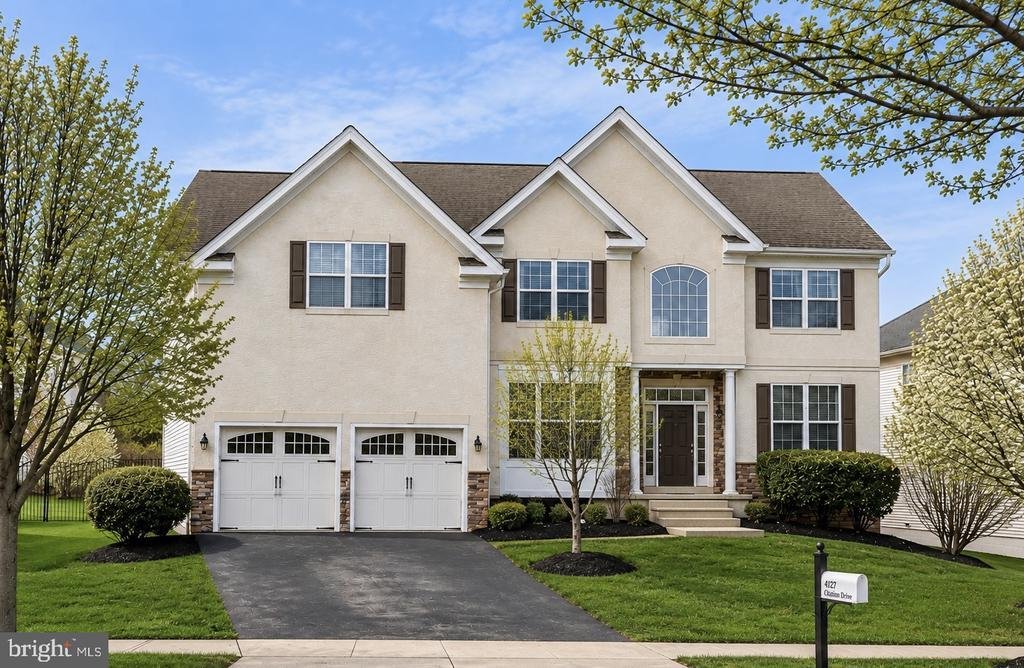
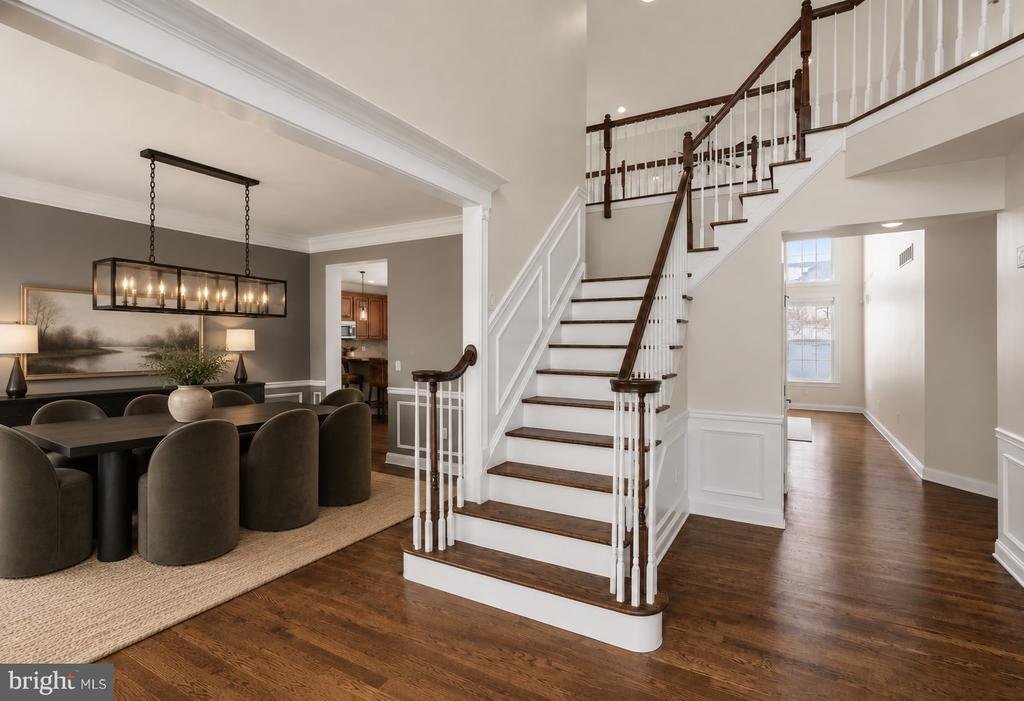
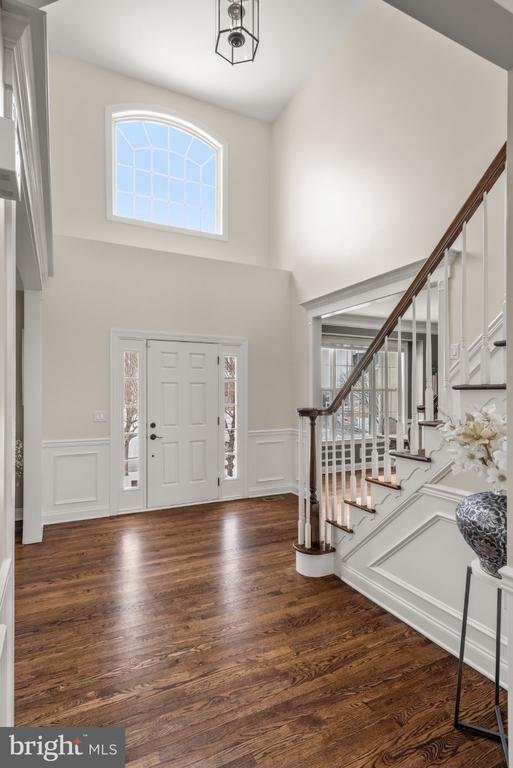
Welcome to 4127 Crescent Dr, a stunning North East facing 4-bedroom, 2.5-bath residence located in the desirable Byers Station community of Chester Springs. This home features fresh paint, brand new carpet, and hardwood flooring that flows seamlessly throughout the main level. As you enter the home, you’re greeted by a sun-filled foyer with soaring cathedral ceilings, creating a bright and invitin
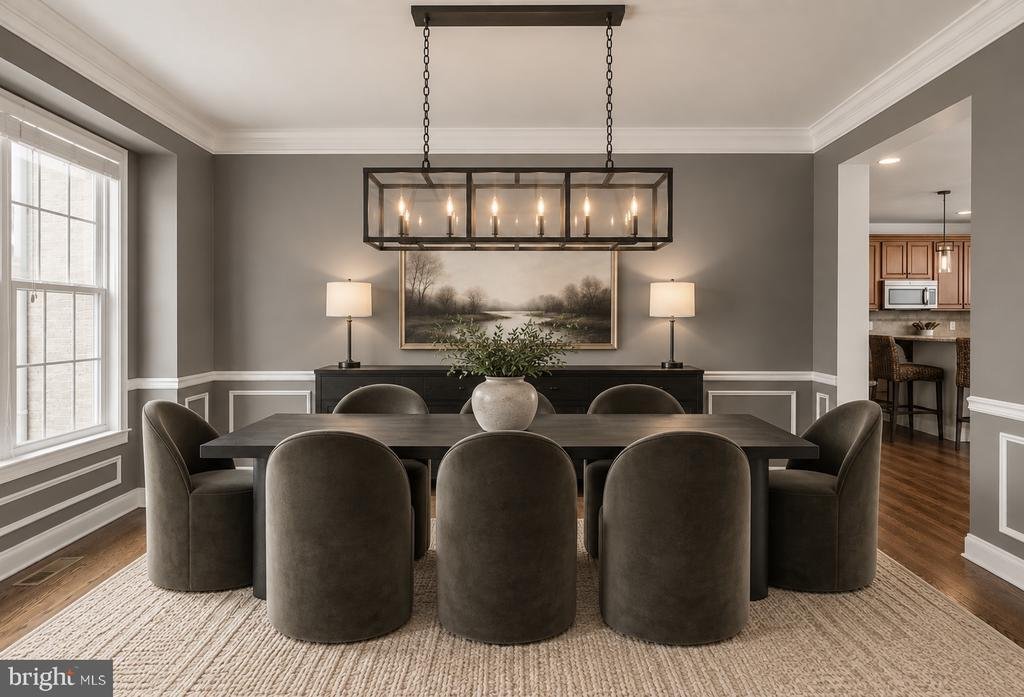
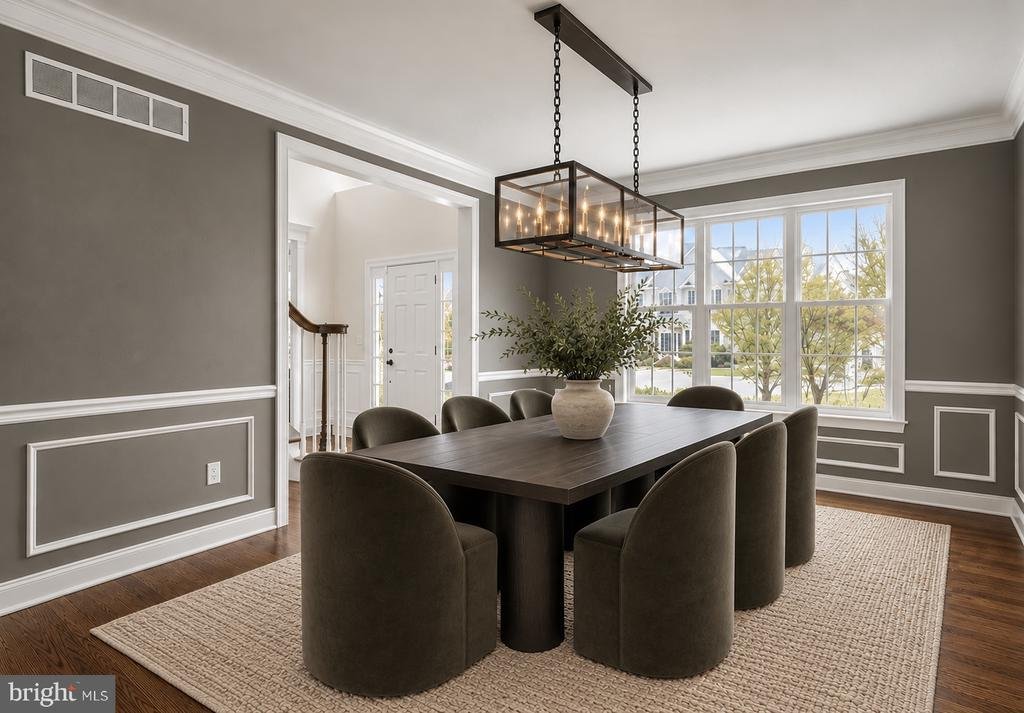
Welcome to 4127 Crescent Dr, a stunning North East facing 4-bedroom, 2.5-bath residence located in the desirable Byers Station community of Chester Springs. This home features fresh paint, brand new carpet, and hardwood flooring that flows seamlessly throughout the main level. As you enter the home, you’re greeted by a sun-filled foyer with soaring cathedral ceilings, creating a bright and inviting first impression. To the right is a formal living room, while the dining room sits to the left—ideal for hosting gatherings. Beyond the foyer, the layout opens into a spacious and airy family room highlighted by a gas fireplace and dramatic ceiling height. A private office and convenient powder room are tucked just off the family room, offering a perfect setup for remote work or quiet study. The space transitions effortlessly into the expansive kitchen, complete with granite countertops, stainless steel appliances, and an oversized island with ample seating. Adjacent to the kitchen, the casual dining area provides access to a rear deck overlooking the fenced yard—perfect for entertaining or enjoying outdoor living. A mudroom and laundry area complete this level.
Upstairs, the generously sized primary suite offers four custom walk-in closets and an en-suite bath featuring a soaking tub, walk-in shower, dual vanities with extended counter space, and a private water closet. Three additional bedrooms and a full hall bath complete the upper level. The finished basement is an entertainer’s dream, offering versatile space that can accommodate a game room, fitness area, media lounge, or all of the above. Residents of Byers Station enjoy many amenities, including walking trails, basketball and tennis courts, playgrounds, a clubhouse, and an outdoor pool. Don’t miss your opportunity to make this exceptional home your own!
Upstairs, the generously sized primary suite offers four custom walk-in closets and an en-suite bath featuring a soaking tub, walk-in shower, dual vanities with extended counter space, and a private water closet. Three additional bedrooms and a full hall bath complete the upper level. The finished basement is an entertainer’s dream, offering versatile space that can accommodate a game room, fitness area, media lounge, or all of the above. Residents of Byers Station enjoy many amenities, including walking trails, basketball and tennis courts, playgrounds, a clubhouse, and an outdoor pool. Don’t miss your opportunity to make this exceptional home your own!
-
Tipo de propiedad
Casa
-
Año de construcción
2011
-
Precio/pie²
$186
Características
- Chimenea
- Jardín
- Piscina
- Vestidor
- Cancha de baloncesto
- Cancha de Tenis
- Patio de recreo
- Lavadora Secadora
- Lavadero
Características
Interior
- Techo alto
- Oficina
- Chimenea
- Isla de cocina
- Lavadora Secadora
- Lavadero
- Sótano
- Vestidor
Outdoor
- Piscina
- Patio de recreo
- Cancha de Tenis
- Jardín
- Cancha de baloncesto
Explorar la zona
4127 CRESCENT DRIVE, CHESTER SPRINGS, PA 19425, Pensilvania, Estados Unidos
Ver en Google Maps
Precio por sqft
Bajo
Alto
Se unió hace 5 años
Usted ha preguntado por esta propiedad
El agente se comunicará con usted pronto por
Publicado por
8
Anuncios
2022
Se unió
Reserva una visita con Lauren Dickerman
Elija una fecha y si prefiere una visita virtual o presencial con el agente.
Fecha preferida
Tipo de tour

Última actualización
Ayer
Primera publicación
Octubre 7
Referencia del anuncio
2167140704377842
Estado del anuncio
Active-bright
Propiedades similares cercanas
Nuevos anuncios en Chester Springs




Explorar más viviendas en venta
Chester Springs, PA, Estados Unidos tipos de propiedad
Chester Springs, PA, Estados Unidos búsquedas populares
- Propiedades con Sala de juegos en Chester Springs, PA, Estados Unidos
- Propiedades con Cine en Chester Springs, PA, Estados Unidos
- Propiedades con Bodega en Chester Springs, PA, Estados Unidos
- Propiedades Comunidad Cerrada en Chester Springs, PA, Estados Unidos
- Propiedades con Ascensor en Chester Springs, PA, Estados Unidos
- Propiedades Cima de una colina en Chester Springs, PA, Estados Unidos
- Propiedades Vista al Agua en Chester Springs, PA, Estados Unidos
- Propiedades con Cocina abierta en Chester Springs, PA, Estados Unidos
Guías e historias relacionadas
La confianza de los mejores brokers del mundo
Los agentes tras las propiedades más excepcionales del mundo publican en JamesEdition.
- Anuncios de Sotheby's, Christie's, BARNES y Engel & Völkers
- Cada anuncio se revisa antes de publicarse
- Conecte directamente con agentes verificados
Al continuar, acepta nuestros Términos y la Política de Privacidad.
brokerages we
partnered with
partnered with