$749,900
Condominium Chester Springs
- 5 Hab.
- 4 Baños
- 3,948 Sqft
- 7,841 Sqft lot
- Actualizado: Hoy
- MLS#PACT2137310
Sobre la propiedad
La descripción se tradujo automáticamente.
La descripción se muestra en el idioma original.
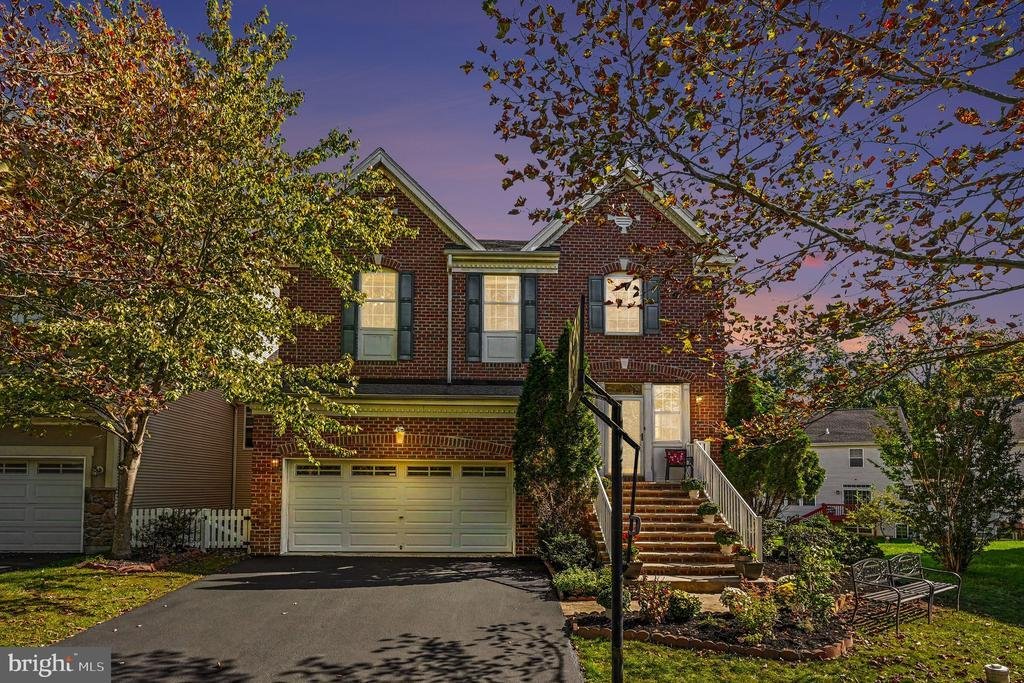
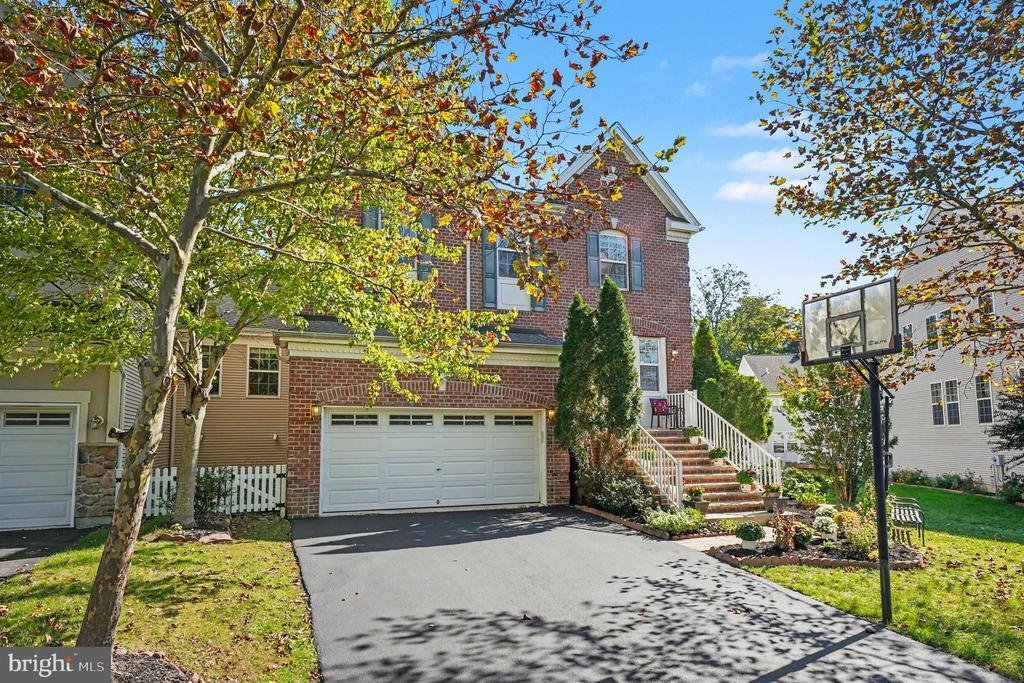
Welcome home to 328 Dartmouth Rd, a beautifully maintained and upgraded home located in the Byers Station Community which offers an incredible array of amenities from walking trails, pools and tennis to sports courts tot lots and a clubhouse! This home has lovely curb appeal with brick, vinyl siding, a newly installed roof (July 2026) and spacious 2 car garage with opener and interior access. A fu
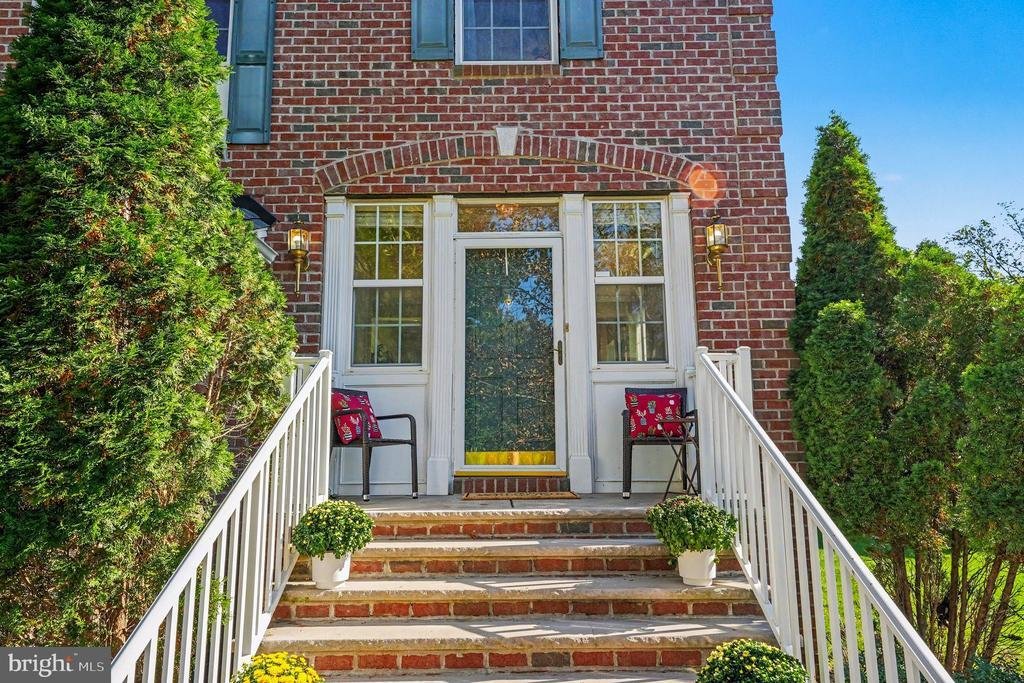
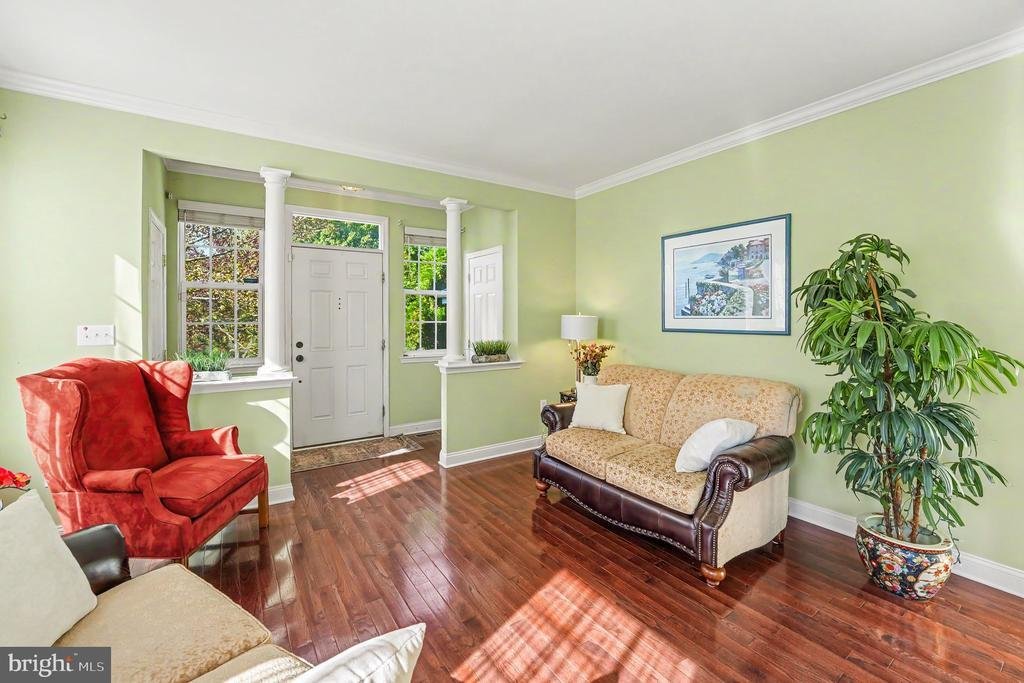
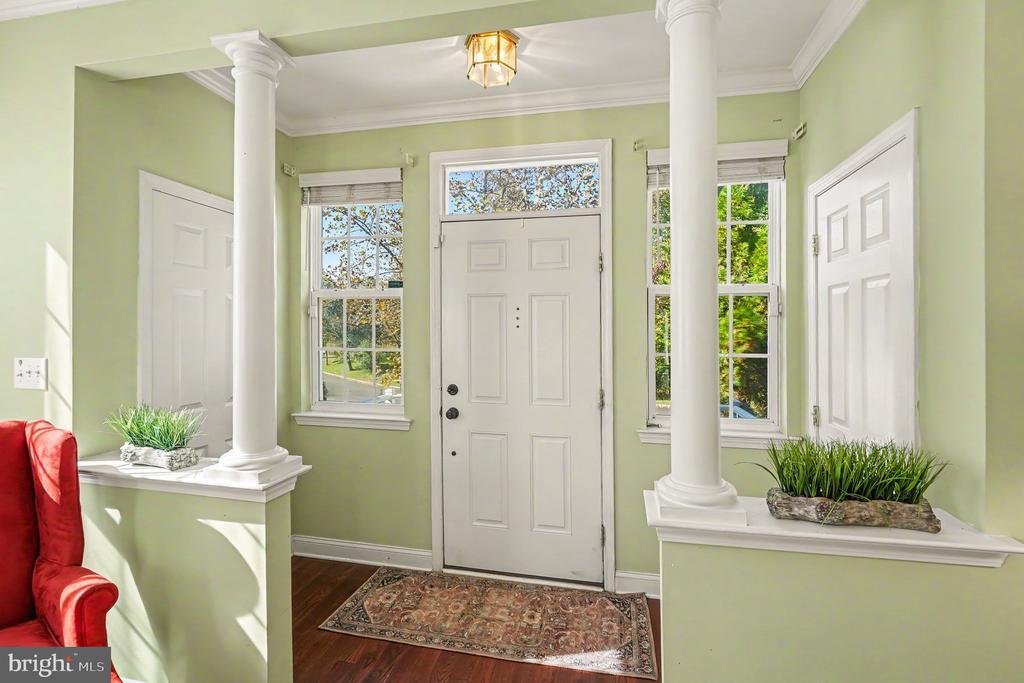
Welcome home to 328 Dartmouth Rd, a beautifully maintained and upgraded home located in the Byers Station Community which offers an incredible array of amenities from walking trails, pools and tennis to sports courts tot lots and a clubhouse! This home has lovely curb appeal with brick, vinyl siding, a newly installed roof (July 2026) and spacious 2 car garage with opener and interior access. A full view storm door and transom window provide plenty of light to the foyer with two coat closets and gorgeous cherry hardwood floors that continue throughout the main level. This open floor plan is ideal for entertaining and living. From the foyer, enter into a lovely formal receiving room with crown molding and half walls with columns defining the space. Light and bright and truly maintained. Beyond is a dramatic dining room with 2 story ceilings sporting a wall of windows, chandelier and chair rail. The chef will be ecstatic with the spacious well appointed kitchen featuring 42” raised panel cabinetry with crown molding, granite counters, a brand new subway tile backsplash, a lazy susan and new island with breakfast bar, additional storage and shelving. There is recessed lighting, a walk-in pantry, and an oversized undermount stainless steel sink with disposal and gooseneck faucet situated under a window overlooking the deck and rear yard. ALL stainless steel newer appliances - KitchenAid dishwasher, 5 burner GE Profile gas range, Pacific vented hood and a GE Profile French door refrigerator with ice and water dispenser. A breakfast nook with double sliding doors opening to the composite newer deck (2023) accessing the backyard and what a perfect spot for your morning coffee. Half walls with columns create an opening to a large family room with a triple window, ceiling fan, built-in bookcases and lovely gas fireplace with marble surround, hearth and wood mantle. Look at the adorable barn door to the main floor suite. The main level has a bedroom suite with a double closet that could be used as an office or in-law suite and has an adjacent FULL bath with tile floors and tub with tiled shower surround. Notice the beautiful hardwood stairs as you continue to the upper level with four bedrooms and 2 MORE full baths with hardwood floors, crown molding and a large linen closet in the hallway. The primary suite is a true retreat! The bedroom has a trey ceiling, Berber carpet, ceiling fan, plenty of windows, a double and a walk-in closet, while the primary bath has a separate water closet, tile floors, tiled stall shower with new rain shower-head, linen closet, double sinks with new lighting, and a corner soaking tub with tiled surround. The additional three bedrooms have Berber carpet, double closets, and ceiling fans and share a full hall bath with tiled floors and stall shower with tiled surround. You will love the convenience of an upper level laundry room complete with utility sink, built-in cabinetry and LG washer and dryer included! Even more living space has been created in the finished basement. This is another amazing feature of this incredible home. This expansive space features easy care luxury vinyl plank floors, a wall of windows (including an egress), recessed lighting, built-in bookcases, electric fireplace and the owners are also including the home theatre with projector, surround sound and screen. There is also incredible storage with a utility room, storage closet and yet ANOTHER bath with tiled floor and tiled stall shower. So much has been done to make this home ready for you - fresh paint, NEW Bradford White hot water heater, Armstrong AC/Heater (2023) with zones/programmable thermostat AND a One Year AHS Home Warranty. The sellers have left no stone unturned. Freshly coated driveway just this past week. The community offers so much in addition to easy access to commuting, shopping, dining and entertainment. Hurry to make this wonderful home yours!
-
Tipo de propiedad
Condominio
-
Año de construcción
2007
-
Precio/pie²
$189
Características
Características
Lote
Interior
- Techo alto
- Oficina
- Chimenea
- Aire Acondicionado
- Isla de cocina
- Estufa de gas
- Lavadora Secadora
- Lavadero
- Cine
- Cocina abierta
- Biblioteca
- Sótano
- Vestidor
Outdoor
Explorar la zona
328 DARTMOUTH ROAD, CHESTER SPRINGS, PA 19425, Pensilvania, Estados Unidos
Ver en Google Maps
Precio por sqft
Bajo
Alto
Se unió hace 5 años
Usted ha preguntado por esta propiedad
El agente se comunicará con usted pronto por
Publicado por
32
Anuncios
2022
Se unió
Reserva una visita con the agent
Elija una fecha y si prefiere una visita virtual o presencial con el agente.
Fecha preferida
Tipo de tour

Última actualización
Hoy
Primera publicación
Octubre 10
Licencia del agente
#RS221161L
Referencia del anuncio
2167558507644650
Estado del anuncio
Active-bright
Propiedades similares cercanas
Nuevos anuncios en Chester Springs




Explorar más viviendas en venta
Chester Springs, PA, Estados Unidos tipos de propiedad
Chester Springs, PA, Estados Unidos búsquedas populares
- Propiedades con Sala de juegos en Chester Springs, PA, Estados Unidos
- Propiedades con Bodega en Chester Springs, PA, Estados Unidos
- Propiedades con Cocina abierta en Chester Springs, PA, Estados Unidos
- Propiedades con Cine en Chester Springs, PA, Estados Unidos
- Propiedades Comunidad Cerrada en Chester Springs, PA, Estados Unidos
- Propiedades con Ascensor en Chester Springs, PA, Estados Unidos
- Propiedades con Piscina cubierta en Chester Springs, PA, Estados Unidos
- Propiedades con Sauna en Chester Springs, PA, Estados Unidos
- Propiedades Cima de una colina en Chester Springs, PA, Estados Unidos
- Propiedades Vista al Agua en Chester Springs, PA, Estados Unidos
Guías e historias relacionadas
La confianza de los mejores brokers del mundo
Los agentes tras las propiedades más excepcionales del mundo publican en JamesEdition.
- Anuncios de Sotheby's, Christie's, BARNES y Engel & Völkers
- Cada anuncio se revisa antes de publicarse
- Conecte directamente con agentes verificados
Al continuar, acepta nuestros Términos y la Política de Privacidad.
brokerages we
partnered with
partnered with