$1,249,000
Single Family Detached Chester Springs
- 3 Hab.
- 3 Baños
- 2,760 Sqft
- 5.0 Ac lot
- Actualizado: Octubre 6
- MLS#PACT2135820
Sobre la propiedad
La descripción se tradujo automáticamente.
La descripción se muestra en el idioma original.
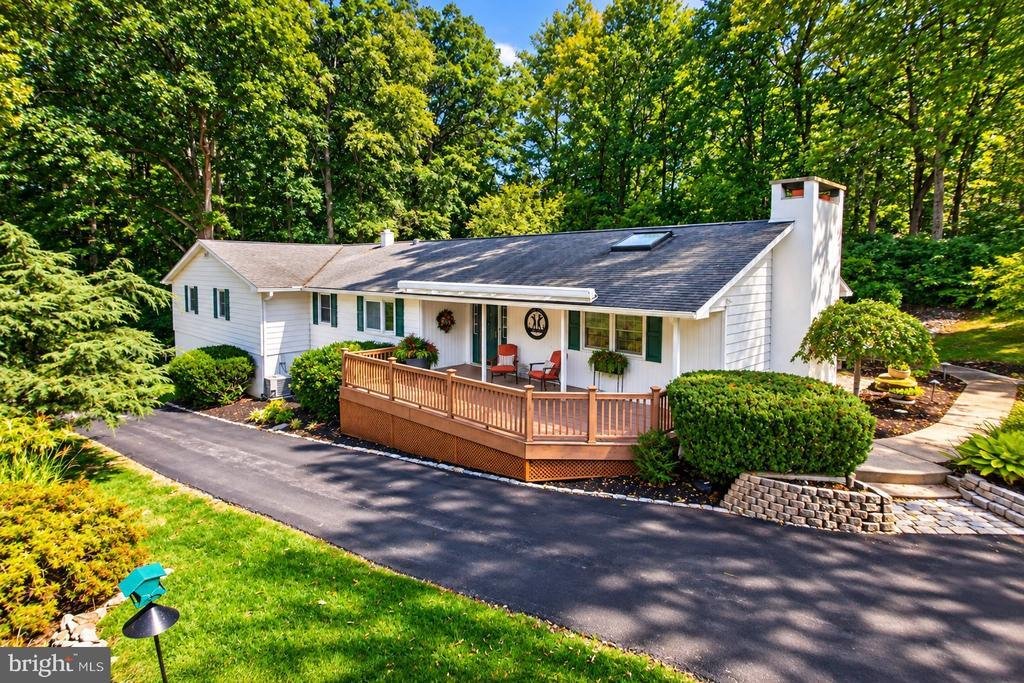
Nestled on 5 picturesque acres along exclusive Horseshoe Trail in Chester Springs, this extraordinary West Vincent Township residence offers privacy, sophisticated upgrades, exceptional craftsmanship and remarkably flexible living space. Set well back from the road, adjacent to approximately 30 acres of preserved land and surrounded by mature landscaping, the property feels like a private country
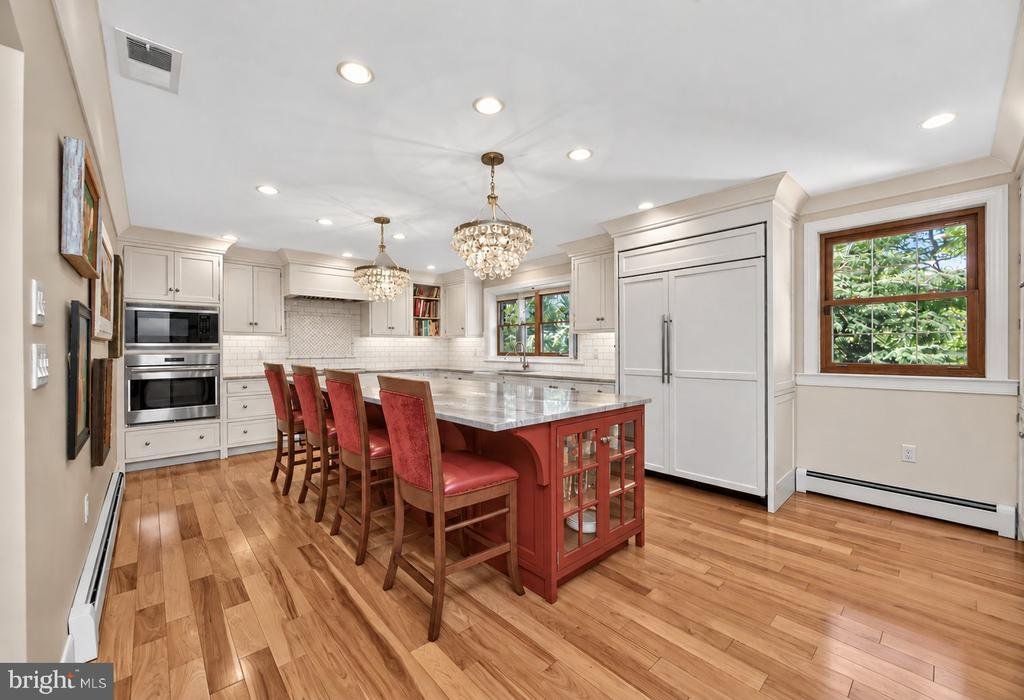
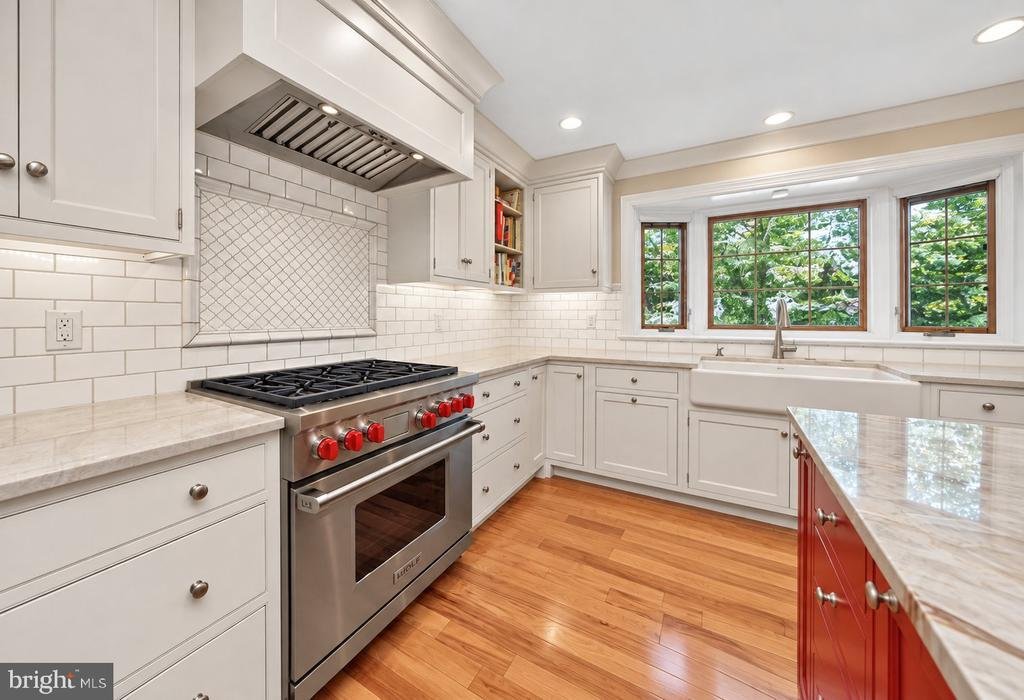
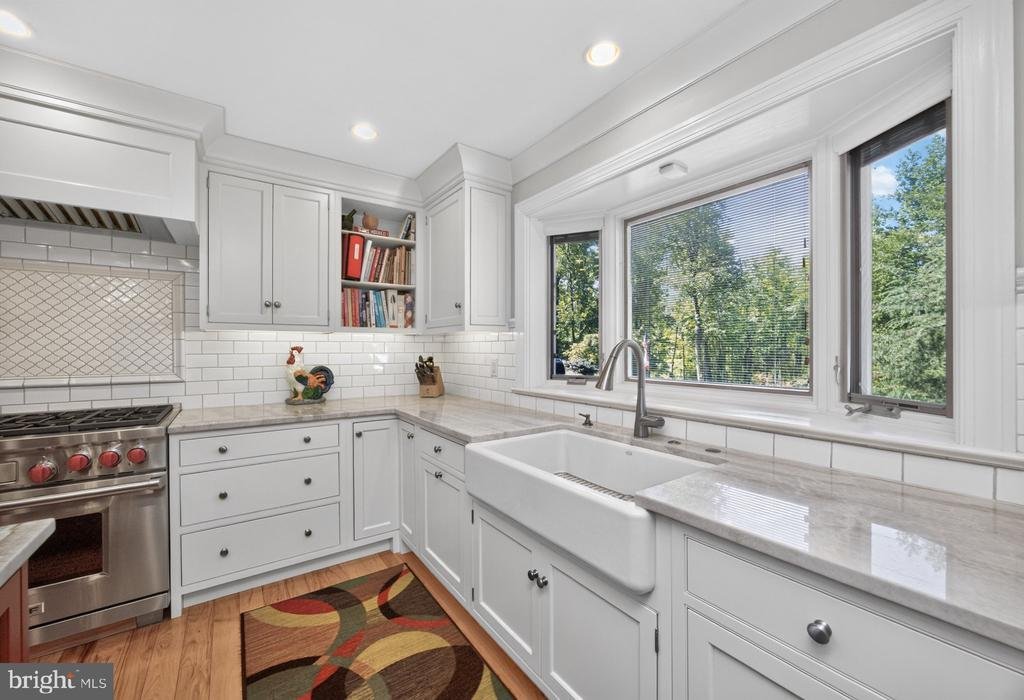
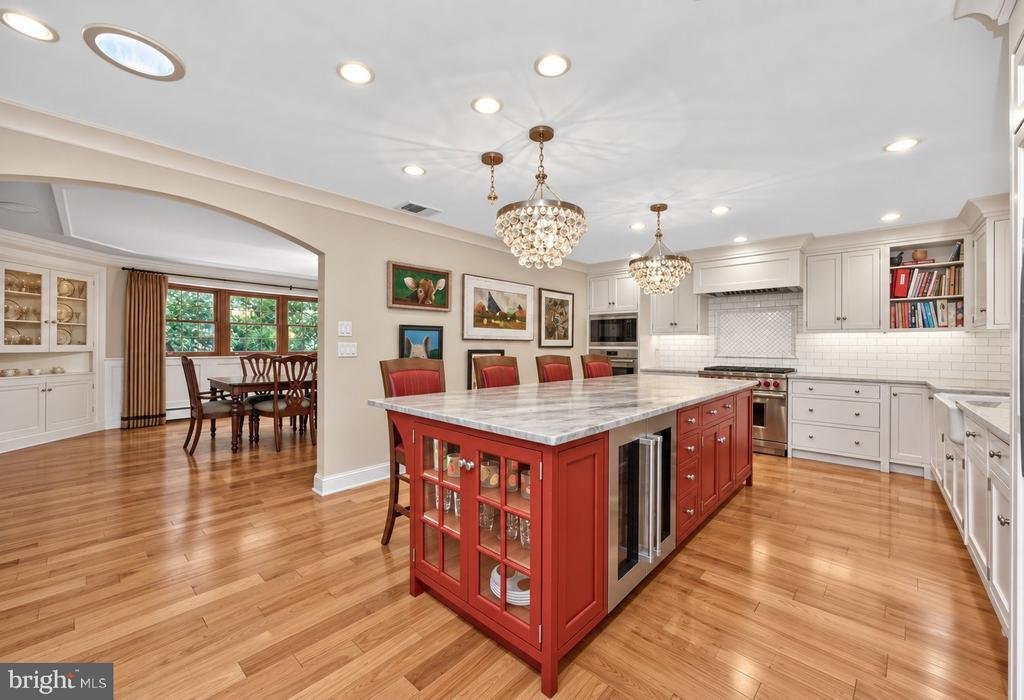
Nestled on 5 picturesque acres along exclusive Horseshoe Trail in Chester Springs, this extraordinary West Vincent Township residence offers privacy, sophisticated upgrades, exceptional craftsmanship and remarkably flexible living space. Set well back from the road, adjacent to approximately 30 acres of preserved land and surrounded by mature landscaping, the property feels like a private country retreat, yet is just minutes from Ludwigs Corner with convenient access to Routes 100, 202 and 401 and the Pennsylvania Turnpike. Approximately $300,000 has been invested in improvements, creating a home equally suited to gracious entertaining and comfortable everyday living. A welcoming front porch with retractable awning is the perfect spot for morning coffee, dinner or an evening glass of wine. Inside, the impressive main level is highlighted by 3/4-inch hickory flooring throughout the living room, dining room, kitchen and foyer, along with graceful arched openings, wainscoting, recessed lighting and built-in cabinetry. A skylight with retractable weather-sensitive blind and solar tubes enhance the natural light, while a substantial stone wood-burning fireplace anchors the living room. At the heart of the home is an approximately $140,000 kitchen renovation by Coventry Kitchens. Designed for serious cooking and entertaining, it features an oversized quartz island with seating, custom cabinetry with glass-front displays, undercabinet and interior lighting, a six-burner Wolf gas range with electric oven, additional wall oven, Sub-Zero refrigerator, wine refrigerator and gorgeous chandeliers. A bay window overlooking the grounds and solar tube fill the space with natural light. An enormous walk-in pantry with pocket door and additional refrigerator provides exceptional storage. The generously proportioned dining area accommodates large gatherings, enhanced by a professionally designed approximately $30,000 whole-house surround-sound system serving the living room, dining room, sunroom, front and rear outdoor areas and lower level. Receivers, wiring, TVs and cabinetry are included. The expansive tiled sunroom overlooks the deck, mature landscaping and outdoor entertaining areas. Outside, enjoy the peaceful setting, extensive exterior lighting, outdoor fireplace and oven, and beautifully established grounds. Even the parking area makes a statement with approximately 6,000 reclaimed cobblestones from Germantown. The main level offers the convenience of one-floor living. The primary suite features new carpeting, extensive built-ins, a large walk-in closet and beautifully remodeled private bath with Pearl Jet Tub, plus a separate cedar closet tucked within the walk-in closet. An additional bedroom, adjacent office and remodeled hall bath complete this level. Accessibility was thoughtfully incorporated into the home’s design. All door openings are 36 inches wide, with no steps from the driveway to the front entrance or from the oversized two-car garage into the lower level. An ELEVATOR connects the home’s levels, providing exceptional convenience and flexibility for guests and multi-generational living. Take the stairs or elevator to the expansive lower level, where a spacious recreation room features a second wood-burning stone fireplace, bar with refrigerator and professional-size antique Brunswick pool table with all equipment included. Additional bedroom with full bath, laundry with utility tub and cabinetry, and heated 2-car garage complete this level. Four heating and three A/C zones, triple-glazed windows, central vac, security system, water treatment/softener, gutter guards and 2011 roof, dual septic systems, electronic dog fence, and mature landscaping complete the property. This is a home where the details truly matter. Offering 5 acres, and an exceptional collection of amenities, this distinctive Chester Springs property must be experienced to fully appreciate all it has to offer
-
Tipo de propiedad
Casa
-
Año de construcción
1977
-
Precio/pie²
$452
Características
- Chimenea
- Piscina
- Garaje
- Jardín
- Ascensor
- Vestidor
- Terraza
- Aparcamiento
- Espacio de vida al aire libre
Características
Lote
- Privacidad
Interior
- Oficina
- Chimenea
- Aire Acondicionado
- Isla de cocina
- Bar
- Lavadero
- Ascensor
- Sótano
- Encimeras de piedra
- Vestidor
Outdoor
- Terraza
- Aparcamiento
- Piscina
- Garaje
- Espacio de vida al aire libre
- Jardín
Explorar la zona
2439 HORSESHOE TRAIL, CHESTER SPRINGS, PA 19425, Pensilvania, Estados Unidos
Ver en Google Maps
Precio por sqft
Bajo
Alto
Se unió hace 5 años
Usted ha preguntado por esta propiedad
El agente se comunicará con usted pronto por
Publicado por
50
Anuncios
2022
Se unió
Reserva una visita con the agent
Elija una fecha y si prefiere una visita virtual o presencial con el agente.
Fecha preferida
Tipo de tour

Última actualización
Octubre 6
Primera publicación
Septiembre 18
Referencia del anuncio
2159401724758304
Estado del anuncio
Active-bright
Propiedades similares cercanas
Nuevos anuncios en Chester Springs




Explorar más viviendas en venta
Chester Springs, PA, Estados Unidos tipos de propiedad
Chester Springs, PA, Estados Unidos búsquedas populares
- Propiedades con Sala de juegos en Chester Springs, PA, Estados Unidos
- Propiedades con Bodega en Chester Springs, PA, Estados Unidos
- Propiedades con Cocina abierta en Chester Springs, PA, Estados Unidos
- Propiedades con Cine en Chester Springs, PA, Estados Unidos
- Propiedades Comunidad Cerrada en Chester Springs, PA, Estados Unidos
- Propiedades con Ascensor en Chester Springs, PA, Estados Unidos
- Propiedades con Piscina cubierta en Chester Springs, PA, Estados Unidos
- Propiedades con Sauna en Chester Springs, PA, Estados Unidos
- Propiedades Cima de una colina en Chester Springs, PA, Estados Unidos
- Propiedades Vista al Agua en Chester Springs, PA, Estados Unidos
Guías e historias relacionadas
La confianza de los mejores brokers del mundo
Los agentes tras las propiedades más excepcionales del mundo publican en JamesEdition.
- Anuncios de Sotheby's, Christie's, BARNES y Engel & Völkers
- Cada anuncio se revisa antes de publicarse
- Conecte directamente con agentes verificados
Al continuar, acepta nuestros Términos y la Política de Privacidad.
brokerages we
partnered with
partnered with