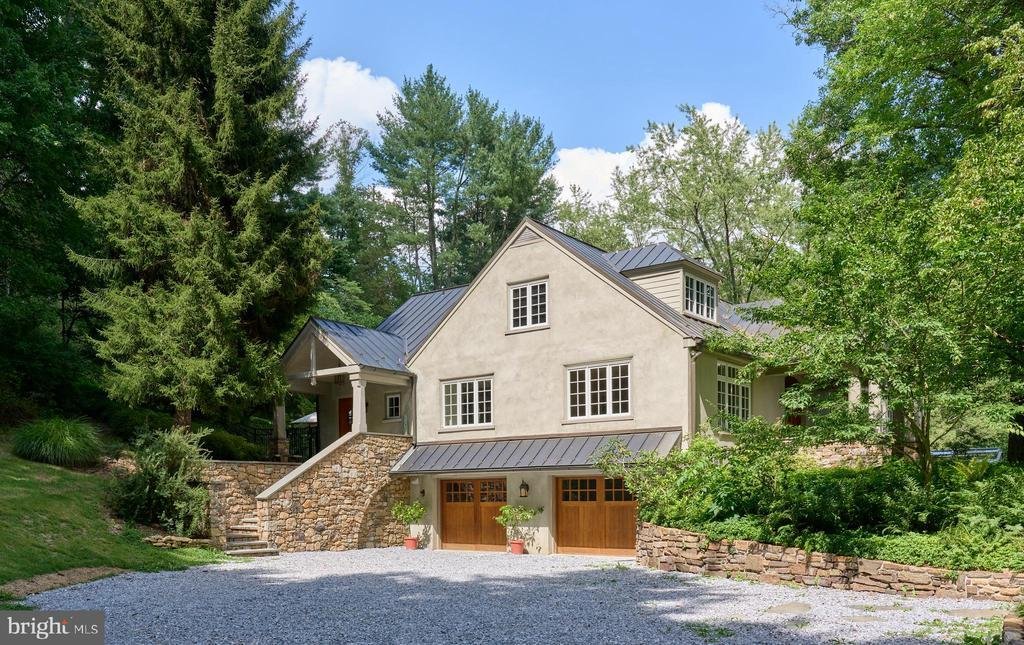
$2,359,000
Precio reducido en $316,000 el Sep 19, 2026
4 Bedrooms Single Family Detached
- 4 Hab.
- 5 Baños
- 5,239 Sqft
- 10.6 Ac lot
- Actualizado: Septiembre 19
- MLS#PACT2132590
Sobre la propiedad
La descripción se tradujo automáticamente.
La descripción se muestra en el idioma original.
A long private driveway crossing Pine Creek arrives at this thoroughly captivating Cape Cod style Manor home is nestled in a lush, wooded wonderland marked with majestic towering hardwoods, such as shagbark hickory, black cherry, red maple, white pine, black oak, and red cedars. Built by renowned architect Archer and Buchanan, the front face of the home overlooks a beautiful, naturally fed pond wi
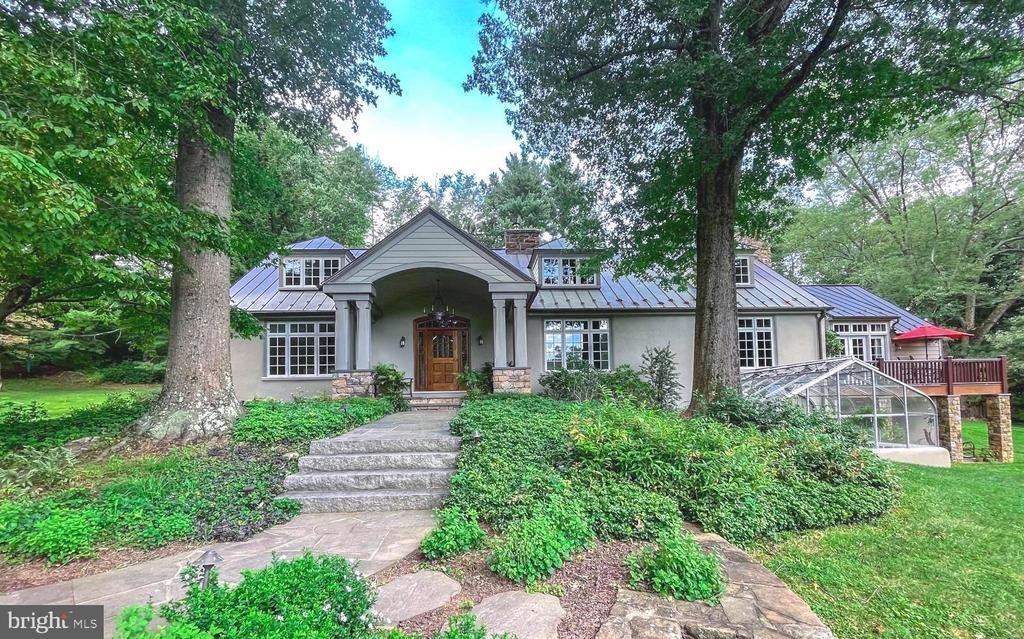
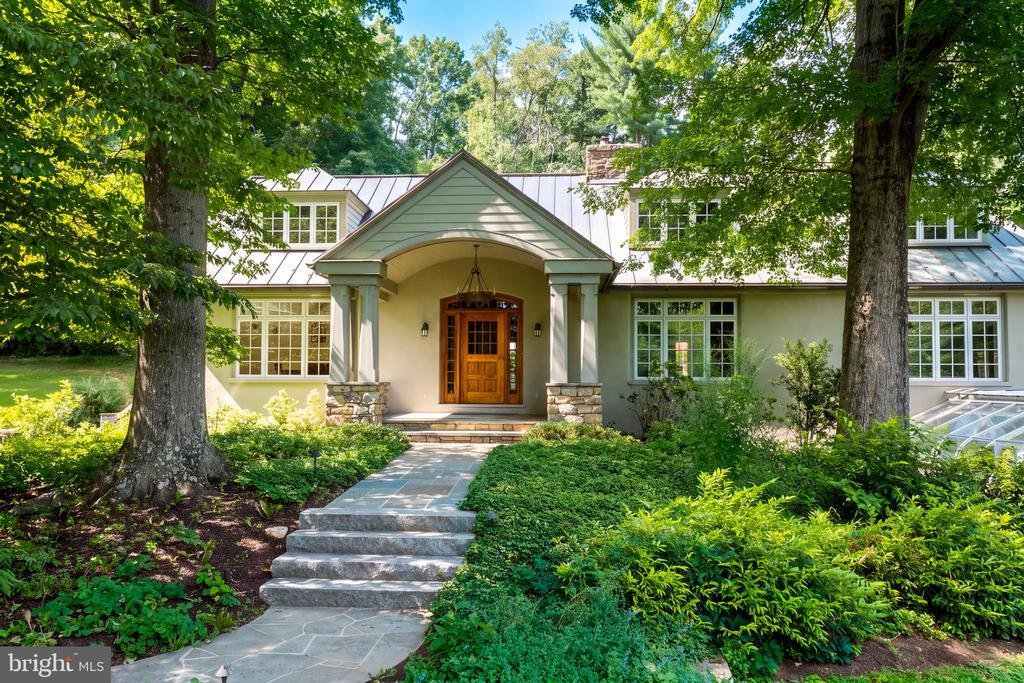
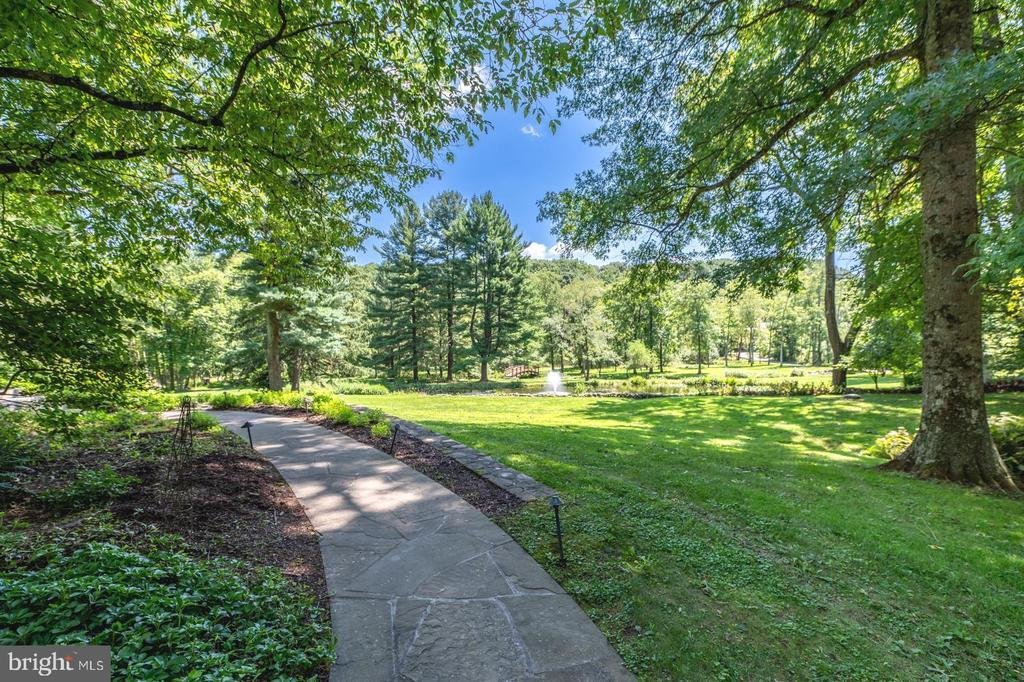
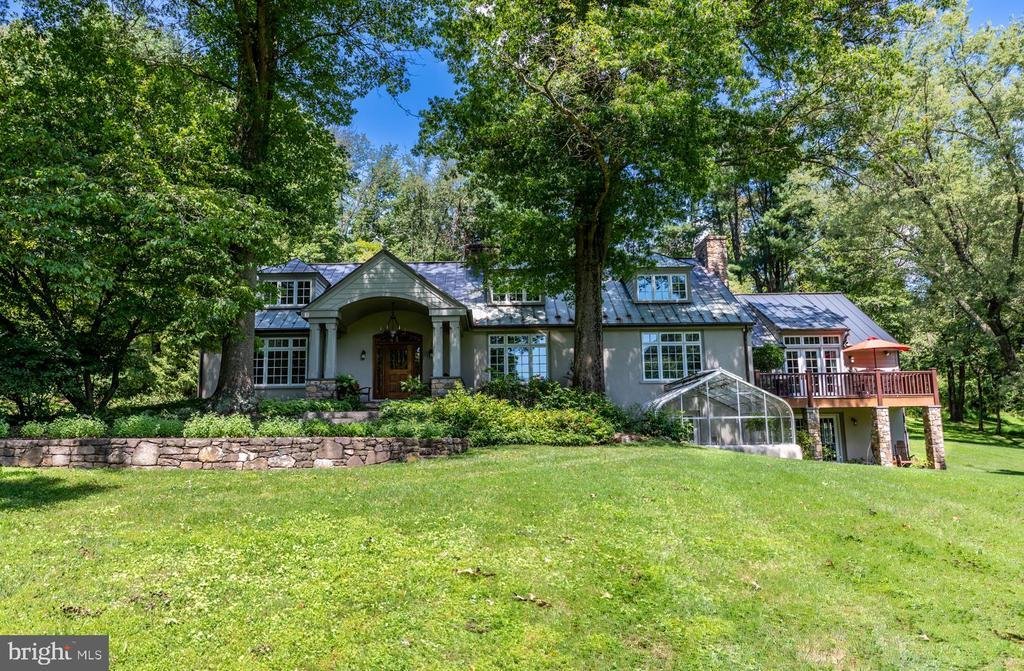
A long private driveway crossing Pine Creek arrives at this thoroughly captivating Cape Cod style Manor home is nestled in a lush, wooded wonderland marked with majestic towering hardwoods, such as shagbark hickory, black cherry, red maple, white pine, black oak, and red cedars. Built by renowned architect Archer and Buchanan, the front face of the home overlooks a beautiful, naturally fed pond with a water fountain and a dock, stocked with bass and frequently visited by blue heron and eagles. Two primary suite options exist on both the main level and the upper level, both with ensuite bathroom. Gleaming wood floors sweep throughout the entire home and are reflected in the numerous windows and doorways to etherial vistas. The main floor primary suite offers a french doored balcony overlooking the pond. Also on the main level are an airy living room featuring built ins and French doors that lead to the rear patio featuring spectacular gardens, beautifully crafted stone walls, and a heated saltwater pool with fountains and lighting. Also located on the main floor is a well-appointed kitchen with center island connected to a laundry room that has a door leading to outside access, as well as an adjacent breakfast room, a generous sized family room, dining room with built ins, and a handsome office with Spanish cedar paneling and fireplace, as well as a half bath and generous storage. The second floor features the secondary ensuite primary bedroom with a sitting room, two additional oversized bedrooms, a full hall bath, and a library loft. The lower level offers radiant floor heating throughout, a tremendous family room with built ins, fireplace, and walk out french doors, a sensational greenhouse/conservatory, potting room, workshop area, a wet bar with a copper counter with built in refrigeration, diner-style dining area, a full bathroom with a raised tub (ideal for pet washing), a walk in fireproof safe room, and oversized two car garage with a 240V outlet. Some of the utilities contained in this home are a whole house generator, Kinetico home water system that encompasses a UV filtration system and a radon filtration system, central vac, and more. Your own private Brigadoon, this incredible property beckons home sweet home.
-
Tipo de propiedad
Casa
-
Año de construcción
1964
-
Precio/pie²
$450
Características
- Chimenea
- Garaje
- Jardín
- Piscina
- Vista al Agua
- Biblioteca
- Terraza
- Vestidor
- Balcón
Características
Lote
Interior
- Techo alto
- Oficina
- Chimenea
- Aire Acondicionado
- Isla de cocina
- Estufa de gas
- Bar
- Lavadero
- Biblioteca
- Sótano
- Encimeras de piedra
- Vestidor
Outdoor
- Terraza
- Balcón
- Piscina
- Garaje
- Espacio de vida al aire libre
- Jardín
Explorar la zona
1045 Lower Pine Creek Road, Chester Springs, PA 19425, Pensilvania, Estados Unidos
Ver en Google Maps
Precio por sqft
Bajo
Alto
Se unió hace 4 años
Usted ha preguntado por esta propiedad
El agente se comunicará con usted pronto por
Publicado por
1
Anuncios
2022
Se unió
Reserva una visita con Halli Eckhoff
Elija una fecha y si prefiere una visita virtual o presencial con el agente.
Fecha preferida
Tipo de tour

Coldwell Banker Hearthside - Lahaska
5895 Lower York Road, 18931, Lahaska, Pennsylvania, United States
Ver perfil de la agencia
Welcome to support you can count on. Backed by 100 years of success through
corporate affiliation, Coldwell Ban
corporate affiliation, Coldwell Ban
Welcome to support you can count on. Backed by 100 years of success through
corporate affiliation, Coldwell Banker Hearthside continues to be the dominate
leader in Bucks County. For the ultimate level of service, call 1-800-44 BUCKS.
Residental Sales, Farms, Land, New Contruction, Invest. & Weekend Prop., Corp. &
Global Relocation/Relo Packets, Area Tours, Rentals, Multi-lingual Specialists,
Spousal Assistance, Temp. Housing, Property Mgt., Commercial, Mortgage &
Insurance.
corporate affiliation, Coldwell Banker Hearthside continues to be the dominate
leader in Bucks County. For the ultimate level of service, call 1-800-44 BUCKS.
Residental Sales, Farms, Land, New Contruction, Invest. & Weekend Prop., Corp. &
Global Relocation/Relo Packets, Area Tours, Rentals, Multi-lingual Specialists,
Spousal Assistance, Temp. Housing, Property Mgt., Commercial, Mortgage &
Insurance.
Última actualización
Septiembre 19
Primera publicación
Agosto 7
Referencia del anuncio
dcnjlk
Propiedades similares cercanas
Nuevos anuncios en Chester Springs





Explorar más viviendas en venta
Chester Springs, PA, Estados Unidos tipos de propiedad
Chester Springs, PA, Estados Unidos búsquedas populares
- Propiedades con Sala de juegos en Chester Springs, PA, Estados Unidos
- Propiedades con Cine en Chester Springs, PA, Estados Unidos
- Propiedades con Bodega en Chester Springs, PA, Estados Unidos
- Propiedades con Cocina abierta en Chester Springs, PA, Estados Unidos
- Propiedades con Ascensor en Chester Springs, PA, Estados Unidos
- Propiedades Comunidad Cerrada en Chester Springs, PA, Estados Unidos
- Propiedades Vista al Agua en Chester Springs, PA, Estados Unidos
- Propiedades Cima de una colina en Chester Springs, PA, Estados Unidos
Guías e historias relacionadas
La confianza de los mejores brokers del mundo
Los agentes tras las propiedades más excepcionales del mundo publican en JamesEdition.
- Anuncios de Sotheby's, Christie's, BARNES y Engel & Völkers
- Cada anuncio se revisa antes de publicarse
- Conecte directamente con agentes verificados
Al continuar, acepta nuestros Términos y la Política de Privacidad.
brokerages we
partnered with
partnered with