5 Bedroom Detached House for Sale in Caterham
- 5 Hab.
- 3 Baños
- 3,617 Sqft
- Actualizado: Julio 17
- 4
Sobre la propiedad
The original detached cottage, dating from the 1930s, has been thoughtfully enlarged and enhanced to create an elegant home extending to approximately 3,600 sq. ft. The accommodation has evolved to include a generous living room with a bedroom above, alongside a substantial addition that delivers a well-appointed kitchen/breakfast room and a self-contained two-bedroom annexe, seamless
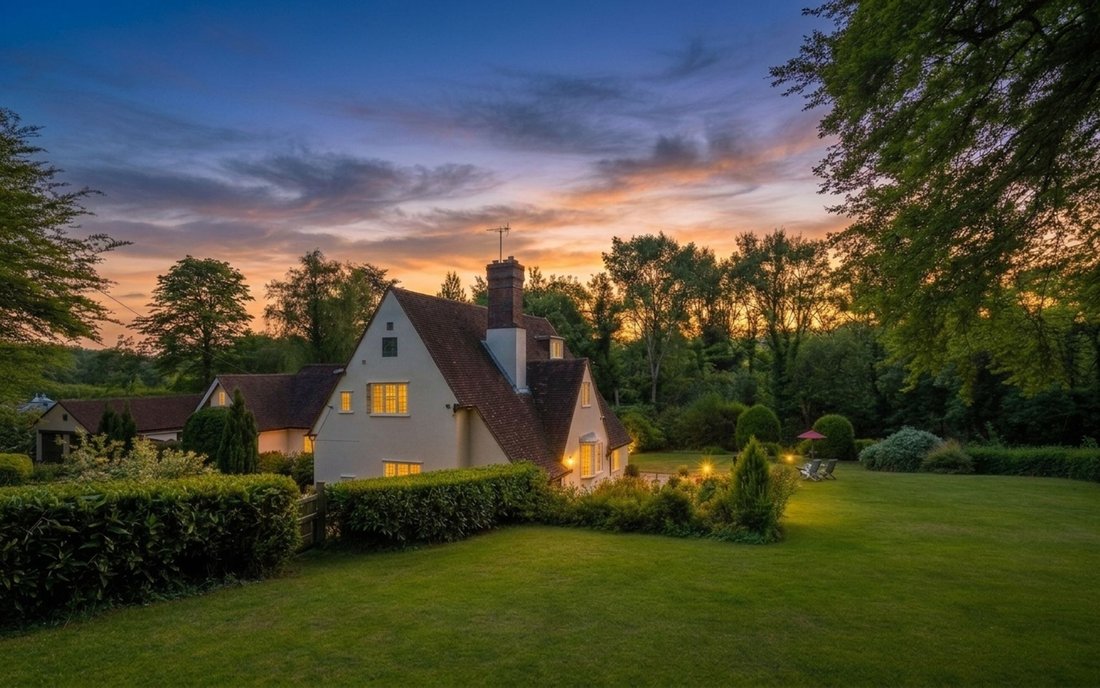
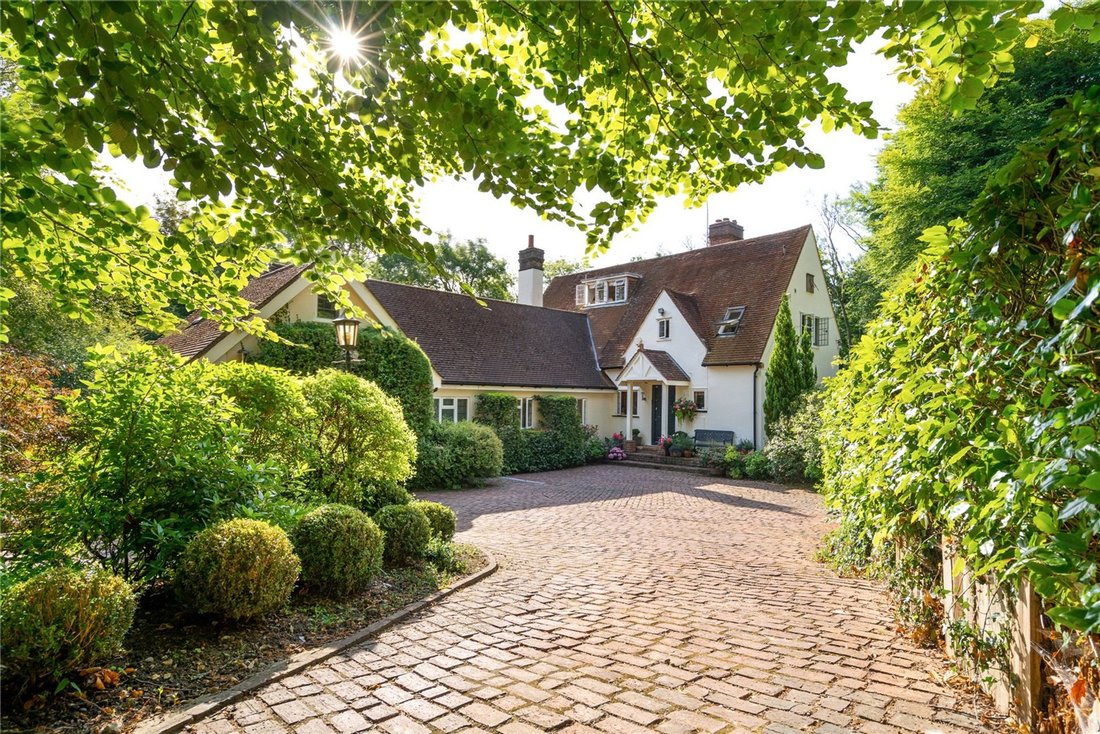
The original detached cottage, dating from the 1930s, has been thoughtfully enlarged and enhanced to create an elegant home extending to approximately 3,600 sq. ft. The accommodation has evolved to include a generous living room with a bedroom above, alongside a substantial addition that delivers a well-appointed kitchen/breakfast room and a self-contained two-bedroom annexe, seamlessly linked to the principal house at both ground and first floor levels.
The Lounge
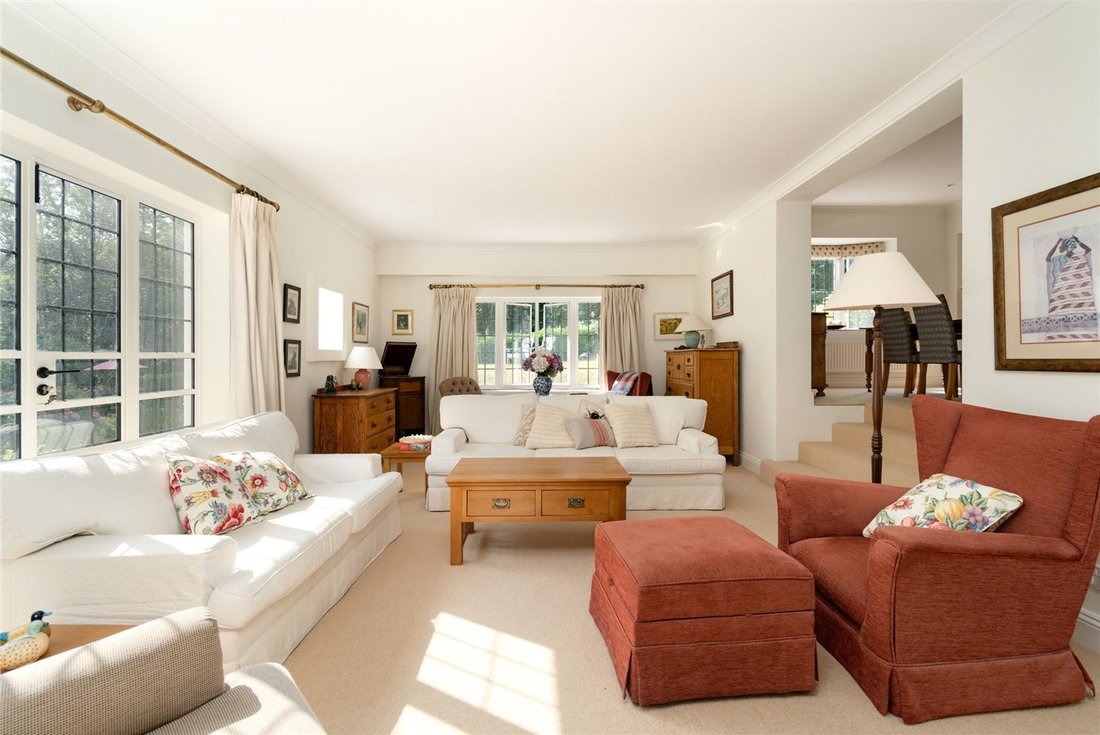
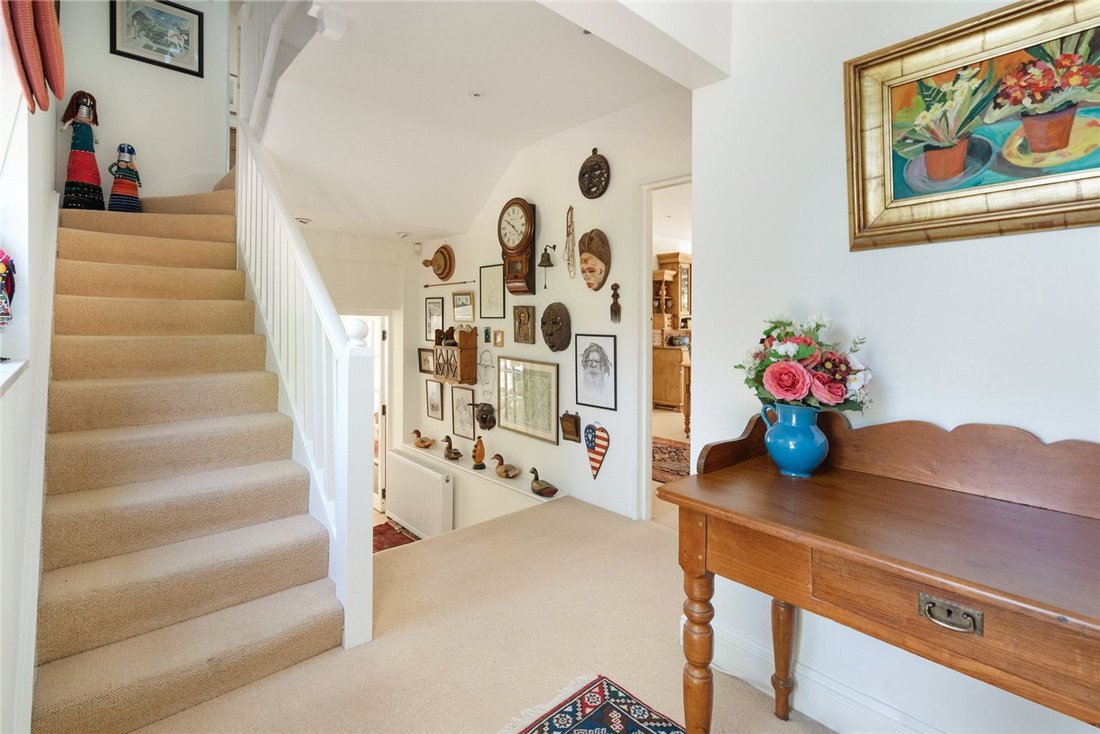
A split-level reception hall sets a refined tone, providing a natural flow to the principal living spaces. The double-aspect lounge/dining room is a particularly impressive, split-level room, centred around a fireplace and opening via French doors onto the gardens, with woodland beyond. A separate snug offers a more intimate setting, while a practical utility/boot room, finished with quarry tiled flooring, provides direct access to the garden.
The Kitchen
The kitchen/breakfast room is both spacious and well-considered, enjoying front and rear aspects with doors opening onto the terrace. Underfloor heating sits beneath Indian slate flooring, complemented by a range of painted timber cabinets and an electric and gas range cooker. An internal door gives direct access to the annexe, offering flexibility for multi-generational living or independent guest accommodation.
The Bedrooms
The first floor provides the principal bedroom, which enjoys charming views across the rear garden and is complemented by a dressing room/walk-in wardrobe and an ensuite bathroom. Two further double bedrooms are served by a well-appointed shower room with electric underfloor heating. From the landing, a staircase rises to the top floor, where bedroom four—currently utilised as a home office—offers flexible accommodation. There is a substantial walk-in eaves storage attic.
The Annexe
The self-contained annexe offers well-proportioned and versatile accommodation, ideally suited to multi-generational living or guest use. The ground floor comprises a fitted kitchen, a comfortable sitting room with French doors opening onto a rear patio, enjoying views across the garden, together with a double bedroom with fitted wardrobes and a well-appointed bathroom.
The first floor provides a spacious landing area, currently arranged as a home office, with a range of fitted cupboards to one end. From here, a door leads to the second bedroom, a light-filled double-aspect room featuring a Juliet balcony overlooking the rear garden.
Discreet internal access to the main house is provided via concealed doors, allowing for flexibility between independent and integrated living.
The Garden.
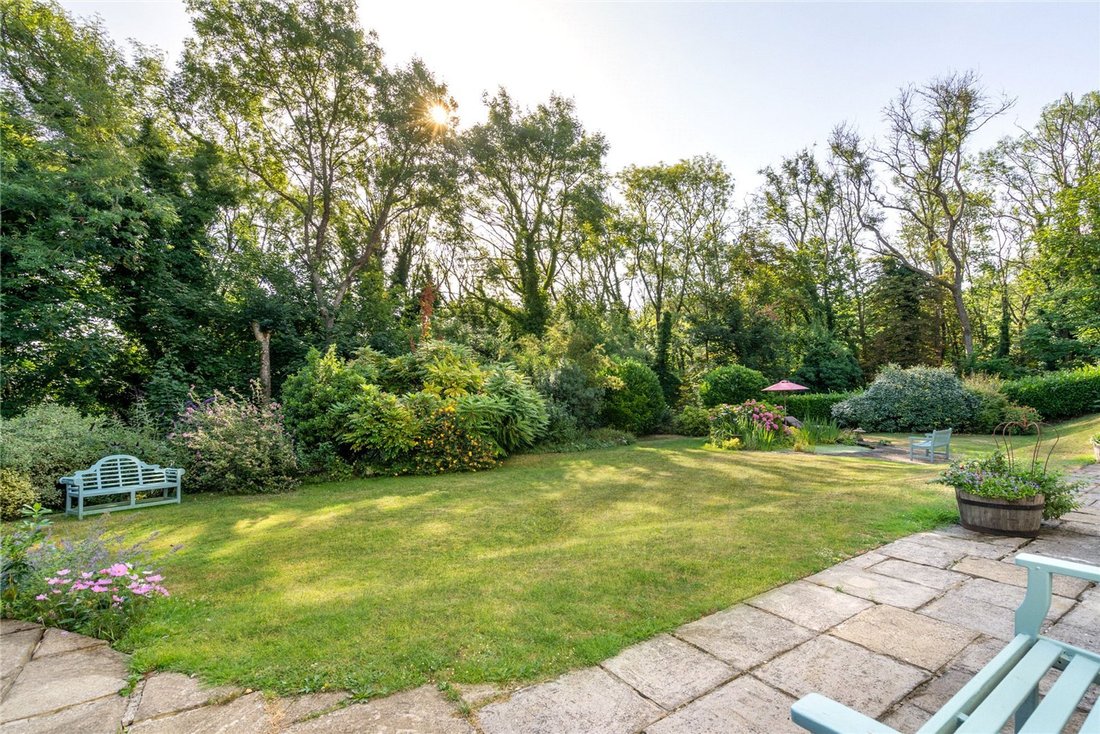
The garden is an exceptional feature of Green Hollow, extending to approximately 0.65 of an acre, and enjoying complete privacy, surrounded by woodland with no neighbouring properties overlooking the house. This unique setting creates a rare sense of seclusion and calm, offering a true retreat from the outside world and yet the centre of London is only 18 miles or so away, a 30-minute train journey into Victoria station.
A driveway with a central turning island offers ample parking and leads to a detached double garage with a large workshop space, presenting potential for further accommodation above, subject to the usual consents.
The lawns are interspersed with mature trees, established planting, and a pond. Generous terraces create ideal areas for entertaining. Throughout, there is a strong connection to the surrounding woodland, enhancing the feeling of being immersed in nature.
-
Tipo de propiedad
Casa
-
Año de construcción
1929
-
Precio/pie²
$639
Características
- Jardín
- Terraza
- Garaje
- Chimenea
- Vestidor
- Plano de planta 2D
- Oficina
- Privacidad
- Estufa de gas
Lote
- Privacidad
Interior
- Oficina
- Chimenea
- Estufa de gas
- Bar
- Encimeras de piedra
- Vestidor
Outdoor
- Terraza
- Balcón
- Aparcamiento
- Garaje
- Jardín
Explorar la zona
El agente se comunicará con usted pronto por
Publicado por
Reserva una visita con the agent
Elija una fecha y si prefiere una visita virtual o presencial con el agente.

Propiedades similares cercanas
Nuevos anuncios en Woldingham


Explorar más viviendas en venta
Woldingham, Inglaterra tipos de propiedad
Guías e historias relacionadas
La confianza de los mejores brokers del mundo
Los agentes tras las propiedades más excepcionales del mundo publican en JamesEdition.
- Anuncios de Sotheby's, Christie's, BARNES y Engel & Völkers
- Cada anuncio se revisa antes de publicarse
- Conecte directamente con agentes verificados
Al continuar, acepta nuestros Términos y la Política de Privacidad.