4 Bedroom Detached House For Sale In Caterham
- 4 Hab.
- 2 Baños
- 2,024 Sqft
- Actualizado: Agosto 21
- 1
Sobre la propiedad
A Home Designed for Modern Family Living
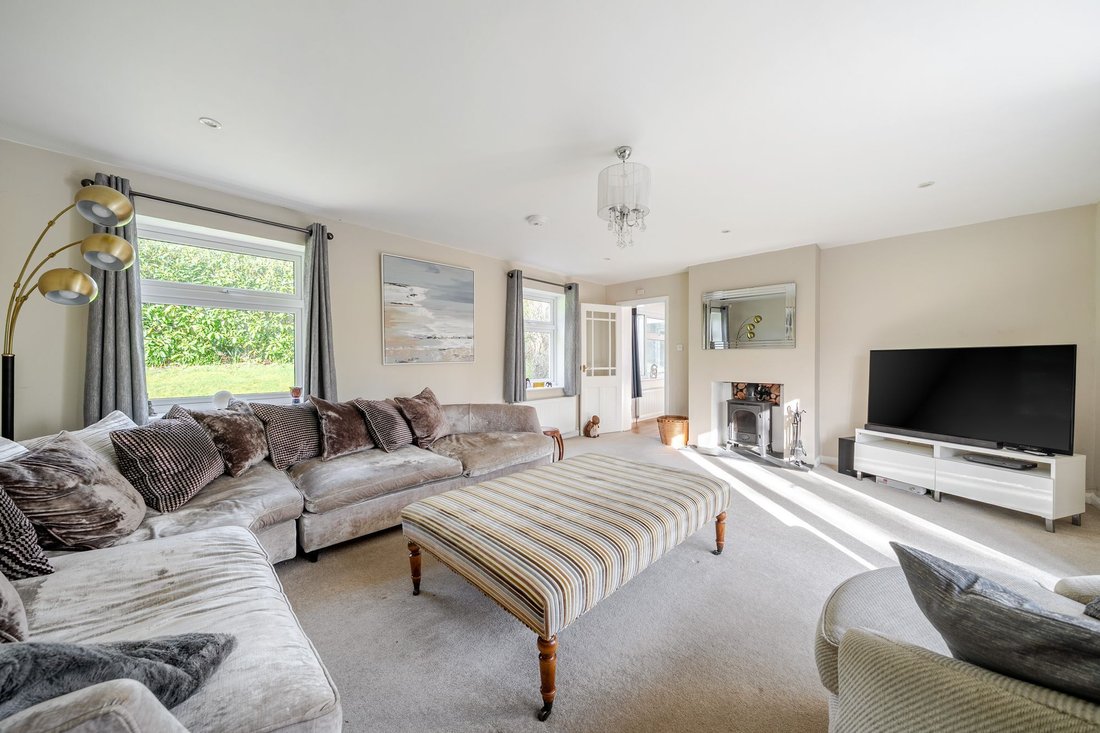
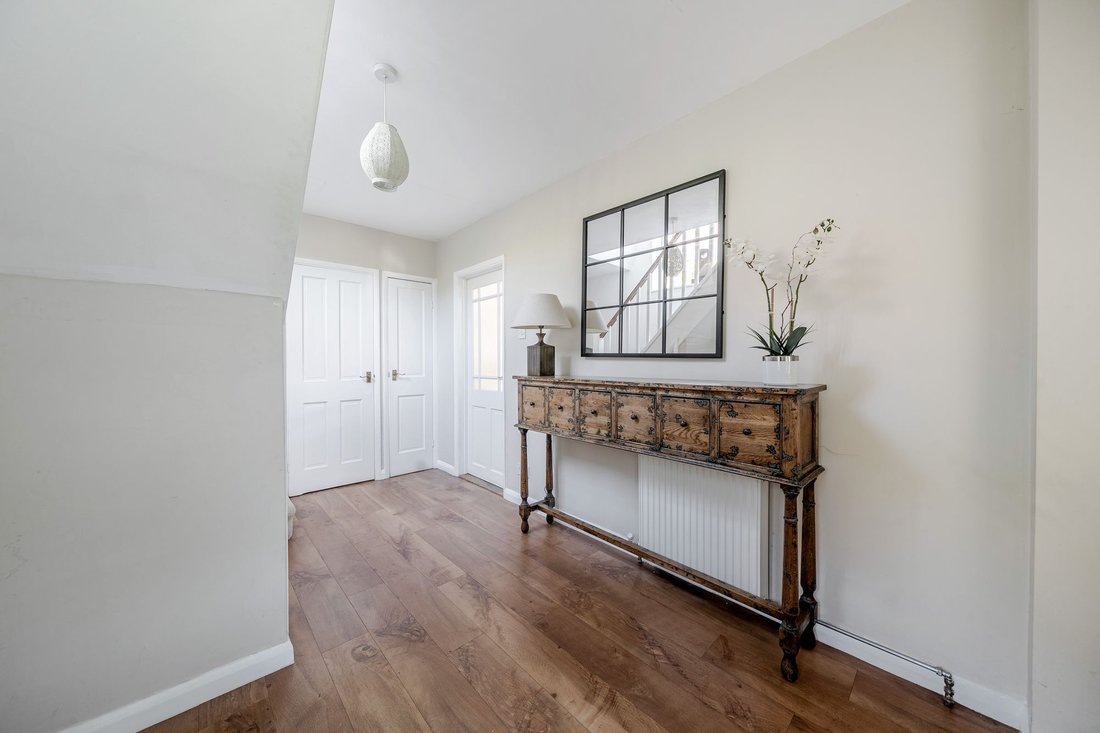
A welcoming and spacious entrance hall sets the tone, leading to an impressive double-aspect sitting room bathed in natural light. French doors open directly onto the elevated garden terrace, creating seamless indoor-outdoor flow, ideal for entertaining or relaxed family living. A wood-burning stove provides a cosy focal point for winter evenings,
A Home Designed for Modern Family Living
A welcoming and spacious entrance hall sets the tone, leading to an impressive double-aspect sitting room bathed in natural light. French doors open directly onto the elevated garden terrace, creating seamless indoor-outdoor flow, ideal for entertaining or relaxed family living. A wood-burning stove provides a cosy focal point for winter evenings, while expansive windows frame beautiful views of the surrounding greenery.
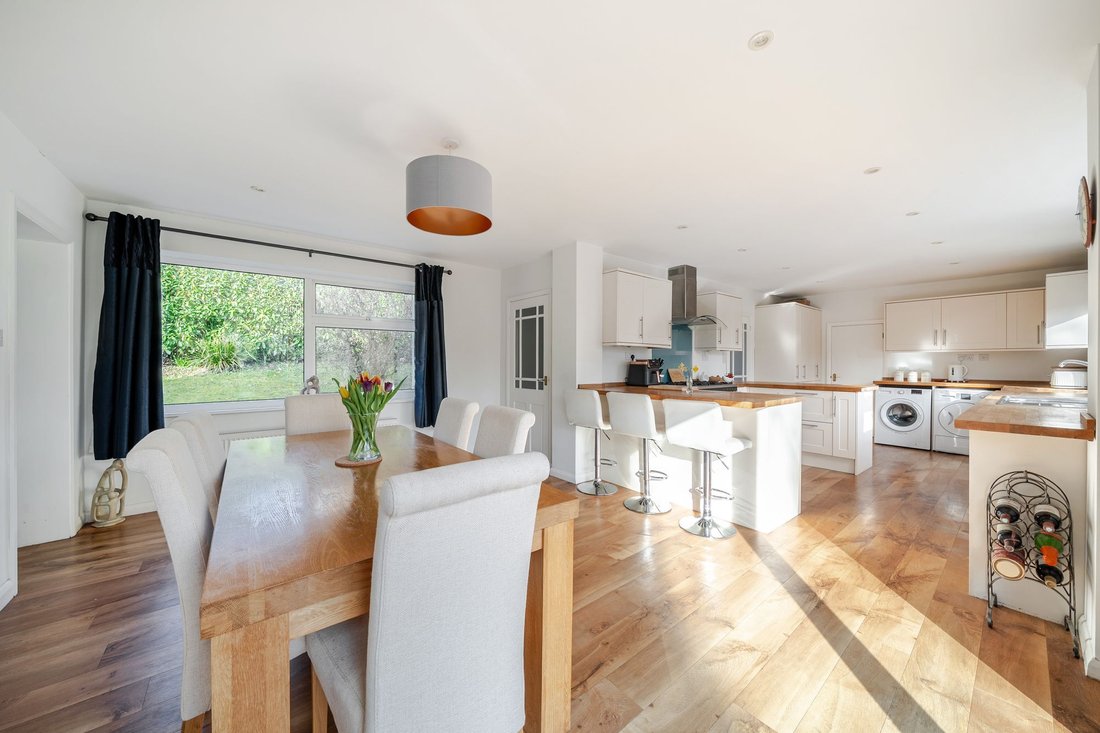
At the heart of the home lies the bright and contemporary kitchen/dining space thoughtfully designed for both functionality and connection. With high quality fittings, generous work surfaces and a timeless layout, it is a space where everyday routines and weekend gatherings unfold effortlessly. Natural light floods the room, and sliding doors extend the living space onto the terrace, perfect for al fresco dining and summer entertaining.
Leading from the kitchen is a generous double aspect study or second reception room, offering superb flexibility ideal as a home office, family room or playroom.
First Floor Accommodation
Upstairs, a spacious landing leads to four well-proportioned double bedrooms.
The principal suite provides a peaceful sanctuary, complete with a dressing area and a well-appointed en-suite bathroom featuring bath, separate shower, basin and WC.
Three further double bedrooms share a stylish family bathroom, enhanced by an attractive arched feature window. Each room enjoys garden views and abundant natural light, reinforcing the home’s sense of calm and privacy.
Gardens & Outdoor Living
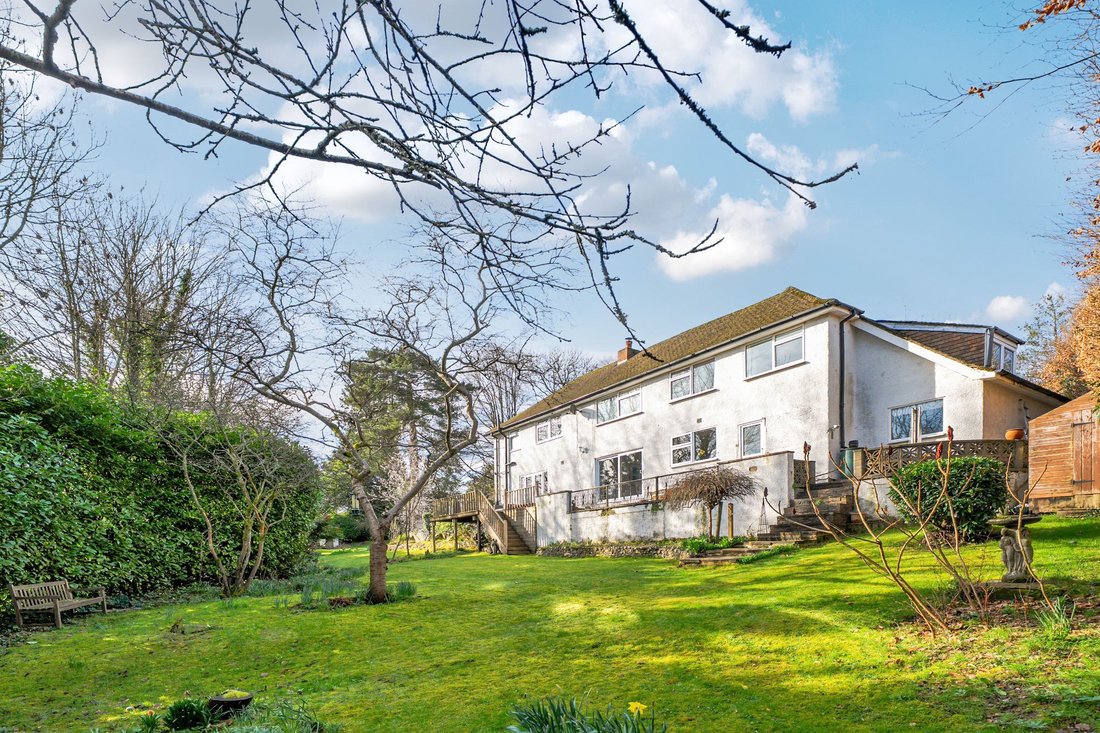
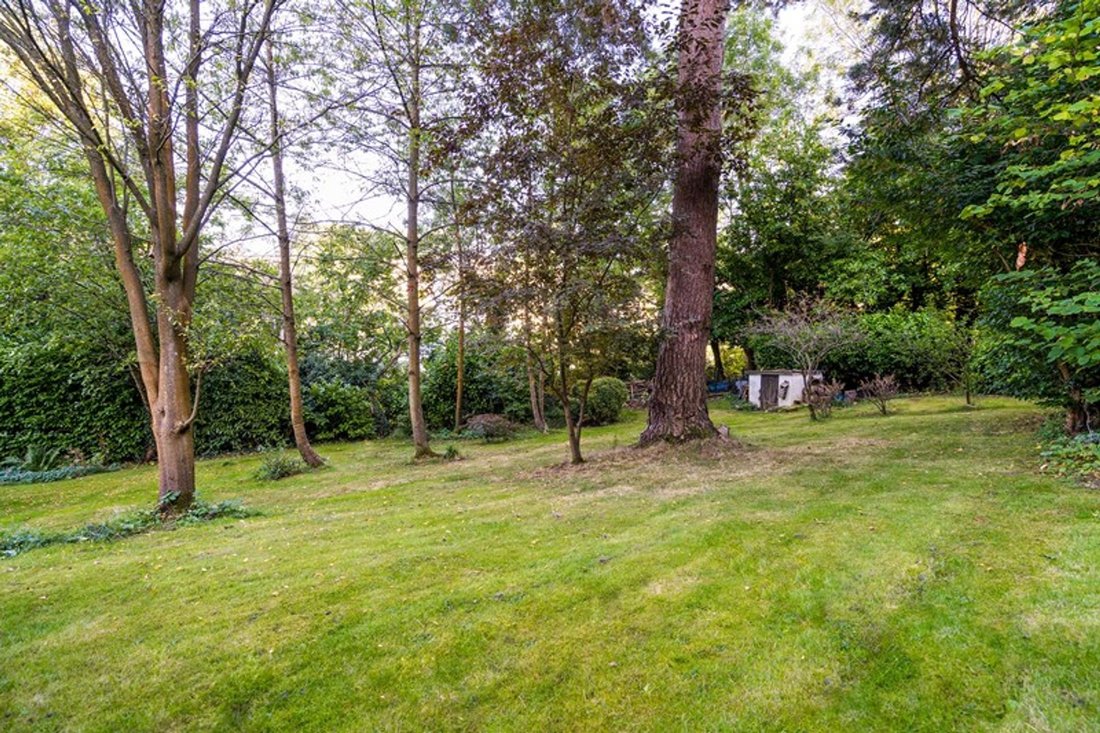
The mature gardens extend to approximately half an acre, creating a private oasis of lawn, established trees and thoughtfully designed outdoor spaces.
The front garden offers attractive planting and a brick-paved driveway providing ample off-street parking. The rear garden is equally secluded, featuring sweeping lawns, mature borders, stepping stones and useful storage beneath the terrace.
The elevated terrace accessed from the principal reception rooms is a standout feature, offering the perfect vantage point for summer entertaining or simply enjoying the peaceful surroundings.
Future Potential
In its current form, High Pines offers exceptional space and versatility. However, subject to the necessary planning permissions, the substantial loft space presents exciting potential for further bedrooms and additional bath or living accommodation.
There is also ample scope to incorporate garaging without compromising the garden an attractive prospect for buyers wishing to enhance and maximise the property’s long-term value.
An Exceptional Village Setting
Situated in one of Woldingham’s most sought-after residential addresses, Lunghurst Road enjoys a peaceful yet central village location.
The area is renowned for its strong community spirit and outstanding schooling, including the highly regarded Woldingham School and Woodlea Primary School, both within easy reach.
Village amenities include a convenience store and post office, together with a variety of clubs and societies. Leisure pursuits are well catered for, with golf available at North Downs Golf Club and Woldingham Golf Club, alongside tennis, cricket, walking and cycling trails across the beautiful North Downs countryside.
For commuters, Woldingham railway station is approximately an 18-minute walk, offering regular services to London Victoria and London Bridge, with connections via East Croydon providing journeys to central London in under 35 minutes.
-
Tipo de propiedad
Casa
-
Precio/pie²
$787
Características
- Jardín
- Terraza
- Moderno
- Vista Panorámica
- Oficina
- Espacio de vida al aire libre
- Privacidad
- Aparcamiento
Explorar la zona
El agente se comunicará con usted pronto por
Publicado por
Reserva una visita con the agent
Elija una fecha y si prefiere una visita virtual o presencial con el agente.

Propiedades similares cercanas
Nuevos anuncios en Woldingham


Explorar más viviendas en venta
Woldingham, Inglaterra tipos de propiedad
Woldingham, Inglaterra búsquedas populares
Guías e historias relacionadas
La confianza de los mejores brokers del mundo
Los agentes tras las propiedades más excepcionales del mundo publican en JamesEdition.
- Anuncios de Sotheby's, Christie's, BARNES y Engel & Völkers
- Cada anuncio se revisa antes de publicarse
- Conecte directamente con agentes verificados
Al continuar, acepta nuestros Términos y la Política de Privacidad.