5 Bedroom Detached House For Sale In Caterham
- 5 Hab.
- 3 Baños
- 3,746 Sqft
- 17,029 Sqft lot
- Actualizado: Septiembre 2
- 6
Sobre la propiedad
Step Inside:
Little Banks is an outstanding five-bedroom detached home that has been comprehensively refurbished and reconfigured to create flexible, light-filled accommodation arranged over two floors, offering a total of just over 3,700 square feet of space. From the moment of arrival — through electric gates and across a sweeping resin driveway — the house makes a confident, contempora
Step Inside:
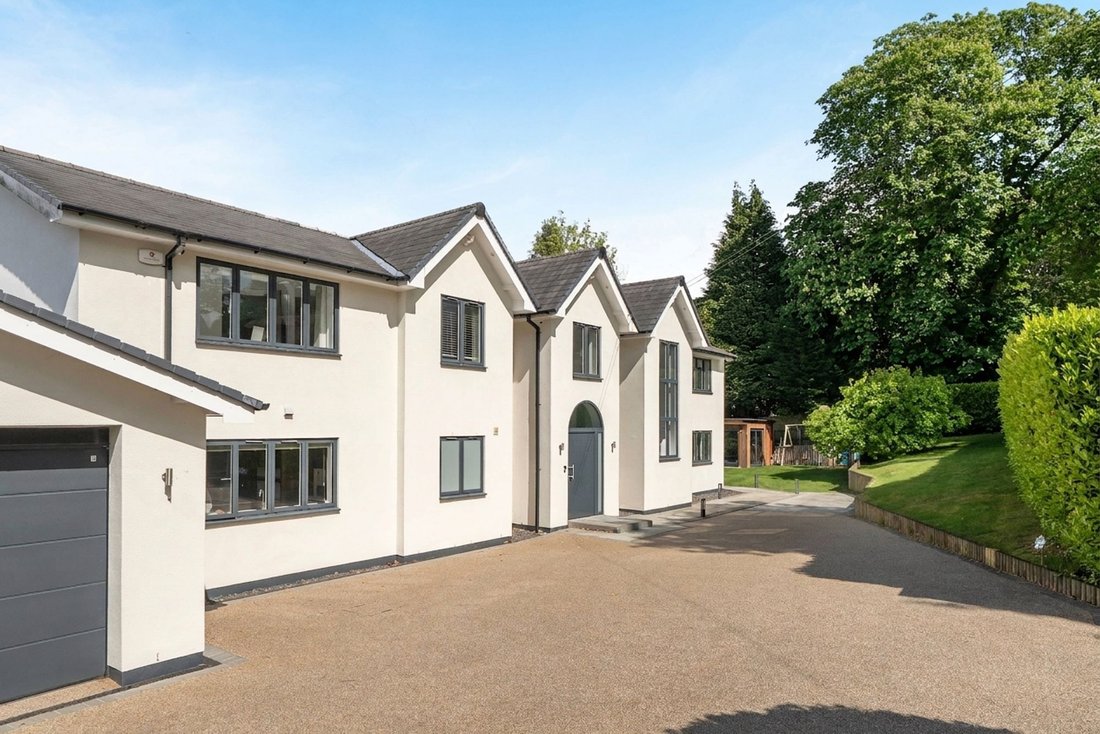
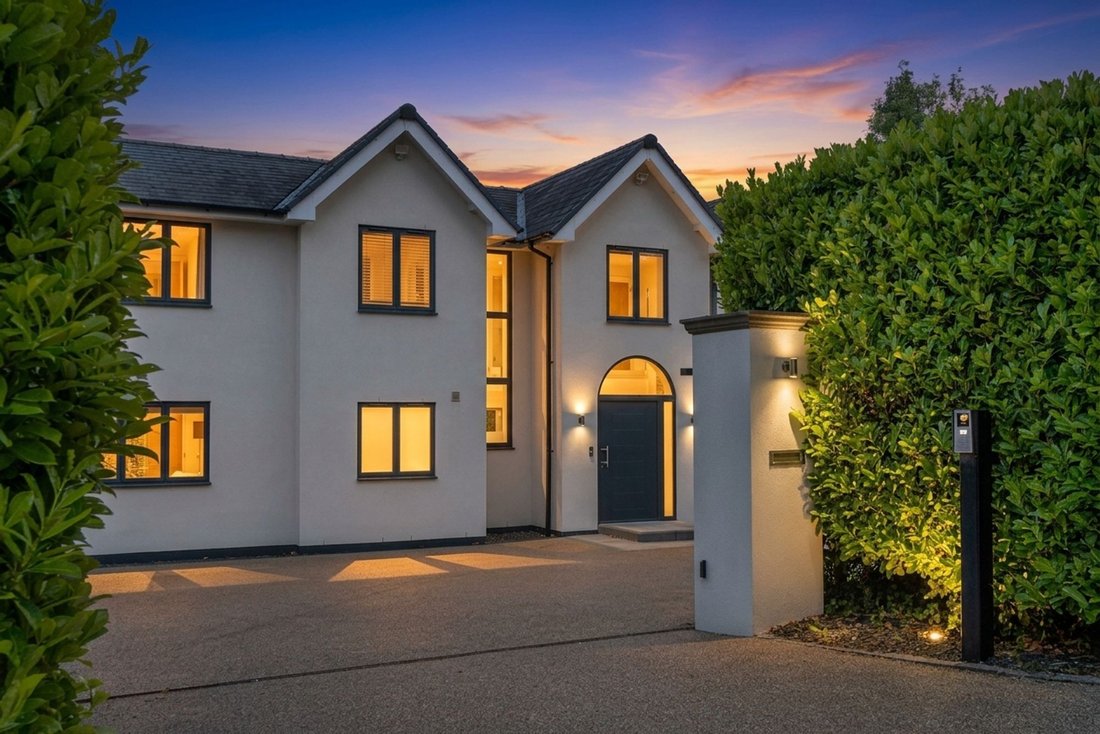
Little Banks is an outstanding five-bedroom detached home that has been comprehensively refurbished and reconfigured to create flexible, light-filled accommodation arranged over two floors, offering a total of just over 3,700 square feet of space. From the moment of arrival — through electric gates and across a sweeping resin driveway — the house makes a confident, contemporary statement while sitting comfortably among the established period homes of this sought-after village avenue.
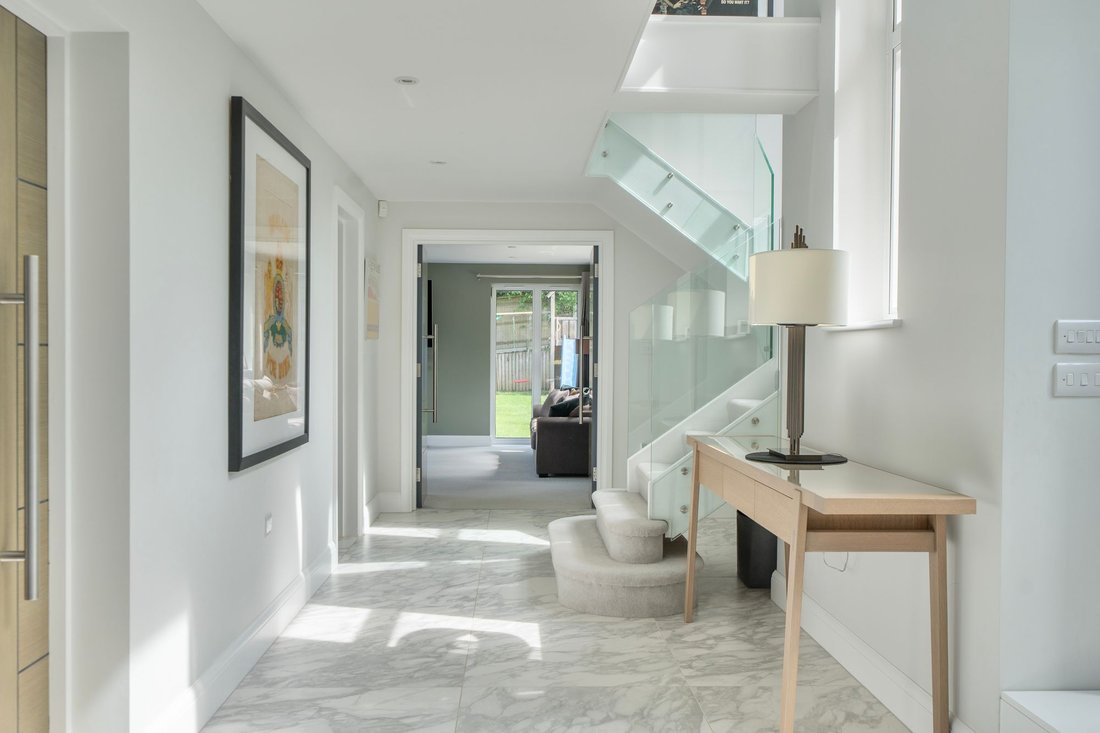
Behind the arched, glazed entrance, the interiors are crisp and considered: marble-effect porcelain floors, a sculptural glass-balustraded staircase, designer vertical radiators and bespoke fitted joinery throughout. It is a home designed equally for relaxed family life and for entertaining in style.
Reception Hall:
A dramatic double-height reception hall sets the tone, with a fully glazed arched front door, polished marble-effect flooring, an elegant curved staircase rising behind frameless glass balustrades, and twin console tables framing the space. Light pours in from full-height windows, and a striking vertical radiator adds a sculptural note.
Kitchen, Dining & Family Room:
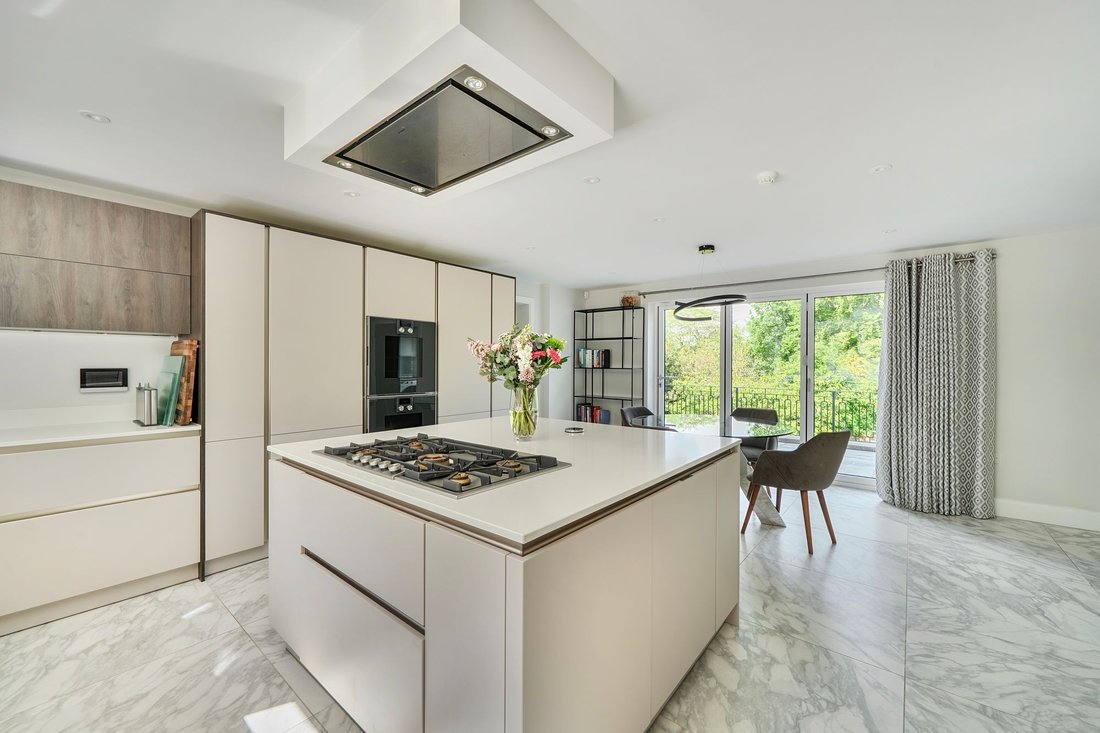
The heart of the home is a magnificent open-plan kitchen, dining and living space. The handmade kitchen pairs sleek handleless cabinetry with warm timber detailing and a large central island, crowned by a Gaggenau gas hob and a statement ceiling extractor. Integrated Gaggenau ovens and high-specification appliances complete the picture. The room flows effortlessly to a glazed dining area and on to the rear terrace, framing green views across the garden.
Wine Room & Utility:
Adjoining the kitchen, a glass-walled wine room provides bespoke racking and glassware storage — a refined space for the keen collector or for entertaining. A separate, well-appointed utility room offers fitted storage and a door to the terrace, keeping the working heart of the home discreetly apart.
Sitting Room & Formal Dining Room:
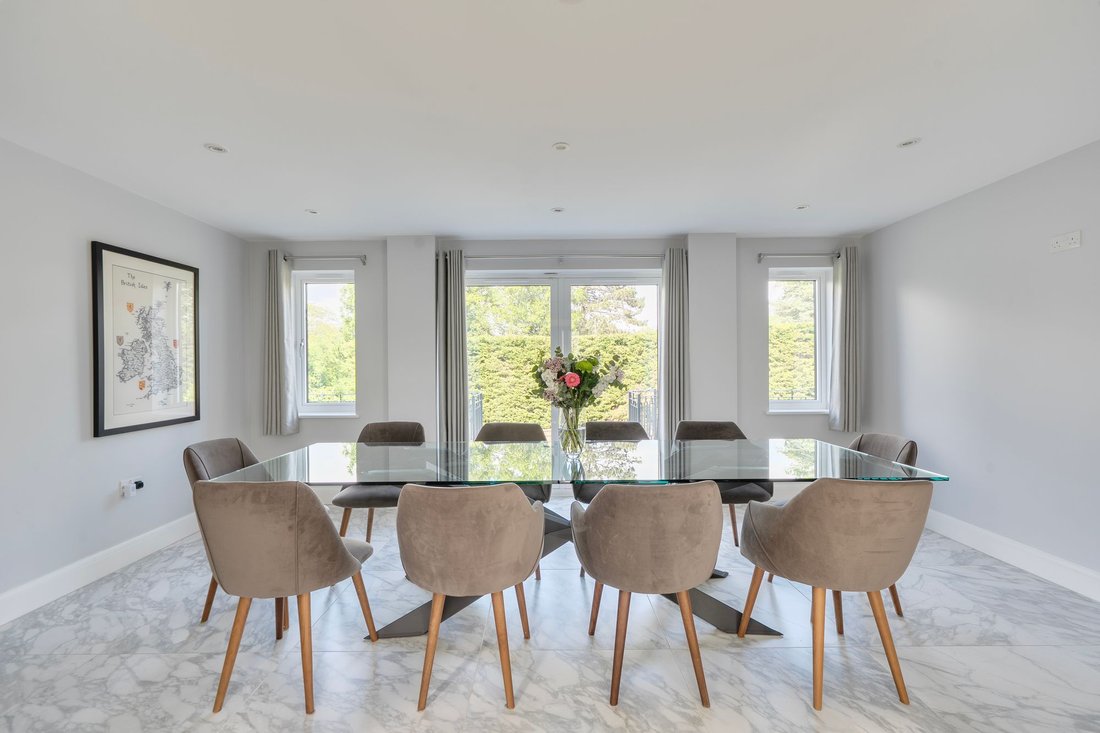
The sitting room is a calm, sophisticated retreat in soft sage tones, centred on a wood-burning stove with sliding and bi-fold doors opening to the terrace and garden beyond. A generous formal dining room, comfortably seating ten and more, enjoys garden views and French doors to the terrace — ideal for occasions large and small.
Studies & Home Offices:
Reflecting the way families live today, the house offers more than one space to work from home: a richly atmospheric, slat-panelled media room and study, together with a further dedicated home office — both quiet, well-lit and beautifully finished.
Bedrooms & Bathrooms:
Principal Suite:
The principal bedroom is a serene, generously proportioned suite with bespoke fitted storage, integrated media, air conditioning and sliding doors to a Juliet balcony that frames far-reaching treetop and woodland views. Its luxurious en-suite is a highlight in its own right — a vaulted ceiling, elegant arched windows, a twin vanity, a large walk-in double rainfall shower and a heated towel rail.
Further Bedrooms:
There are five bedrooms in total, two with en-suite facilities, all enjoying leafy outlooks. The remaining rooms are served by a stylish family bathroom with twin basins, a walk-in shower and full-height marble-effect stone, along with additional shower rooms finished to the same high standard. A fitted dressing room and a cleverly designed children’s study / homework room add genuine day-to-day flexibility.
Galleried Landing:
A glass-balustraded galleried landing runs the length of the first floor, lit by full-height windows and finished with designer vertical radiators — a gallery-like space that reinforces the home’s sense of light and volume.
Gardens & Grounds:
Set within a private plot of approximately 0.45 acres, the gardens have been thoughtfully landscaped for both relaxation and family life. A substantial raised Indian-stone terrace — edged with metal balustrading above an attractive stone-clad retaining wall — spans the rear of the house, providing an excellent setting for outdoor dining and entertaining.
Steps lead down to a level lawn, bordered by mature hedging and trees that lend privacy and seclusion, with a children’s play area beyond. A particular feature is the detached, timber-clad garden studio with two rooms and full-width bi-fold doors — a versatile space lending itself perfectly to a home office, gym, studio or garden room. To the front, electric gates and a video entry system open to a generous resin driveway with ample parking and a garage.
-
Tipo de propiedad
Casa
-
Año de construcción
1968
-
Precio/pie²
$618
Características
- Jardín
- Terraza
- Garaje
- Chimenea
- Patio de recreo
- Moderno
- Gimnasio
- Plano de planta 2D
- Estufa de gas
Lote
- Privacidad
- Moderno
Interior
- Techo alto
- Oficina
- Chimenea
- Aire Acondicionado
- Isla de cocina
- Estufa de gas
- Lavadero
- Encimeras de piedra
- Gimnasio
Outdoor
- Terraza
- Balcón
- Aparcamiento
- Garaje
- Patio de recreo
- Jardín
Explorar la zona
El agente se comunicará con usted pronto por
Publicado por
Reserva una visita con the agent
Elija una fecha y si prefiere una visita virtual o presencial con el agente.

Propiedades similares cercanas
Nuevos anuncios en Woldingham


Explorar más viviendas en venta
Woldingham, Inglaterra tipos de propiedad
Woldingham, Inglaterra búsquedas populares
Guías e historias relacionadas
La confianza de los mejores brokers del mundo
Los agentes tras las propiedades más excepcionales del mundo publican en JamesEdition.
- Anuncios de Sotheby's, Christie's, BARNES y Engel & Völkers
- Cada anuncio se revisa antes de publicarse
- Conecte directamente con agentes verificados
Al continuar, acepta nuestros Términos y la Política de Privacidad.