4 Bedroom Detached House for Sale in Caterham
- 4 Hab.
- 4 Baños
- 2,756 Sqft
- 14.84 Ac lot
- Actualizado: Noviembre 11
Sobre la propiedad
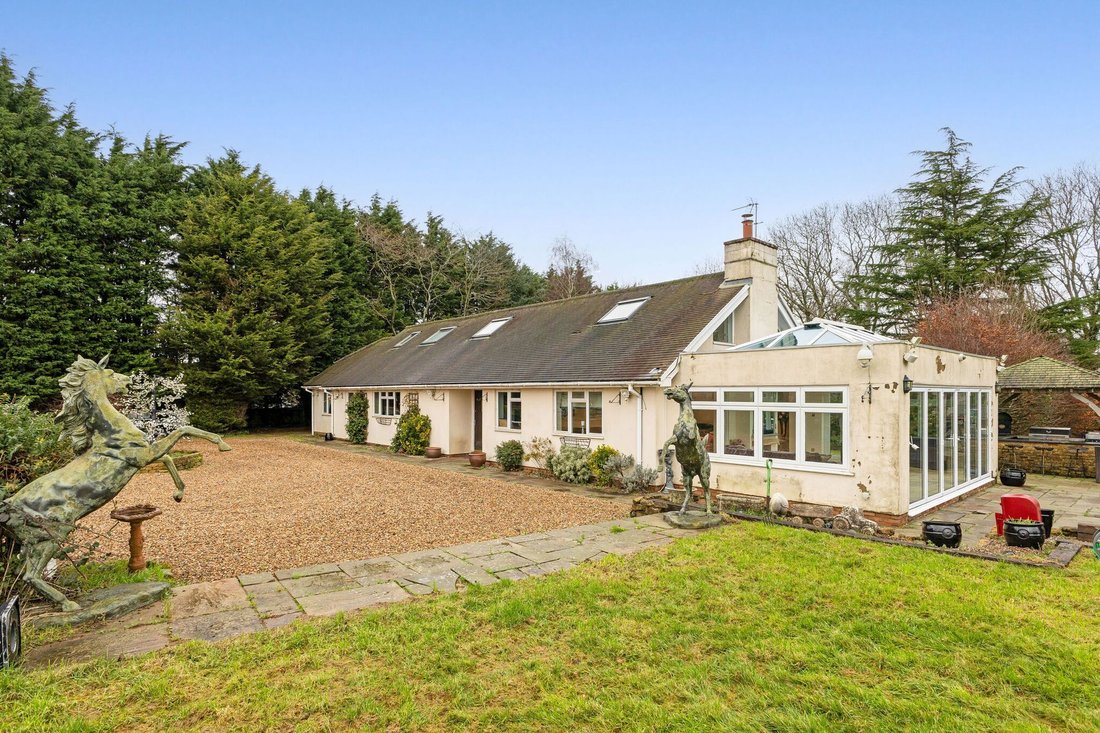
A rare opportunity to acquire a refurbished four/five-bedroom country residence, complemented by outstanding equestrian facilities and approximately 14 acres of land, in a peaceful and elevated rural setting within easy commuting distance of London. The property combines the appeal of country living with excellent equestrian provision, including 16 stables, a floodlit 20m x 40m sand school and
A rare opportunity to acquire a refurbished four/five-bedroom country residence, complemented by outstanding equestrian facilities and approximately 14 acres of land, in a peaceful and elevated rural setting within easy commuting distance of London. The property combines the appeal of country living with excellent equestrian provision, including 16 stables, a floodlit 20m x 40m sand school and superb off-road riding across the surrounding countryside.
Approached via a long and picturesque country lane, also accessing Woldingham School, the property occupies a wonderfully secluded position, surrounded by open countryside and woodland, with far-reaching south-westerly views, all within a very short walk of Woldingham Station serving London within 30 minutes.
Dating from the 1950’s as an agricultural farmhouse, the property has undergone an extensive programme of refurbishment and now offers well-appointed accommodation finished to a high standard throughout, ideally suited to modern family living and entertaining.
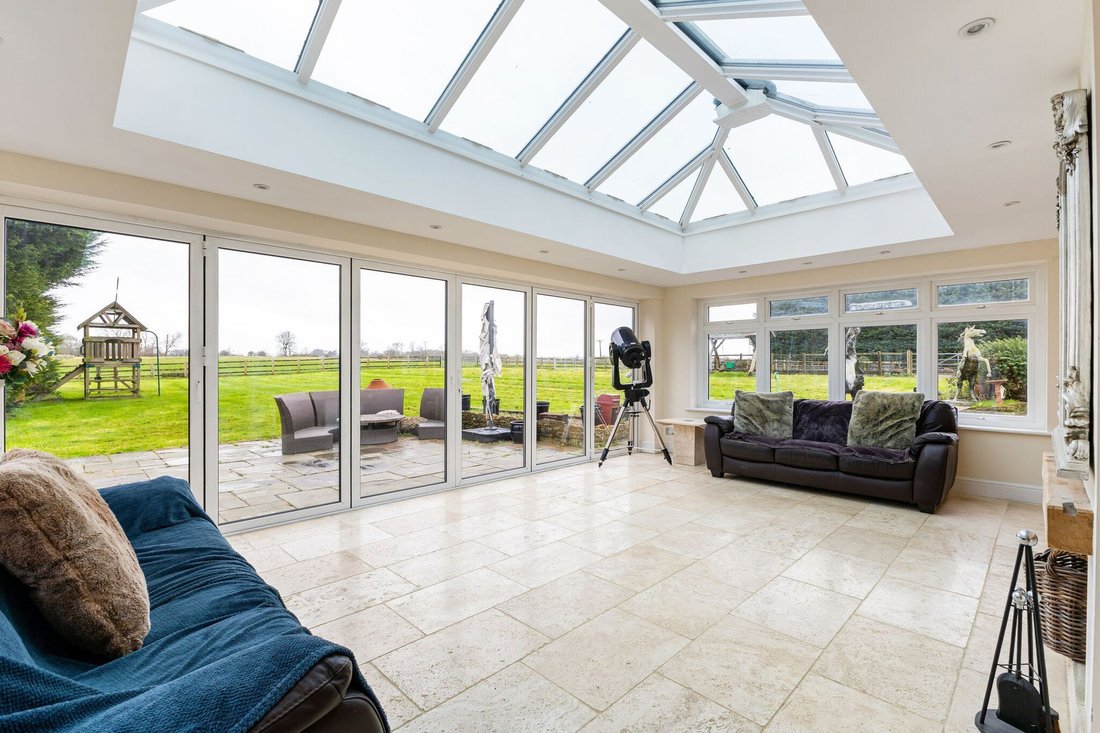
A spacious entrance hall creates a welcoming first impression, with tiled flooring and underfloor heating extending throughout the ground floor. The principal reception space is particularly impressive, comprising a generous triple-aspect sitting room and orangery, centred around an attractive stone fireplace with wood burning stove. Bi-folding doors open onto the terrace from the orangery, outdoor bar and expansive lawned gardens, creating a seamless connection between the interior and the surrounding grounds, ideal for both relaxed family life and entertaining on a larger scale.
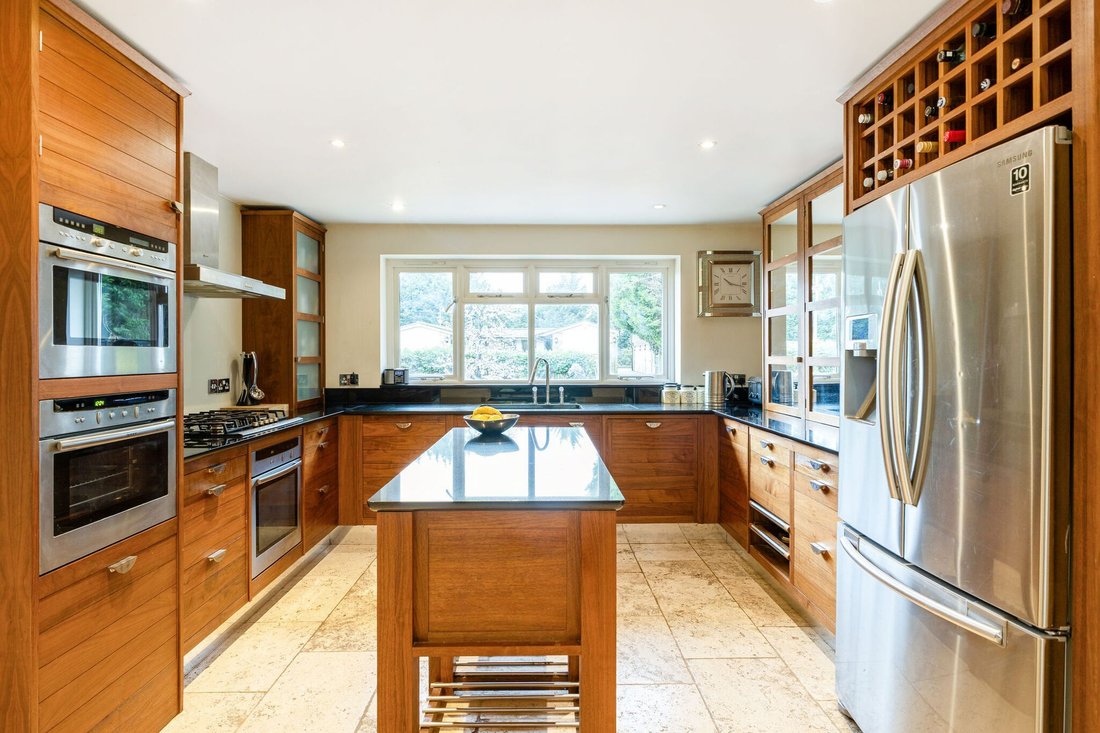
The kitchen/dining room provides an excellent everyday living space, featuring a bespoke Smallbone kitchen complemented by integrated Neff appliances. Double doors open directly onto the garden, allowing natural light to flood the room and providing convenient access to the outside space.
A separate study, which could equally serve as a fifth bedroom, enjoys views across the stables and adjoining land, as well as a further downstairs bedroom with ensuite facilities. The principle bedroom suite offers a large double aspect room with ensuite shower room and stairs rising to the first floor providing a large dressing room. A separate cloakroom completes the ground-floor accommodation.
Rising to the first floor, two more double bedrooms, both with ensuite facilities, offering beautiful views on grounds and woodland beyond.
STEPPING OUTSIDE
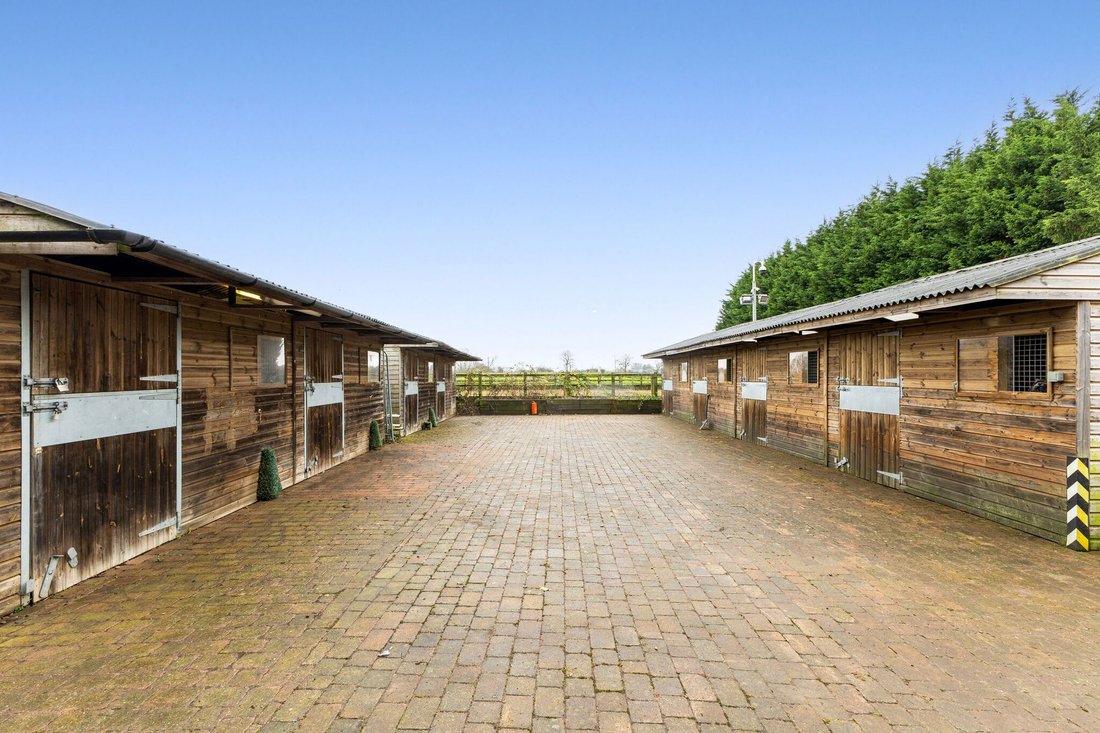
The equestrian facilities are a particular feature of Wheatfields, offering an excellent opportunity for private horse ownership or a range of equestrian pursuits.
Positioned to the front of the house, the principal stable yard is arranged in an attractive U-shaped formation, with traditional block-and-brick construction and six boxes, including two generously proportioned foaling boxes. Two kennels and an adjoining former chicken pen provide additional versatility.
A second yard, adjacent to the arena and driveway, comprises two rows of timber stables, providing a further eight boxes. This area also incorporates a substantial yard space, tractor store and ample parking for a horsebox and trailer.
Two additional stables are situated beside the paddock adjoining the garden, bringing the total provision to 16 boxes. The stables benefit from connected power and water, while the land includes a small turnout paddock and two substantial further paddocks, enclosed by a combination of post-and-rail and stock fencing.
The 20m x 40m sand school is conveniently accessed through a gate beside the stables and benefits from floodlighting, allowing for riding and schooling during the shorter winter days. Of particular appeal is the excellent off-road riding available directly from the property, with a network of nearby bridleways extending through the beautiful surrounding countryside.
Adding a further dimension to this versatile property is a substantial detached party barn, extending to approximately 1,700 sq ft and featuring a mezzanine floor. Constructed around a steel frame, with part-block walls and timber cladding, the building has been converted to provide an extensive entertaining space, ideal for gatherings, celebrations or leisure use.
Further accommodation is incorporated within the building, together with an adjoining garage which could offer potential as a home office, subject to any necessary consents.
Wheatfields is approached through substantial wooden gates, with two entrances providing convenient access to the property and its grounds. A gravelled driveway sweeps towards the house, with an attractive feature tree forming a focal point at its centre.
The gardens extend generously to the side and rear, with expansive lawns complemented by a paved terrace, outdoor bar and tree house. The grounds provide a wonderful setting for outdoor entertaining, family activities and enjoying the tranquillity of the surrounding countryside.
Beyond the gardens, the adjoining paddocks and equestrian facilities sit within approximately 14 acres, with the property’s elevated position affording extensive south-westerly views across the rural landscape.
-
Tipo de propiedad
Casa
-
Precio/pie²
$959
Características
- Jardín
- Terraza
- Piscina
- Garaje
- Ecuestre
- Patio de recreo
- Cocina exterior
- Chimenea
- Renovado
Lote
- Vista Panorámica
- Privacidad
- Ecuestre
- Renovado
Interior
- Techo alto
- Oficina
- Chimenea
- Isla de cocina
- Estufa de gas
- Bar
- Encimeras de piedra
Outdoor
- Terraza
- Aparcamiento
- Piscina
- Garaje
- Patio de recreo
- Cocina exterior
- Espacio de vida al aire libre
- Puerta
- Jardín
Explorar la zona
El agente se comunicará con usted pronto por
Publicado por
Reserva una visita con the agent
Elija una fecha y si prefiere una visita virtual o presencial con el agente.

Propiedades similares cercanas
Nuevos anuncios en Woldingham


Explorar más viviendas en venta
Woldingham, Inglaterra tipos de propiedad
Guías e historias relacionadas
La confianza de los mejores brokers del mundo
Los agentes tras las propiedades más excepcionales del mundo publican en JamesEdition.
- Anuncios de Sotheby's, Christie's, BARNES y Engel & Völkers
- Cada anuncio se revisa antes de publicarse
- Conecte directamente con agentes verificados
Al continuar, acepta nuestros Términos y la Política de Privacidad.