$2,115,161
Casa De Campo Restaurada Con Lugar Para Eventos En Venta En Subbiano
- 6 Hab.
- 12 Baños
- 9,473 Sqft
- 4.48 Ac lot
- Actualizado: Agosto 7
- 1
Sobre la propiedad
La descripción se tradujo automáticamente.
La descripción se muestra en el idioma original.
En las verdes colinas que marcan el acceso a Casentino, no muy lejos de Subbiano y Arezzo, se vende una casa de campo rústica con área para eventos. La propiedad, cuidadosamente restaurada por los propietarios actuales, es perfecta tanto como residencia privada como como inversión: de hecho, la granja podría habitarse mientras se utilizaba el antiguo granero para eventos y bodas. Las 3,5 hectáreas
On the green hills that mark the access to Casentino, not far from Subbiano and Arezzo, rustic farmhouse with event area for sale. The property, finely restored by the current owners, is perfect both as a private residence and as an investment: the farmhouse could in fact be inhabited while using the old barn for events and weddings. The 3.5 hectares of land surrounding the villa include a well-ke
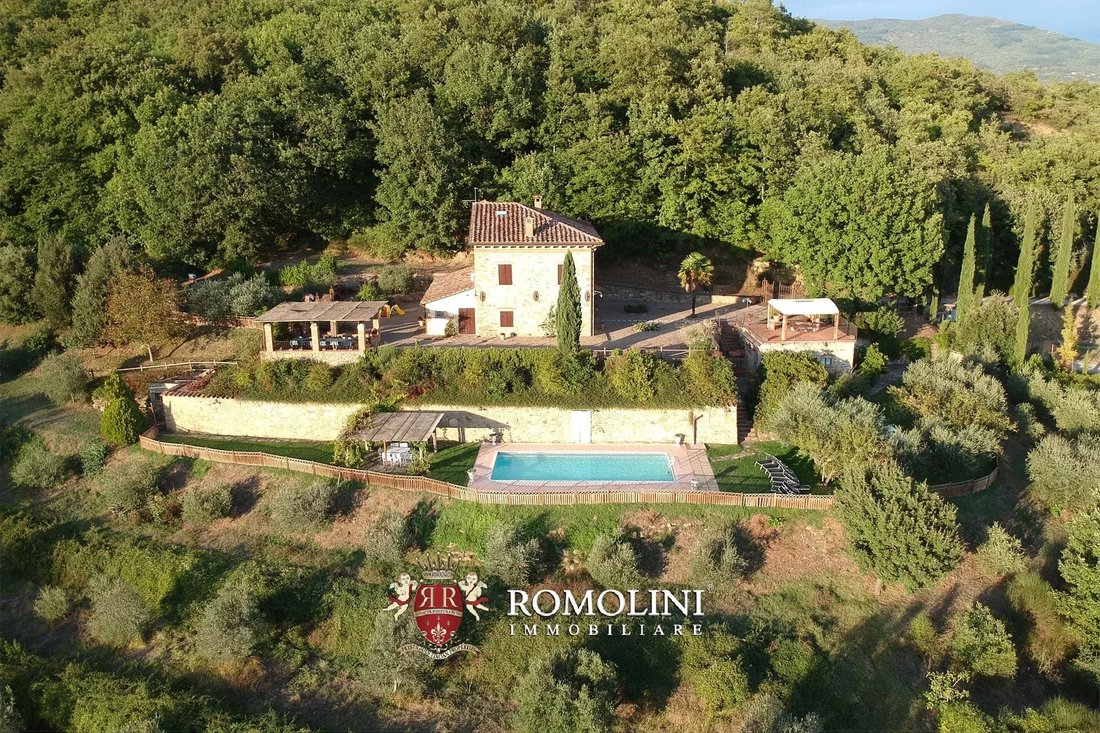
En las verdes colinas que marcan el acceso a Casentino, no muy lejos de Subbiano y Arezzo, se vende una casa de campo rústica con área para eventos. La propiedad, cuidadosamente restaurada por los propietarios actuales, es perfecta tanto como residencia privada como como inversión: de hecho, la granja podría habitarse mientras se utilizaba el antiguo granero para eventos y bodas. Las 3,5 hectáreas de terreno que rodean la villa incluyen un jardín bien cuidado y un olivar.
La propiedad en venta se encuentra a muy poca distancia del encantador pueblo medieval de Subbiano, no muy lejos de Arezzo, y se puede llegar a pie a la mayoría de los servicios. La estación de tren de Arezzo permite moverse fácilmente por gran parte de Italia (en una hora puedes llegar a Florencia y en unas dos horas a Roma).
DESCRIPCIÓN DE LOS EDIFICIOS
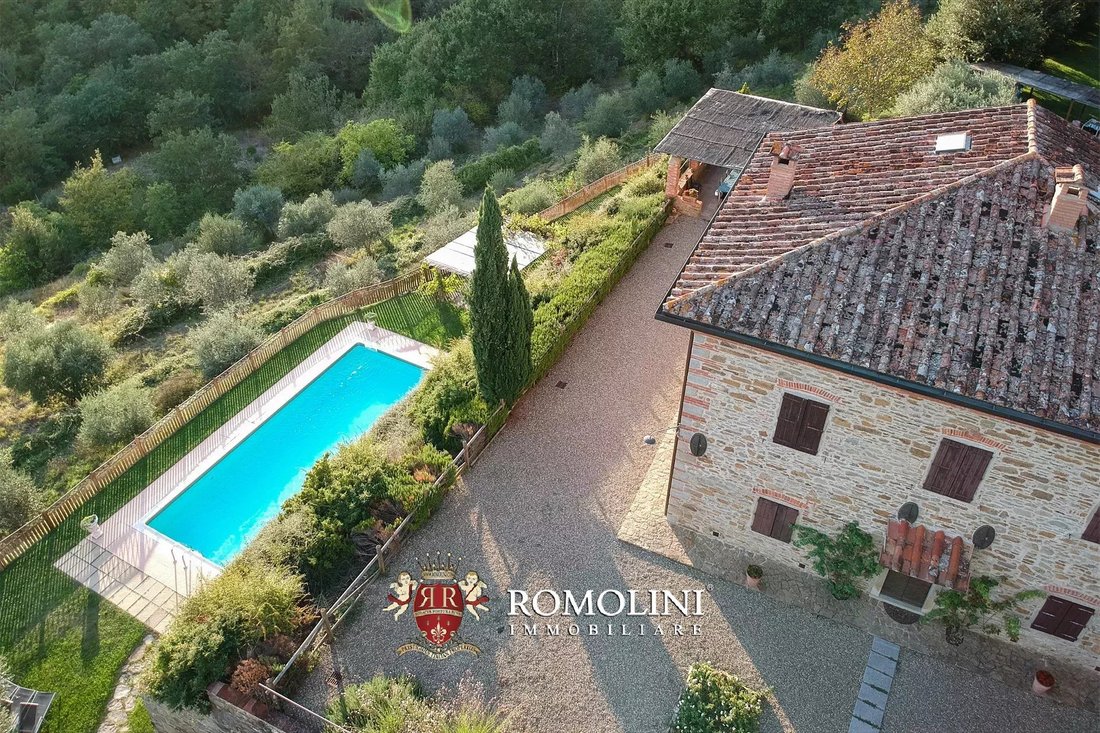
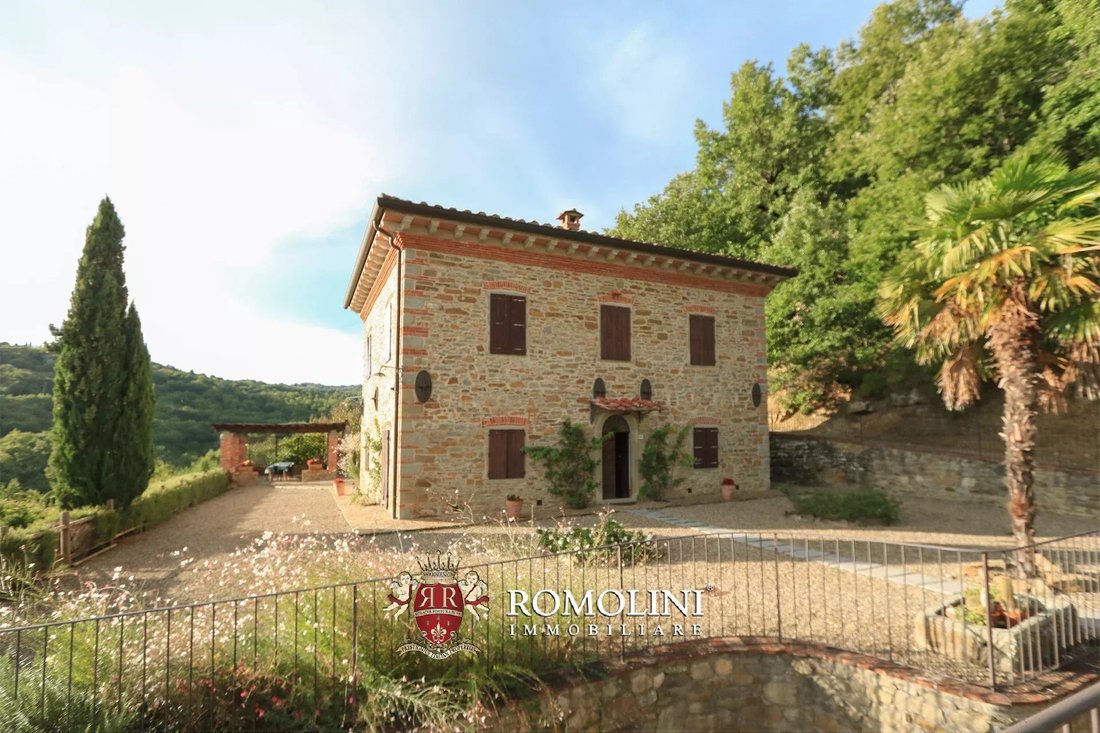
La casa de campo (440 metros cuadrados — 4,734 pies cuadrados, 5 dormitorios y 7 baños) se divide en tres niveles:
- Planta baja: entrada, sala de estar con chimenea, comedor con cocina, baño y lavadero. Con acceso independiente desde el exterior (o directamente desde el interior), encontramos un pequeño apartamento independiente compuesto por cocina, dormitorio y baño.
- Primera planta: dormitorio principal con baño en suite, tres dormitorios (dos con baño en suite) y baño de servicio;
- Segunda planta: gimnasio (con aire acondicionado), baño con jacuzzi y ático parcialmente habitable (muy adecuado para crear un pequeño dormitorio adicional).
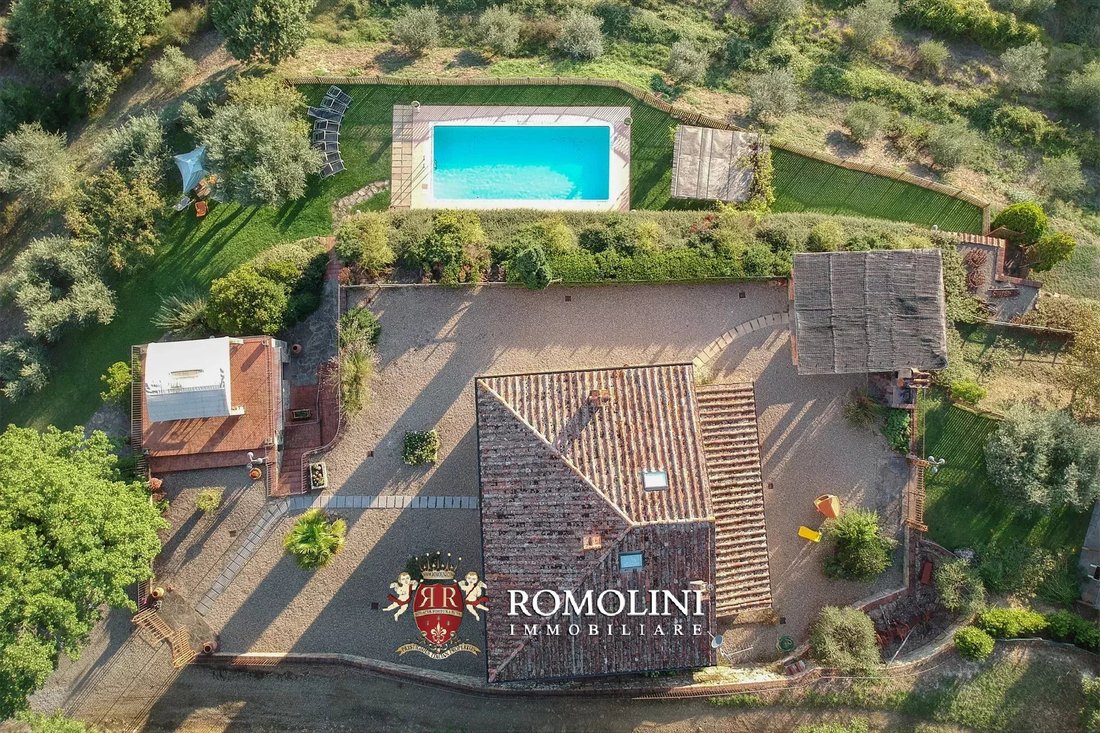
Enfrente de la piscina hay una casa de huéspedes (40 metros cuadrados — 430 pies cuadrados, 1 dormitorio y 1 baño) organizada como un estudio con sala de estar/dormitorio, cocina y baño.
No muy lejos de la casa de campo, hay una instalación de nueva construcción (400 metros cuadrados, 4,304 pies cuadrados, 4 baños) que se utiliza para bodas, fiestas y eventos, con una capacidad máxima de 180 personas. Construido en 2015 utilizando los volúmenes del antiguo granero demolido, el edificio tiene dos niveles. La planta baja está completamente ocupada por una gran sala (más de 200 metros cuadrados) con chimenea y un entrepiso con vistas, mientras que el sótano alberga el área de servicio con baños, una cocina profesional y un vestidor con baño para los empleados.
ESTADO Y ACABADOS
La granja se renovó por completo en 2004, mientras que el granero adyacente se reconstruyó por completo en 2015. Ambas estructuras se sometieron a una cuidadosa renovación y construcción, en las que solo se utilizaron materiales excelentes y de última generación, respetando plenamente el estilo típico de la Toscana.
La granja cuenta con un sistema de calefacción alimentado con GLP, mientras que el lugar del evento ha sido equipado con un sistema de bomba de calor frío/calor alimentado por un sistema fotovoltaico de 14,5 kW. El suministro de agua está garantizado por el acueducto público y dos pozos artesianos.
EXTERIORES
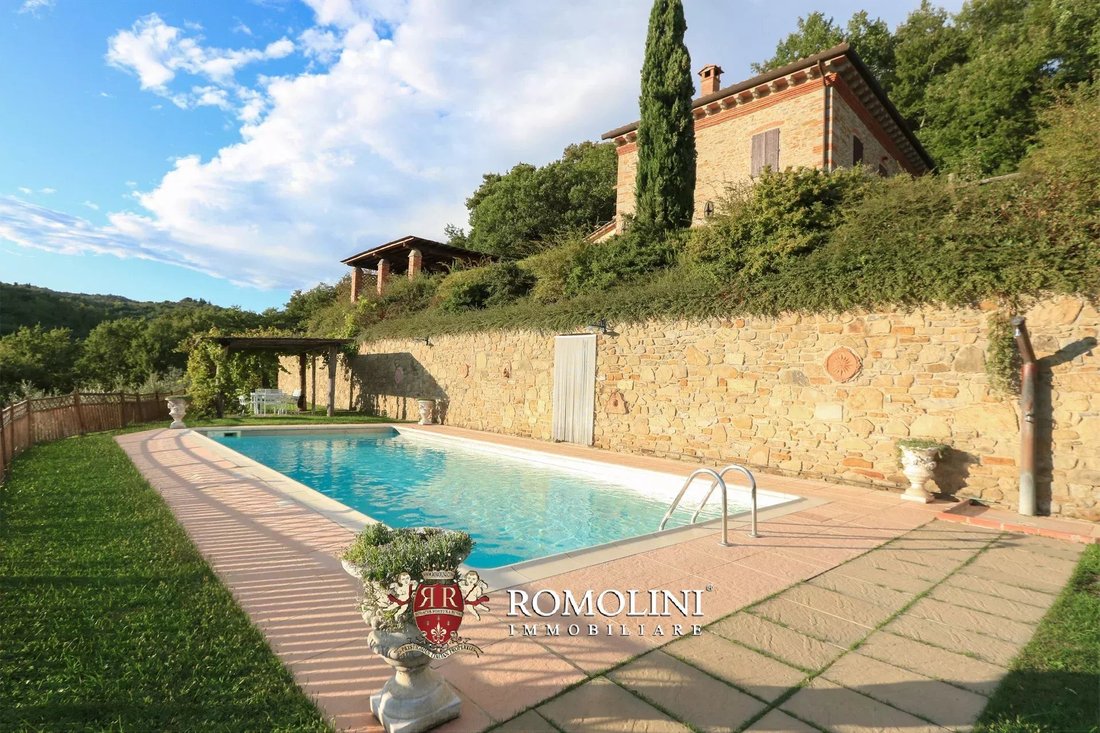
La granja está rodeada por un jardín bien cuidado de 4.700 metros cuadrados, completamente cerrado por una valla y plantado con setos y flores ornamentales. En la terraza inferior, justo debajo de la granja, se encuentra la piscina panorámica de 11 × 5 m con una espléndida vista de las colinas circundantes. Junto al lugar del evento hay un cómodo aparcamiento privado (aproximadamente 2.500 metros cuadrados) con capacidad para cincuenta vehículos.
La propiedad se completa con un pequeño olivar (1,8 ha), ubicado en la ladera debajo de la piscina y con terrazas para aprovechar al máximo el espacio disponible, y dos pequeñas porciones de bosque (1 ha) que garantizan la privacidad y protegen la granja de miradas indiscretas.
CIUDADES Y PUEBLOS MÁS CERCANOS
Servicios más cercanos (2 km; 2 minutos), Capolona (3 km; 5 minutos), Arezzo (15 km; 20 minutos), Montepulciano (57 km; 50 minutos), Pienza (63 km; 1 hora y 10 minutos), Florencia (83 km; 1 hora y 10 minutos), Montalcino (85 km; 1 hora y 20 minutos), Siena (88 km; 1 hora y 20 minutos), Perugia (98 km); 1 hora y 10 minutos), Orvieto (112 km; 1 hora y 15 minutos), San Gimignano (122 km; 1 hora y 30 minutos), Asís (123 km; 1 hora y 30 minutos), Todi (138 km; 1 hora y 35 minutos)
AEROPUERTOS MÁS CERCANOS
Florencia A. Vespucci (92 km; 1 hora y 5 minutos), Perugia San Francisco (118 km; 1 hora y 10 minutos), Pisa G. Galilei (168 km, 2 horas), Bolonia G. Marconi (186 km; 2 horas y 10 minutos), Roma Ciampino (234 km; 2 horas y 20 minutos), Roma Fiumicino (252 km; 2 horas y 30 minutos)
La propiedad en venta se encuentra a muy poca distancia del encantador pueblo medieval de Subbiano, no muy lejos de Arezzo, y se puede llegar a pie a la mayoría de los servicios. La estación de tren de Arezzo permite moverse fácilmente por gran parte de Italia (en una hora puedes llegar a Florencia y en unas dos horas a Roma).
DESCRIPCIÓN DE LOS EDIFICIOS
La casa de campo (440 metros cuadrados — 4,734 pies cuadrados, 5 dormitorios y 7 baños) se divide en tres niveles:
- Planta baja: entrada, sala de estar con chimenea, comedor con cocina, baño y lavadero. Con acceso independiente desde el exterior (o directamente desde el interior), encontramos un pequeño apartamento independiente compuesto por cocina, dormitorio y baño.
- Primera planta: dormitorio principal con baño en suite, tres dormitorios (dos con baño en suite) y baño de servicio;
- Segunda planta: gimnasio (con aire acondicionado), baño con jacuzzi y ático parcialmente habitable (muy adecuado para crear un pequeño dormitorio adicional).
Enfrente de la piscina hay una casa de huéspedes (40 metros cuadrados — 430 pies cuadrados, 1 dormitorio y 1 baño) organizada como un estudio con sala de estar/dormitorio, cocina y baño.
No muy lejos de la casa de campo, hay una instalación de nueva construcción (400 metros cuadrados, 4,304 pies cuadrados, 4 baños) que se utiliza para bodas, fiestas y eventos, con una capacidad máxima de 180 personas. Construido en 2015 utilizando los volúmenes del antiguo granero demolido, el edificio tiene dos niveles. La planta baja está completamente ocupada por una gran sala (más de 200 metros cuadrados) con chimenea y un entrepiso con vistas, mientras que el sótano alberga el área de servicio con baños, una cocina profesional y un vestidor con baño para los empleados.
ESTADO Y ACABADOS
La granja se renovó por completo en 2004, mientras que el granero adyacente se reconstruyó por completo en 2015. Ambas estructuras se sometieron a una cuidadosa renovación y construcción, en las que solo se utilizaron materiales excelentes y de última generación, respetando plenamente el estilo típico de la Toscana.
La granja cuenta con un sistema de calefacción alimentado con GLP, mientras que el lugar del evento ha sido equipado con un sistema de bomba de calor frío/calor alimentado por un sistema fotovoltaico de 14,5 kW. El suministro de agua está garantizado por el acueducto público y dos pozos artesianos.
EXTERIORES
La granja está rodeada por un jardín bien cuidado de 4.700 metros cuadrados, completamente cerrado por una valla y plantado con setos y flores ornamentales. En la terraza inferior, justo debajo de la granja, se encuentra la piscina panorámica de 11 × 5 m con una espléndida vista de las colinas circundantes. Junto al lugar del evento hay un cómodo aparcamiento privado (aproximadamente 2.500 metros cuadrados) con capacidad para cincuenta vehículos.
La propiedad se completa con un pequeño olivar (1,8 ha), ubicado en la ladera debajo de la piscina y con terrazas para aprovechar al máximo el espacio disponible, y dos pequeñas porciones de bosque (1 ha) que garantizan la privacidad y protegen la granja de miradas indiscretas.
CIUDADES Y PUEBLOS MÁS CERCANOS
Servicios más cercanos (2 km; 2 minutos), Capolona (3 km; 5 minutos), Arezzo (15 km; 20 minutos), Montepulciano (57 km; 50 minutos), Pienza (63 km; 1 hora y 10 minutos), Florencia (83 km; 1 hora y 10 minutos), Montalcino (85 km; 1 hora y 20 minutos), Siena (88 km; 1 hora y 20 minutos), Perugia (98 km); 1 hora y 10 minutos), Orvieto (112 km; 1 hora y 15 minutos), San Gimignano (122 km; 1 hora y 30 minutos), Asís (123 km; 1 hora y 30 minutos), Todi (138 km; 1 hora y 35 minutos)
AEROPUERTOS MÁS CERCANOS
Florencia A. Vespucci (92 km; 1 hora y 5 minutos), Perugia San Francisco (118 km; 1 hora y 10 minutos), Pisa G. Galilei (168 km, 2 horas), Bolonia G. Marconi (186 km; 2 horas y 10 minutos), Roma Ciampino (234 km; 2 horas y 20 minutos), Roma Fiumicino (252 km; 2 horas y 30 minutos)
On the green hills that mark the access to Casentino, not far from Subbiano and Arezzo, rustic farmhouse with event area for sale. The property, finely restored by the current owners, is perfect both as a private residence and as an investment: the farmhouse could in fact be inhabited while using the old barn for events and weddings. The 3.5 hectares of land surrounding the villa include a well-kept garden and an olive grove.
The property for sale is situated a very short distance from the charming medieval village of Subbiano, not far from Arezzo, and most services can be reached on foot. The train station in Arezzo makes it easy to get around much of Italy (in one hour you can get to Florence and in about two hours to Rome).
DESCRIPTION OF THE BUILDINGS
The farmhouse (440 sqm – 4,734 sqft, 5 bedrooms and 7 bathrooms) is on three levels:
- Ground floor: entrance, living room with fireplace, dining area with kitchen, bathroom and laundry room. With independent access from outside (or directly from inside) we then find a small independent apartment made up of kitchen, bedroom and bathroom.
- First floor: master bedroom with en-suite bathroom, three bedrooms (two with en-suite bathroom) and service bathroom;
- Second floor: gym (with air conditioning), bathroom with Jacuzzi and partially habitable attic (very suitable for creating a small additional bedroom).
Opposite the pool is a guesthouse (40 sqm – 430 sqft, 1 bedroom and 1 bathroom) organised as a studio with living room/bedroom, kitchenette and bathroom.
Not far from the farmhouse, there is a newly built facility (400 sqm – 4,304 sqft, 4 bathrooms) used for weddings, parties and events, with a maximum capacity of 180 people. Built in 2015 using the volumes of the old demolished barn, the building is on two levels. The ground floor is entirely occupied by a large hall (over 200 sqm) with a fireplace and a mezzanine with a view, while the basement houses the service area with bathrooms, a professional kitchen and a dressing room with bathroom for employees.
STATE AND FINISHES
The farmhouse was completely renovated in 2004, while the adjacent barn was entirely rebuilt in 2015. Both structures underwent careful renovation and construction, which only used excellent and state-of-the-art materials, fully respecting the typical Tuscan style.
The farmhouse features an LPG-fed heating system, while the event location has been fitted with a hot/cold heat pump system fed by a 14.5-kW photovoltaic system. The water supply is ensured by the public aqueduct and two Artesian wells.
EXTERIORS
The farmhouse is surrounded by a 4,700-sqm well-kept garden, fully enclosed by a fence and planted with hedges and ornamental flowers. On the lower terrace, just below the farmhouse, is the panoramic 11 × 5 m swimming pool with a splendid view of the surrounding hills. Adjacent to the event location is a convenient private car park (approx. 2,500 sqm) that can accommodate up to fifty vehicles.
The property is completed by a small olive grove (1.8 ha), located on the slope below the pool and terraced so as to make the most of the available space, and two small portions of woodland (1.0 ha) that ensure privacy and shelter the farmhouse from prying eyes.
CLOSEST CITIES AND TOWNS
Closest services (2km; 2’), Capolona (3km; 5’), Arezzo (15km; 20’), Montepulciano (57km; 50’), Pienza (63km; 1h 10’), Florence (83km; 1h 10’), Montalcino (85km; 1h 20’), Siena (88km; 1h 20’), Perugia (98km; 1h 10’), Orvieto (112km; 1h 15’), San Gimignano (122km; 1h 30’), Assisi (123km; 1h 30’) Todi (138km; 1h 35’)
CLOSEST AIRPORTS
Firenze A. Vespucci (92km; 1h 5’), Perugia San Francesco (118km; 1h 10’), Pisa G. Galilei (168km, 2h), Bologna G. Marconi (186km; 2h 10’), Roma Ciampino (234km; 2h 20’), Roma Fiumicino (252km; 2h 30’)
The property for sale is situated a very short distance from the charming medieval village of Subbiano, not far from Arezzo, and most services can be reached on foot. The train station in Arezzo makes it easy to get around much of Italy (in one hour you can get to Florence and in about two hours to Rome).
DESCRIPTION OF THE BUILDINGS
The farmhouse (440 sqm – 4,734 sqft, 5 bedrooms and 7 bathrooms) is on three levels:
- Ground floor: entrance, living room with fireplace, dining area with kitchen, bathroom and laundry room. With independent access from outside (or directly from inside) we then find a small independent apartment made up of kitchen, bedroom and bathroom.
- First floor: master bedroom with en-suite bathroom, three bedrooms (two with en-suite bathroom) and service bathroom;
- Second floor: gym (with air conditioning), bathroom with Jacuzzi and partially habitable attic (very suitable for creating a small additional bedroom).
Opposite the pool is a guesthouse (40 sqm – 430 sqft, 1 bedroom and 1 bathroom) organised as a studio with living room/bedroom, kitchenette and bathroom.
Not far from the farmhouse, there is a newly built facility (400 sqm – 4,304 sqft, 4 bathrooms) used for weddings, parties and events, with a maximum capacity of 180 people. Built in 2015 using the volumes of the old demolished barn, the building is on two levels. The ground floor is entirely occupied by a large hall (over 200 sqm) with a fireplace and a mezzanine with a view, while the basement houses the service area with bathrooms, a professional kitchen and a dressing room with bathroom for employees.
STATE AND FINISHES
The farmhouse was completely renovated in 2004, while the adjacent barn was entirely rebuilt in 2015. Both structures underwent careful renovation and construction, which only used excellent and state-of-the-art materials, fully respecting the typical Tuscan style.
The farmhouse features an LPG-fed heating system, while the event location has been fitted with a hot/cold heat pump system fed by a 14.5-kW photovoltaic system. The water supply is ensured by the public aqueduct and two Artesian wells.
EXTERIORS
The farmhouse is surrounded by a 4,700-sqm well-kept garden, fully enclosed by a fence and planted with hedges and ornamental flowers. On the lower terrace, just below the farmhouse, is the panoramic 11 × 5 m swimming pool with a splendid view of the surrounding hills. Adjacent to the event location is a convenient private car park (approx. 2,500 sqm) that can accommodate up to fifty vehicles.
The property is completed by a small olive grove (1.8 ha), located on the slope below the pool and terraced so as to make the most of the available space, and two small portions of woodland (1.0 ha) that ensure privacy and shelter the farmhouse from prying eyes.
CLOSEST CITIES AND TOWNS
Closest services (2km; 2’), Capolona (3km; 5’), Arezzo (15km; 20’), Montepulciano (57km; 50’), Pienza (63km; 1h 10’), Florence (83km; 1h 10’), Montalcino (85km; 1h 20’), Siena (88km; 1h 20’), Perugia (98km; 1h 10’), Orvieto (112km; 1h 15’), San Gimignano (122km; 1h 30’), Assisi (123km; 1h 30’) Todi (138km; 1h 35’)
CLOSEST AIRPORTS
Firenze A. Vespucci (92km; 1h 5’), Perugia San Francesco (118km; 1h 10’), Pisa G. Galilei (168km, 2h), Bologna G. Marconi (186km; 2h 10’), Roma Ciampino (234km; 2h 20’), Roma Fiumicino (252km; 2h 30’)
-
Tipo de propiedad
Casa
-
Pisos
3
-
Precio/pie²
$223
Características
Características
Lote
Interior
- Chimenea
- Aire Acondicionado
- Estufa de gas
- Jacuzzi
- Lavadero
- Sótano
- Gimnasio
Outdoor
Explorar la zona
Capolona, Toscana, Italia
Ver en Google Maps
Precio por sqft
Bajo
Alto
Descubra el encanto de Capolona, situado en la pintoresca región toscana. Esta ubicación ofrece fácil acceso al patrimonio cultural y la alta gastronomía de Arezzo, a poca distancia en coche. Disfrute de la tranquilidad rodeada de naturaleza, con el río Arno fluyendo cerca. Benefíciese de la cercanía a prestigiosas regiones vinícolas y del cómodo acceso a Florencia o Siena, un refugio ideal para una vida de lujo en un entorno rico en historia.
Ver lugares cercanos
Atracciones
Escuelas
Estación de tren de Arezzo
Estación de tren
21 min
Aeropuerto de Peretola
Aeropuerto
83 min
Cortona
Cultura y Patrimonio
45 min
Santuario de La Verna
Cultura y Patrimonio
49 min
Escuela Internacional de Florencia
Escuela Internacional
83 min
Universidad de Siena
Universidad / Educación Superior
72 min

Se unió hace 1 año
Usted ha preguntado por esta propiedad
El agente se comunicará con usted pronto por
Publicado por
39
Anuncios
2025
Se unió
Reserva una visita con Federico Cavalieri
Elija una fecha y si prefiere una visita virtual o presencial con el agente.
Fecha preferida
Tipo de tour

Romolini Immobiliare
Piazza Torre di Berta 4, Tuscany, 52037, Sansepolcro, Italy
Ver perfil de la agencia
Riccardo and Marta met during their high school years. Since then, their paths have never parted. United by shared
Riccardo and Marta met during their high school years. Since then, their paths have never parted. United by shared dreams and aspirations, they married in 1999 and are today parents of three children. In 2004, driven by their passion for their native land, art, and beauty, they chose the historic heart of Tuscany – the charming village of Anghiari – as the birthplace of a project that already carried the warmth of home: Romolini Immobiliare. A story founded on courage, dedication, and profound values that, paired with their vision, quickly earned them recognition within both the national and international real estate markets. In 2008, an important achievement further strengthened their reputation: Romolini Immobiliare was appointed exclusive affiliate of Christie’s International Real Estate, the world’s most prestigious name in luxury real estate – a testament to their authenticity and unwavering commitment. Romolini, however, is more than a business: it is a family. Those who have joined Riccardo and Marta in this endeavor were welcomed for their human qualities, integrity, and outstanding professionalism, becoming not just exceptional team members, but part of a greater family. Each brings a unique approach, a personal style, and a shared dedication to the values that have always defined Romolini. In 2020, Danilo, their eldest son, chose to join the company. Having grown up amid the dreams and challenges of the family business, he brought a visionary spirit and a profound love for beauty. Danilo pioneered a new way of presenting properties in Italy, creating emotional and engaging video narratives that captivate and inspire. With his contribution, Romolini Immobiliare embraced a new chapter. A refined approach to communication, an even greater attention to detail, and a client-centered philosophy have established the company as a leading figure in the luxury real estate sector. Romolini is not just a name. It is a legacy. It is a family dream brought to life. It is a journey that moves forward with passion and purpose.
Última actualización
Agosto 7
Primera publicación
Mayo 21, 2025
Referencia del anuncio
2455
Propiedades similares cercanas
Nuevos anuncios en Capolona





Explorar más viviendas en venta
Capolona, Toscana, Italia búsquedas populares
- Propiedades con Cocina exterior en Capolona, Toscana, Italia
- Propiedades Privacidad en Capolona, Toscana, Italia
- Propiedades Gran Altitud en Capolona, Toscana, Italia
- Propiedades Ecuestre en Capolona, Toscana, Italia
- Propiedades con Sauna en Capolona, Toscana, Italia
- Propiedades con Cancha de Tenis en Capolona, Toscana, Italia
- Propiedades con Viñedo / Bodega en Capolona, Toscana, Italia
- Propiedades Mansión en Capolona, Toscana, Italia
Guías e historias relacionadas
La confianza de los mejores brokers del mundo
Los agentes tras las propiedades más excepcionales del mundo publican en JamesEdition.
- Anuncios de Sotheby's, Christie's, BARNES y Engel & Völkers
- Cada anuncio se revisa antes de publicarse
- Conecte directamente con agentes verificados
Al continuar, acepta nuestros Términos y la Política de Privacidad.