House Burgess Hill
- 3 Hab.
- 2 Baños
- Actualizado: Septiembre 14
Sobre la propiedad
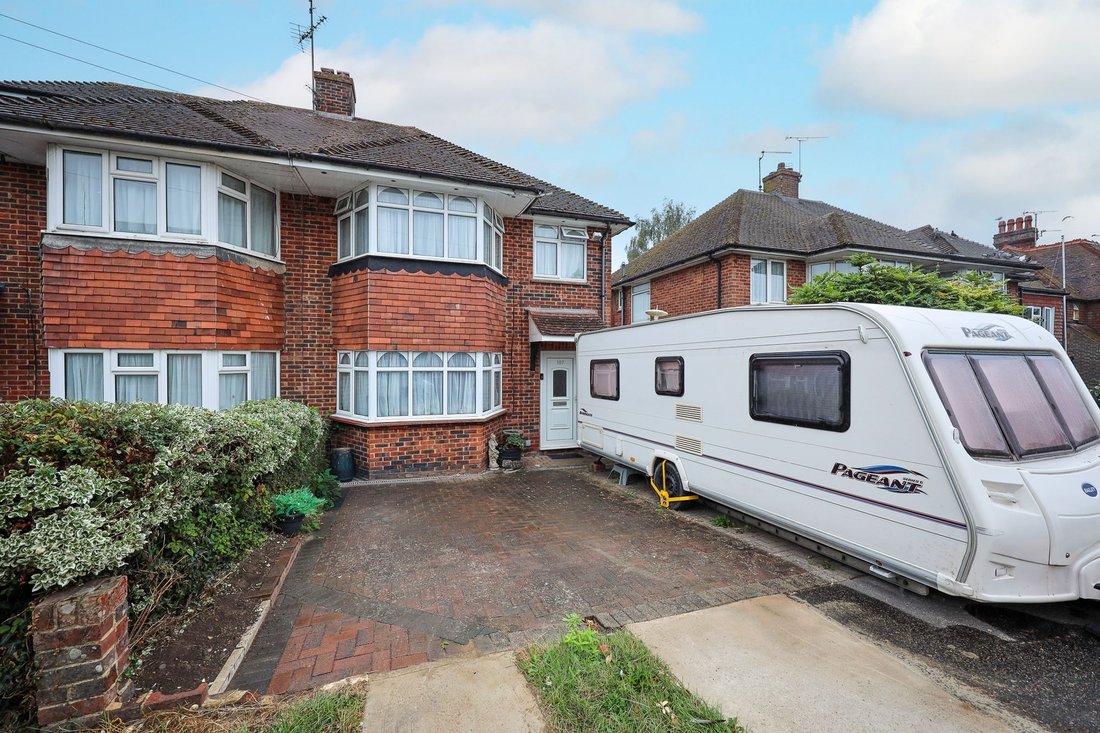
A well presented 3 bedroom bay fronted semi detached house built in the 1950’s with the benefit of a south facing rear garden, A DOUBLE AND SINGLE GARAGE AND AMPLE SPACE TO EXTEND either to the side/rear or into the roof space, similar to next door.
Centrally located in this established residential road within a moments walk of a Waitrose, the town centre, the mainline railway station an
A well presented 3 bedroom bay fronted semi detached house built in the 1950’s with the benefit of a south facing rear garden, A DOUBLE AND SINGLE GARAGE AND AMPLE SPACE TO EXTEND either to the side/rear or into the roof space, similar to next door.
Centrally located in this established residential road within a moments walk of a Waitrose, the town centre, the mainline railway station and the Burgess Hill Academy Secondary School.
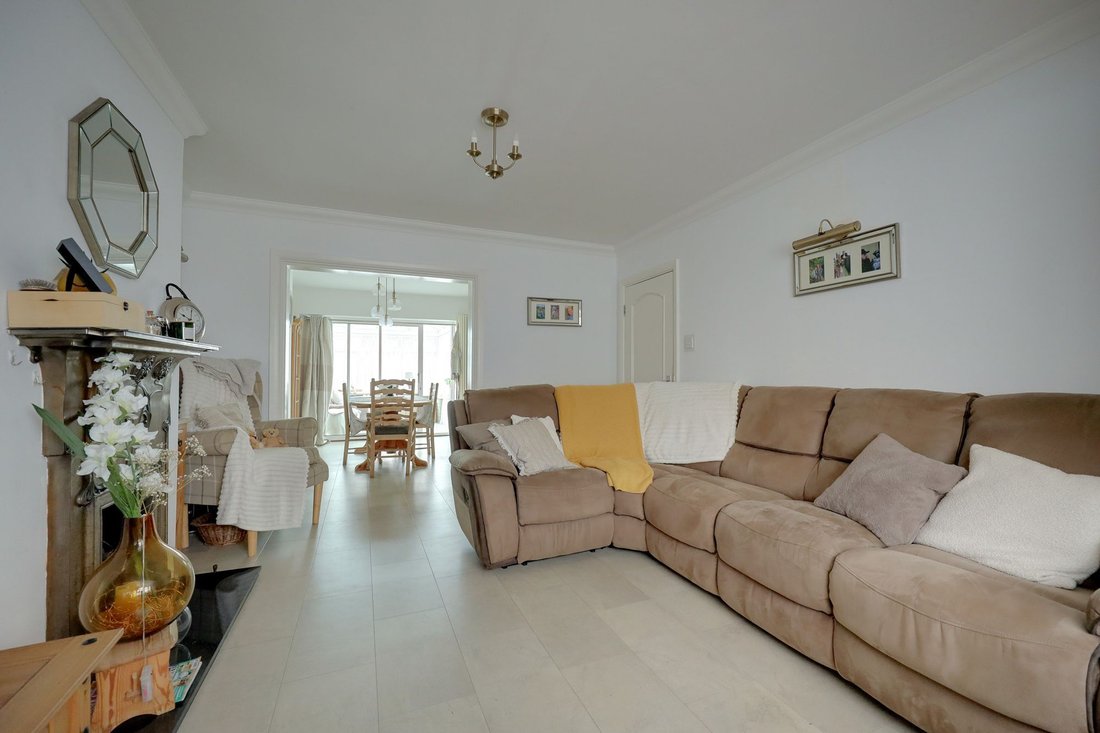
The accommodation includes an entrance hall with stairs to the first floor and a door to a covered side access/utility area. There is a downstairs shower room/wc. The bay fronted living room faces the front aspect with a feature cast iron fire surround and inset gas coal effect fire.
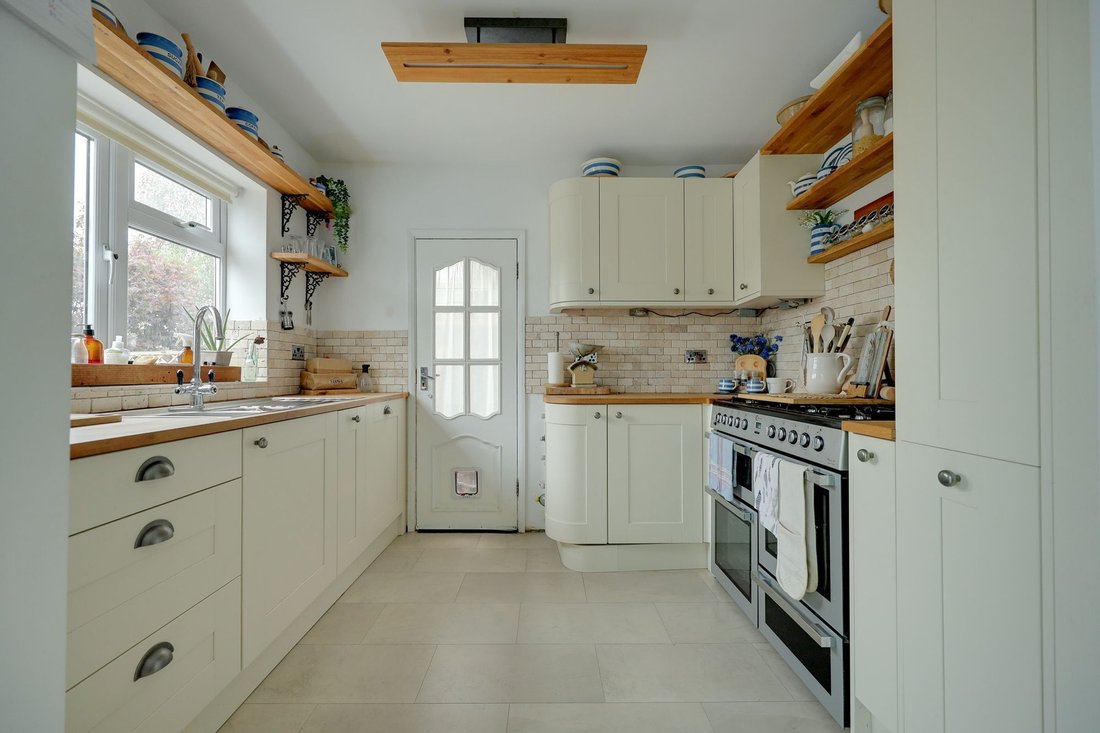
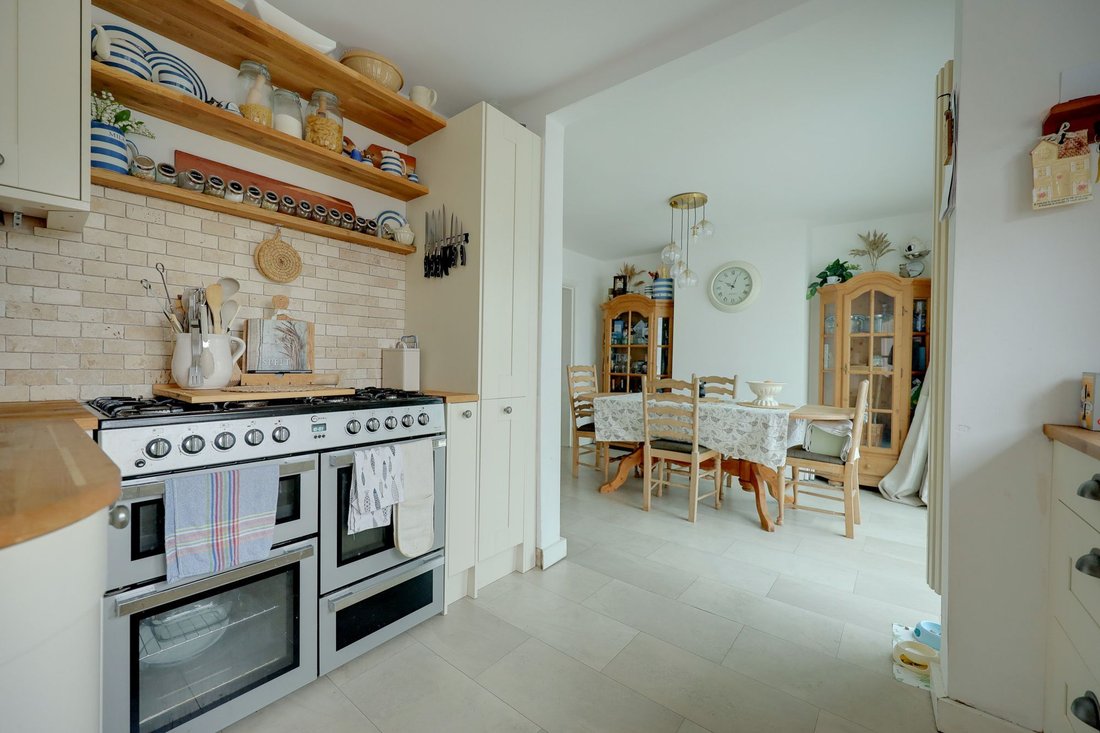
The full width kitchen/dining room spans the rear of the house, fitted with a good range of cupboards with an integrated dishwasher and a range style cooker. Door to the covered side access/utility area and double glazed sliding doors to the conservatory.
On the first floor there are 3 bedrooms, one with far reaching views to the South Downs and a bathroom fitted with a white suite (space to create a separate shower cubicle if required), hatch to the loft.
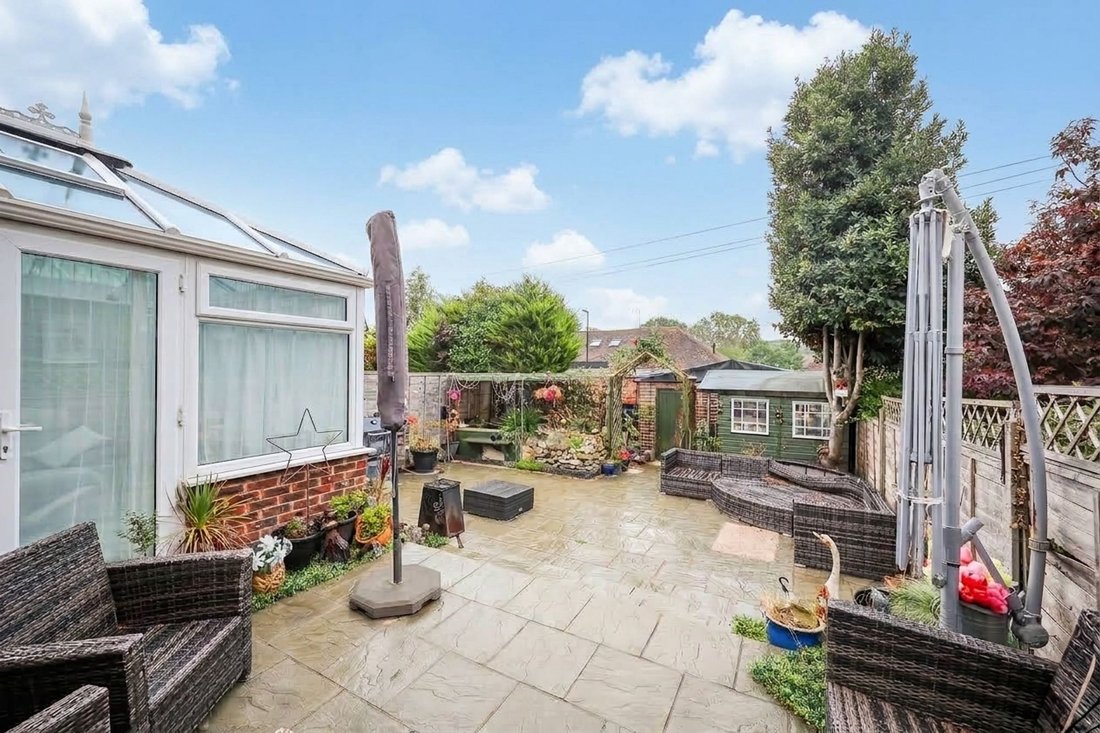
Outside a private block paved driveway provides parking for 2/3 cars, hot and cold water taps, outside power. There is a covered side access with plumbing, hot and cold water taps. The 36’ x 24’ south facing rear garden was laid to paving slabs in 2021 for ease of maintenance with central steps, timber shed, raised fish pond with rockery. Pedestrian door to a double garage with power and light and a single garage with 3 phase power. The garages are approached from Meeds Road.
Benefits include gas fired central heating (the gas boiler is located in the airing cupboard in the bathroom) and uPVC framed double glazed windows.
-
Tipo de propiedad
Casa
Características
- Jardín
- Garaje
- Chimenea
- Puerta
- Aparcamiento
Explorar la zona
El agente se comunicará con usted pronto por
Publicado por
Reserva una visita con the agent
Elija una fecha y si prefiere una visita virtual o presencial con el agente.
Propiedades similares cercanas
Nuevos anuncios en Burgess Hill


Explorar más viviendas en venta
Burgess Hill, Inglaterra búsquedas populares
- Propiedades Vista Panorámica en Burgess Hill, Inglaterra
- Propiedades Vista a la Montaña en Burgess Hill, Inglaterra
- Propiedades con Cocina exterior en Burgess Hill, Inglaterra
- Propiedades Frente al mar en Burgess Hill, Inglaterra
- Propiedades Obras nuevas en Burgess Hill, Inglaterra
- Propiedades con Sauna en Burgess Hill, Inglaterra
- Propiedades Renovado en Burgess Hill, Inglaterra
- Propiedades con Piscina cubierta en Burgess Hill, Inglaterra
Guías e historias relacionadas
La confianza de los mejores brokers del mundo
Los agentes tras las propiedades más excepcionales del mundo publican en JamesEdition.
- Anuncios de Sotheby's, Christie's, BARNES y Engel & Völkers
- Cada anuncio se revisa antes de publicarse
- Conecte directamente con agentes verificados
Al continuar, acepta nuestros Términos y la Política de Privacidad.