House Burgess Hill
- 3 Hab.
- 1 Baños
- 969 Sqft
- 5,296 Sqft lot
- Actualizado: Noviembre 9
Sobre la propiedad
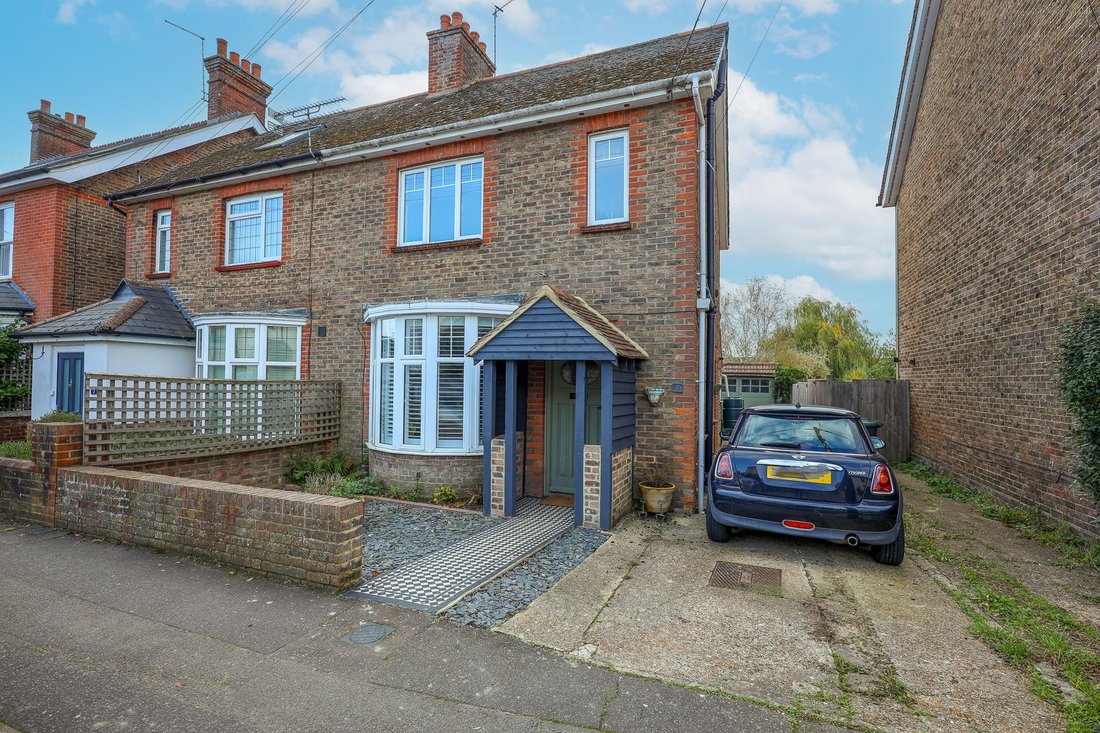
A charming 3 bedroom, Victorian semi detached house, built we believe in approximately 1880 with a fabulous large south facing rear garden. Extended to the rear, there is scope to enlarge further by utilising the loft space.
Cromwell Road is a wide residential road with Fairfield Recreation ground at one end and St Johns Park to the other end. The town centre is a comfortable flat walk an
A charming 3 bedroom, Victorian semi detached house, built we believe in approximately 1880 with a fabulous large south facing rear garden. Extended to the rear, there is scope to enlarge further by utilising the loft space.
Cromwell Road is a wide residential road with Fairfield Recreation ground at one end and St Johns Park to the other end. The town centre is a comfortable flat walk and the mainline railway station is 0.9 mile away.
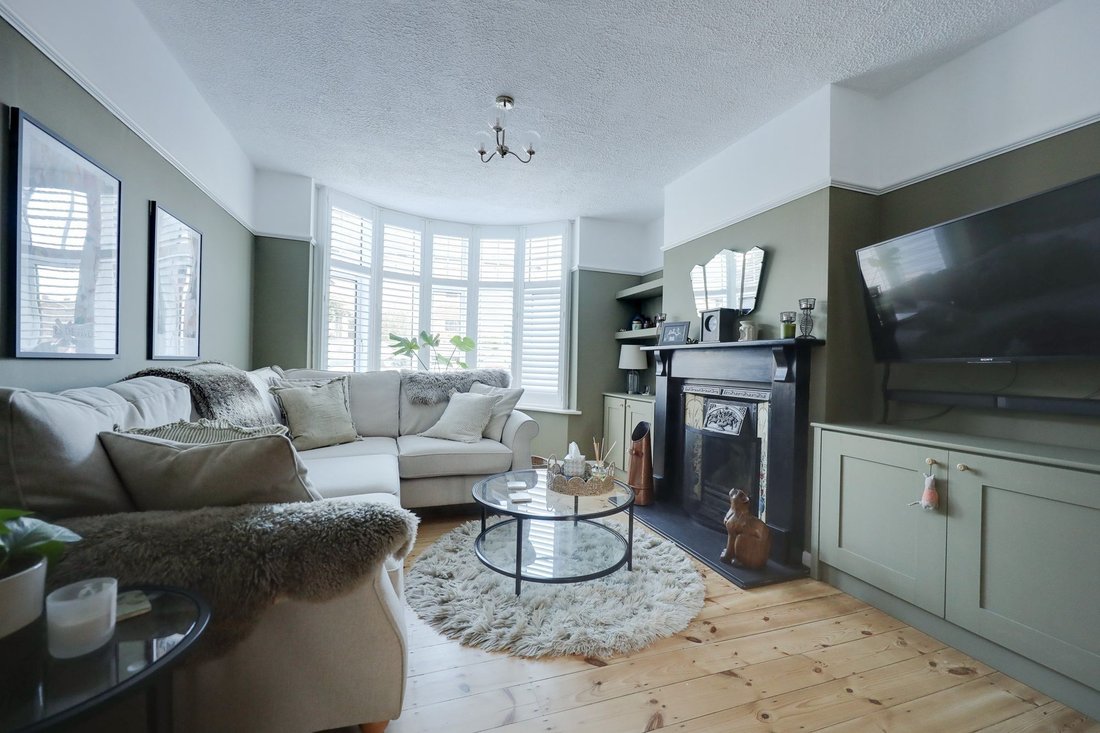
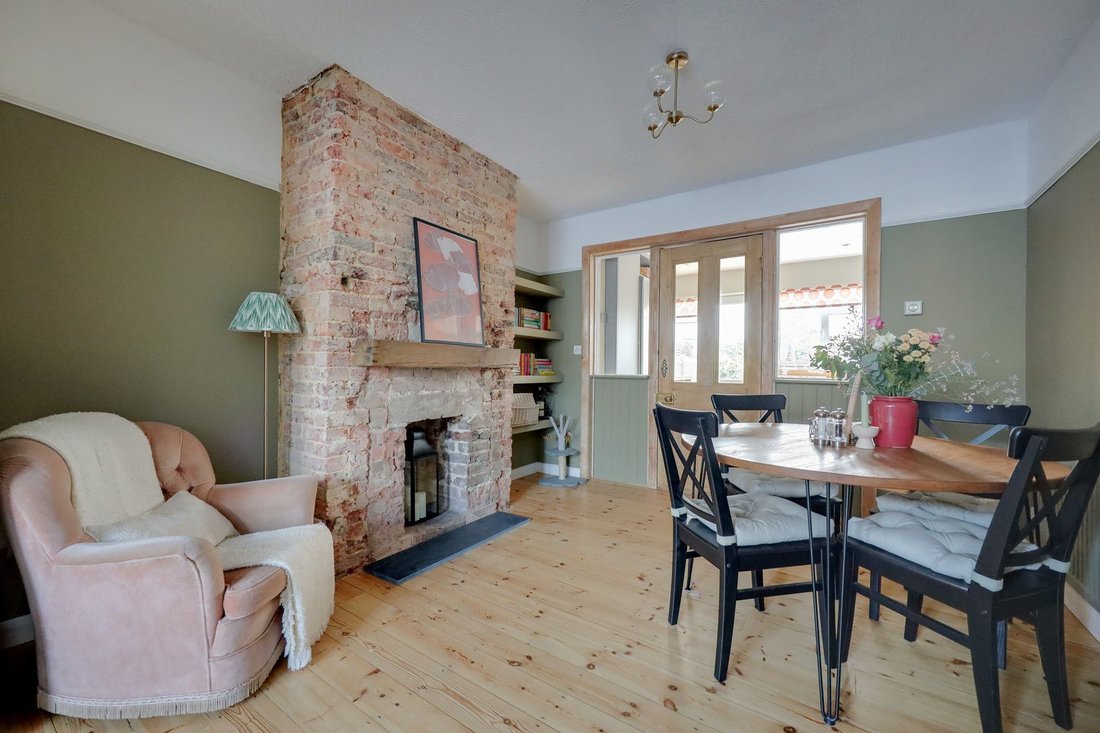
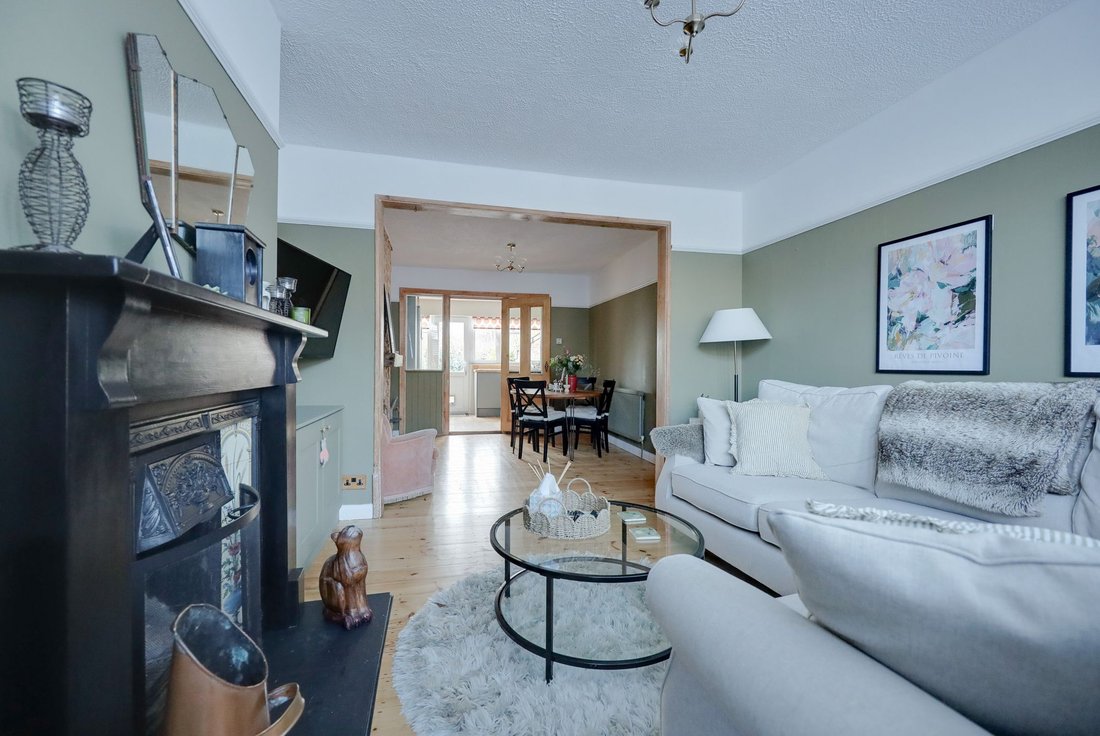
The accommodation comprises an entrance hall with stairs to the first floor with cupboard beneath and a cloakroom. The bay fronted sitting room faces the front having shutter blinds, and an open fire with Victorian surround. The dining area has an exposed brick chimney and a door leading into the extension which houses the kitchen with modern grey units, integrated dishwasher, butler sink and space for cooker and tall fridge/freezer. There is a window and door to the rear. The original kitchen space is now utilised as a utility area with sink, plumbing for washing machine and a door to the side.
On the first floor there is a hatch with pull down ladder to the partly boarded loft space, 3 bedrooms (2 doubles and a single) and a shower room. The 2 bedrooms to the rear have fabulous views of the South Downs. There is considered scope to convert the loft into a large bedroom S. T. N. C.
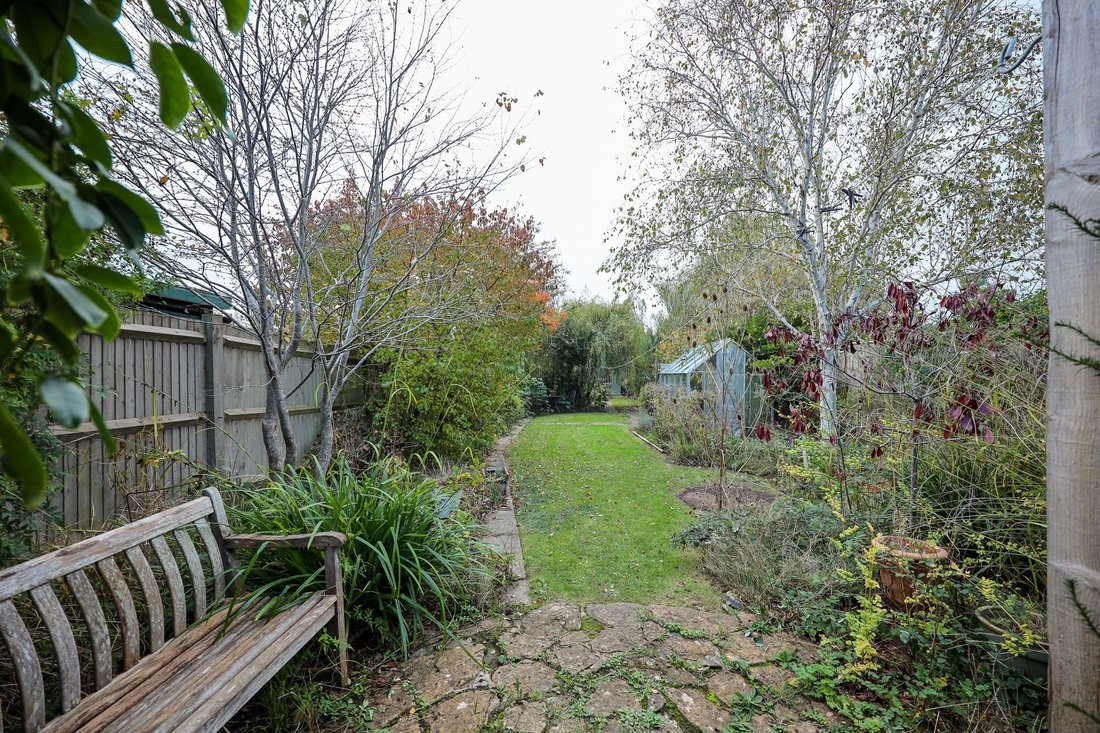
Outside there is a driveway to the side (suitable for a small vehicle) leading to the garage with double doors to the front and pedestrian door to the side. A side gate leads to the south facing 160’ x 28’ rear garden which is laid to timber decking and a large expanse of lawn flanked by mature borders and trees, large timber shed, greenhouse, outside tap.
Benefits include gas fired central heating (the boiler is located in the utility area cupboard) and uPVC framed double glazed windows.
-
Tipo de propiedad
Casa
-
Precio/pie²
$620
Características
- Jardín
- Terraza
- Garaje
- Chimenea
- Lavadora Secadora
- Puerta
- Espacio de vida al aire libre
- Aparcamiento
Explorar la zona
El agente se comunicará con usted pronto por
Publicado por
Reserva una visita con the agent
Elija una fecha y si prefiere una visita virtual o presencial con el agente.
La confianza de los mejores brokers del mundo
Los agentes tras las propiedades más excepcionales del mundo publican en JamesEdition.
- Anuncios de Sotheby's, Christie's, BARNES y Engel & Völkers
- Cada anuncio se revisa antes de publicarse
- Conecte directamente con agentes verificados
Al continuar, acepta nuestros Términos y la Política de Privacidad.