House Burgess Hill
- 4 Hab.
- 2 Baños
- 1,271 Sqft
- Actualizado: Hoy
Sobre la propiedad
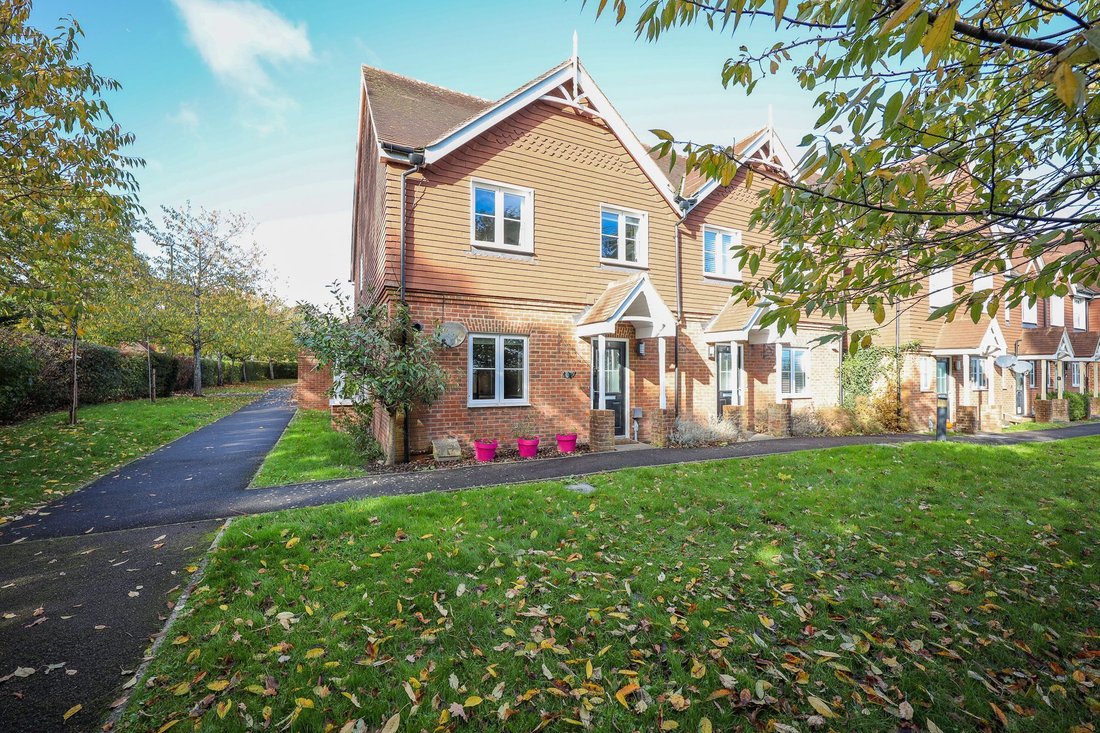
A well presented and improved 4 bedroom and 2 bath/shower room semi detached house built by Linden Homes in 2012 in which the current owners have lived since new. New kitchen in 2026, drive to garage and west facing rear garden.
Ideally located in a small close just off the prestigious Folders Lane on the favoured south eastern side of town. A small park/playing field is situated almost o
A well presented and improved 4 bedroom and 2 bath/shower room semi detached house built by Linden Homes in 2012 in which the current owners have lived since new. New kitchen in 2026, drive to garage and west facing rear garden.
Ideally located in a small close just off the prestigious Folders Lane on the favoured south eastern side of town. A small park/playing field is situated almost opposite the house. The mainline railway station is within a 10 minute walk and the sought after Birchwood Grove primary school and Burgess Hill Girls are both within a 5 minute walk.
The accommodation comprises an entrance hall with stairs to the first floor and cupboard beneath, a coats cupboard, a utility cupboard with plumbing and cloakroom/wc.
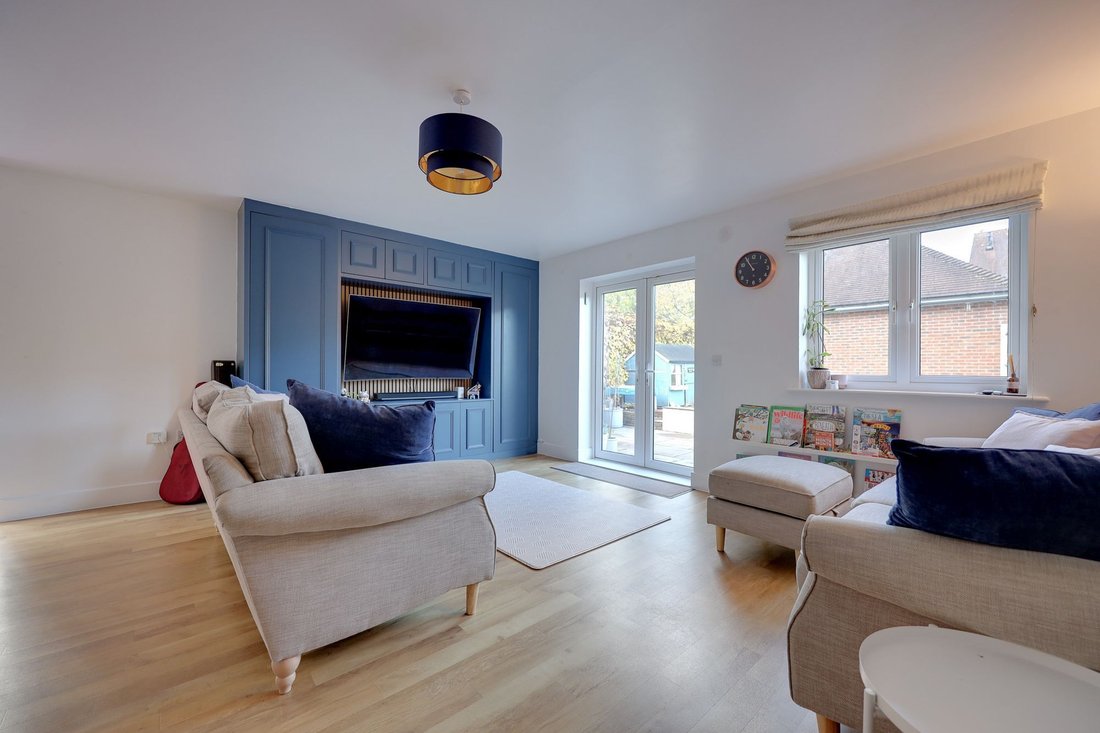
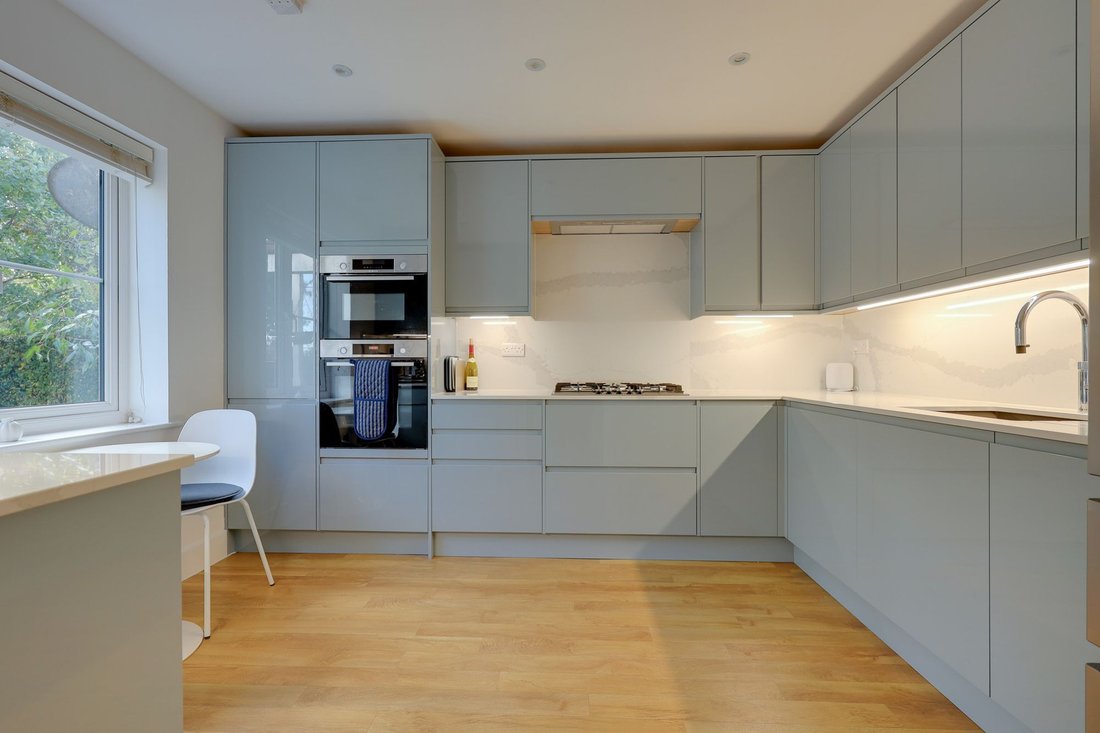
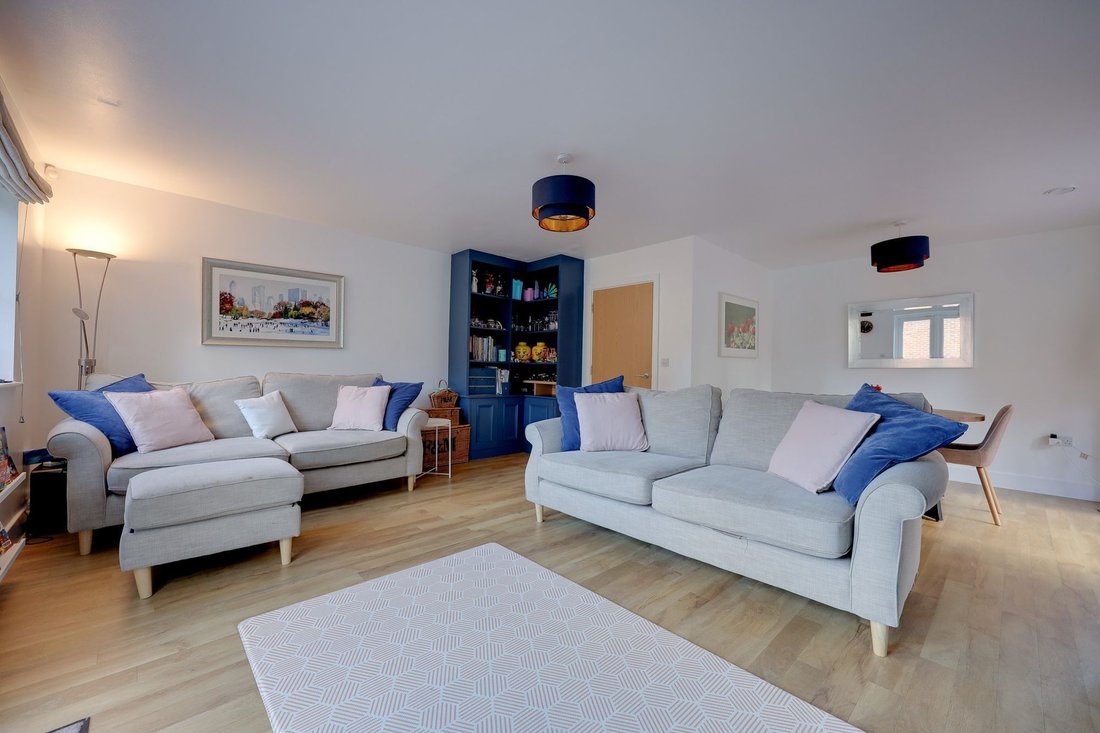
The kitchen/breakfast room faces the front and was refitted in July 2026. A good range of cupboards are complemented by quartz stone worksurfaces and an integrated gas hob, double oven and a dishwasher. The triple aspect lounge/dining room is a particularly generous size with a bay window and double doors to the garden (a window and the doors were refitted in 2026). Bespoke entertainment system and separate unit with cupboard and shelves (2025).
There is a large landing with airing cupboard, bespoke fitted cupboards and hatch to the loft with ladder. The master bedroom faces the front with built in wardrobes and a refitted ensuite shower room. There are 3 further bedrooms and a refitted bathroom.
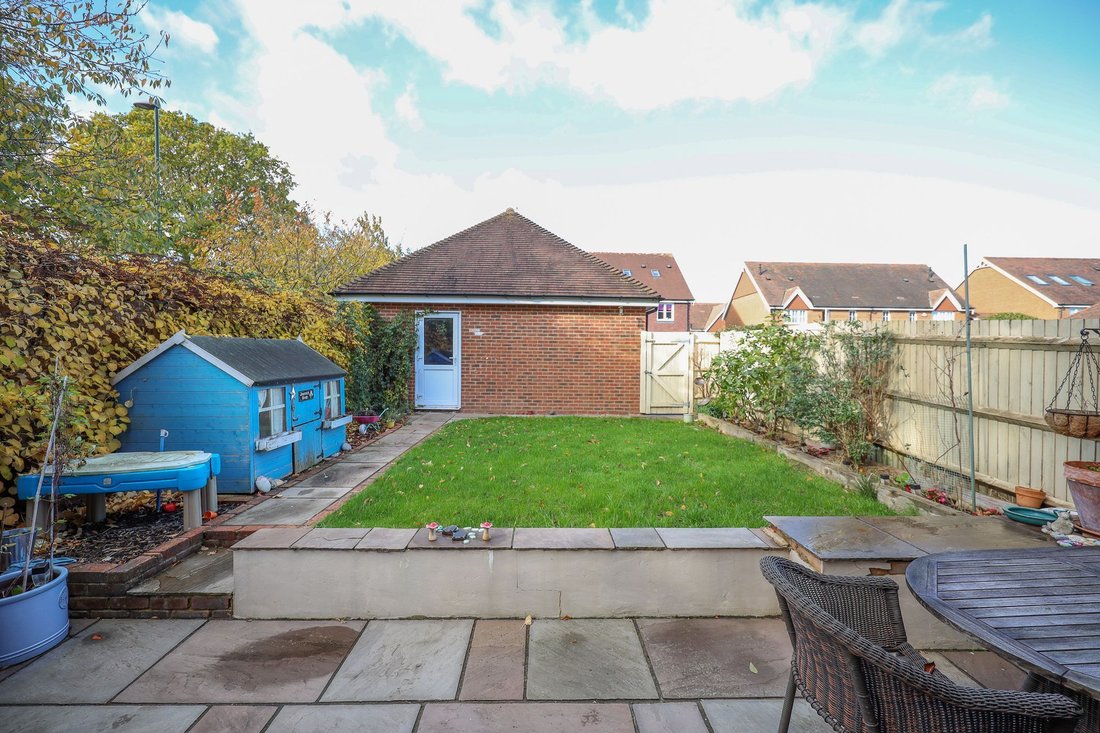
Outside the house is approached via a pedestrian access shielded behind hedging. There is a courtyard with a parking area for neighbouring houses and leads to the private driveway and the brick garage with power, light and pedestrian door. Side gate to the west facing 32’ x 25’ rear garden which is laid to patio with electric awning and lawn. Pathway to the garage. Outside tap. The whole garden is enclosed on 2 sides by brick walls.
Benefits include gas fired central heating (the Ideal boiler new in 2026 is located in the kitchen) and uPVC framed double glazed windows.
-
Tipo de propiedad
Casa
-
Año de construcción
2012
-
Precio/pie²
$530
Características
- Jardín
- Terraza
- Garaje
- Puerta
- Estufa de gas
- Encimeras de piedra
- Aparcamiento
Explorar la zona
El agente se comunicará con usted pronto por
Publicado por
Reserva una visita con the agent
Elija una fecha y si prefiere una visita virtual o presencial con el agente.
La confianza de los mejores brokers del mundo
Los agentes tras las propiedades más excepcionales del mundo publican en JamesEdition.
- Anuncios de Sotheby's, Christie's, BARNES y Engel & Völkers
- Cada anuncio se revisa antes de publicarse
- Conecte directamente con agentes verificados
Al continuar, acepta nuestros Términos y la Política de Privacidad.