House Burgess Hill
- 5 Hab.
- 2 Baños
- 1,970 Sqft
- 5,318 Sqft lot
- Actualizado: Septiembre 23
Sobre la propiedad
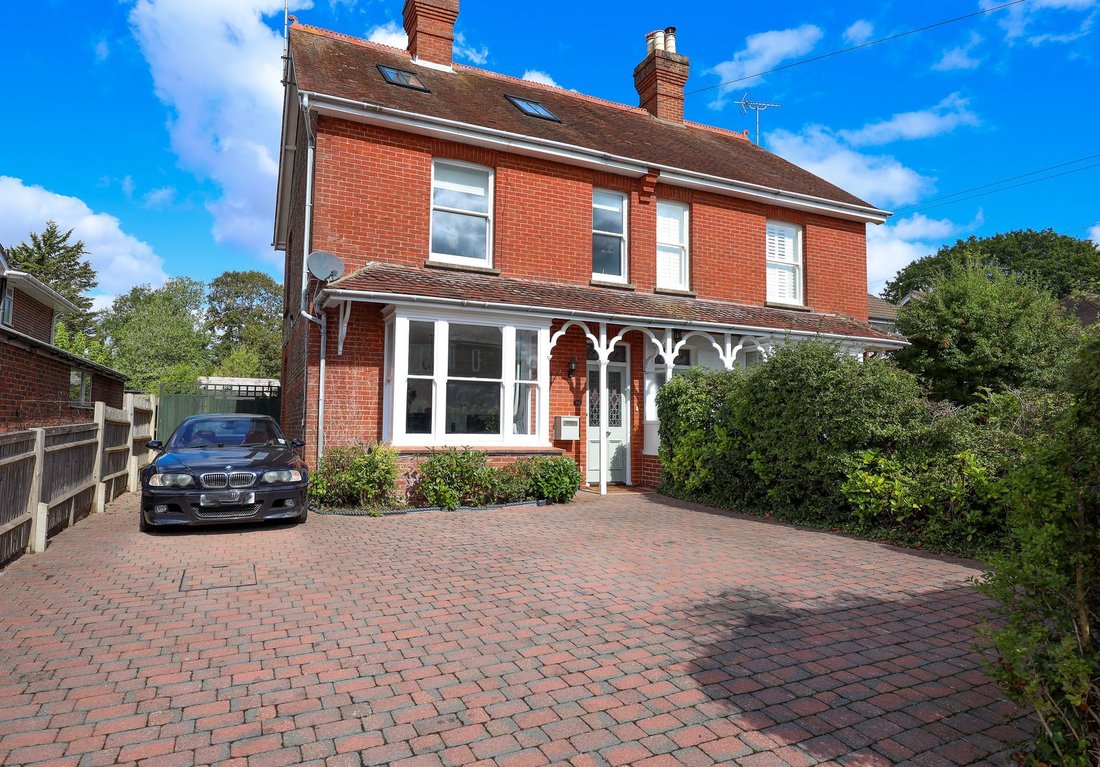
A period 5 bedroom, 3 storey, Edwardian semi detached house having been substantially extended to the rear in 2006 and into the roof space in 2010. The property is ideally situated within this sought after road within a 5 minute walk of the town centre and a 3 minute walk to St Johns Park.
The accommodation includes a front door with panelled glass insets and an entrance hall with stairs
A period 5 bedroom, 3 storey, Edwardian semi detached house having been substantially extended to the rear in 2006 and into the roof space in 2010. The property is ideally situated within this sought after road within a 5 minute walk of the town centre and a 3 minute walk to St Johns Park.
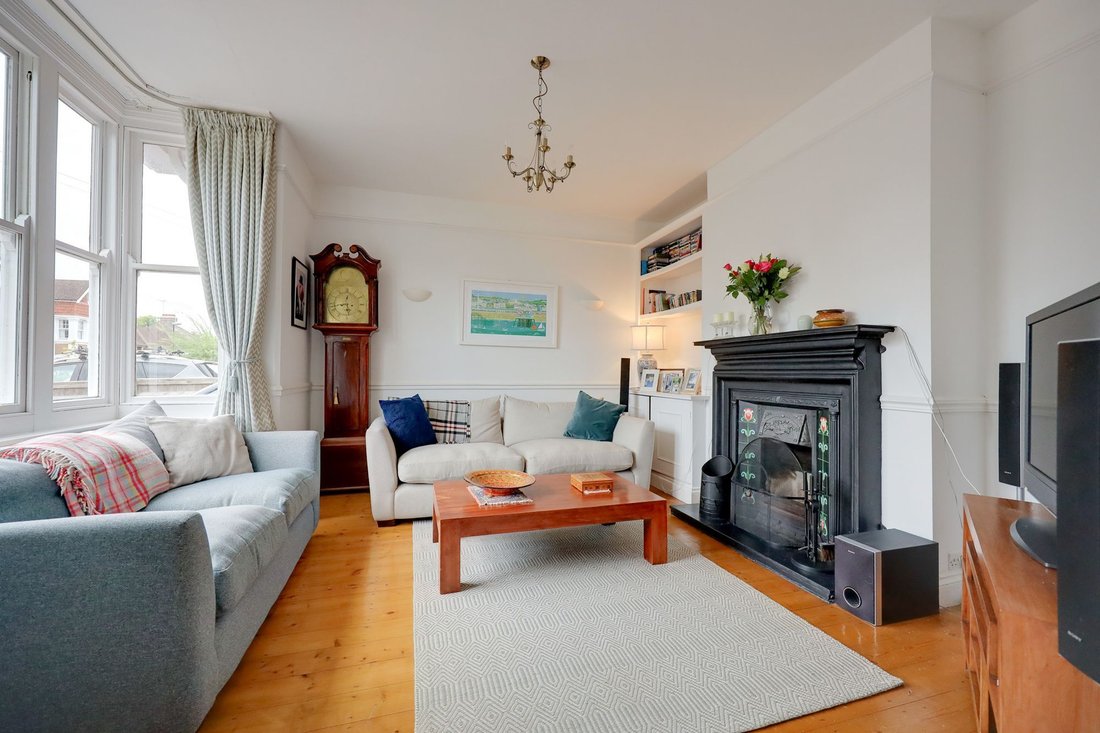
The accommodation includes a front door with panelled glass insets and an entrance hall with stairs to the first floor with a deep recess beneath. The bay fronted sitting room has a cast iron fireplace with tiled insets, cupboards either side and a stripped pine floor. There is a playroom/study open to the hallway and an inner hallway with floor to ceiling cupboards, door to the side and a re-fitted cloakroom leading off it.
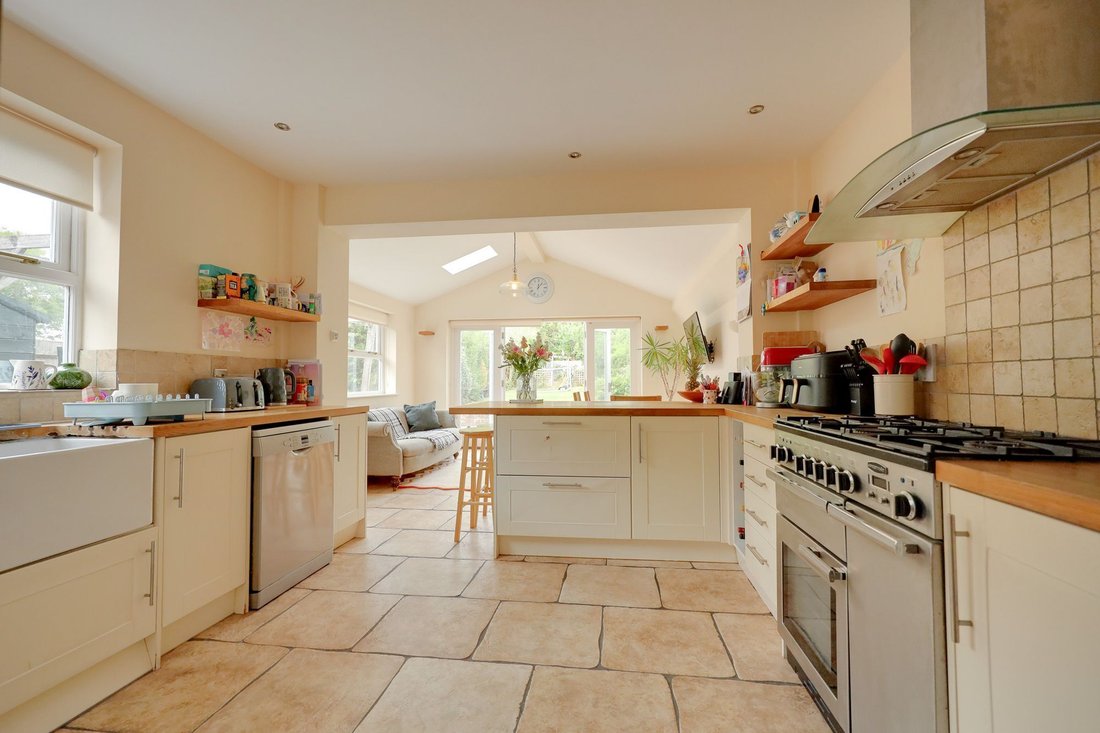
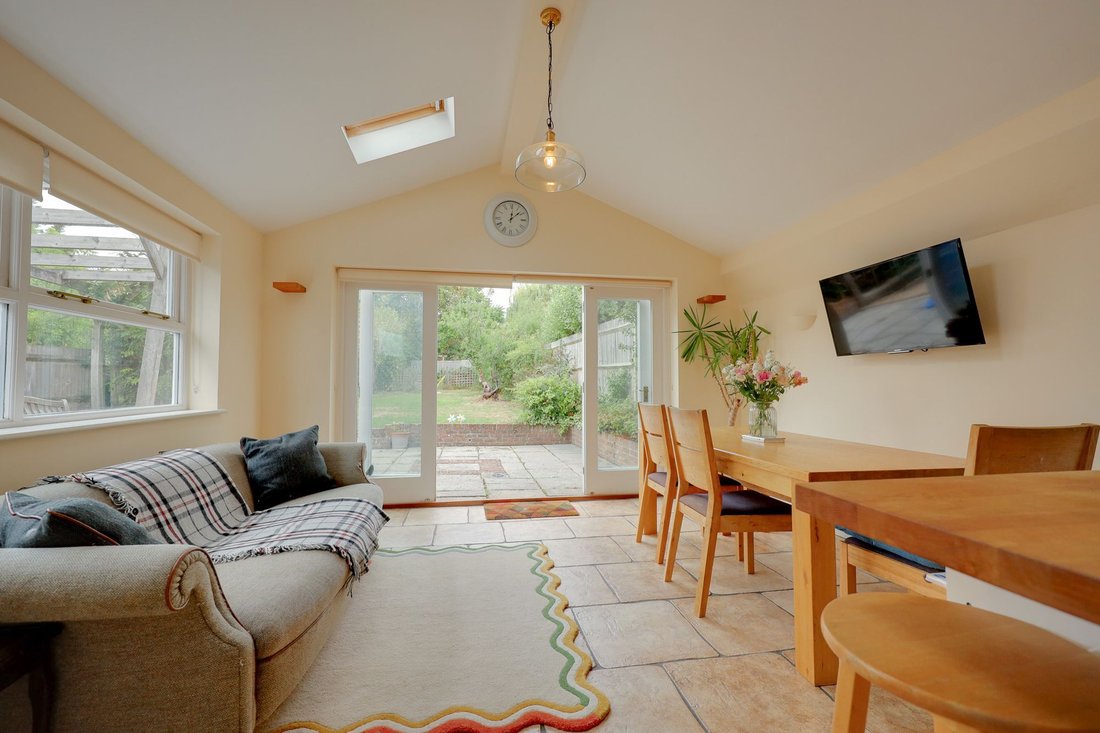
A particular feature is the extended dual aspect kitchen/dining/family room added in 2006 with a partially vaulted ceiling and double glazed full length folding doors opening onto the rear garden. The kitchen area is fitted with cream cupboards with an inset butlers sink complemented by wooden worksurfaces. There is a useful shelved pantry and a tiled floor with underfloor heating.
On the first floor there is a half landing opening onto a bedroom and the family bathroom fitted with a white suite to include a roll top freestanding bath and a large shower cubicle. The main landing has 3 bedrooms leading off it (one is used as a study). Stairs rise to the 2nd floor landing featuring a particularly generous dual aspect master bedroom with 3 Velux windows and a re-fitted shower room with double size cubicle, twin basins, underfloor heating and a hatch to a large eaves storage space.
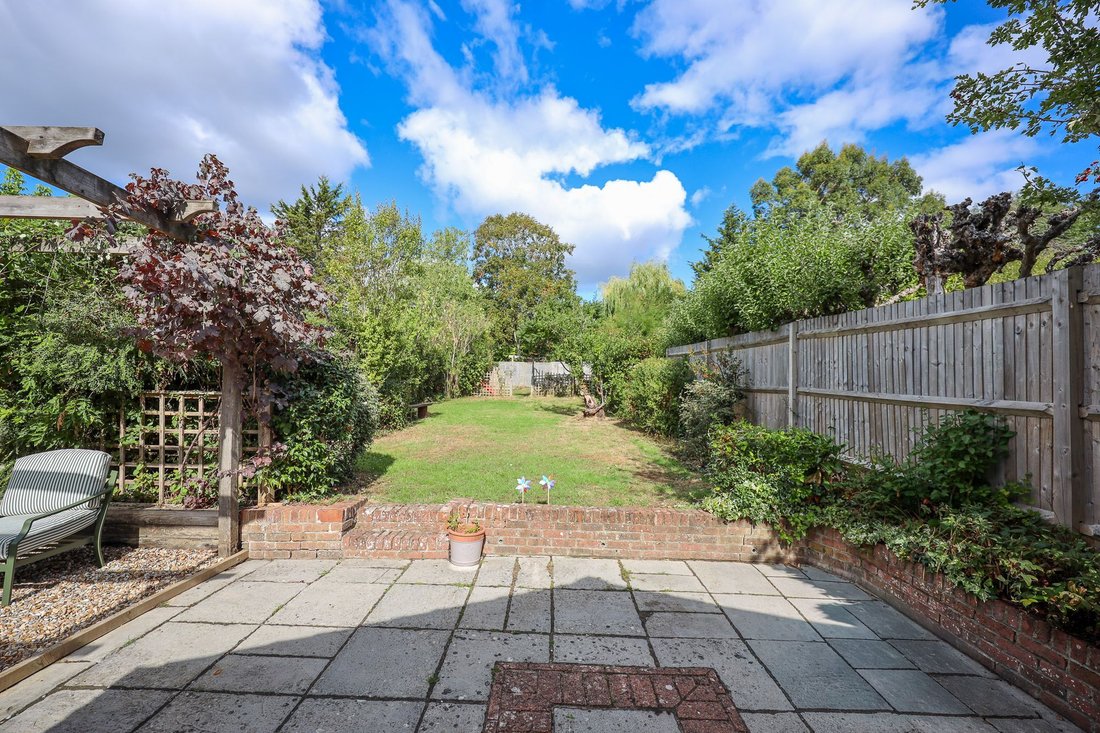
Outside, a private block paved driveway provides ample parking with a side gate opening to the north facing 115’ x 28’ rear garden. A paving slab patio abuts the house leading to a raised area of timber decking and pebblestones covered by a pergola. The remainder is predominately laid to a large expanse of level lawn flanked by borders. Plum tree. To the side of the house there is brick paving with borders, shed and outside tap.
The property benefits from gas fired central heating (Worcester boiler in the pantry/larder) and sealed unit double glazed windows.
-
Tipo de propiedad
Casa
-
Precio/pie²
$524
Características
- Jardín
- Chimenea
- Pérgola
- Puerta
- Bar
- Aparcamiento
Explorar la zona
El agente se comunicará con usted pronto por
Publicado por
Reserva una visita con the agent
Elija una fecha y si prefiere una visita virtual o presencial con el agente.
La confianza de los mejores brokers del mundo
Los agentes tras las propiedades más excepcionales del mundo publican en JamesEdition.
- Anuncios de Sotheby's, Christie's, BARNES y Engel & Völkers
- Cada anuncio se revisa antes de publicarse
- Conecte directamente con agentes verificados
Al continuar, acepta nuestros Términos y la Política de Privacidad.