House Burgess Hill
- 4 Hab.
- 2 Baños
- Actualizado: Septiembre 25
- 1
Sobre la propiedad
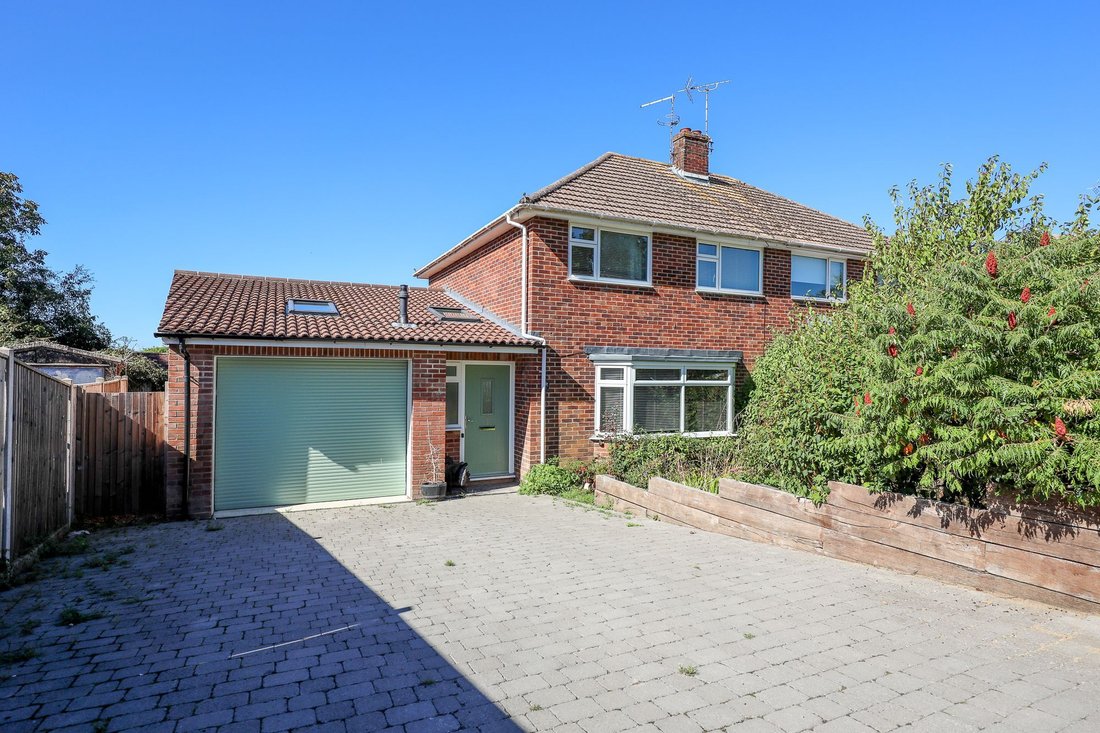
This is a good example of a house that has undergone a well-designed refurbishment programme with a wrap around side and rear extension to include a garage, downstairs bedroom and large kitchen/dining/family room with utility room. The property now boasts 3/4 bedrooms, 2 bath/shower rooms with the potential to create a self-contained annexe if required (subject to obtaining the necessary consen
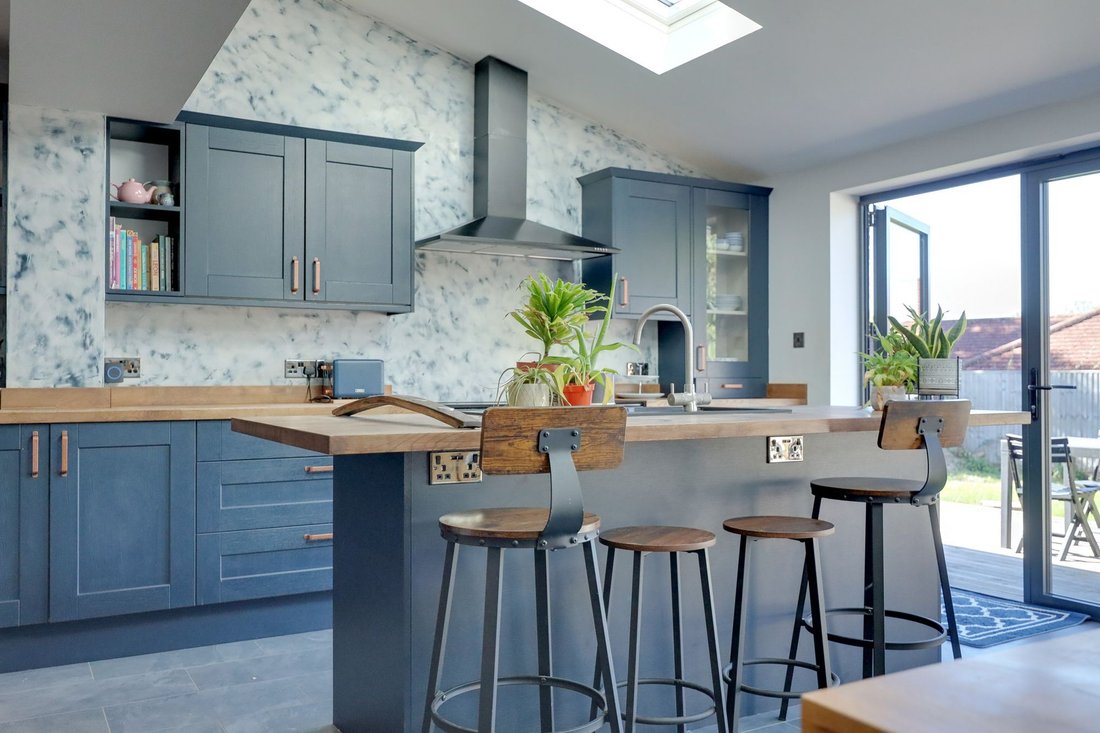
This is a good example of a house that has undergone a well-designed refurbishment programme with a wrap around side and rear extension to include a garage, downstairs bedroom and large kitchen/dining/family room with utility room. The property now boasts 3/4 bedrooms, 2 bath/shower rooms with the potential to create a self-contained annexe if required (subject to obtaining the necessary consents).
The property was built in the 1950’s situated within easy walking distance of Wivelsfield Station, Oak Tree Primary School and a parade of shops. The town centre is 1.1 miles away.
The accommodation comprises a large entrance hall, stairs to the first floor, downstairs shower room. The current owner converted the rear part of the garage in 2023 to create a generous downstairs bedroom with electric heating, 2 Velux windows and double doors to the garden (the remainder of the garage could be converted and the utility and shower room incorporated to create a self-contained 1-bedroom annexe).
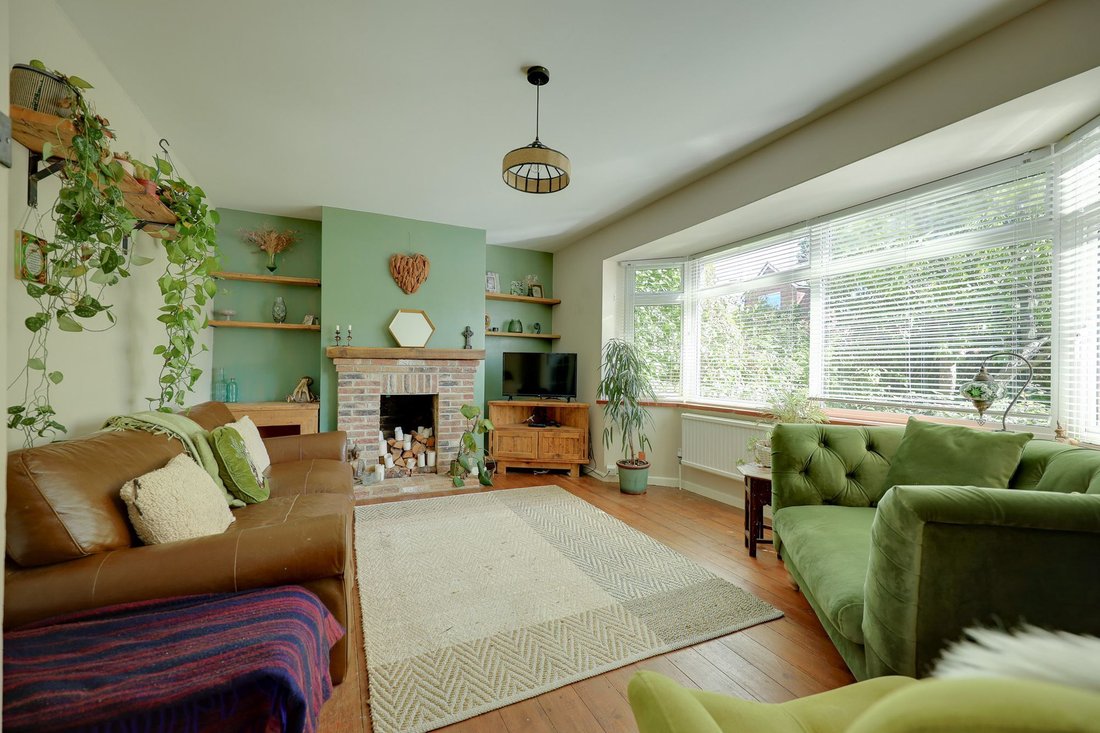
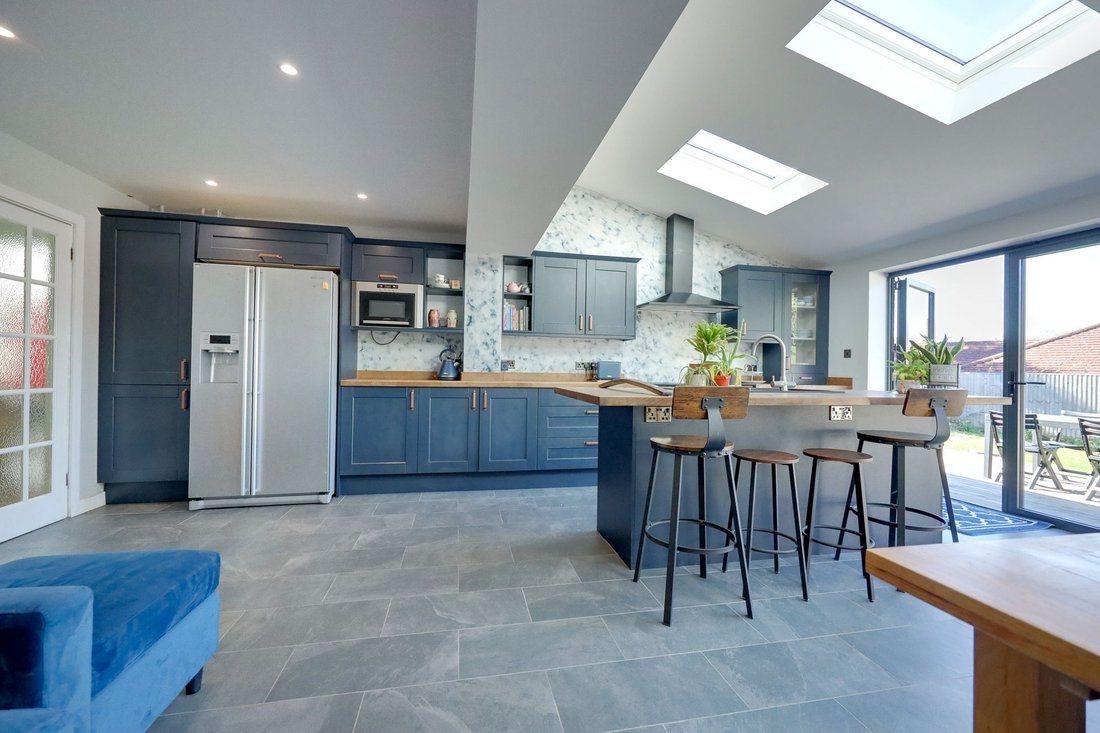
The bay fronted living room faces the front with a feature brick chimney breast and wooden floorboards. The hub of the house is the kitchen/dining/family room that is filled with light via 3 Velux windows and full width bifold doors to the rear garden. The kitchen is comprehensively fitted to include a breakfast bar and an integrated Rangemaster cooker, extractor fan, dishwasher, microwave and a pull-out bin cupboard.
The utility room has a sink with plumbing for a washing machine and dryer with a Velux window and personal door to the garden. The utility room and kitchen/dining family room have been fitted with underfloor heating.
From the landing there is access to the loft space. The master bedroom features a built-in wardrobe and there are 2 further good size bedrooms and a bathroom with walk-in shower fitted with a modern white suite.
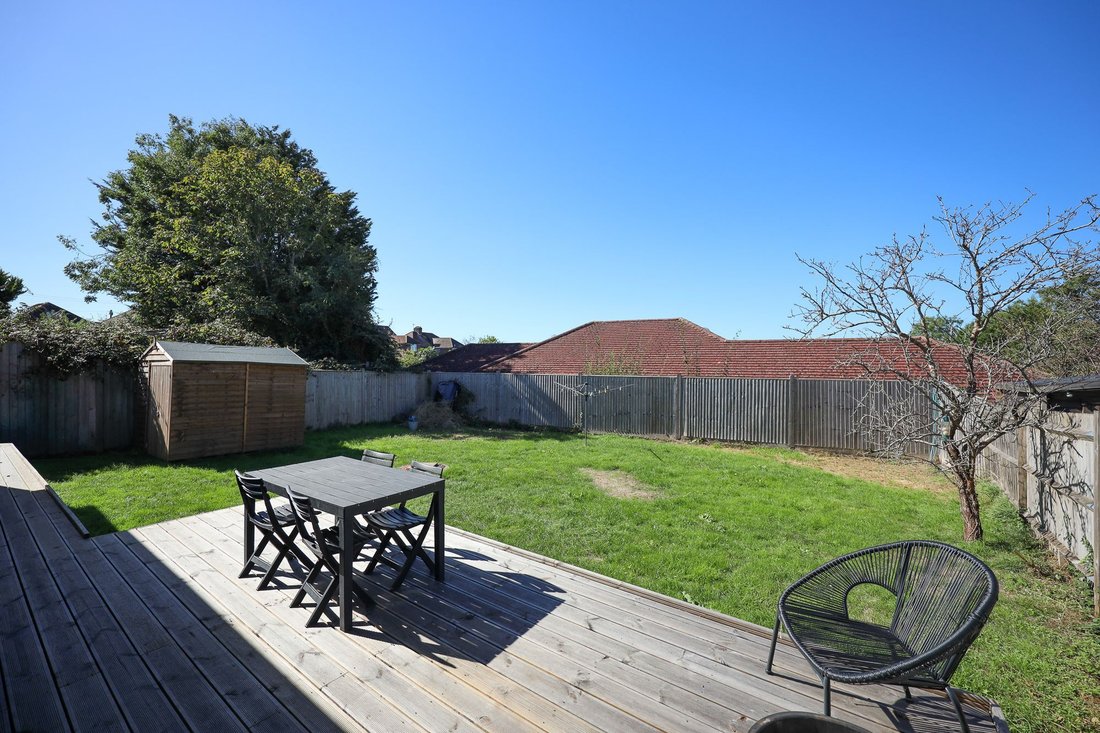
Outside the private block paved driveway is flanked by lawn with feature cherry tree leading to the garage with electric door. There is loft space to the garage. Side access to the north west facing 40’ x 47’ wide rear garden. A raised timber deck abuts the house providing an ideal outdoor entertaining space with steps down to a large expanse of lawn. Outside tap, power points and timber shed all fully enclosed with panelled fencing.
Benefits include gas fired central heating (the Worcester combination boiler is located in the garage) and uPVC framed double glazed windows.
-
Tipo de propiedad
Casa
Características
- Jardín
- Terraza
- Garaje
- Chimenea
- Renovado
- Isla de cocina
- Techo alto
- Bar
- Aparcamiento
Explorar la zona
El agente se comunicará con usted pronto por
Publicado por
Reserva una visita con the agent
Elija una fecha y si prefiere una visita virtual o presencial con el agente.
La confianza de los mejores brokers del mundo
Los agentes tras las propiedades más excepcionales del mundo publican en JamesEdition.
- Anuncios de Sotheby's, Christie's, BARNES y Engel & Völkers
- Cada anuncio se revisa antes de publicarse
- Conecte directamente con agentes verificados
Al continuar, acepta nuestros Términos y la Política de Privacidad.