House Burgess Hill
- 4 Hab.
- 2 Baños
- 1,809 Sqft
- 3,768 Sqft lot
- Actualizado: Octubre 1
Sobre la propiedad
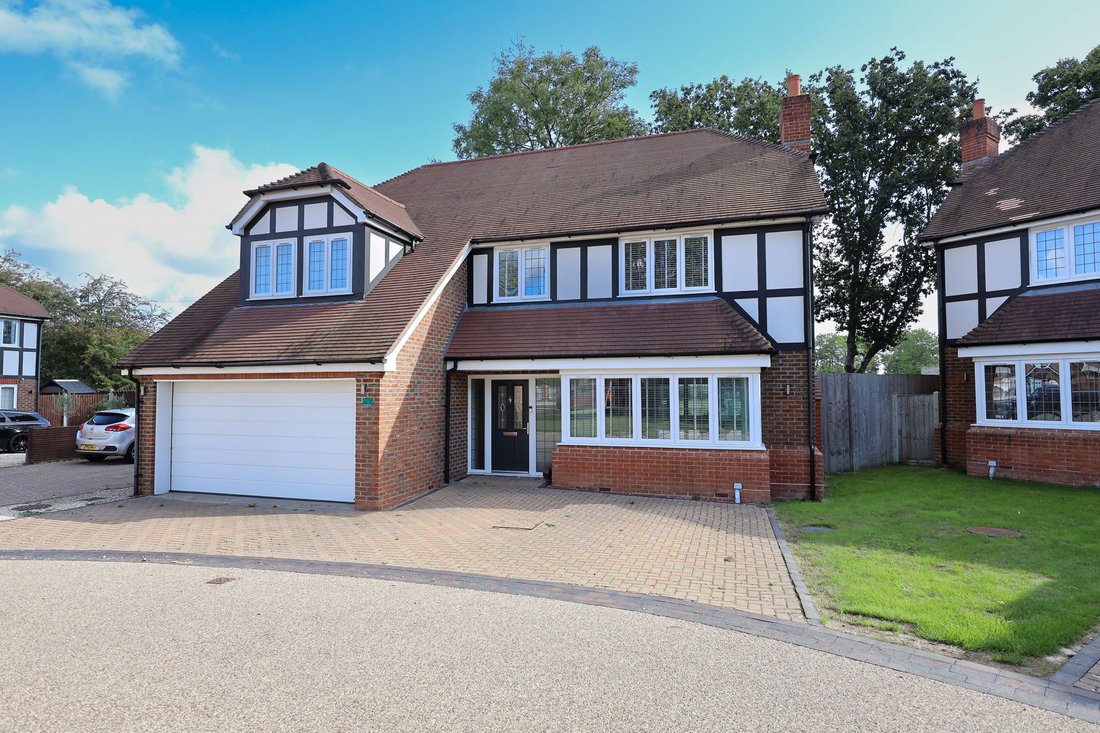
A 4 double bedroom and 2 bath/shower room detached family home built by Holgate Homes in 2019 presented with vacant possession and forming part of an exclusive gated close of only 8 houses. The property benefits from a double garage, together with a fabulous rear garden designed for entertaining with a swimming pool, covered barbeque area and quality leisure room laid out as a bar with seating
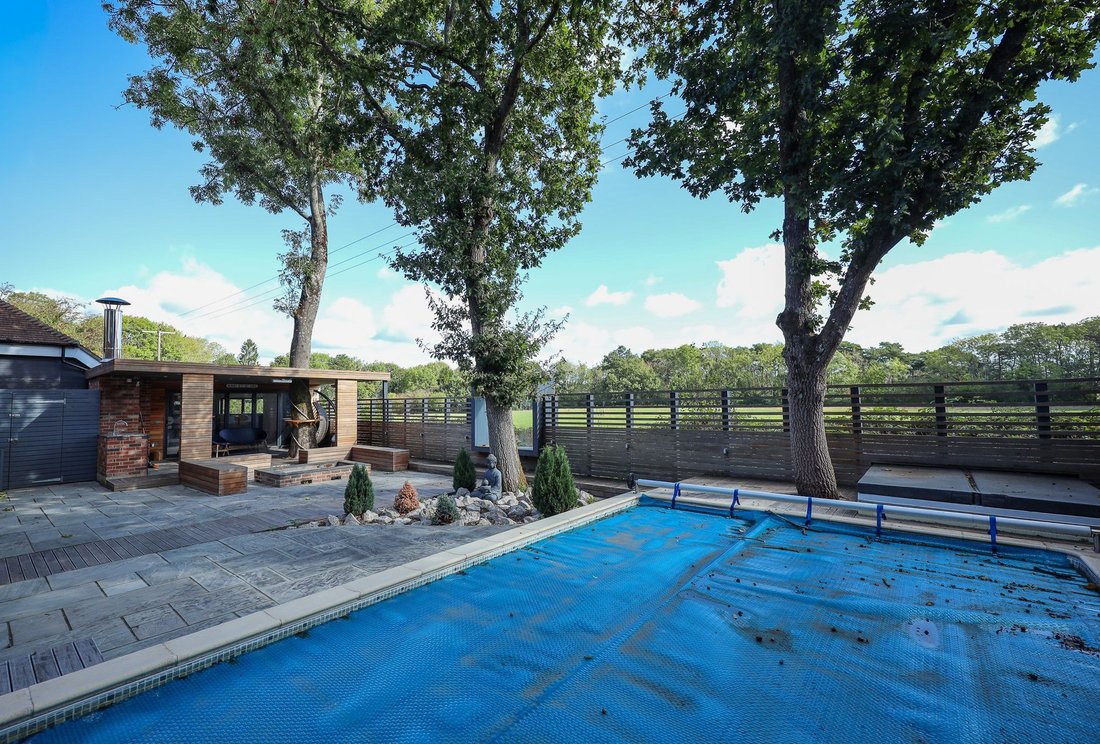
A 4 double bedroom and 2 bath/shower room detached family home built by Holgate Homes in 2019 presented with vacant possession and forming part of an exclusive gated close of only 8 houses. The property benefits from a double garage, together with a fabulous rear garden designed for entertaining with a swimming pool, covered barbeque area and quality leisure room laid out as a bar with seating and tv area.
Situated in a semi-rural position on the northern outskirts of Burgess Hill within a moment’s walk of Burgess Hill Golf Centre and the popular Oak Barn Restaurant/Bar. The motorway network is within a close drive as is the town centre and mainline railway station which are 1.4 miles away. There are several secondary schools in the area: Burgess Hill Academy (1.8mls), St Paul’s RC College (2.0mls), Downlands, Hassocks (3.2mls) and Warden Park Academy, Cuckfield (3.7mls)
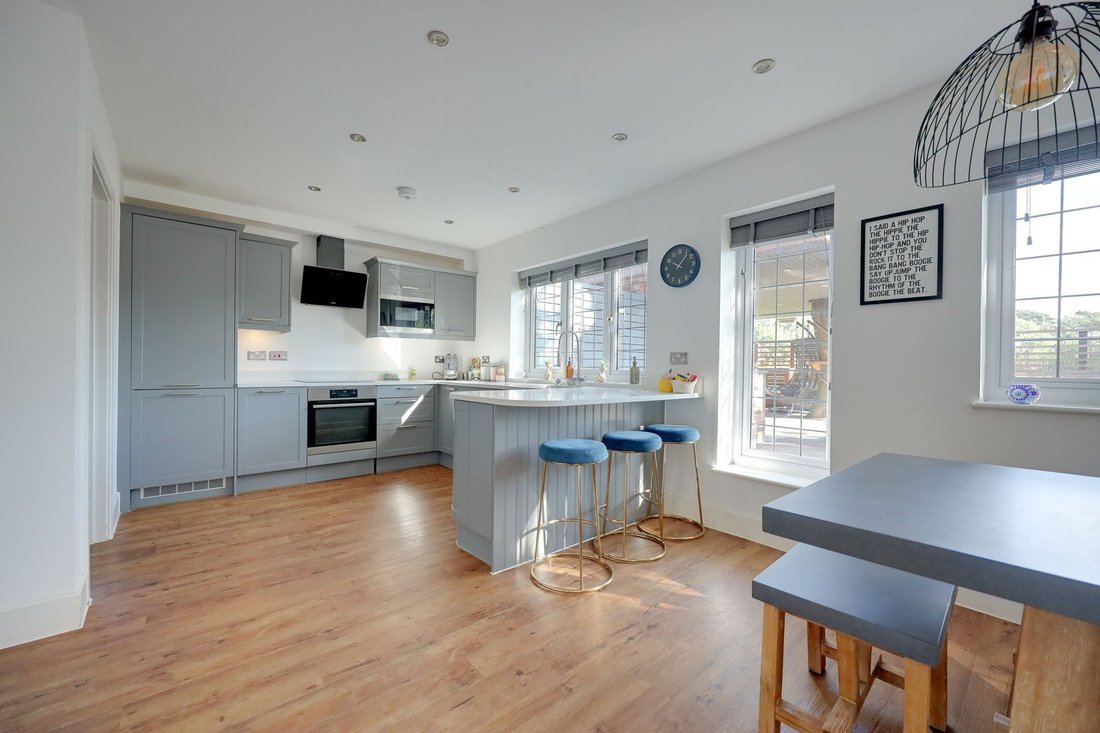
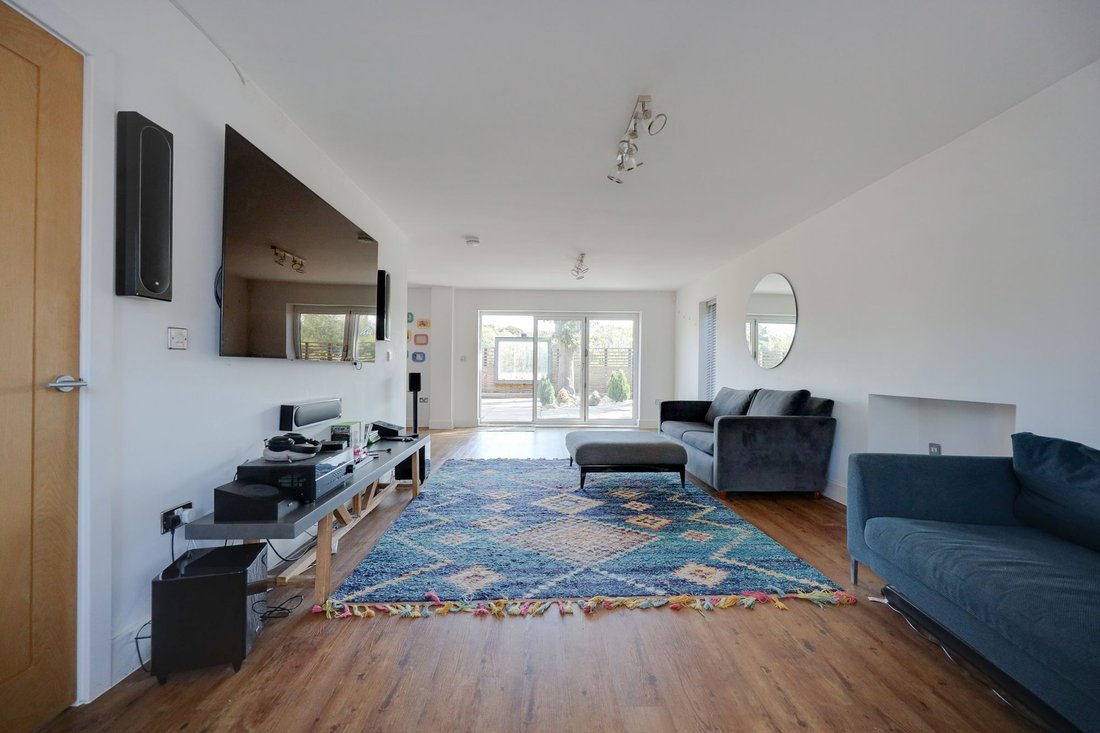
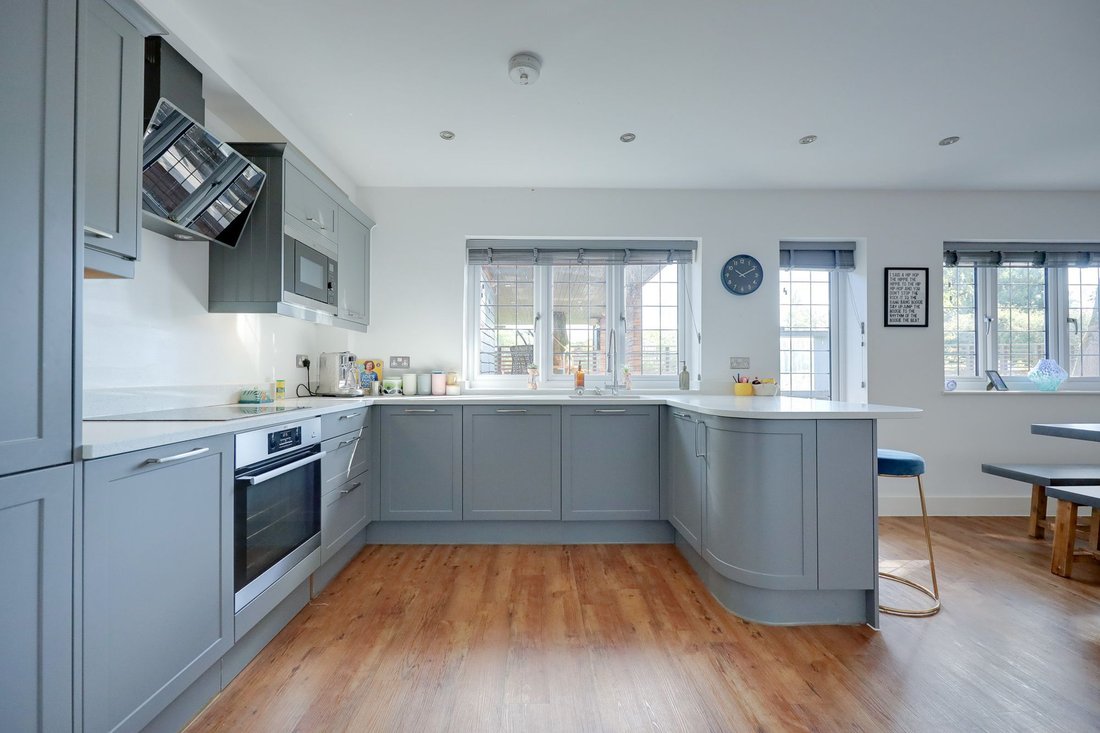
The accommodation comprises a good size entrance hall with stairs to the first floor, a cloakroom/WC and a door leading to the garage. A particular feature is the fabulous L-shaped triple aspect kitchen/dining/living room with bi-fold doors that allow the living space to flow onto the garden.
The kitchen is fitted with a selection of cupboards to include a breakfast bar complemented by granite work surfaces and an integrated electric hob, oven, microwave and dishwasher. The utility room is also fitted with granite work surfaces and a door to the garden. Underfloor heating throughout the ground floor.
From the first floor there is a galleried landing with a linen cupboard and hatch to the loft. The impressive master bedroom has built in wardrobes, and an ensuite shower room. There are 3 further double bedrooms and a bathroom with bath and separate shower cubicle.
Outside a block paved driveway provides ample parking with access to the double garage with an electric door. Side access leads to the east facing 65’ wide x 28’ deep rear garden that has been designed for outdoor living and entertaining. The garden is mainly laid to areas of patio divided by timber walkways and seating with sunken firepit. Seating with feature square window and view to the fields. Swimming pool and hot tub with a hidden shed/pool room with filtration system.
COVERED SEATING AREA with quality barbeque/pizza oven, sink with cupboard beneath and electric heaters. A particular feature however is the fully insulated GARDEN ROOM with double glazed bifold doors and windows. Currently arranged as a bar with kitchenette area, fridge and sink. Seating areas and tv. Outside power, tap and lights (IDEAL HOME OFFICE).
Benefits include electric air source pump heating (underfloor to the ground floor, via radiators on first floor), uPVC framed double glazed windows and remainder of 10 year building guarantee.
Mains water is provided by South East Water. There is no charge for wastewater collection as The Squires has its own private filtration system. A monthly maintenance charge is paid by the residents of the 8 houses in the Squires. This covers the running costs and maintenance of the water filtration system and electric gates, the maintenance and repair of communal areas and Environmental Liability insurance for the water filtration system, together with insurance for Property Owners Liability and Resident Property Management. The annual maintenance charge for each house is £1900.
-
Tipo de propiedad
Casa
-
Año de construcción
2019
-
Precio/pie²
$547
Características
- Jardín
- Piscina
- Terraza
- Garaje
- Fogata
- Comunidad Cerrada
- Cocina exterior
- Jacuzzi
- Cocina abierta
Lote
Interior
- Estufa de gas
- Jacuzzi
- Bar
- Cocina abierta
Outdoor
- Terraza
- Aparcamiento
- Fogata
- Piscina
- Garaje
- Cocina exterior
- Espacio de vida al aire libre
- Puerta
- Jardín
Explorar la zona
El agente se comunicará con usted pronto por
Publicado por
Reserva una visita con the agent
Elija una fecha y si prefiere una visita virtual o presencial con el agente.
Propiedades similares cercanas
Nuevos anuncios en Burgess Hill


Explorar más viviendas en venta
Burgess Hill, Inglaterra búsquedas populares
- Propiedades Vista Panorámica en Burgess Hill, Inglaterra
- Propiedades Vista a la Montaña en Burgess Hill, Inglaterra
- Propiedades con Cocina exterior en Burgess Hill, Inglaterra
- Propiedades Frente al mar en Burgess Hill, Inglaterra
- Propiedades Comunidad Cerrada en Burgess Hill, Inglaterra
- Propiedades Obras nuevas en Burgess Hill, Inglaterra
- Propiedades Renovado en Burgess Hill, Inglaterra
- Propiedades con Piscina cubierta en Burgess Hill, Inglaterra
Guías e historias relacionadas
La confianza de los mejores brokers del mundo
Los agentes tras las propiedades más excepcionales del mundo publican en JamesEdition.
- Anuncios de Sotheby's, Christie's, BARNES y Engel & Völkers
- Cada anuncio se revisa antes de publicarse
- Conecte directamente con agentes verificados
Al continuar, acepta nuestros Términos y la Política de Privacidad.