House Burgess Hill
- 3 Hab.
- 2 Baños
- 1,034 Sqft
- 3,283 Sqft lot
- Actualizado: Agosto 28
Sobre la propiedad
GUIDE PRICE £485,000 to £500,000
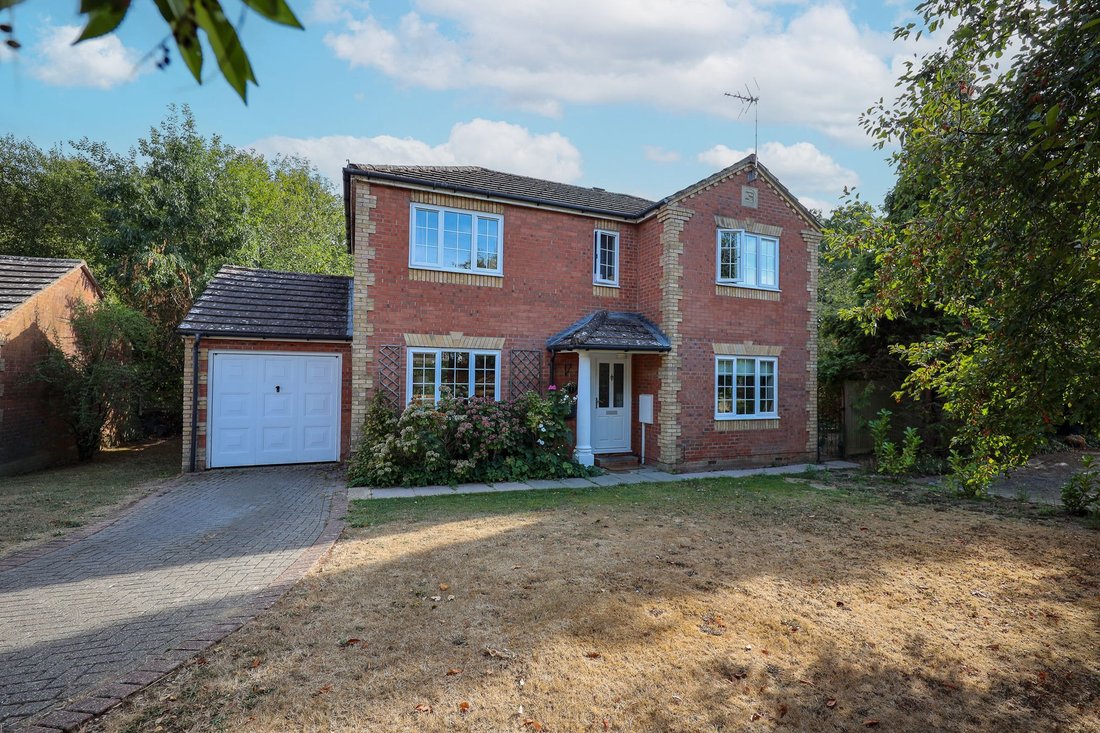
An attractive 3 double bedroom detached house built by Sunley Homes in 1996 situated in a tucked away position within a small close of just 5 houses located off Woodpecker Crescent. The property benefits from a long driveway, south facing garden and is presented to the market with no ongoing chain.
The property is situated amongst similar style prope
GUIDE PRICE £485,000 to £500,000
An attractive 3 double bedroom detached house built by Sunley Homes in 1996 situated in a tucked away position within a small close of just 5 houses located off Woodpecker Crescent. The property benefits from a long driveway, south facing garden and is presented to the market with no ongoing chain.
The property is situated amongst similar style properties on the Bourne Park Development within easy access of St Pauls Catholic College, the Triangle Leisure Centre and motorway network.
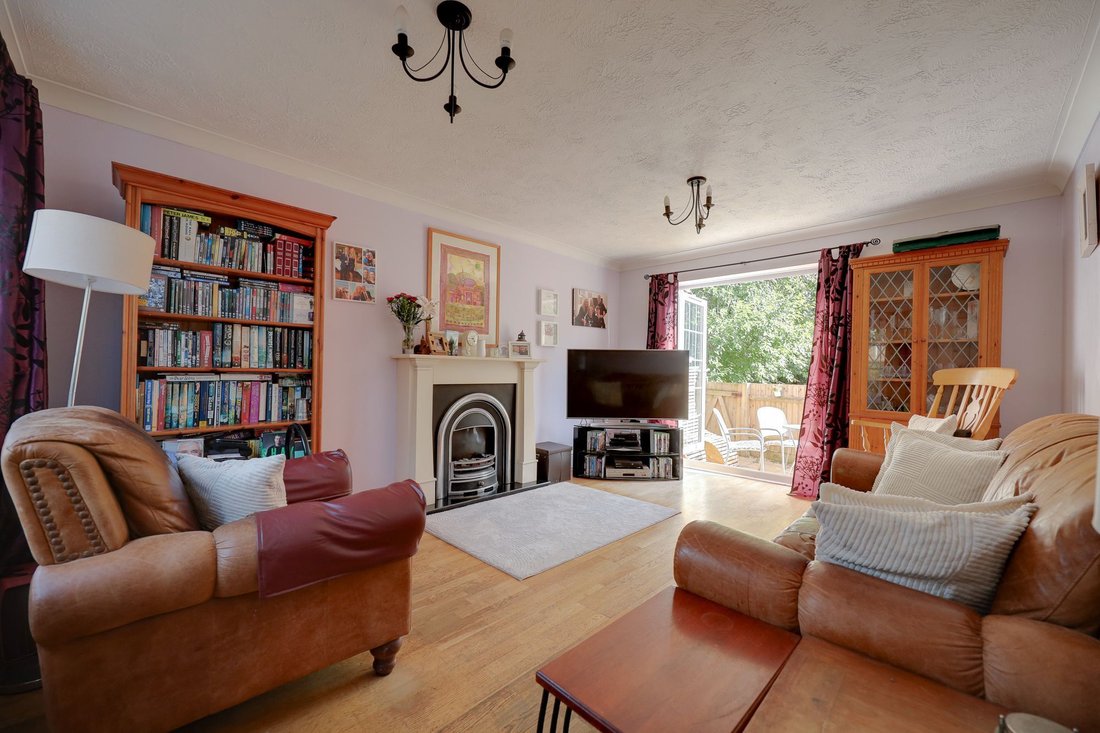
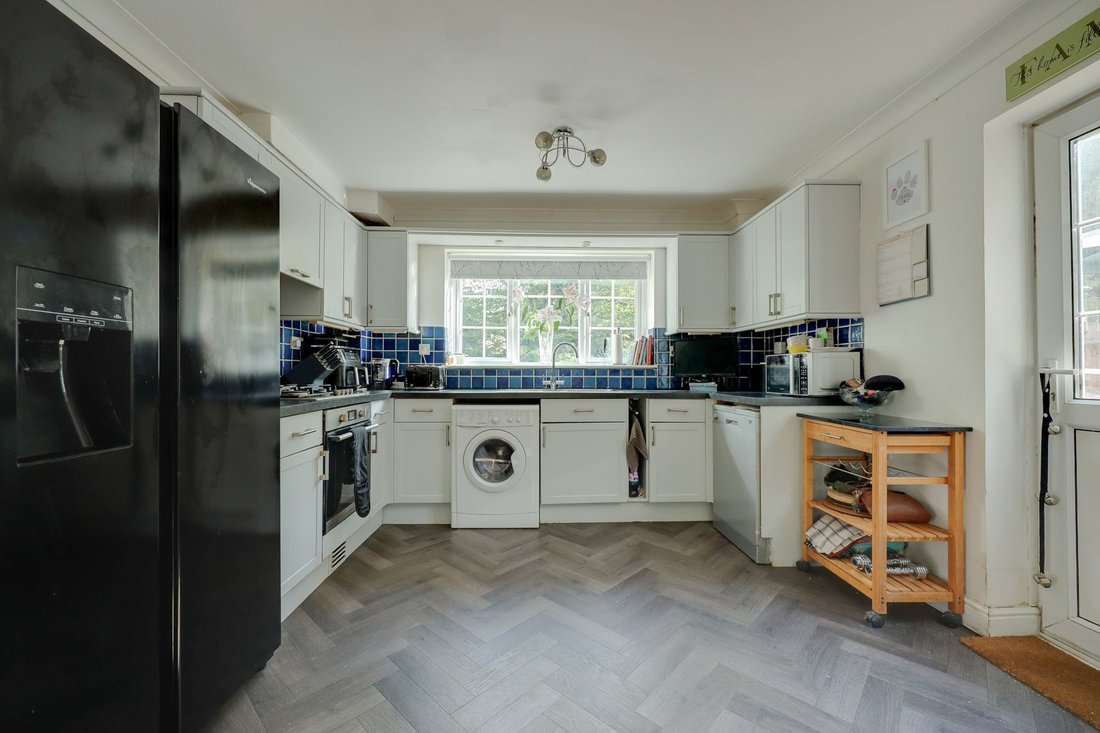
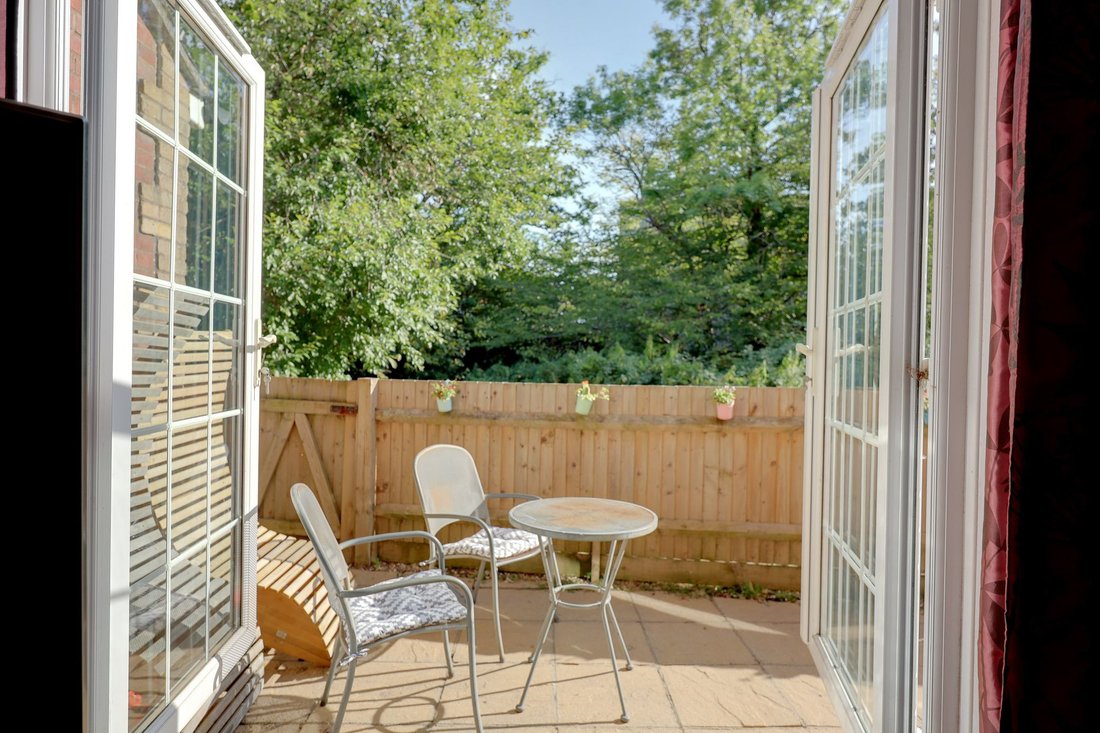
The accommodation includes an entrance hall with stairs to first floor with a cupboard under, a cloakroom and a dual aspect living room having a feature electric fire with surround, a window to the front and double casement doors to the rear. The dual aspect kitchen/dining room runs the depth of the house and is fitted with a range of grey units and integrated cooking appliances. There is space for other appliances. Door to the side garden.
From the landing there is a hatch to the loft space, an airing cupboard and a window to the front. The master bedroom has a built in wardrobe and ensuite bathroom. There are 2 further double bedrooms and a family bathroom.
A long private block paved driveway leads to the garage with power, light and personal door to rear. There is a generous frontage which is laid to lawn.
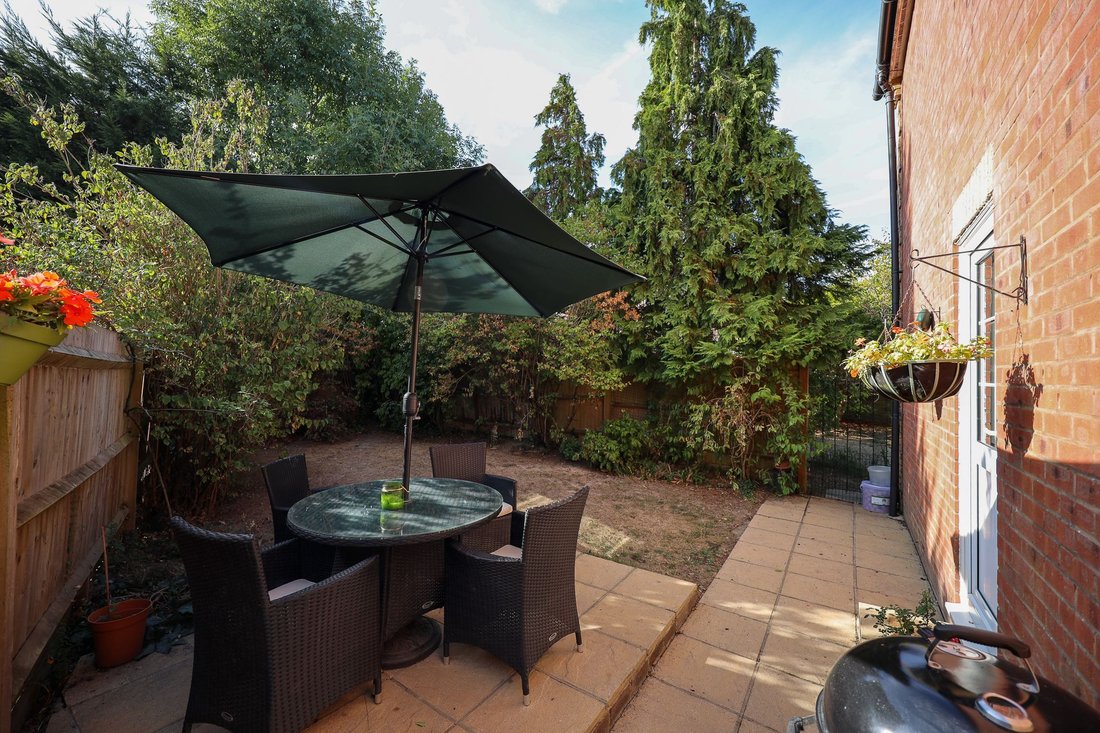
A side gate leads to the south west facing side garden 24’ deep x 35’ wide, patio area adjoining the house with the remainder being laid to lawn with mature trees. The rear garden measures 40’ wide x 4’ deep, which is laid to paving and enclosed by low level fencing. There is a public footpath beyond and a wooded aspect.
Benefits include gas fired central heating (the Worcester boiler is located in the garage) and uPVC framed double glazed windows.
-
Tipo de propiedad
Casa
-
Año de construcción
1996
-
Precio/pie²
$622
Características
- Jardín
- Garaje
- Chimenea
- Puerta
Explorar la zona
El agente se comunicará con usted pronto por
Publicado por
Reserva una visita con the agent
Elija una fecha y si prefiere una visita virtual o presencial con el agente.
La confianza de los mejores brokers del mundo
Los agentes tras las propiedades más excepcionales del mundo publican en JamesEdition.
- Anuncios de Sotheby's, Christie's, BARNES y Engel & Völkers
- Cada anuncio se revisa antes de publicarse
- Conecte directamente con agentes verificados
Al continuar, acepta nuestros Términos y la Política de Privacidad.