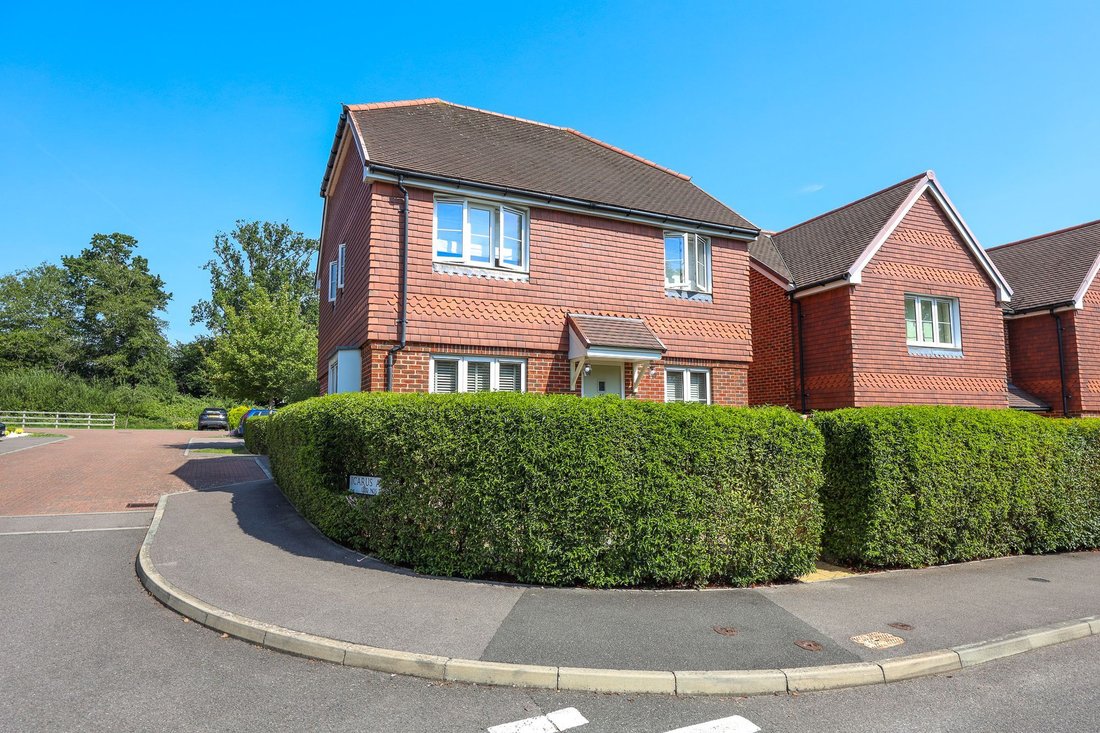


House Burgess Hill
- 4 Hab.
- 2 Baños
- 1,206 Sqft
- 2,821 Sqft lot
- Actualizado: Ayer
Sobre la propiedad
A well presented 4 bedroom detached house having been occupied by our vendors since being built by Charles Church Homes in 2016. The current owners have redecorated the property throughout 2025 and are suited with their onward move.
The property is situated in an elevated corner position within this highly regarded development known as The Croft. Birchwood Grove primary school and the tra
A well presented 4 bedroom detached house having been occupied by our vendors since being built by Charles Church Homes in 2016. The current owners have redecorated the property throughout 2025 and are suited with their onward move.
The property is situated in an elevated corner position within this highly regarded development known as The Croft. Birchwood Grove primary school and the train station are both within walking distance. The town centre is 1.1 miles away.
The accommodation comprises an entrance hall with stairs to the first floor and a cloakroom/wc leading off it. A good size study faces the front. The dual aspect living room also faces the front.
A particular feature is the kitchen/dining/family room which spans the rear of the house with double doors opening to the rear garden. The kitchen has been fitted with white gloss cupboards complemented with wood effect laminate worksurfaces. Integrated appliances include a gas hob, oven, extractor fan, a dishwasher, a washing machine and a fridge/freezer.
On the first floor the good size landing has a linen cupboard and a hatch to the loft. The master bedroom faces the front, with a range of wardrobes and an ensuite shower room refitted in 2026. There are 3 further bedrooms and a family bathroom.
Outside a driveway provides parking for 1 car in front of a large single garage, ripe for conversion but providing excellent storage space located directly behind the garden. A rear gate opens to the south facing 33’ wide x 31’ rear garden. The garden has been meticulously landscaped with well stocked borders, is laid to shingle stone and is low maintenance with pear, apple, plum and olive trees all planted throughout. There are steps down to a side area which would fit a shed if required. A personal door to the garage. Outside tap.
Benefits include gas fired central heating (the Glow-worm boiler is located in the kitchen) and uPVC framed double glazed windows.
Estate Maintenance Charge: £427 per annum
-
Tipo de propiedad
Casa
-
Año de construcción
2015
-
Precio/pie²
$604
Características
- Jardín
- Terraza
- Garaje
- Puerta
- Estufa de gas
- Aparcamiento
Explorar la zona
El agente se comunicará con usted pronto por
Publicado por
Reserva una visita con the agent
Elija una fecha y si prefiere una visita virtual o presencial con el agente.
Propiedades similares cercanas
Nuevos anuncios en Burgess Hill


Explorar más viviendas en venta
Burgess Hill, Inglaterra búsquedas populares
- Propiedades Vista Panorámica en Burgess Hill, Inglaterra
- Propiedades Vista a la Montaña en Burgess Hill, Inglaterra
- Propiedades con Cocina exterior en Burgess Hill, Inglaterra
- Propiedades Frente al mar en Burgess Hill, Inglaterra
- Propiedades Obras nuevas en Burgess Hill, Inglaterra
- Propiedades con Sauna en Burgess Hill, Inglaterra
- Propiedades Renovado en Burgess Hill, Inglaterra
- Propiedades con Piscina cubierta en Burgess Hill, Inglaterra
Guías e historias relacionadas
La confianza de los mejores brokers del mundo
Los agentes tras las propiedades más excepcionales del mundo publican en JamesEdition.
- Anuncios de Sotheby's, Christie's, BARNES y Engel & Völkers
- Cada anuncio se revisa antes de publicarse
- Conecte directamente con agentes verificados
Al continuar, acepta nuestros Términos y la Política de Privacidad.