



House Burgess Hill
- 3 Hab.
- 2 Baños
- 1,023 Sqft
- 2,971 Sqft lot
- Actualizado: Julio 10
Sobre la propiedad
Guide Price £475,000 to £485,000
A well presented 3 bedroom detached house having been occupied by our vendors since being built by Charles Church Homes in 2016 to the Whitehall Design. The property is situated at the beginning of this highly regarded development known as The Croft. Birchwood Grove primary school and the train station are both within walking distance. The town centre is 1.1
Guide Price £475,000 to £485,000
A well presented 3 bedroom detached house having been occupied by our vendors since being built by Charles Church Homes in 2016 to the Whitehall Design. The property is situated at the beginning of this highly regarded development known as The Croft. Birchwood Grove primary school and the train station are both within walking distance. The town centre is 1.1 miles away.
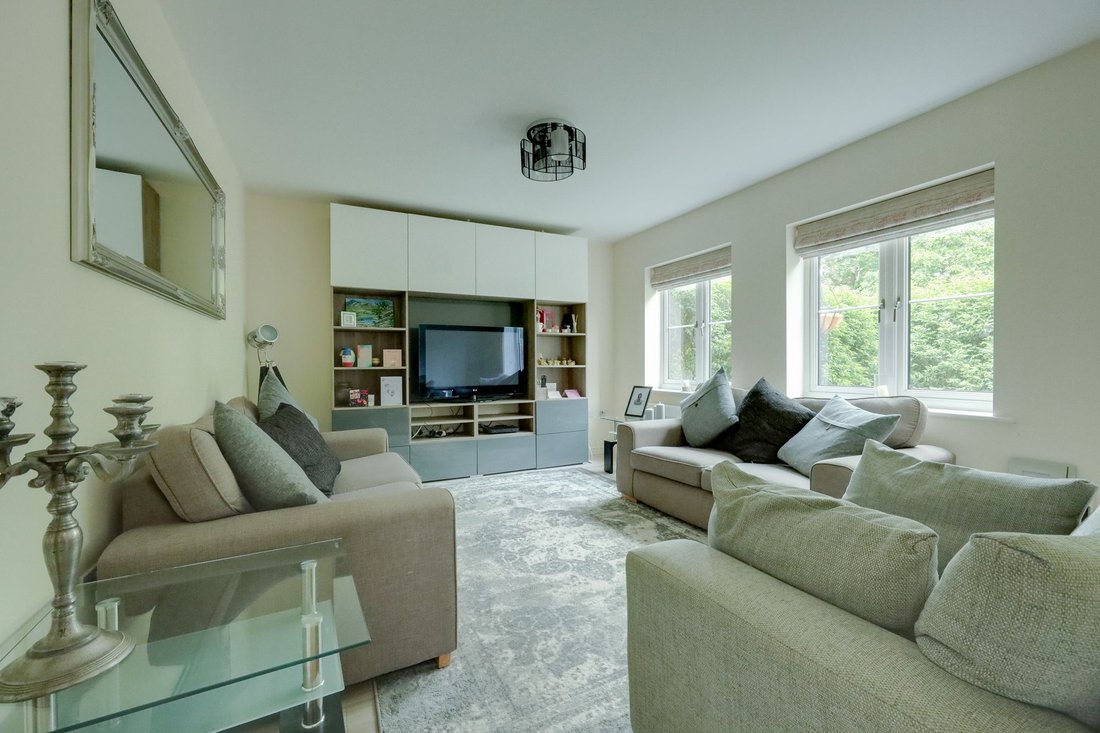
The accommodation comprises an entrance hall with stairs to the first floor, a cloakroom/wc leading off it and a deep storage cupboard with fitted drawer unit. The living room faces the front and benefits from a fitted media unit.
A particular feature is the kitchen/dining room which spans the rear of the house with double doors opening to the rear garden. The kitchen has been fitted with cream cupboard complemented with wood effect laminate worksurfaces. Integrated appliances include a gas hob, oven, extractor fan, a dishwasher, a washing machine and a fridge/freezer.
On the first floor the good size landing has a linen cupboard and a hatch to the loft. The master bedroom faces the front, with fitted wardrobes and an ensuite shower room with large walk in shower. There are 2 further bedrooms and a modern family bathroom.
Outside a block paved driveway provides off road parking for 2-3 cars in front of a single garage with pitched roof, light and power. A side gate opens to the west facing 43’ x 34’ rear garden. The garden has been well landscaped with a large patio that abuts the house with the rest laid to lawn. Steps lead to a further lawn with paved path through the middle. Well stocked borders include 3 acer trees and a red robin which give the garden excellent privacy. Outside tap and power.
Benefits include gas fired central heating (the Glow-worm boiler is located in the kitchen) and uPVC framed double glazed windows.
Estate Charge: £447 per annum
-
Tipo de propiedad
Casa
-
Año de construcción
2014
-
Precio/pie²
$616
Características
- Jardín
- Garaje
- Puerta
- Estufa de gas
- Privacidad
- Aparcamiento
Explorar la zona
El agente se comunicará con usted pronto por
Publicado por
Reserva una visita con the agent
Elija una fecha y si prefiere una visita virtual o presencial con el agente.
La confianza de los mejores brokers del mundo
Los agentes tras las propiedades más excepcionales del mundo publican en JamesEdition.
- Anuncios de Sotheby's, Christie's, BARNES y Engel & Völkers
- Cada anuncio se revisa antes de publicarse
- Conecte directamente con agentes verificados
Al continuar, acepta nuestros Términos y la Política de Privacidad.