House Burgess Hill
- 3 Hab.
- 1 Baños
- 1,228 Sqft
- 6,340 Sqft lot
- Actualizado: Agosto 12
- 1
Sobre la propiedad
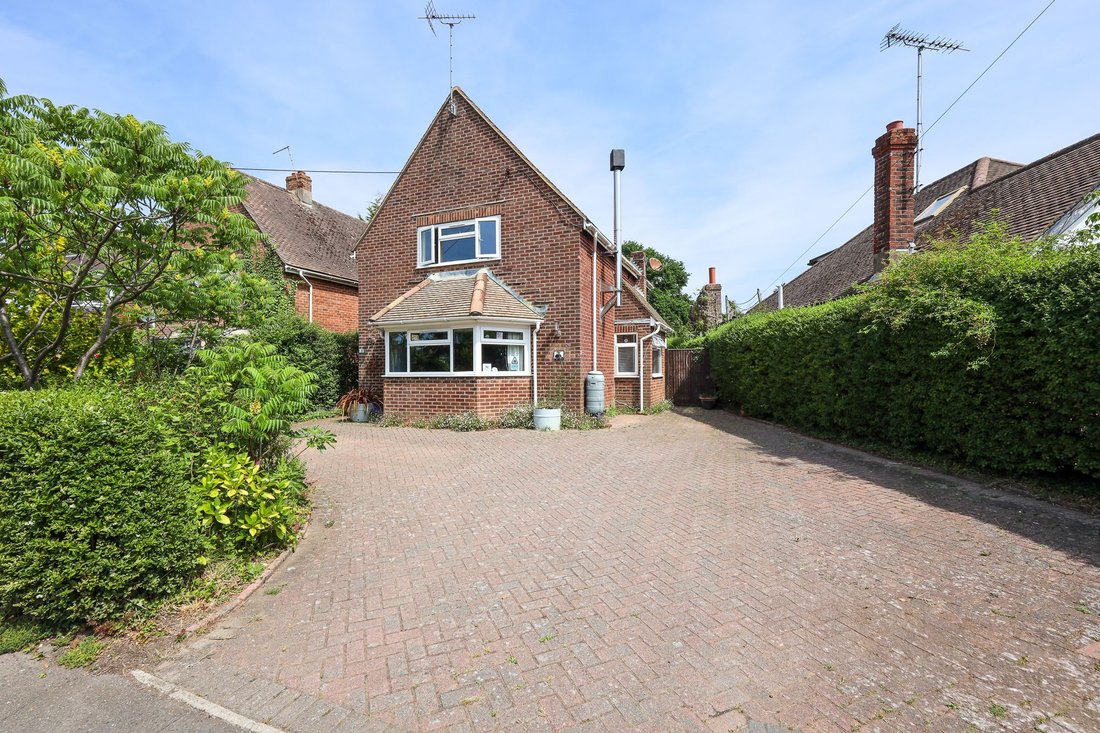
A well presented and much improved 3 double bedroom detached house built in the 1940’s with a large family room/conservatory extension. Driveway parking and a fabulous large landscaped rear garden.
Centrally located in this established residential road on the western side of town within a flat walk of schools, St Johns Park and the town centre. The mainline railway station is 0.9 mile.
A well presented and much improved 3 double bedroom detached house built in the 1940’s with a large family room/conservatory extension. Driveway parking and a fabulous large landscaped rear garden.
Centrally located in this established residential road on the western side of town within a flat walk of schools, St Johns Park and the town centre. The mainline railway station is 0.9 mile.
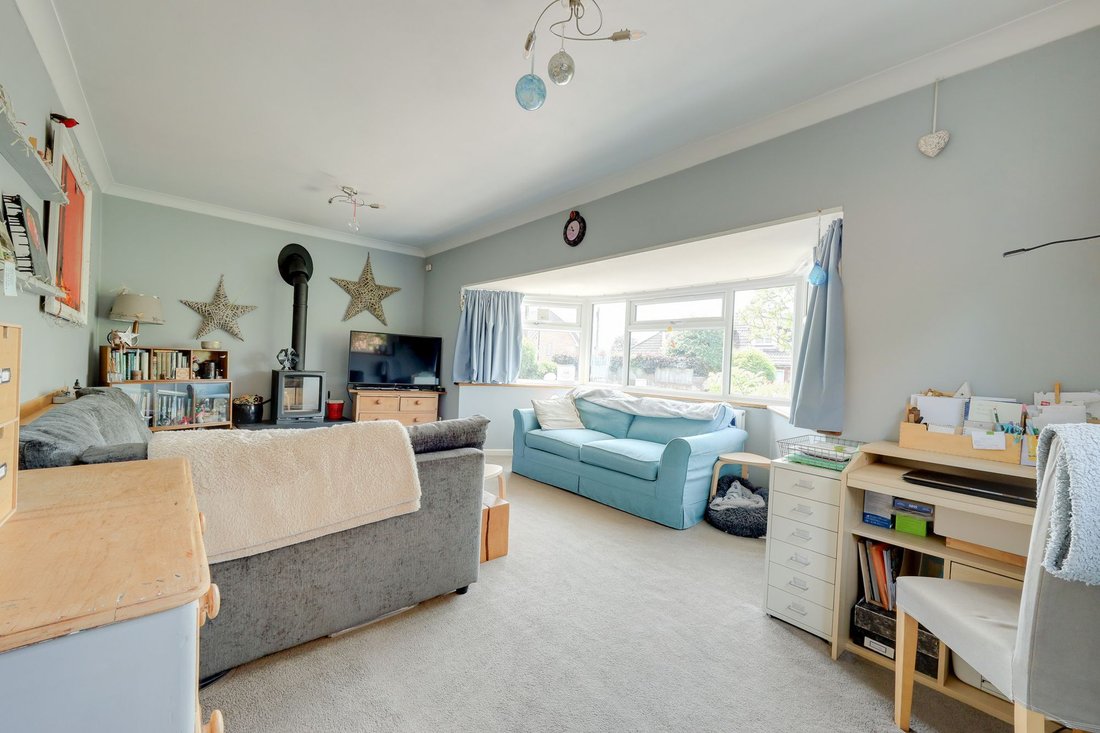
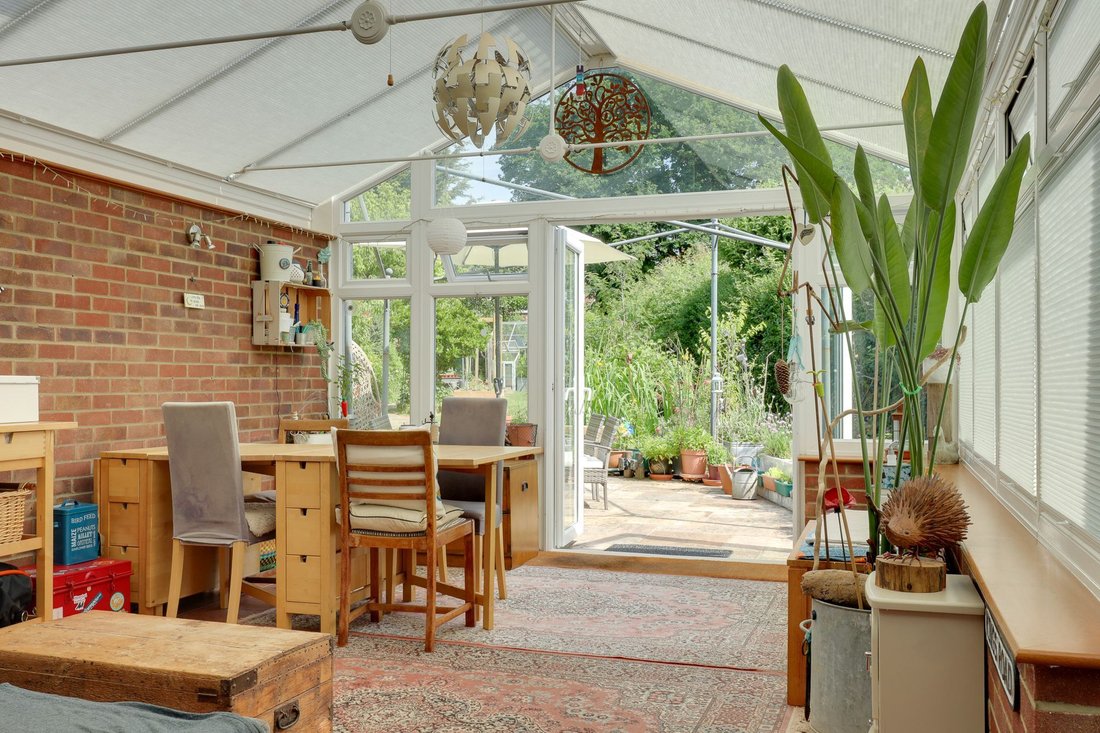
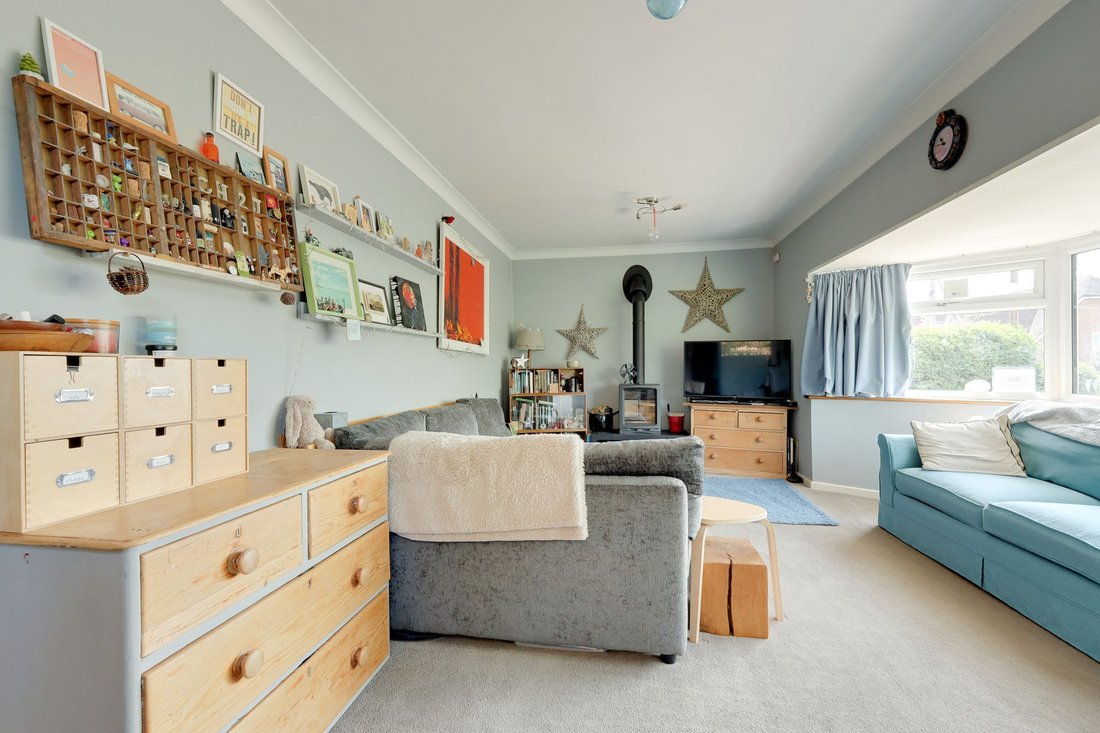
The accommodation comprises an entrance hall with stairs to the first floor and a refitted fully tiled bathroom leading off it. The dual aspect bay fronted living room features a wood burning stove. From the dining room there is a square opening to the well fitted kitchen with integrated cooking appliances. A particular feature is the family room/conservatory providing a wonderful entertaining space with 2 sets of doors to the garden.
On the landing there is a skylight window, linen cupboard and a hatch with ladder to the large boarded loft space. There are 3 double bedrooms (bedroom 1 has far reaching views to the South Downs) and WC with basin which is accessed from bedroom 1 and bedroom 2.
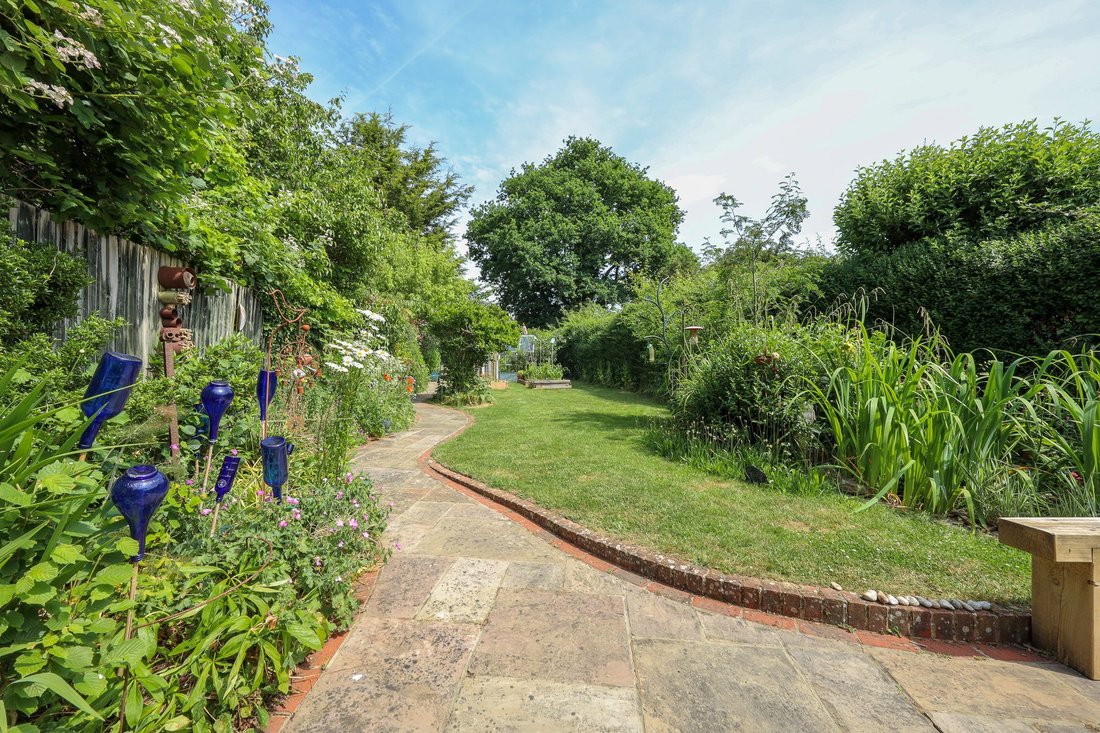
Outside a block paved driveway provides parking for numerous cars. Side gates either side of the house to the wonderful north facing 120’ x 26’ rear garden. A full width patio abuts the house with log stores and bike store either side of the house. The remainder is laid to lawn with pond, fruit trees and 4 raised fruit/vegetable beds. A full length pathway meanders the length of the garden flanked by colourful flower borders leading to a further vegetable garden with raised beds. 2 Greenhouses and 16’ x 10’ timber structure divided between a workshop and insulated cabin, separate consumer unit, power and light.
Benefits include gas fired central heating (the Ideal boiler, new in 2024 is located in the linen cupboard) and uPVC framed double glazed windows (the front windows were replaced in 2024).
-
Tipo de propiedad
Casa
-
Precio/pie²
$544
Características
- Jardín
- Estufa de gas
- Espacio de vida al aire libre
- Techo alto
- Aparcamiento
Explorar la zona
El agente se comunicará con usted pronto por
Publicado por
Reserva una visita con the agent
Elija una fecha y si prefiere una visita virtual o presencial con el agente.
Propiedades similares cercanas
Nuevos anuncios en Burgess Hill


Explorar más viviendas en venta
Burgess Hill, Inglaterra búsquedas populares
- Propiedades Vista Panorámica en Burgess Hill, Inglaterra
- Propiedades Vista a la Montaña en Burgess Hill, Inglaterra
- Propiedades con Cocina exterior en Burgess Hill, Inglaterra
- Propiedades Frente al mar en Burgess Hill, Inglaterra
- Propiedades Obras nuevas en Burgess Hill, Inglaterra
- Propiedades con Sauna en Burgess Hill, Inglaterra
- Propiedades Renovado en Burgess Hill, Inglaterra
- Propiedades con Piscina cubierta en Burgess Hill, Inglaterra
Guías e historias relacionadas
La confianza de los mejores brokers del mundo
Los agentes tras las propiedades más excepcionales del mundo publican en JamesEdition.
- Anuncios de Sotheby's, Christie's, BARNES y Engel & Völkers
- Cada anuncio se revisa antes de publicarse
- Conecte directamente con agentes verificados
Al continuar, acepta nuestros Términos y la Política de Privacidad.