House Burgess Hill
- 6 Hab.
- 2 Baños
- 1,314 Sqft
- 3,456 Sqft lot
- Actualizado: Junio 16
Sobre la propiedad
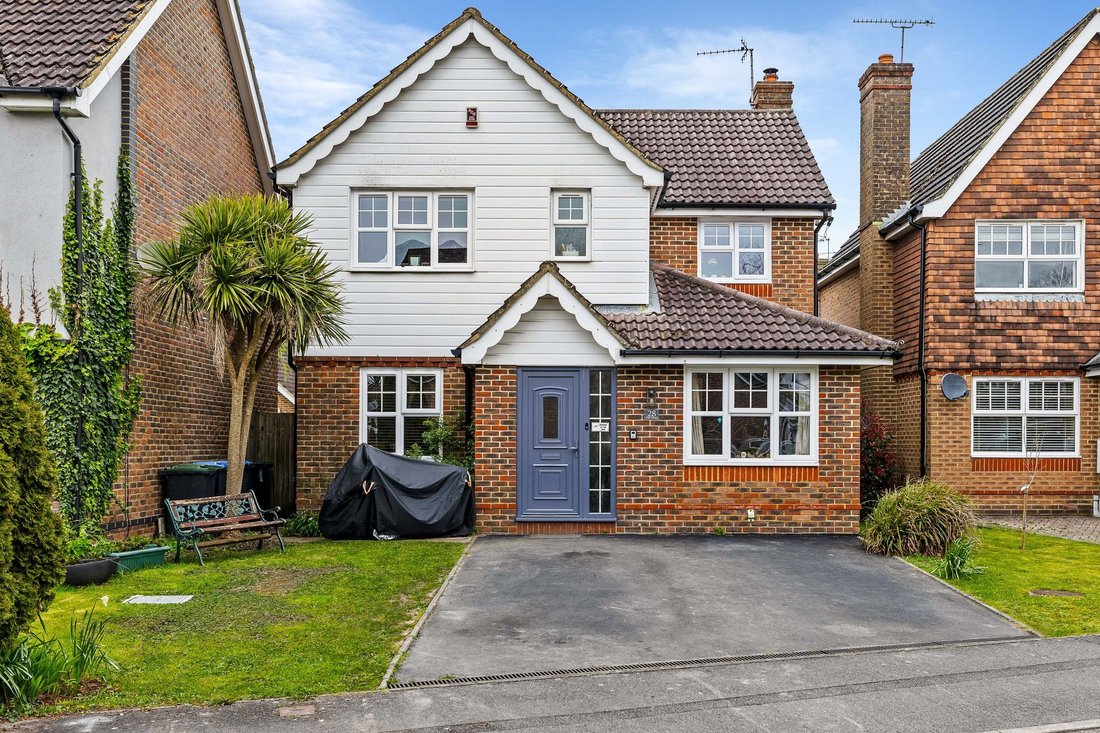
A 4 to 6 bedroom detached family home built by Persimmon Homes in 1997, having been occupied by the current owner from new. The property had a full width single storey extension to the rear added in 2012 together with a garage conversion and a porch extension providing spacious and versatile living accommodation. The Oaks is located within a 2 minute walk of the Triangle Leisure Cen
A 4 to 6 bedroom detached family home built by Persimmon Homes in 1997, having been occupied by the current owner from new. The property had a full width single storey extension to the rear added in 2012 together with a garage conversion and a porch extension providing spacious and versatile living accommodation. The Oaks is located within a 2 minute walk of the Triangle Leisure Centre and St Pauls School, being on the western outskirts of Burgess Hill the motorway network is also easily accessible.
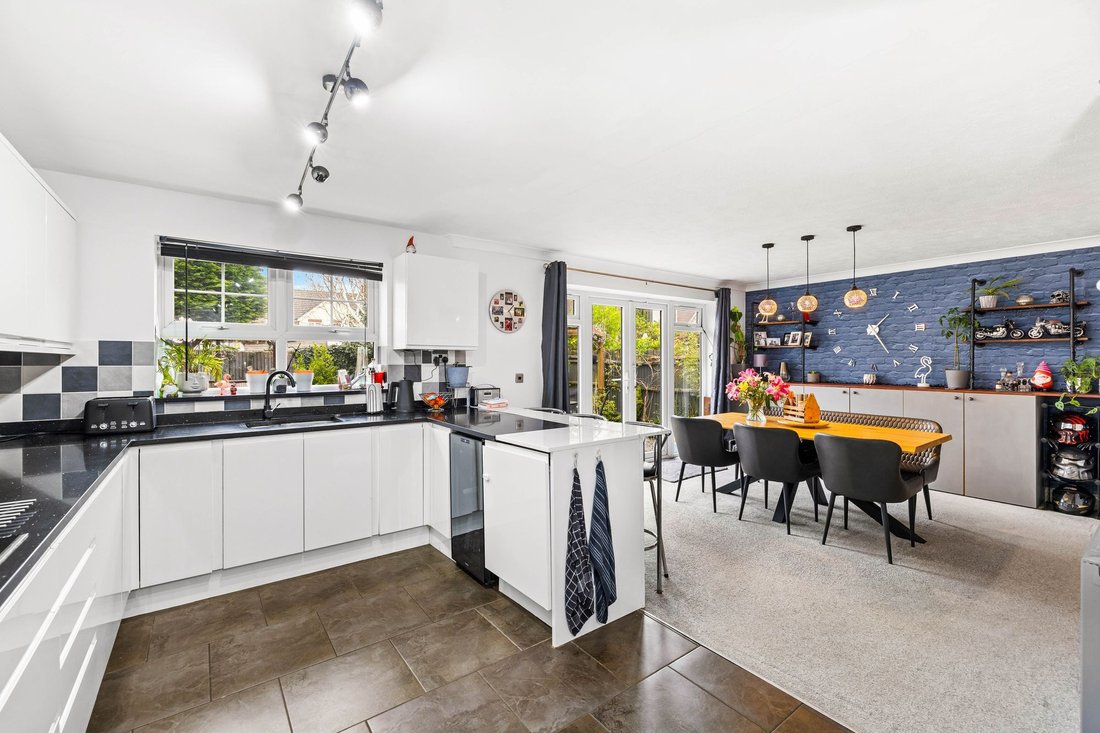
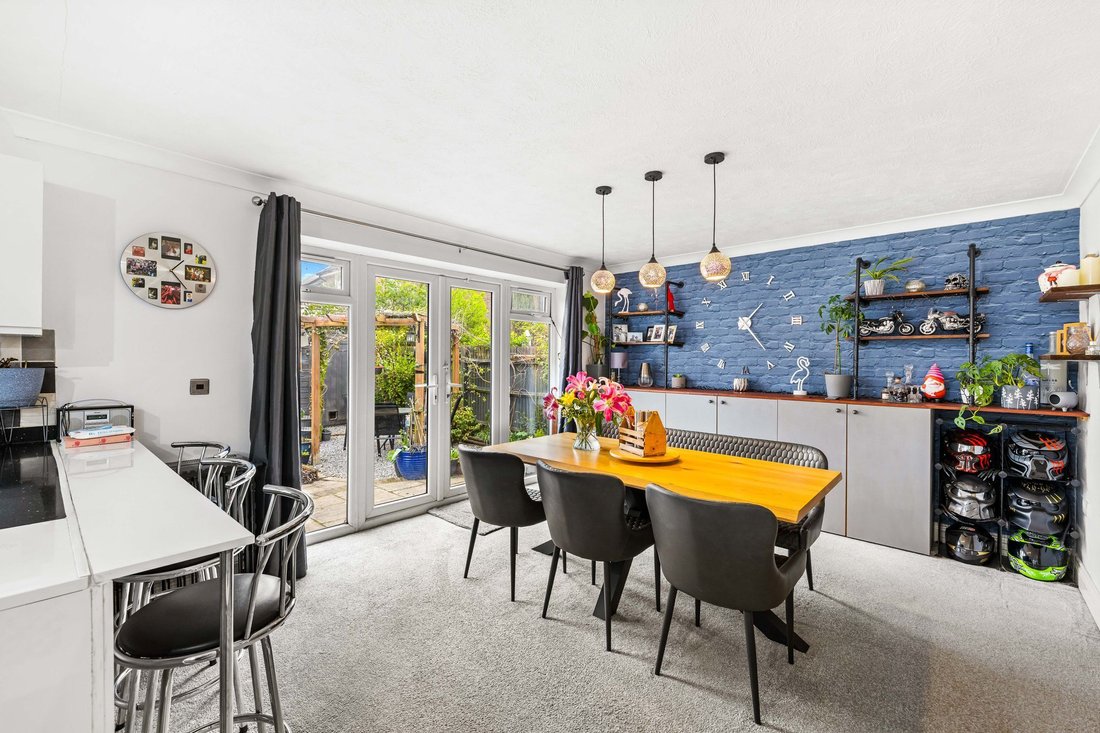
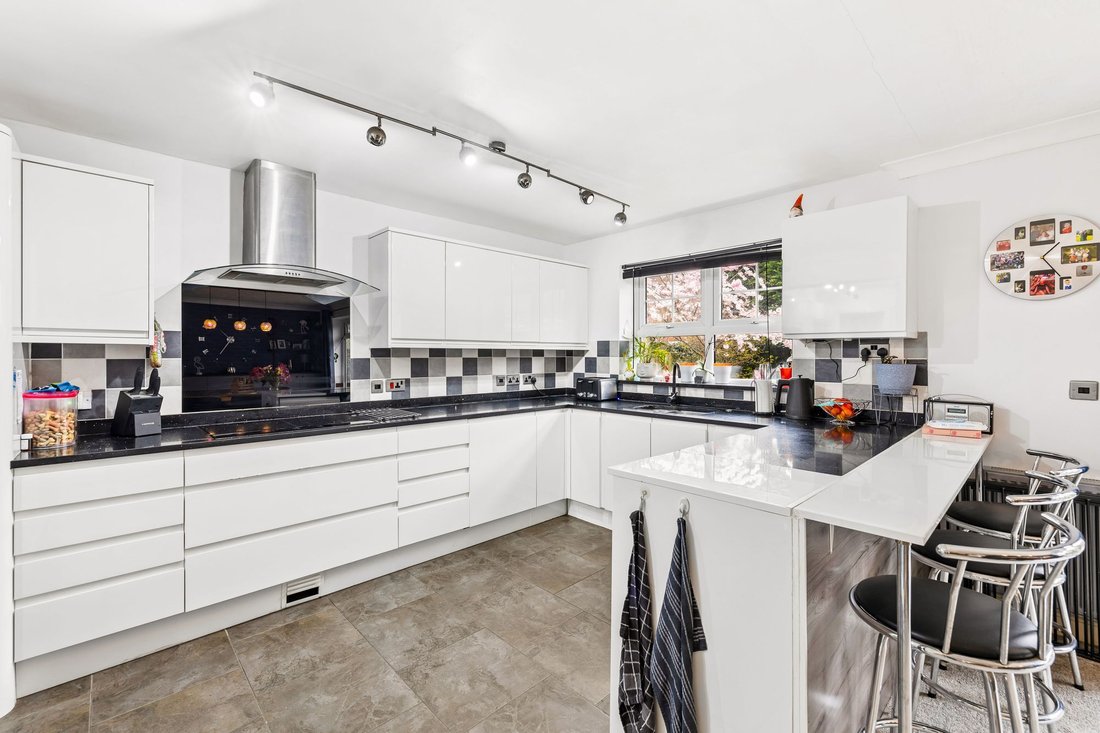
The accommodation comprises an entrance porch leading to the hallway with stairs to the first floor and a cloakroom. The former garage has been converted to a bedroom or could be utilised as family room which faces the front as does a study/bedroom. The extended large ‘L’ shaped kitchen/dining room is comprehensively fitted with a range of white gloss units having integrated appliances to include AEG/Siemens ovens, a microwave oven, AEG induction hob and a dishwasher. There is a window and casement double doors to the rear. A large square opening leads to the living room with an open fire.
On the first floor landing there is a hatch to the loft space, an airing cupboard housing the hot water cylinder, a master bedroom with an en-suite shower room, 3 further bedrooms and a family bathroom.
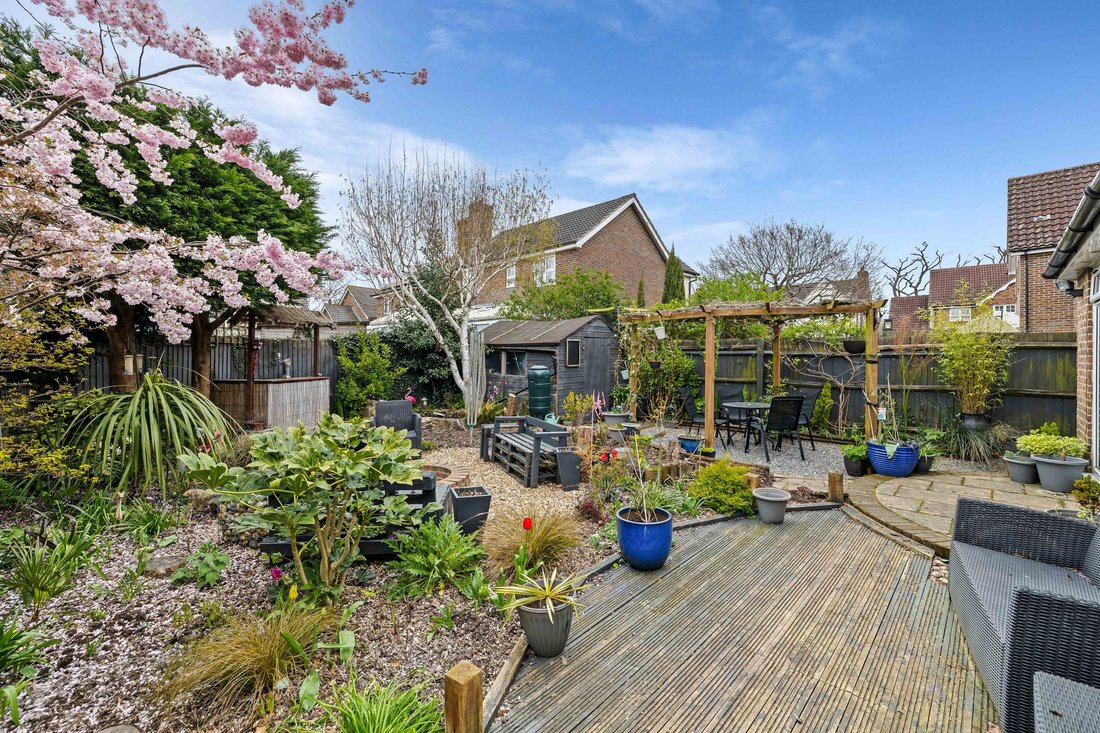
Outside the property has a double width driveway providing off road parking for 2 vehicles, a side gate leads to the low maintenance 34 ’wide x 33’ deep north facing rear garden with shrub/flower beds and a cherry blossom tree. There are a couple of seating areas with the majority of the garden being laid to decorative pebble. Outside tap and timber shed.
Benefits include gas fired central heating (the boiler is located in the downstairs bedroom) and uPVC framed double glazed windows.
-
Tipo de propiedad
Casa
-
Año de construcción
1997
-
Precio/pie²
$648
Características
- Jardín
- Terraza
- Garaje
- Chimenea
- Fogata
- Cocina abierta
- Pérgola
- Puerta
- Estufa de gas
Interior
- Chimenea
- Estufa de gas
- Bar
- Cocina abierta
- Encimeras de piedra
Outdoor
- Terraza
- Aparcamiento
- Fogata
- Garaje
- Puerta
- Pérgola
- Jardín
Explorar la zona
El agente se comunicará con usted pronto por
Publicado por
Reserva una visita con the agent
Elija una fecha y si prefiere una visita virtual o presencial con el agente.
La confianza de los mejores brokers del mundo
Los agentes tras las propiedades más excepcionales del mundo publican en JamesEdition.
- Anuncios de Sotheby's, Christie's, BARNES y Engel & Völkers
- Cada anuncio se revisa antes de publicarse
- Conecte directamente con agentes verificados
Al continuar, acepta nuestros Términos y la Política de Privacidad.