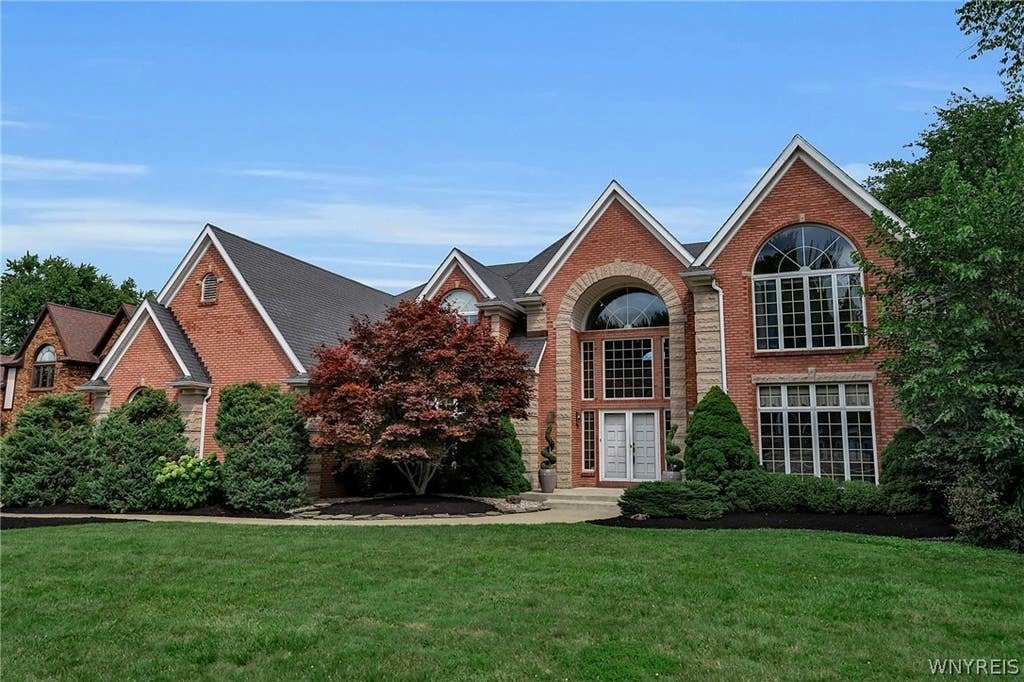
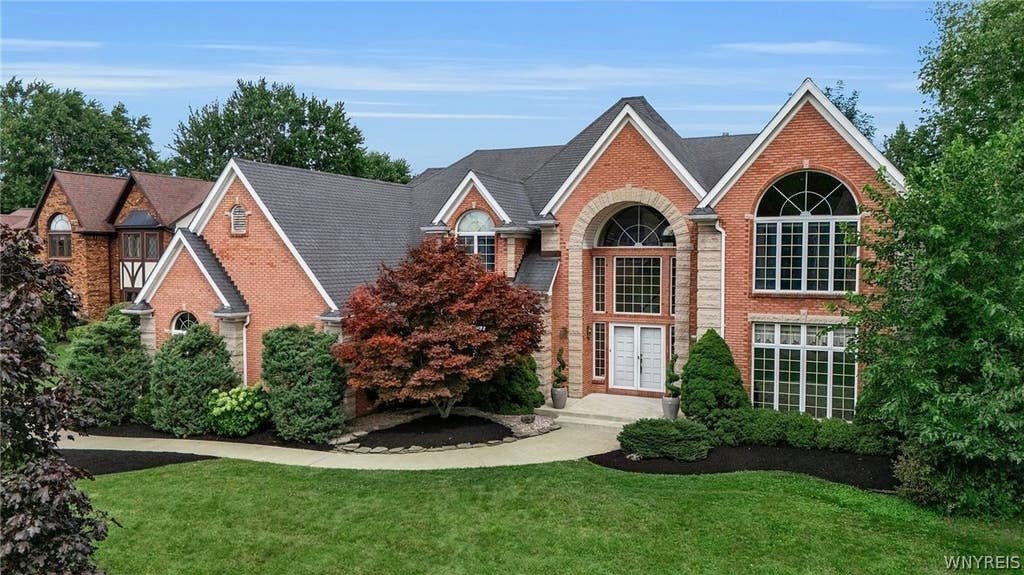
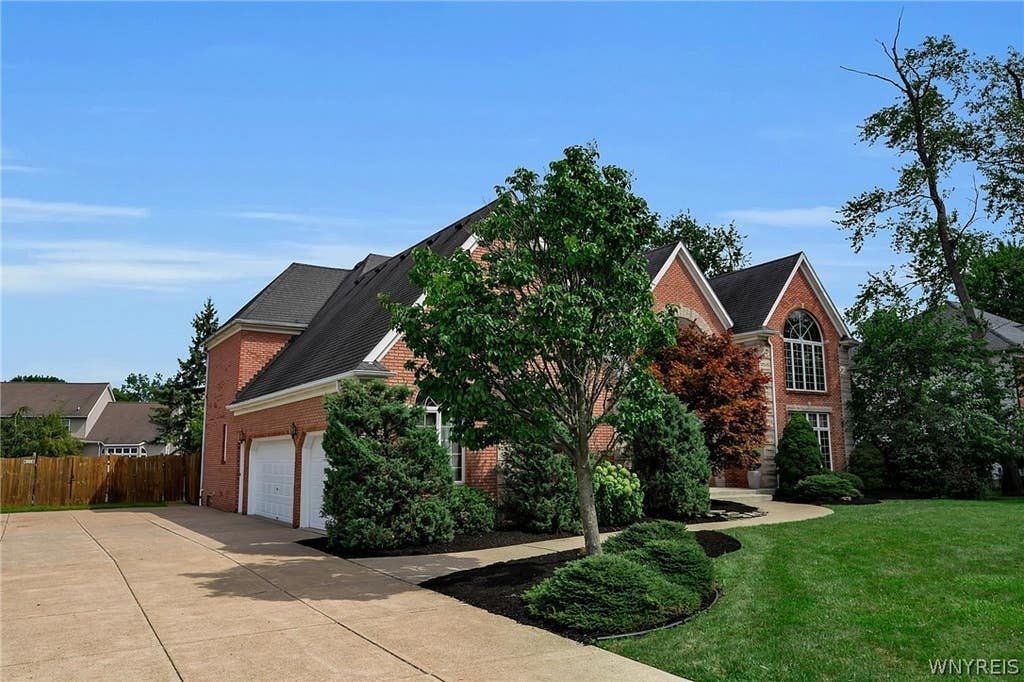
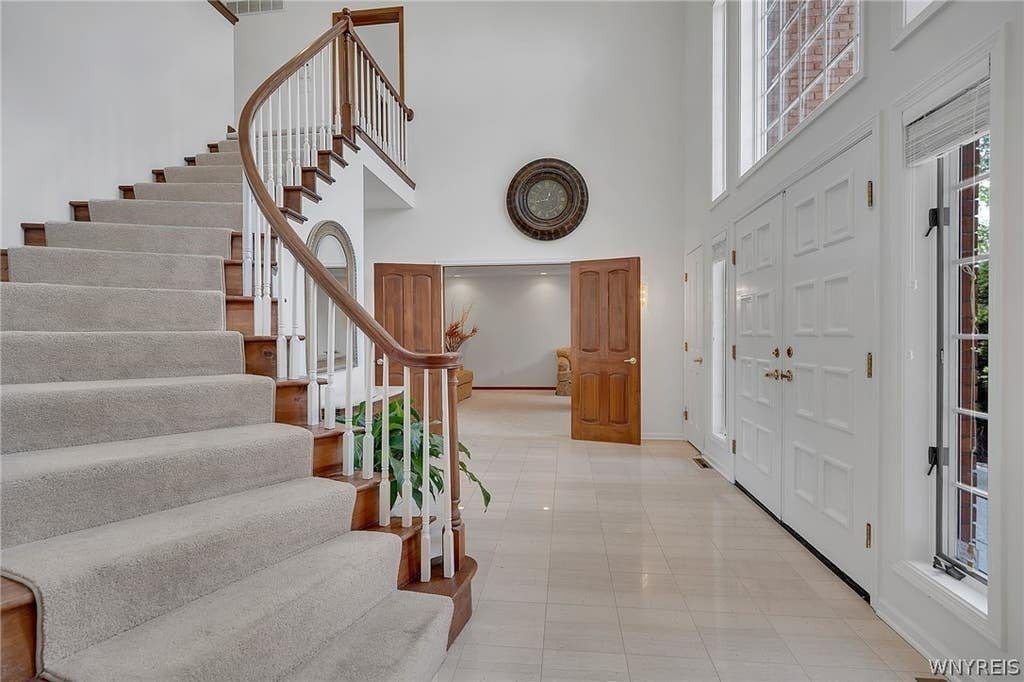
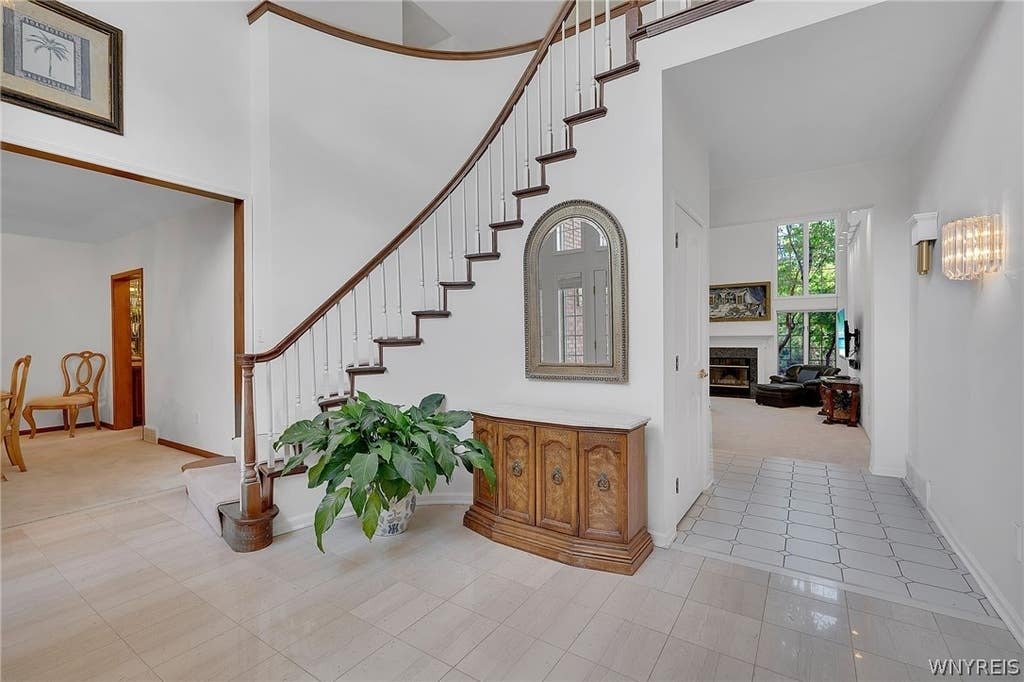
Timeless Elegance And Luxury Await In This Colonial Retreat
- 4 Hab.
- 4 Baños
- 4,035 Sqft
- Actualizado: Agosto 28
- MLS#B1705576
Sobre la propiedad
-
Tipo de propiedad
Casa
-
Año de construcción
1990
-
Precio/pie²
$260
Características
- Garaje
- Chimenea
- Jardín
- Vestidor
- Terraza
- Vista al Agua
- Piscina
- Puerta
- Estufa de gas
Lote
Interior
- Techo alto
- Chimenea
- Isla de cocina
- Estufa de gas
- Bar
- Encimeras de piedra
- Vestidor
Outdoor
- Terraza
- Piscina
- Garaje
- Puerta
- Jardín
Explorar la zona
El agente se comunicará con usted pronto por
Publicado por
Reserva una visita con Deodata Cammilleri
Elija una fecha y si prefiere una visita virtual o presencial con el agente.

Howard Hanna Homes of Distinction is the luxury leader in all of its market areas. Through affiliations with int
Howard Hanna Homes of Distinction is the luxury leader in all of its market areas. Through affiliations with international organizations like Luxury Portfolio, Howard Hanna is able to promote its exquisite, estate-caliber properties to the most affluent buyers worldwide. We have developed a unique marketing program that utilizes the most up-to-date programs and services available to satisfy any and all of the particular needs associated with the luxury market.
Listing your luxury home with a Howard Hanna Homes of Distinction Specialist provides you with unmatched marketing power. Our exclusive marketing portfolio consists of a number of tools and strategies to ensure that we connect the right customers with your property. Public relations, digital marketing, direct mail, newspaper and magazine advertising, social media, video advertising, Howard Hanna’s very own “Sunday Showcase of Homes” and [hidden information] all come together to provide the highest quality marketing service available for luxury homes.
Howard Hanna Real Estate Services is a full-service, family-owned and operated organization offering its services to markets including Pennsylvania, Ohio, Virginia, Michigan, New York, West Virginia, North Carolina and Maryland. Our objective is to provide the highest level of service in every real estate transaction, building strong relationships in the communities we serve and assisting in the realization of the American Dream.
Propiedades similares cercanas
Nuevos anuncios en Amherst



Explorar más viviendas en venta
Amherst, NY, Estados Unidos tipos de propiedad
Amherst, NY, Estados Unidos búsquedas populares
- Propiedades con Piscina en Amherst, NY, Estados Unidos
- Propiedades Renovado en Amherst, NY, Estados Unidos
- Propiedades con Ascensor en Amherst, NY, Estados Unidos
- Propiedades Frente al Agua en Amherst, NY, Estados Unidos
- Propiedades con Cocina abierta en Amherst, NY, Estados Unidos
- Propiedades Comunidad Cerrada en Amherst, NY, Estados Unidos
Guías e historias relacionadas
La confianza de los mejores brokers del mundo
Los agentes tras las propiedades más excepcionales del mundo publican en JamesEdition.
- Anuncios de Sotheby's, Christie's, BARNES y Engel & Völkers
- Cada anuncio se revisa antes de publicarse
- Conecte directamente con agentes verificados
Al continuar, acepta nuestros Términos y la Política de Privacidad.
partnered with