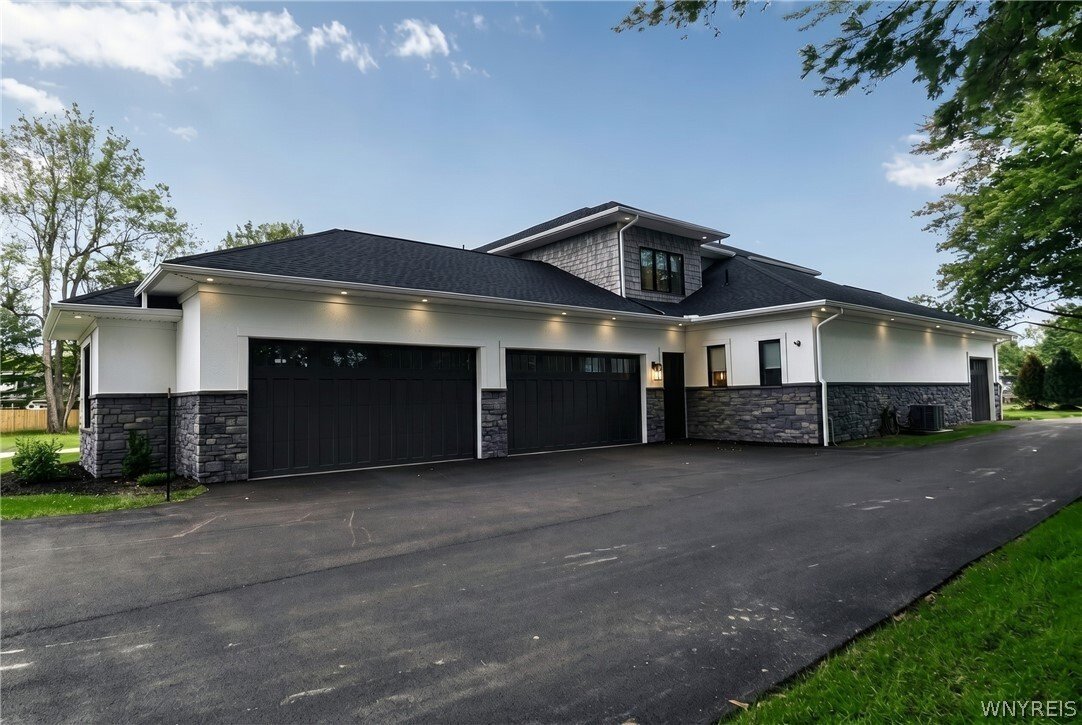
$3,800,000
Single Family Detached Amherst
- 6 Hab.
- 8 Baños
- 8,776 Sqft
- 1.27 Ac lot
- Actualizado: Agosto 29
- 4
- MLS#B1686094
Sobre la propiedad
La descripción se tradujo automáticamente.
La descripción se muestra en el idioma original.
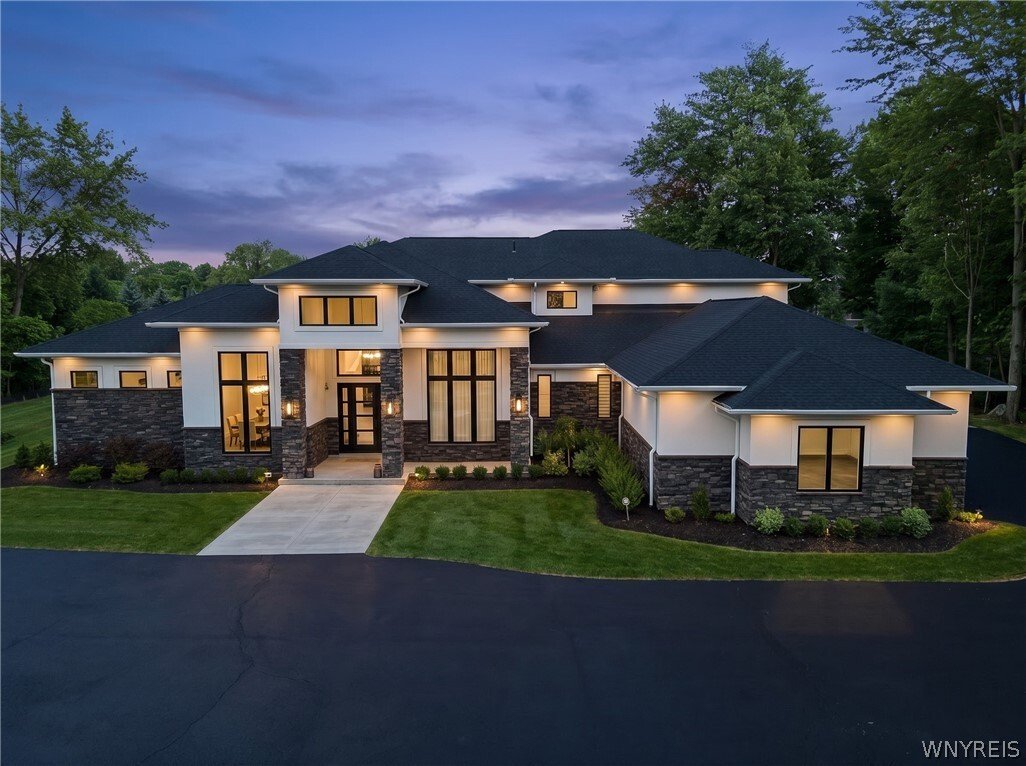
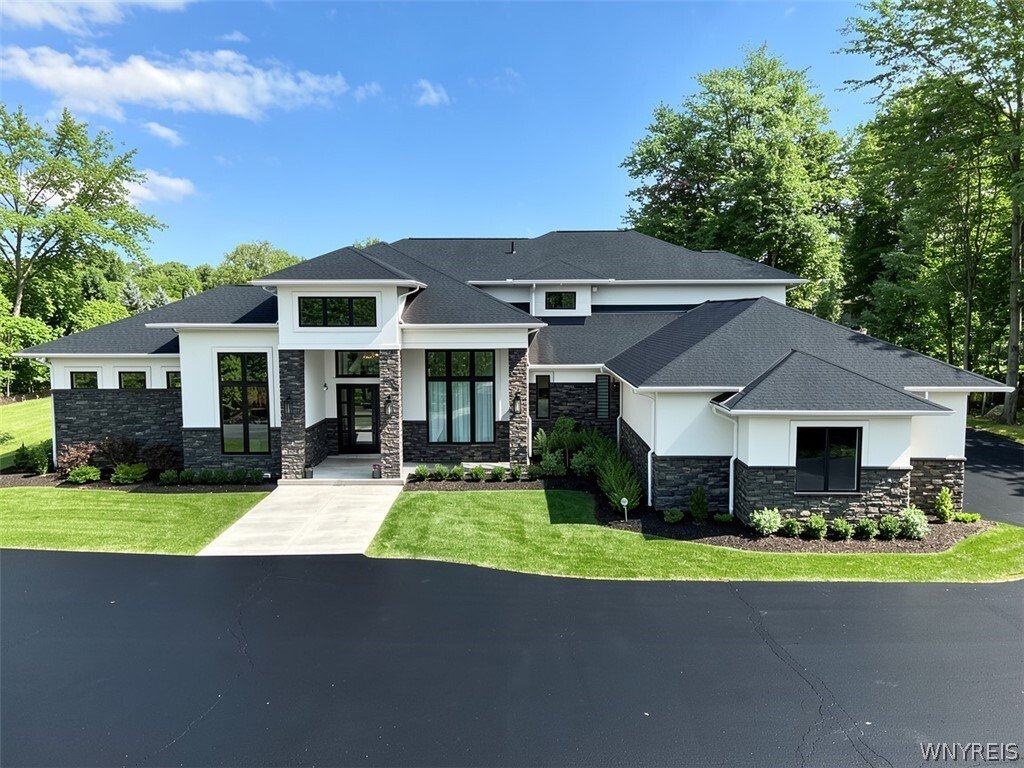
An incredible and rarely available opportunity to bring the floor plans from one of Brownstone Homes’ most remarkable custom builds to the 10th and final lot in this exclusive cul-de-sac at 11 Sanctuary Court in Amherst. Located within the sought-after Williamsville School District, this proposed modern luxury estate offers approximately 8,800 sq ft of finished living space with a rare 6 bedroom,
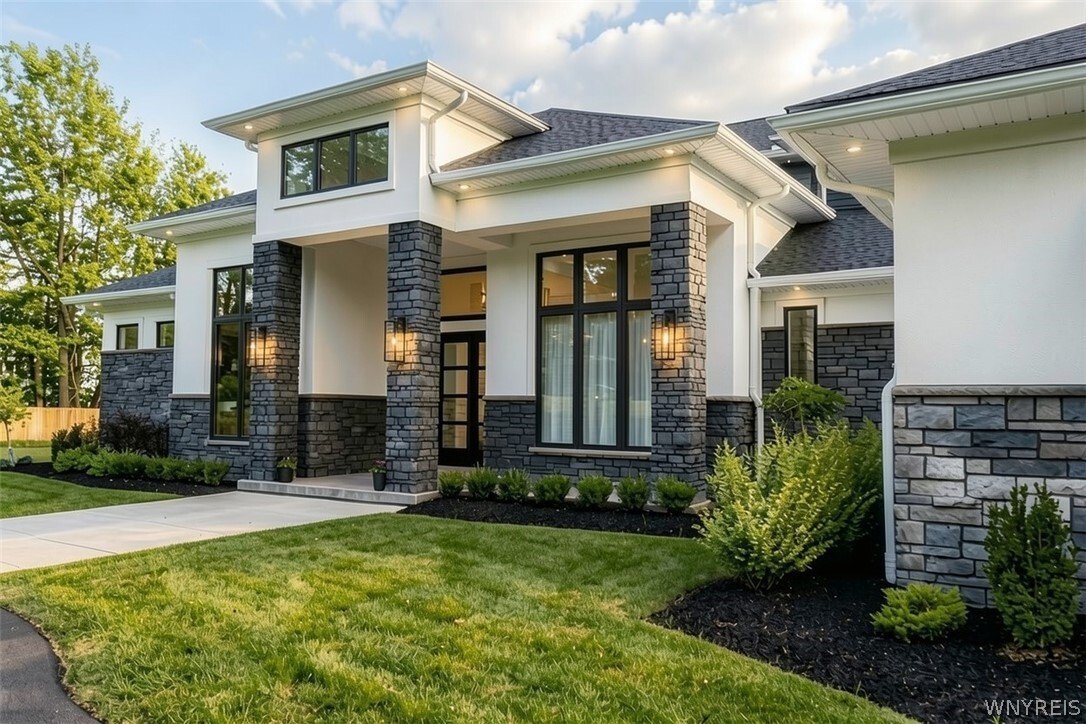
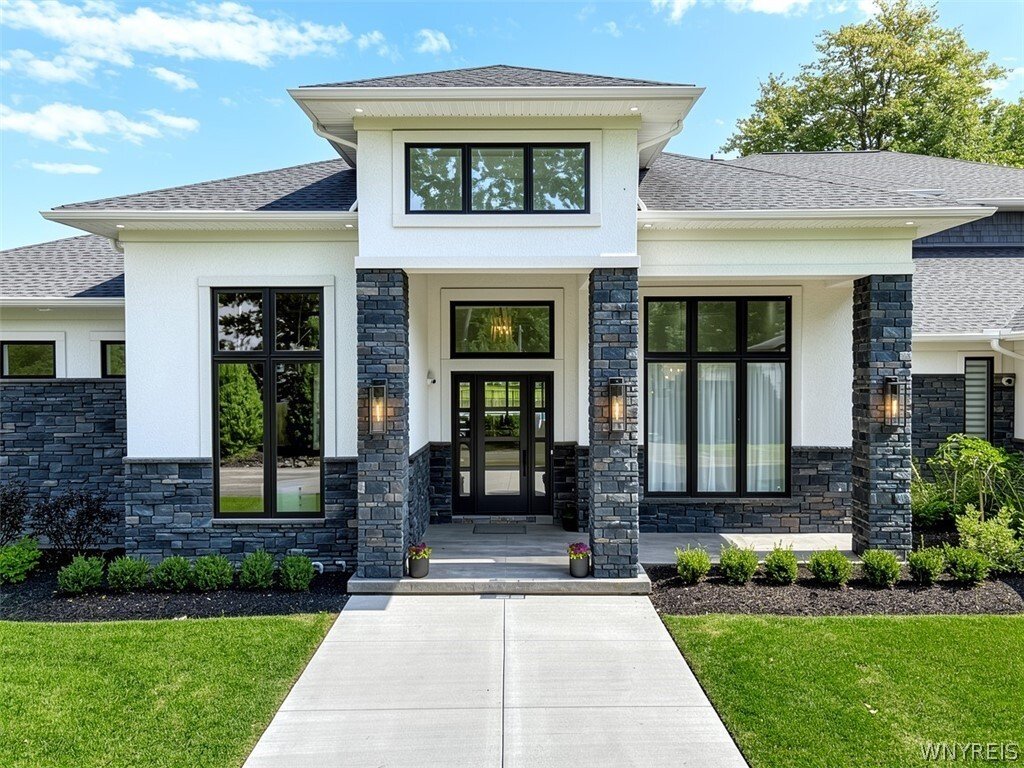
An incredible and rarely available opportunity to bring the floor plans from one of Brownstone Homes’ most remarkable custom builds to the 10th and final lot in this exclusive cul-de-sac at 11 Sanctuary Court in Amherst. Located within the sought-after Williamsville School District, this proposed modern luxury estate offers approximately 8,800 sq ft of finished living space with a rare 6 bedroom, 6 full bath, 2 half bath layout across three expansive levels. The main floor is anchored by a breathtaking two-story great room with soaring 20’ ceilings and a dramatic floor-to-ceiling stone fireplace, opening to a covered outdoor living area. The proposed design includes fully retractable pocket-style doors in both the kitchen and living room, creating a seamless indoor-outdoor connection. High-end details may include tray ceilings, 9/16” champagne white oak flooring, reverse brick ledge construction for flush first-floor transitions, custom cabinetry, quartz countertops and backsplashes, a Wolf six-burner cooktop, walk-in pantry, designer tile work, and top-tier finishes throughout. The first-floor primary suite is designed with a massive walk-in closet, fireplace, and a luxurious bath with dual vanities, dual showerheads, and a soaking tub within the shower. A second first-floor bedroom suite, private office, and impressive first-floor theater room with stadium-style seating complete the main level, while three additional bedroom suites are planned upstairs. The finished lower level is designed for elevated entertaining and recreation, including a lowered area ideal for a golf simulator and a walk-in safe. Additional proposed highlights include an oversized five-car garage, multiple gas fireplaces, built-in speakers, dedicated laundry rooms on both levels, and exceptional Brownstone Homes craftsmanship throughout. Every detail and finish can be customized with Brownstone Homes’ design team, allowing the buyer to personalize the home while maintaining the scale, presence, and vision of this remarkable floor plan. Final plans, finishes, pricing, and specifications are subject to builder approval and may vary.
-
Tipo de propiedad
Casa
-
Año de construcción
2026
-
Precio/pie²
$433
Características
- Chimenea
- Garaje
- Vestidor
- Piscina
- Lavadero
- Oficina
Explorar la zona
11 Sanctuary Court, Amherst, NY 14221, Nueva York, Estados Unidos
Ver en Google Maps
Precio por sqft
Bajo
Alto
Se unió hace 12 meses
Usted ha preguntado por esta propiedad
El agente se comunicará con usted pronto por
Publicado por
10
Anuncios
2025
Se unió
Reserva una visita con Andy Marlinski
Elija una fecha y si prefiere una visita virtual o presencial con el agente.
Fecha preferida
Tipo de tour

Buffalo Northtowns
5500 Main St, Suite 108, 14221, Williamsville, United States
Ver perfil de la agencia
Última actualización
Agosto 29
Primera publicación
Mayo 31
Licencia del agente
#10401244569
Referencia del anuncio
2121255400774854
Estado del anuncio
Propiedades similares cercanas
Nuevos anuncios en Amherst


Explorar más viviendas en venta
Amherst, NY, Estados Unidos tipos de propiedad
Amherst, NY, Estados Unidos búsquedas populares
Guías e historias relacionadas
La confianza de los mejores brokers del mundo
Los agentes tras las propiedades más excepcionales del mundo publican en JamesEdition.
- Anuncios de Sotheby's, Christie's, BARNES y Engel & Völkers
- Cada anuncio se revisa antes de publicarse
- Conecte directamente con agentes verificados
Al continuar, acepta nuestros Términos y la Política de Privacidad.
brokerages we
partnered with
partnered with