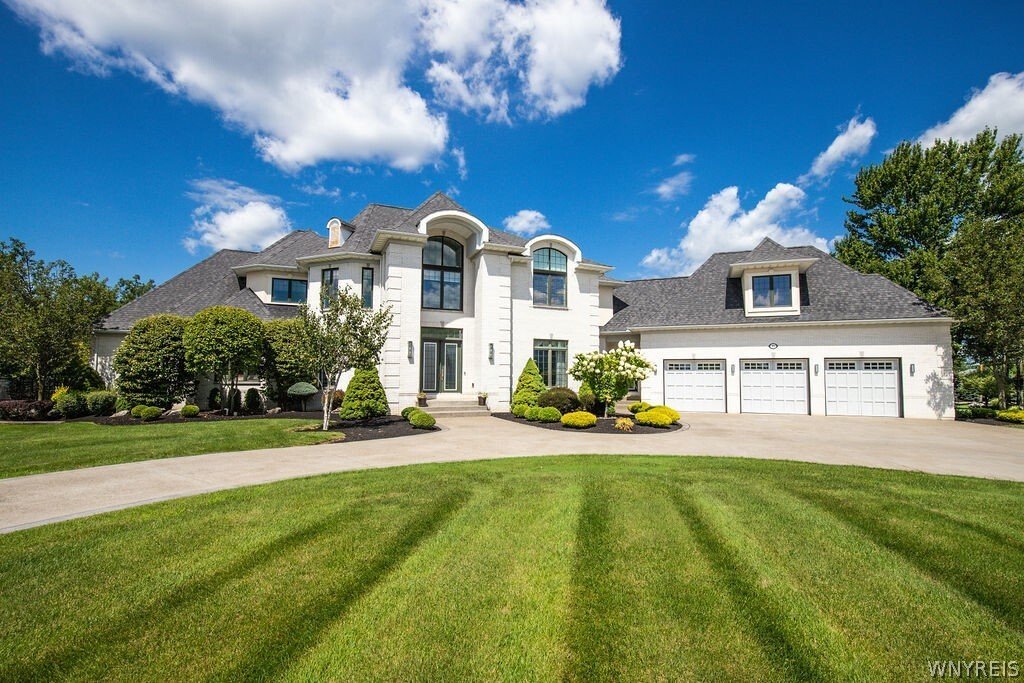
$2,380,000
5 Bedrooms Other Residential
- 5 Hab.
- 7 Baños
- 9,084 Sqft
- 1.78 Ac lot
- Actualizado: Agosto 30
- MLS#B1707701
Sobre la propiedad
La descripción se tradujo automáticamente.
La descripción se muestra en el idioma original.
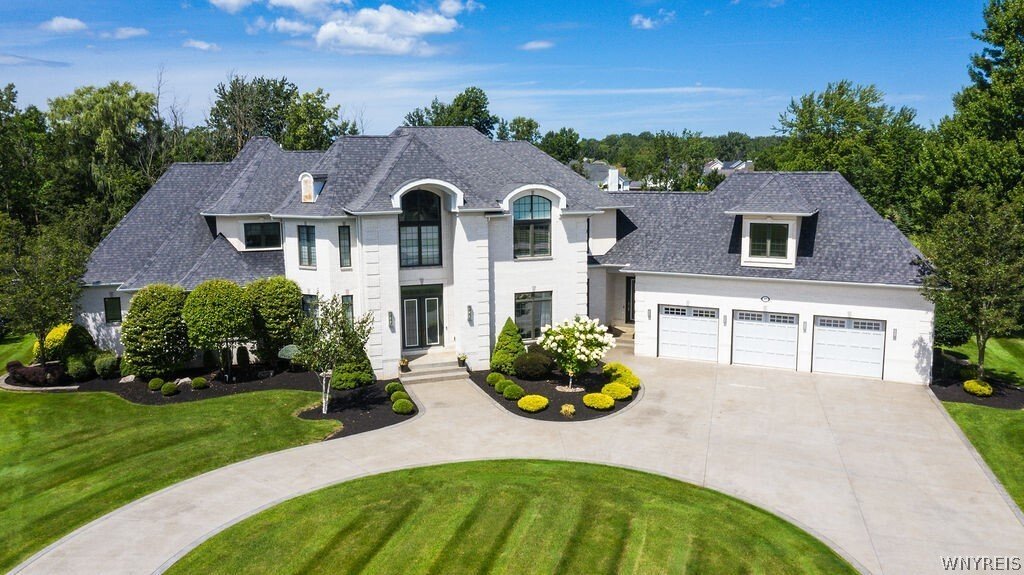
This extraordinary custom estate is nestled within one of the most prestigious luxury communities, and offers over 9,000 square feet of impeccably designed living space on a spectacular 1.78-acre homesite. Blending timeless architecture and exceptional craftsmanship, this remarkable property offers an unparalleled setting for everyday living and grand-scale entertaining. A circular driveway welcom
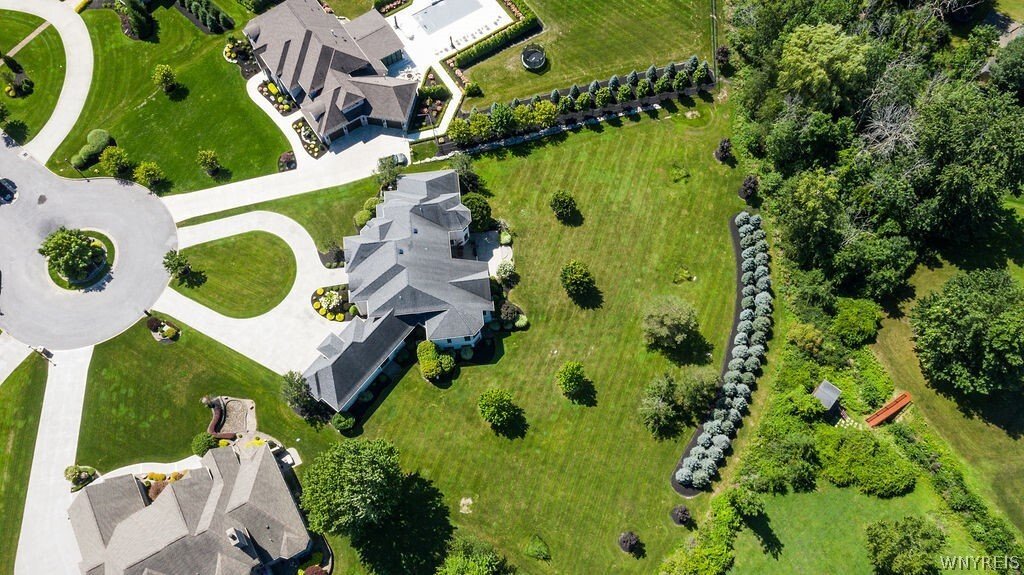
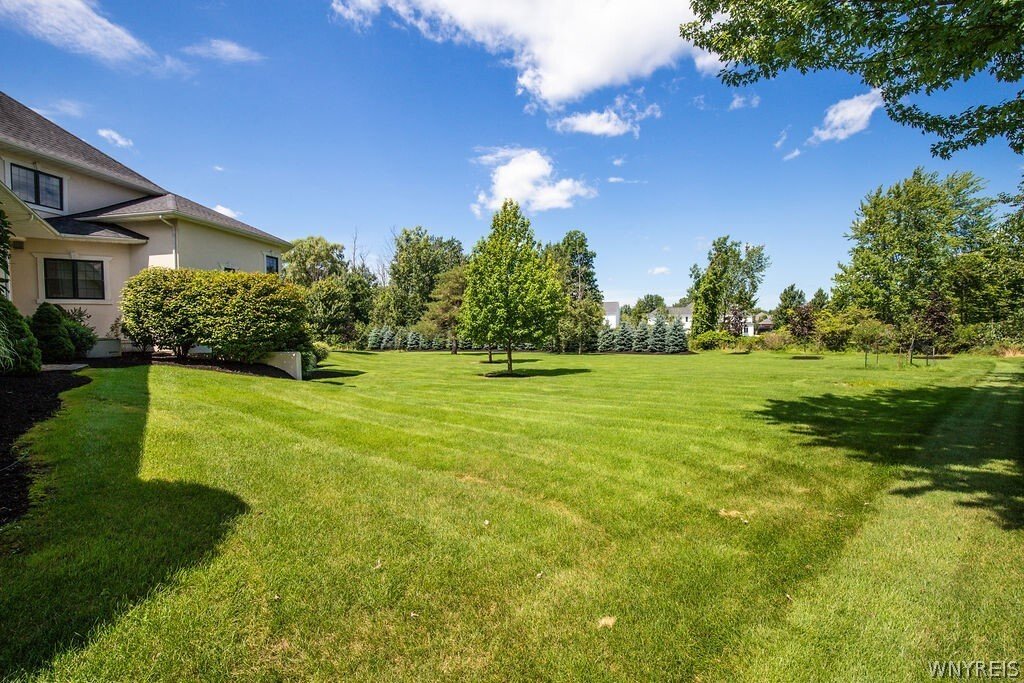
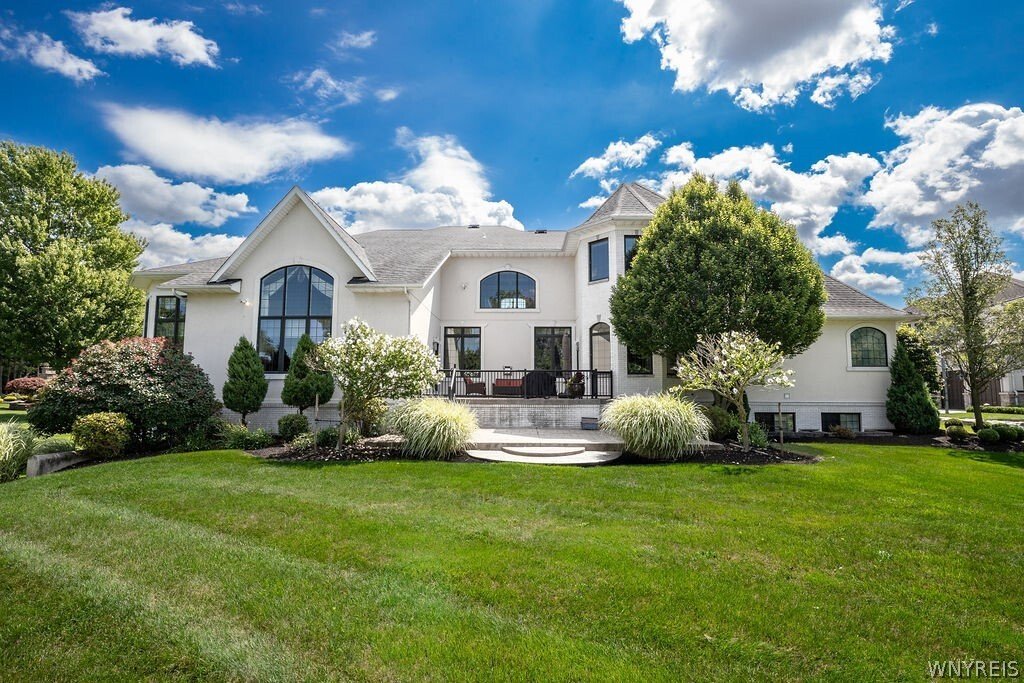
This extraordinary custom estate is nestled within one of the most prestigious luxury communities, and offers over 9,000 square feet of impeccably designed living space on a spectacular 1.78-acre homesite. Blending timeless architecture and exceptional craftsmanship, this remarkable property offers an unparalleled setting for everyday living and grand-scale entertaining. A circular driveway welcomes you to the impressive two-story foyer, which opens to the formal dining room featuring hardwood flooring, a floor-to-ceiling window and lighted crown molding. The two-story living room showcases hardwood floors, a coffered ceiling and gas fireplace. Rich architectural details, soaring ceilings, expansive windows, and refined finishes continue throughout the home. The gourmet kitchen features granite countertops, travertine backsplash, built-in Viking double ovens and Viking refrigerator/freezer combination, walk-in pantry and breakfast bar. Just off the kitchen, the family room features a volume ceiling, gas fireplace and opens to the patio o/looking the lush grounds. The impressive first-floor primary suite offers a private retreat with generous proportions and luxurious accommodations. The bedroom features a wall of windows, a marble-surround gas fireplace, two walk-in closets, and French door leading to the patio. The spa-like primary bath includes a whirlpool tub, tiled shower and two separate vanities with granite countertops. A private office with hardwood flooring and custom built-in cabinetry provides an elegant workspace. Upstairs, additional bedrooms offer privacy for family and guests with en-suite baths and walk-in closets. A loft and bonus room or 5th bedroom, provides additional living space, while second-floor balconies o/look the living areas below. The finished walk-out lower level provides substantial additional living space ready to be customized to suit your needs. Outside, beautifully landscaped grounds create a serene, park-like setting with exceptional privacy. Geothermal HVAC system. Williamsville School District. This distinguished residence represents a rare opportunity to own this magnificent home. Sq footage adjusted per floor plans.
-
Tipo de propiedad
Otros
-
Año de construcción
2007
-
Precio/pie²
$262
Características
- Chimenea
- Jardín
- Garaje
- Vestidor
- Vista al Agua
- Terraza
- Lavadora Secadora
- Plano de planta 2D
- Balcón
Características
Lote
- Vista al Agua
- Privacidad
Interior
- Techo alto
- Oficina
- Chimenea
- Aire Acondicionado
- Isla de cocina
- Estufa de gas
- Lavadora Secadora
- Bar
- Sótano
- Encimeras de piedra
- Vestidor
Outdoor
- Terraza
- Balcón
- Garaje
- Espacio de vida al aire libre
- Jardín
Explorar la zona
80 Sanctuary Court, Amherst, NY 14221, Nueva York, Estados Unidos
Ver en Google Maps
Precio por sqft
Bajo
Alto
Se unió hace 3 años
Usted ha preguntado por esta propiedad
El agente se comunicará con usted pronto por
Publicado por
4
Anuncios
2023
Se unió
Reserva una visita con Geraldine Andolina
Elija una fecha y si prefiere una visita virtual o presencial con el agente.
Fecha preferida
Tipo de tour

CENTURY 21 North East
1770 Grand Island Blvd., 14072, Grand Island, New York, United States
Ver perfil de la agencia
Última actualización
Agosto 30
Primera publicación
Agosto 22
Referencia del anuncio
5A7818B7-430E-41BA-BA0E-BBD7CE77845B
Propiedades similares cercanas
Nuevos anuncios en Amherst


Explorar más viviendas en venta
Amherst, NY, Estados Unidos tipos de propiedad
Amherst, NY, Estados Unidos búsquedas populares
Guías e historias relacionadas
La confianza de los mejores brokers del mundo
Los agentes tras las propiedades más excepcionales del mundo publican en JamesEdition.
- Anuncios de Sotheby's, Christie's, BARNES y Engel & Völkers
- Cada anuncio se revisa antes de publicarse
- Conecte directamente con agentes verificados
Al continuar, acepta nuestros Términos y la Política de Privacidad.
brokerages we
partnered with
partnered with