$1,345,480
{Street Name}
- 4 Hab.
- 2 Baños
- 1,955 Sqft
- Actualizado: Ayer
- 1
Sobre la propiedad
La descripción se tradujo automáticamente.
La descripción se muestra en el idioma original.
A design led turnkey home offering style, space, and excellent connectivity.
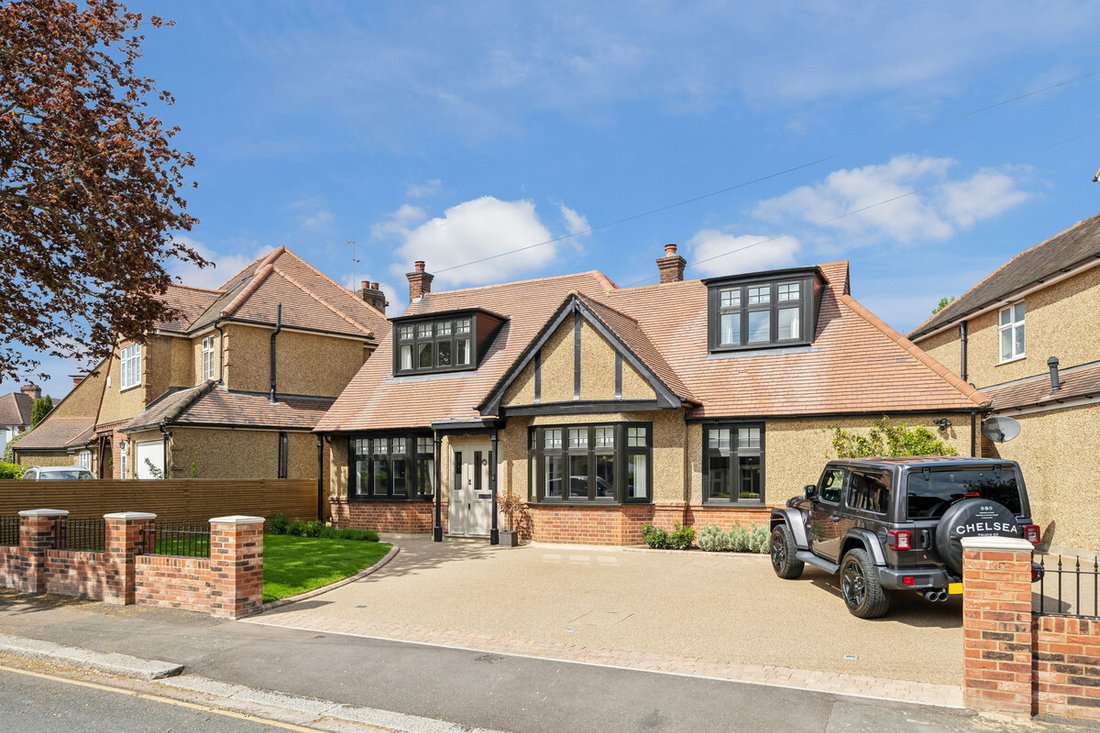
Situated on St Michael’s Road in Broxbourne, this beautifully reimagined home offers exceptional lateral living across two floors, combining thoughtful design with a high spec, turnkey finish. What immediately distinguishes the property is its impressive width and seamless flow, creating a rare sense of lateral space
Situated on St Michael’s Road in Broxbourne, this beautifully reimagined home offers exceptional lateral living across two floors, combining thoughtful design with a high spec, turnkey finish. What immediately distinguishes the property is its impressive width and seamless flow, creating a rare sense of lateral space
A design led turnkey home offering style, space, and excellent connectivity.
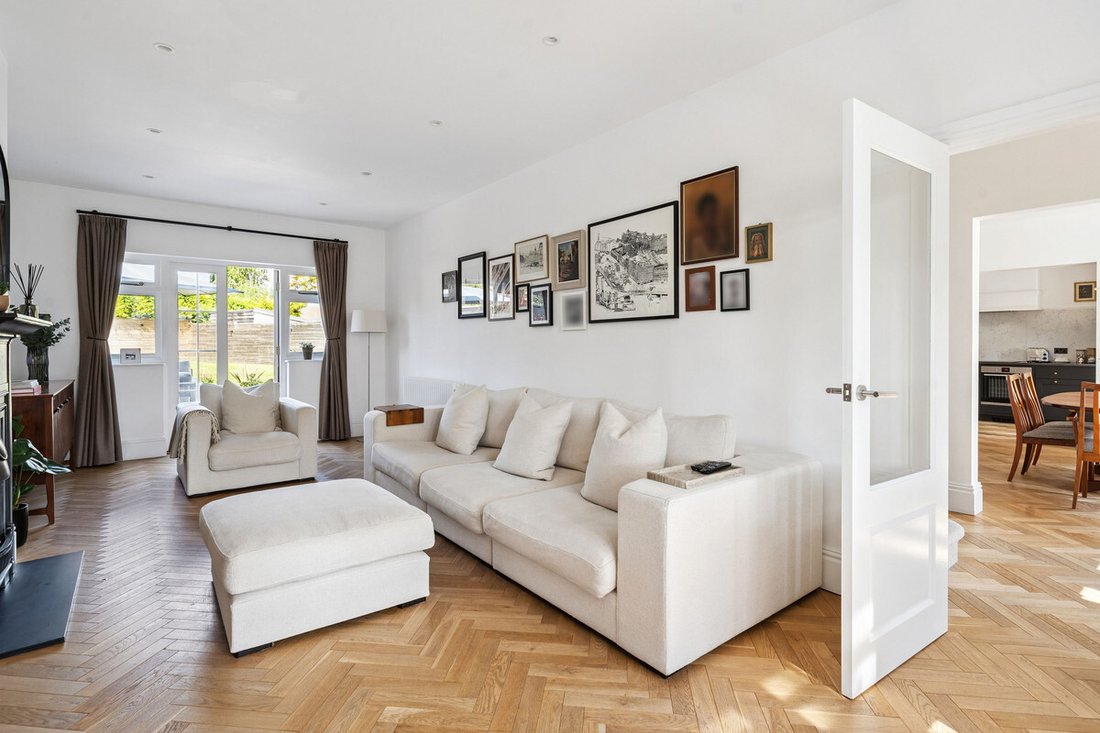
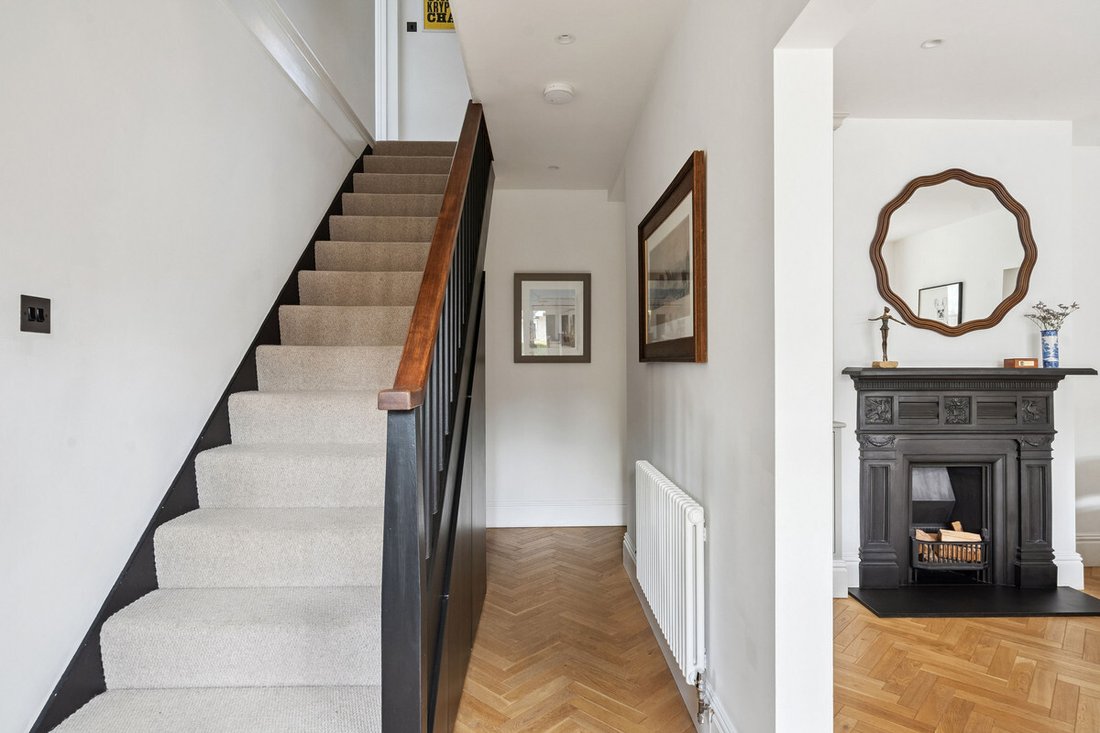
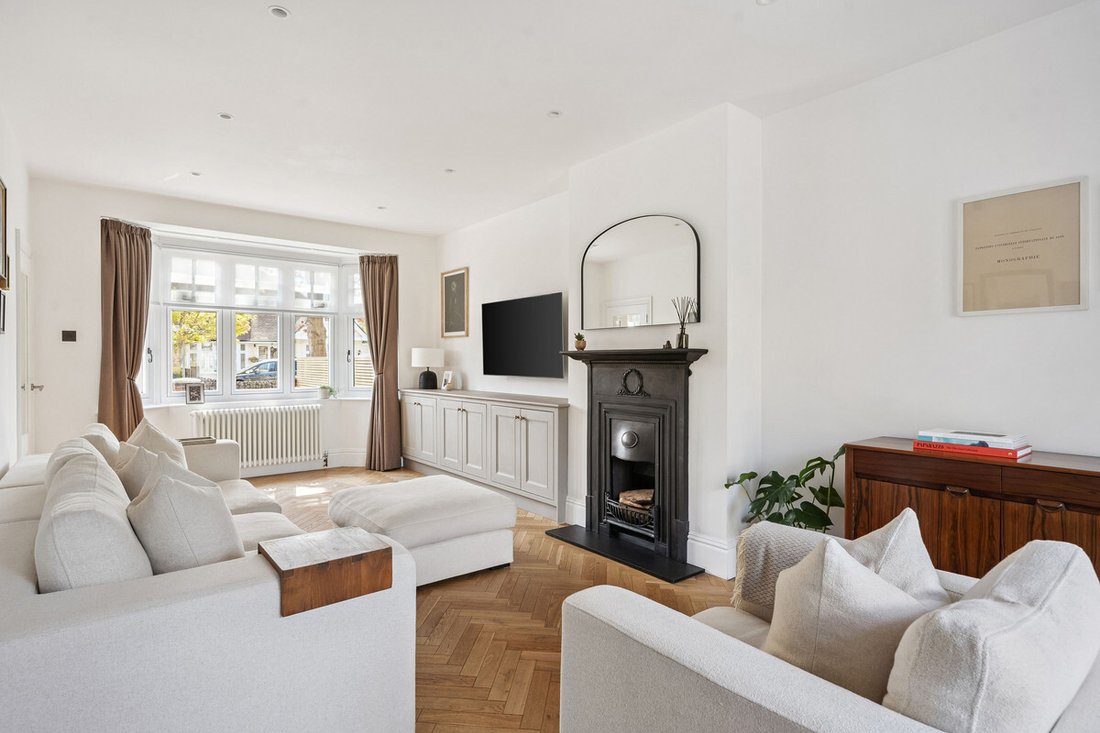
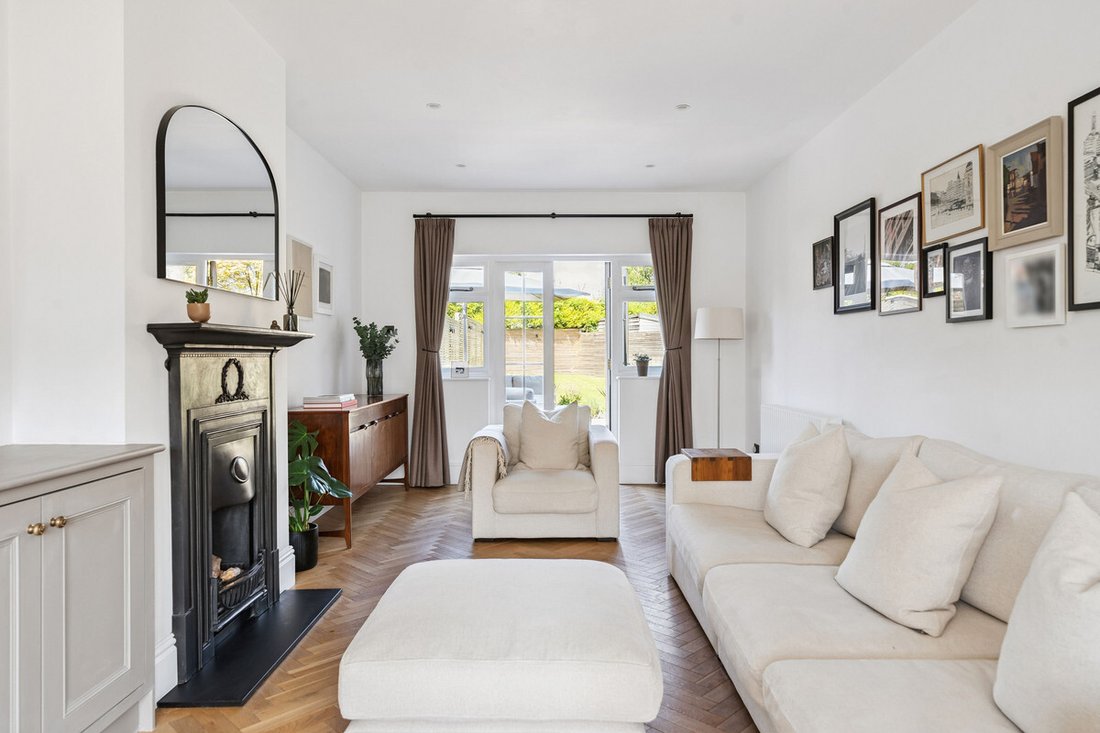
Situated on St Michael’s Road in Broxbourne, this beautifully reimagined home offers exceptional lateral living across two floors, combining thoughtful design with a high spec, turnkey finish. What immediately distinguishes the property is its impressive width and seamless flow, creating a rare sense of lateral space that enhances both everyday living and entertaining. The layout has been carefully designed to maximise natural light, functionality, and flexibility. At the heart of the home is a stunning open plan kitchen, dining and living space to the rear. Finished with quartz worktops and splashback, Devol inspired cabinetry, and premium Fisher & Paykel appliances including double ovens and a wine cooler, the space also features a Quooker tap and a walk in pantry. Engineered wood parquet flooring runs throughout, while the east to west aspect ensures excellent natural light all day. Dual access to the garden further enhances the indoor outdoor flow, ideal for modern living. The ground floor also offers superb versatility, with an additional reception room, a snug, and a dedicated study, perfect for working from home or creating separate living areas. Bedroom accommodation is thoughtfully arranged across both floors, with additional ground floor rooms allowing for a flexible four or five bedroom layout depending on requirements. Upstairs, three well proportioned bedrooms continue the home’s refined design. The principal suite features bespoke wardrobes, a dual dressing area, and clever additional storage including a concealed loft space. The bathrooms have been recently installed and finished to a high standard, featuring Lusso fittings, Claybrook tiling, and quality sanitaryware, alongside Aqualisa power showers, creating a boutique, spa like feel. Throughout the home, attention to detail is evident, with restored fireplace surrounds, period style skirting and architraves, bespoke joinery, and carefully curated lighting providing a cohesive and characterful finish. Externally, the property benefits from a resin bound driveway, boundary walls, bespoke railings, and off street parking for multiple vehicles, in addition to a garage. Finally there is live and approved planning permission to add an additional floor, creating two further bedrooms. Tenure : Freehold
Situated on St Michael’s Road in Broxbourne, this beautifully reimagined home offers exceptional lateral living across two floors, combining thoughtful design with a high spec, turnkey finish. What immediately distinguishes the property is its impressive width and seamless flow, creating a rare sense of lateral space that enhances both everyday living and entertaining. The layout has been carefully designed to maximise natural light, functionality, and flexibility. At the heart of the home is a stunning open plan kitchen, dining and living space to the rear. Finished with quartz worktops and splashback, Devol inspired cabinetry, and premium Fisher & Paykel appliances including double ovens and a wine cooler, the space also features a Quooker tap and a walk in pantry. Engineered wood parquet flooring runs throughout, while the east to west aspect ensures excellent natural light all day. Dual access to the garden further enhances the indoor outdoor flow, ideal for modern living. The ground floor also offers superb versatility, with an additional reception room, a snug, and a dedicated study, perfect for working from home or creating separate living areas. Bedroom accommodation is thoughtfully arranged across both floors, with additional ground floor rooms allowing for a flexible four or five bedroom layout depending on requirements. Upstairs, three well proportioned bedrooms continue the home’s refined design. The principal suite features bespoke wardrobes, a dual dressing area, and clever additional storage including a concealed loft space. The bathrooms have been recently installed and finished to a high standard, featuring Lusso fittings, Claybrook tiling, and quality sanitaryware, alongside Aqualisa power showers, creating a boutique, spa like feel. Throughout the home, attention to detail is evident, with restored fireplace surrounds, period style skirting and architraves, bespoke joinery, and carefully curated lighting providing a cohesive and characterful finish. Externally, the property benefits from a resin bound driveway, boundary walls, bespoke railings, and off street parking for multiple vehicles, in addition to a garage. Finally there is live and approved planning permission to add an additional floor, creating two further bedrooms. Tenure : Freehold
-
Tipo de propiedad
Casa
-
Precio/pie²
$688
Características
- Jardín
- Garaje
- Chimenea
- Cocina abierta
- Plano de planta 2D
- Oficina
- Espacio de vida al aire libre
- Estufa de gas
- Encimeras de piedra
Explorar la zona
St Michael's Road, Beaumont, Broxbourne, Inglaterra
Ver en Google Maps
Precio por sqft
Bajo
Alto
Se unió hace 1 mes
Usted ha preguntado por esta propiedad
El agente se comunicará con usted pronto por
Publicado por
108
Anuncios
2026
Se unió
Reserva una visita con the agent
Elija una fecha y si prefiere una visita virtual o presencial con el agente.
Fecha preferida
Tipo de tour
Última actualización
Ayer
Primera publicación
Noviembre 4
Referencia del anuncio
-
Propiedades similares cercanas
Nuevos anuncios en Beaumont


Explorar más viviendas en venta
Beaumont, Broxbourne, Inglaterra tipos de propiedad
Beaumont, Broxbourne, Inglaterra búsquedas populares
- Propiedades con Terraza en Beaumont, Broxbourne, Inglaterra
- Propiedades con Bar en Beaumont, Broxbourne, Inglaterra
- Propiedades con Oficina en Beaumont, Broxbourne, Inglaterra
- Propiedades con Jardín en Beaumont, Broxbourne, Inglaterra
- Propiedades Privacidad en Beaumont, Broxbourne, Inglaterra
- Propiedades Moderno en Beaumont, Broxbourne, Inglaterra
- Propiedades con Gimnasio en Beaumont, Broxbourne, Inglaterra
- Propiedades con Aire Acondicionado en Beaumont, Broxbourne, Inglaterra
- Propiedades con Chimenea en Beaumont, Broxbourne, Inglaterra
- Propiedades con Piscina en Beaumont, Broxbourne, Inglaterra
- Propiedades con Garaje en Beaumont, Broxbourne, Inglaterra
- Propiedades con Cocina abierta en Beaumont, Broxbourne, Inglaterra
- Propiedades con Cine en Beaumont, Broxbourne, Inglaterra
- Propiedades Vista al Agua en Beaumont, Broxbourne, Inglaterra
Guías e historias relacionadas
La confianza de los mejores brokers del mundo
Los agentes tras las propiedades más excepcionales del mundo publican en JamesEdition.
- Anuncios de Sotheby's, Christie's, BARNES y Engel & Völkers
- Cada anuncio se revisa antes de publicarse
- Conecte directamente con agentes verificados
Al continuar, acepta nuestros Términos y la Política de Privacidad.