Casa Independiente De 4 Dormitorios En Venta En Broxbourne
- 4 Hab.
- 4 Baños
- Actualizado: Junio 18
- 4
Sobre la propiedad

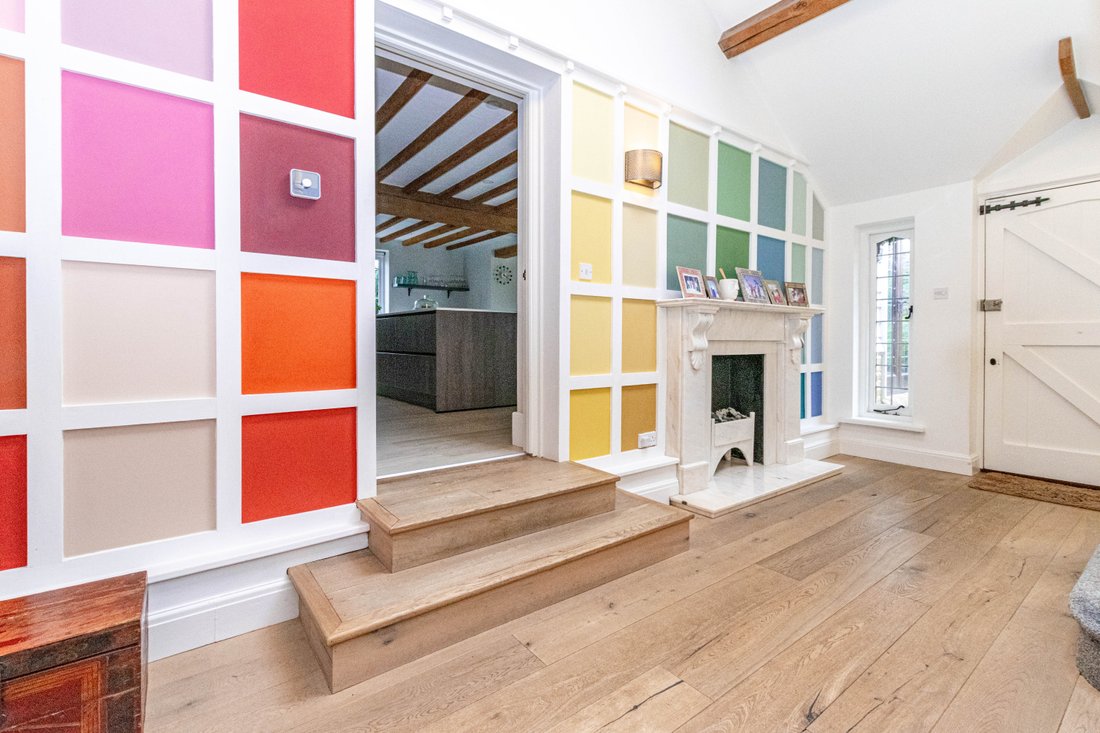
The residence boasts four well-appointed double bedrooms, each with their own bathroom, ensuring comfort and privacy for all occupants. The principle bedroom has a dressing room, bath/shower room and a cot room/ storage area. This bedroom is accessed from a minstrel’s gallery that looks down onto the magnificent vaulted living room with its character windows and feature fireplace. The heart of
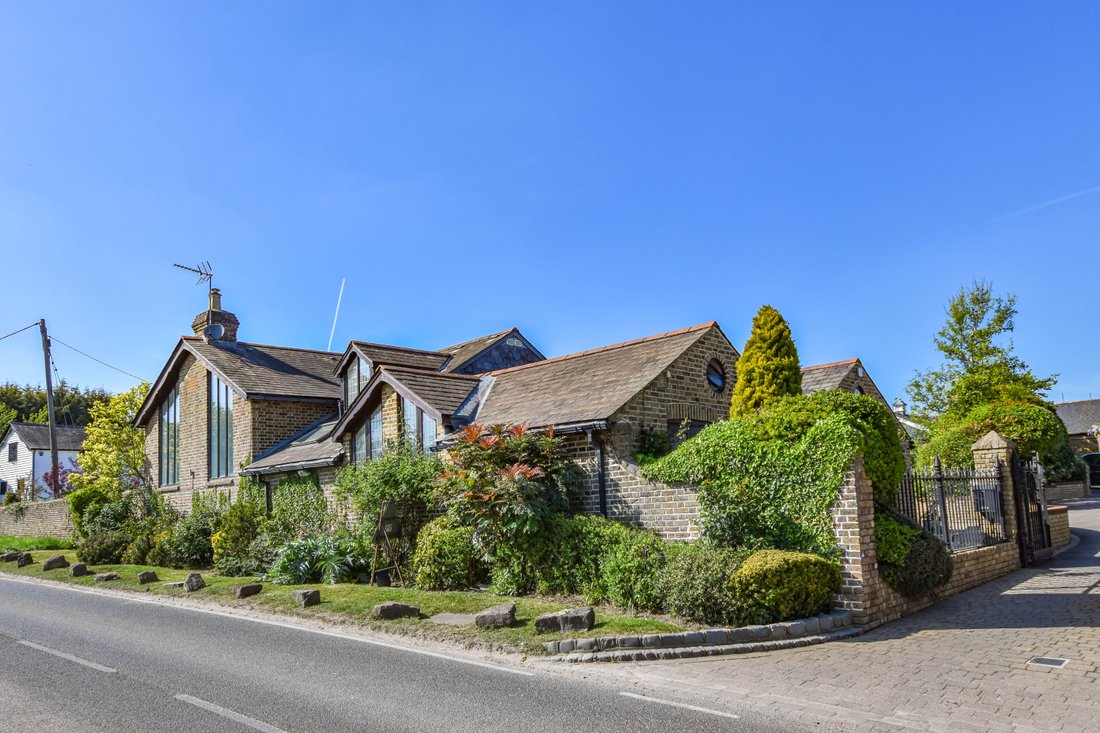
The residence boasts four well-appointed double bedrooms, each with their own bathroom, ensuring comfort and privacy for all occupants. The principle bedroom has a dressing room, bath/shower room and a cot room/ storage area. This bedroom is accessed from a minstrel’s gallery that looks down onto the magnificent vaulted living room with its character windows and feature fireplace. The heart of the home is undoubtedly the magnificent kitchen/ breakfast room, which is fully fitted with a range of high-quality units and a central island, seamlessly flowing into the dining area and family room. This open-plan design creates a warm and inviting atmosphere, ideal for family gatherings and social occasions. The first floor landing provides an ideal study area with South facing views over the local golf course.
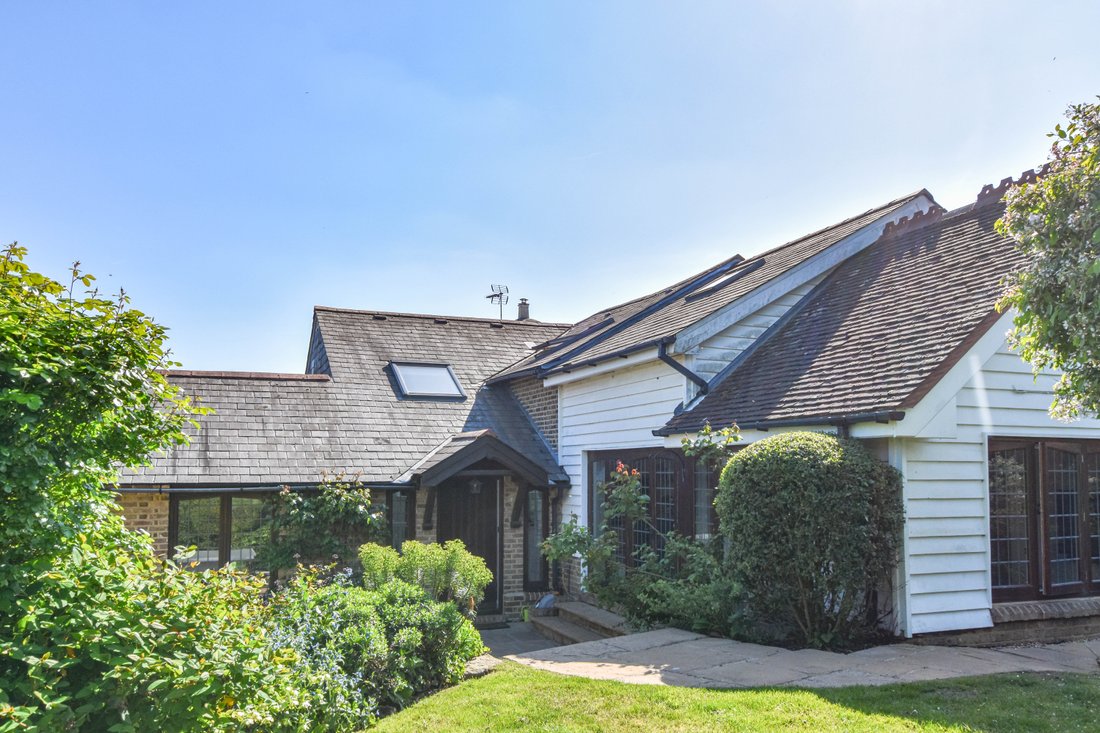
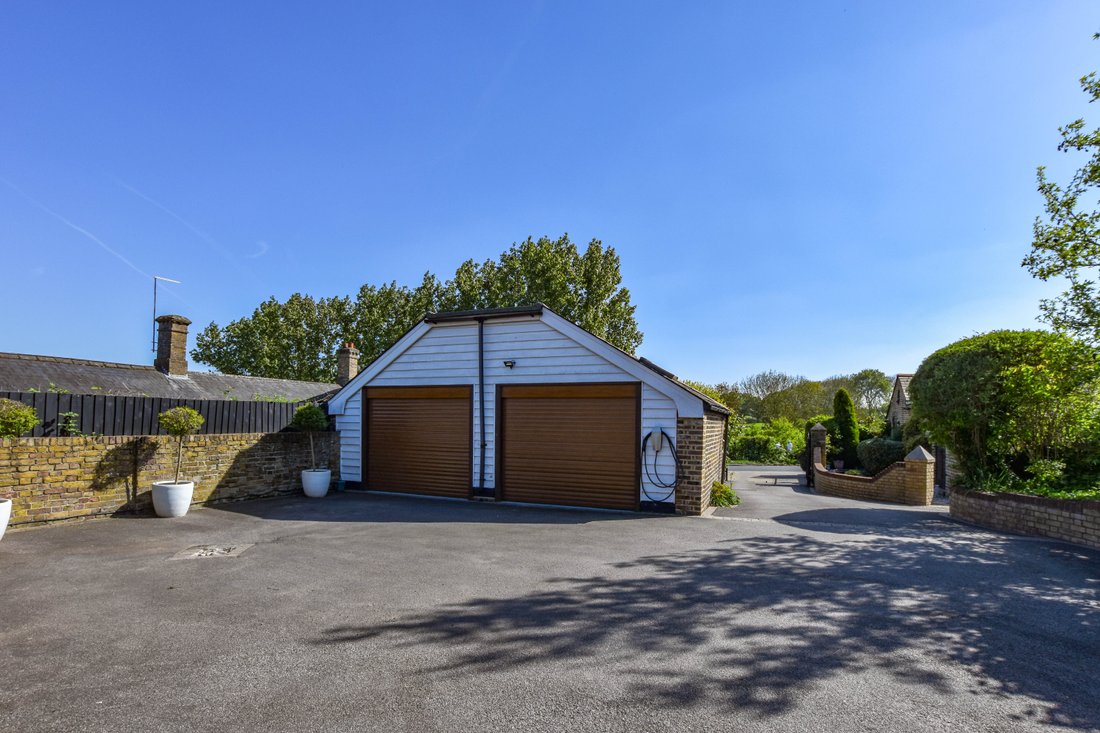
Set within tranquil gardens and grounds, The Old Forge is a peaceful retreat, with lush lawns and well-stocked borders that enhance the natural beauty of the surroundings. The property also offers ample parking for up to six vehicles, making it convenient for both residents and guests.
Having once served as the village forge, this home is steeped in history and charm, providing a unique opportunity to own a piece of Broxbourne’s heritage. With its spacious layout, modern amenities, and serene outdoor space, The Old Forge is a perfect choice for those seeking a family home that combines comfort, style, and a touch of history.
As previously mentioned the property is just a short walk from The Hertfordshire Golf and Country Club that has a gymnasium and swimming pool. Broxbourne is popular for its fast and frequent rail service to London’s Liverpool Street Station via Tottenham Hale or Seven Sisters where you can pick up the London Underground.
Broxbourne also has a fantastic range of schooling for children of all ages with access to the newly built secondary school at Broxbourne or the Independent schools like Haileybury College or St Edmunds College.
Services Connected
Mains Water, Gas, Electric and a private sewage system, Electric Car Charger.
Entrance Door
Entrance Hall 25’5 x 9’10 (7.75m x 3.00m)
Cloakroom
Vaulted Living Room 19’11 x 18’7 (6.07m x 5.66m)
Kitchen / Breakfast Room 19’9 x 15’4 (6.02m x 4.67m)
Dining Area 20’ x 11’5 (6.10m x 3.48m)
Family Room 15’11 x 10’6 (4.85m x 3.20m)
Laundry Room 8’ x 7’2 (2.44m x 2.18m)
Inner Hall
Bedroom Suite Two 16’5 x 14’2 (5.00m x 4.32m)
En-Suite Shower 2 7’5 x 7’1 (2.26m x 2.16m)
Bedroom Suite Three 14’9 x 12’3 (4.50m x 3.73m)
En-Suite Shower 3
Bedroom Four 14’10 x 12’2 (4.52m x 3.71m)
Family Bathroom
First Floor
Study Landing 14’7 x 9’9 (4.45m x 2.97m)
Minstrel Gallery
Principle Bedroom Suite 20’8 x 16’10 (6.30m x 5.13m)
Dressing Room 12’1 x 11’6 inc wds (3.68m x 3.51m inc wds)
Cot Room Storage 9’6 x 8’6 (2.90m x 2.59m)
External Gated Driveway
Double Garage 23’8 x 16’ (7.21m x 4.88m)
Large Patio
Landscaped Garden
-
Tipo de propiedad
Casa
Características
Explorar la zona
El agente se comunicará con usted pronto por
Publicado por
Reserva una visita con the agent
Elija una fecha y si prefiere una visita virtual o presencial con el agente.

Propiedades similares cercanas
Nuevos anuncios en Beaumont


Explorar más viviendas en venta
Beaumont, Broxbourne, Inglaterra tipos de propiedad
Beaumont, Broxbourne, Inglaterra búsquedas populares
- Propiedades con Terraza en Beaumont, Broxbourne, Inglaterra
- Propiedades con Bar en Beaumont, Broxbourne, Inglaterra
- Propiedades con Oficina en Beaumont, Broxbourne, Inglaterra
- Propiedades con Jardín en Beaumont, Broxbourne, Inglaterra
- Propiedades Privacidad en Beaumont, Broxbourne, Inglaterra
- Propiedades Moderno en Beaumont, Broxbourne, Inglaterra
- Propiedades con Gimnasio en Beaumont, Broxbourne, Inglaterra
- Propiedades con Aire Acondicionado en Beaumont, Broxbourne, Inglaterra
- Propiedades con Chimenea en Beaumont, Broxbourne, Inglaterra
- Propiedades con Piscina en Beaumont, Broxbourne, Inglaterra
- Propiedades con Garaje en Beaumont, Broxbourne, Inglaterra
- Propiedades con Cocina abierta en Beaumont, Broxbourne, Inglaterra
- Propiedades con Cine en Beaumont, Broxbourne, Inglaterra
- Propiedades Vista al Agua en Beaumont, Broxbourne, Inglaterra
Guías e historias relacionadas
La confianza de los mejores brokers del mundo
Los agentes tras las propiedades más excepcionales del mundo publican en JamesEdition.
- Anuncios de Sotheby's, Christie's, BARNES y Engel & Völkers
- Cada anuncio se revisa antes de publicarse
- Conecte directamente con agentes verificados
Al continuar, acepta nuestros Términos y la Política de Privacidad.