$2,697,471
Churchfields
- 6 Hab.
- 4 Baños
- 5,156 Sqft
- Actualizado: Hoy
Sobre la propiedad
La descripción se tradujo automáticamente.
La descripción se muestra en el idioma original.
Grade II listed, design led home offering scale, heritage, and exceptional living.
A distinguished Grade II listed Georgian residence, set behind gates on one of Broxbourne’s most established addresses, offering over 5,100 sq ft of combined accommodation, including a separate coach house, garage, and beautifully maintained east to west facing grounds. The property comprises six bedrooms and fo
A distinguished Grade II listed Georgian residence, set behind gates on one of Broxbourne’s most established addresses, offering over 5,100 sq ft of combined accommodation, including a separate coach house, garage, and beautifully maintained east to west facing grounds. The property comprises six bedrooms and fo
Grade II listed, design led home offering scale, heritage, and exceptional living.
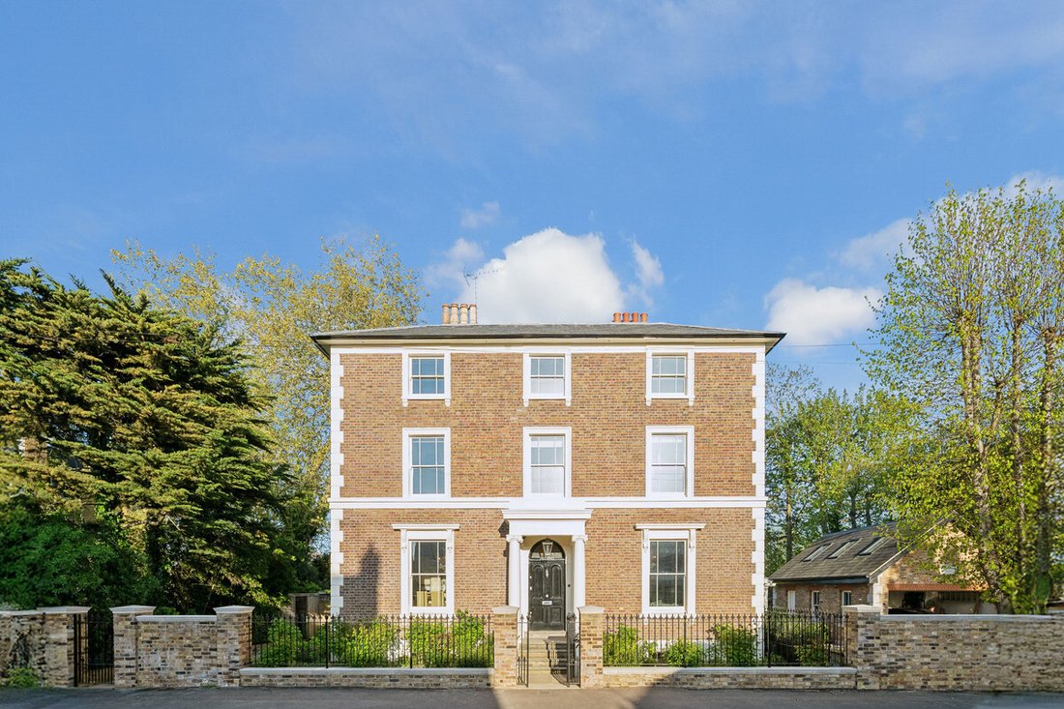
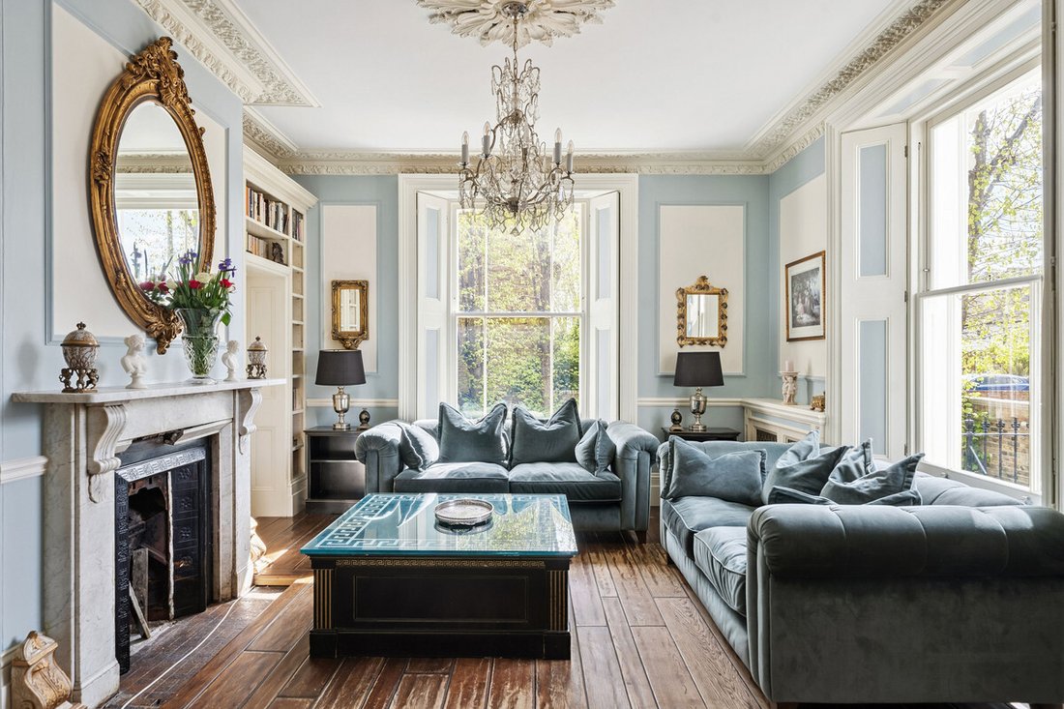
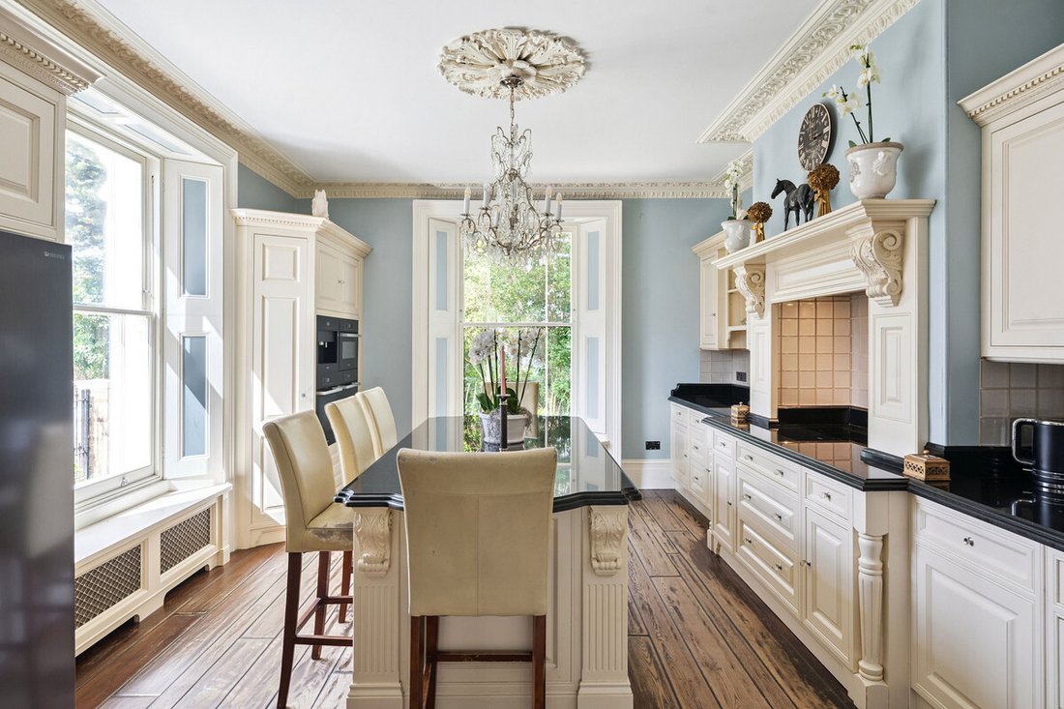
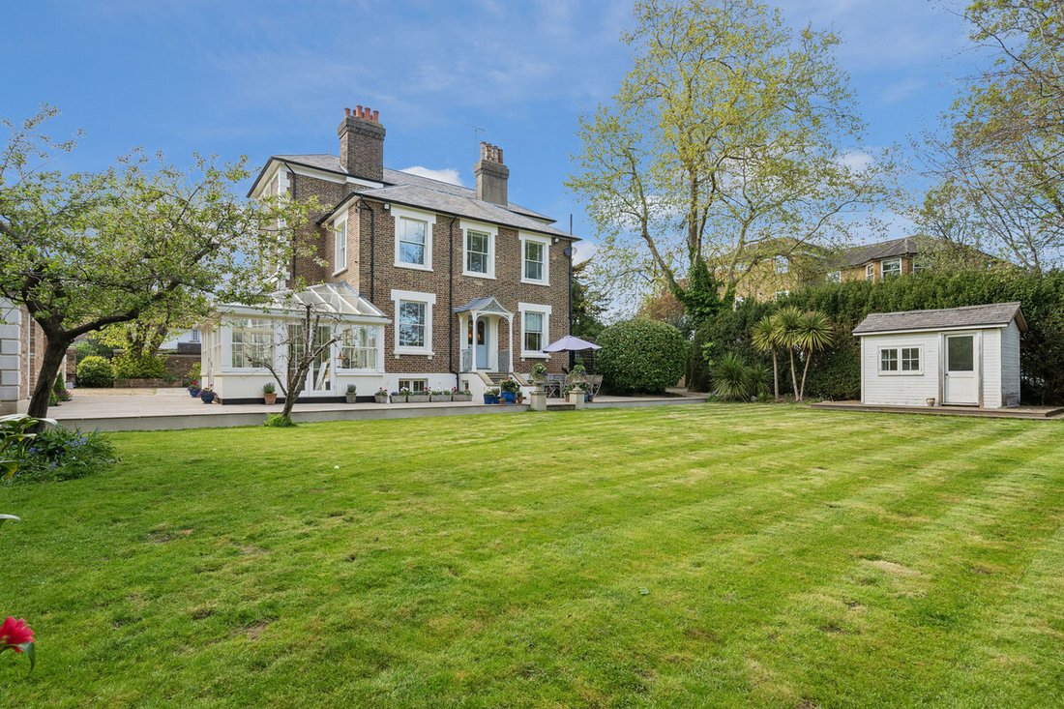
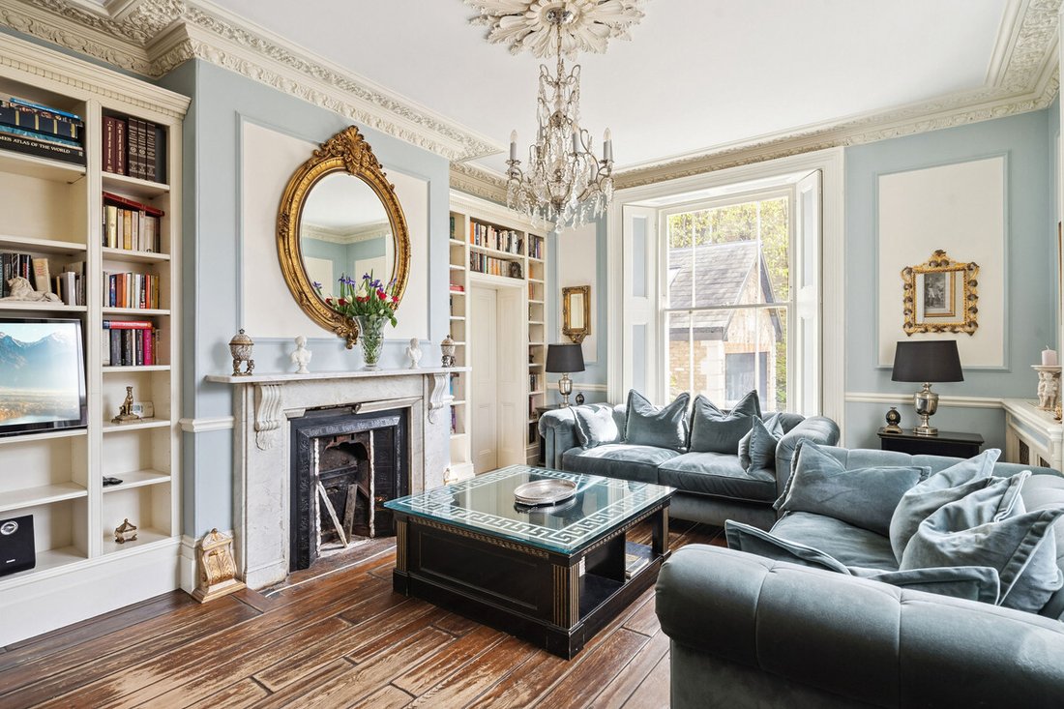
A distinguished Grade II listed Georgian residence, set behind gates on one of Broxbourne’s most established addresses, offering over 5,100 sq ft of combined accommodation, including a separate coach house, garage, and beautifully maintained east to west facing grounds. The property comprises six bedrooms and four bathrooms, arranged across a substantial and versatile layout. Dating back to the mid 19th century and historically known as Bellevue House, the home forms part of the original fabric of the area. Originally commissioned by George Bosanquet and later occupied by John Rodwell, it represents a rare opportunity to acquire a home of genuine historical significance. Set behind newly formed walls, railings, and gates, the approach offers privacy and presence, with parking for multiple vehicles and a strong sense of arrival. Internally, the property has been carefully restored, blending period character with modern living. Original features have been retained throughout, including fireplaces, sash windows, ironmongery, and detailed cornicing and ceiling roses, many restored to highlight their original craftsmanship. The entrance hall creates an immediate impression, with statuary marble flooring and Nero Marquina inlays, leading into a series of elegant reception rooms. High ceilings, large sash windows, and an east to west aspect allow natural light to flow throughout the ground floor, while dark oiled oak flooring adds warmth and contrast. At the centre of the home is a bespoke, Clive Christian inspired kitchen, designed by the current owner. Finished with Assoluto granite worktops, Fired Earth tiling, and a substantial central island, it is complemented by integrated Miele appliances including multiple ovens, steam oven, warming drawer, and coffee machine. Across the upper floors, six well proportioned bedrooms are arranged with excellent balance and privacy. The principal suite occupies a significant portion of the first floor, offering generous proportions and a sense of separation. Four bathrooms serve the home, all classically styled and well appointed. The basement provides additional flexibility, with further living space, a bathroom, and an original oven, adding both practicality and character. Tenure : Freehold
A distinguished Grade II listed Georgian residence, set behind gates on one of Broxbourne’s most established addresses, offering over 5,100 sq ft of combined accommodation, including a separate coach house, garage, and beautifully maintained east to west facing grounds. The property comprises six bedrooms and four bathrooms, arranged across a substantial and versatile layout. Dating back to the mid 19th century and historically known as Bellevue House, the home forms part of the original fabric of the area. Originally commissioned by George Bosanquet and later occupied by John Rodwell, it represents a rare opportunity to acquire a home of genuine historical significance. Set behind newly formed walls, railings, and gates, the approach offers privacy and presence, with parking for multiple vehicles and a strong sense of arrival. Internally, the property has been carefully restored, blending period character with modern living. Original features have been retained throughout, including fireplaces, sash windows, ironmongery, and detailed cornicing and ceiling roses, many restored to highlight their original craftsmanship. The entrance hall creates an immediate impression, with statuary marble flooring and Nero Marquina inlays, leading into a series of elegant reception rooms. High ceilings, large sash windows, and an east to west aspect allow natural light to flow throughout the ground floor, while dark oiled oak flooring adds warmth and contrast. At the centre of the home is a bespoke, Clive Christian inspired kitchen, designed by the current owner. Finished with Assoluto granite worktops, Fired Earth tiling, and a substantial central island, it is complemented by integrated Miele appliances including multiple ovens, steam oven, warming drawer, and coffee machine. Across the upper floors, six well proportioned bedrooms are arranged with excellent balance and privacy. The principal suite occupies a significant portion of the first floor, offering generous proportions and a sense of separation. Four bathrooms serve the home, all classically styled and well appointed. The basement provides additional flexibility, with further living space, a bathroom, and an original oven, adding both practicality and character. Tenure : Freehold
-
Tipo de propiedad
Casa
-
Precio/pie²
$523
Características
Explorar la zona
Beaumont, Broxbourne, Inglaterra
Ver en Google Maps
Precio por sqft
Bajo
Alto
Se unió hace 1 mes
Usted ha preguntado por esta propiedad
El agente se comunicará con usted pronto por
Publicado por
2026
Se unió
Reserva una visita con the agent
Elija una fecha y si prefiere una visita virtual o presencial con el agente.
Fecha preferida
Tipo de tour
Última actualización
Hoy
Primera publicación
Noviembre 4
Referencia del anuncio
-
Propiedades similares cercanas
Nuevos anuncios en Beaumont


Explorar más viviendas en venta
Beaumont, Broxbourne, Inglaterra tipos de propiedad
Beaumont, Broxbourne, Inglaterra búsquedas populares
- Propiedades con Terraza en Beaumont, Broxbourne, Inglaterra
- Propiedades con Bar en Beaumont, Broxbourne, Inglaterra
- Propiedades con Oficina en Beaumont, Broxbourne, Inglaterra
- Propiedades con Jardín en Beaumont, Broxbourne, Inglaterra
- Propiedades Privacidad en Beaumont, Broxbourne, Inglaterra
- Propiedades Moderno en Beaumont, Broxbourne, Inglaterra
- Propiedades con Gimnasio en Beaumont, Broxbourne, Inglaterra
- Propiedades con Aire Acondicionado en Beaumont, Broxbourne, Inglaterra
- Propiedades con Chimenea en Beaumont, Broxbourne, Inglaterra
- Propiedades con Piscina en Beaumont, Broxbourne, Inglaterra
- Propiedades con Garaje en Beaumont, Broxbourne, Inglaterra
- Propiedades con Cocina abierta en Beaumont, Broxbourne, Inglaterra
- Propiedades con Cine en Beaumont, Broxbourne, Inglaterra
- Propiedades Vista al Agua en Beaumont, Broxbourne, Inglaterra
Guías e historias relacionadas
La confianza de los mejores brokers del mundo
Los agentes tras las propiedades más excepcionales del mundo publican en JamesEdition.
- Anuncios de Sotheby's, Christie's, BARNES y Engel & Völkers
- Cada anuncio se revisa antes de publicarse
- Conecte directamente con agentes verificados
Al continuar, acepta nuestros Términos y la Política de Privacidad.