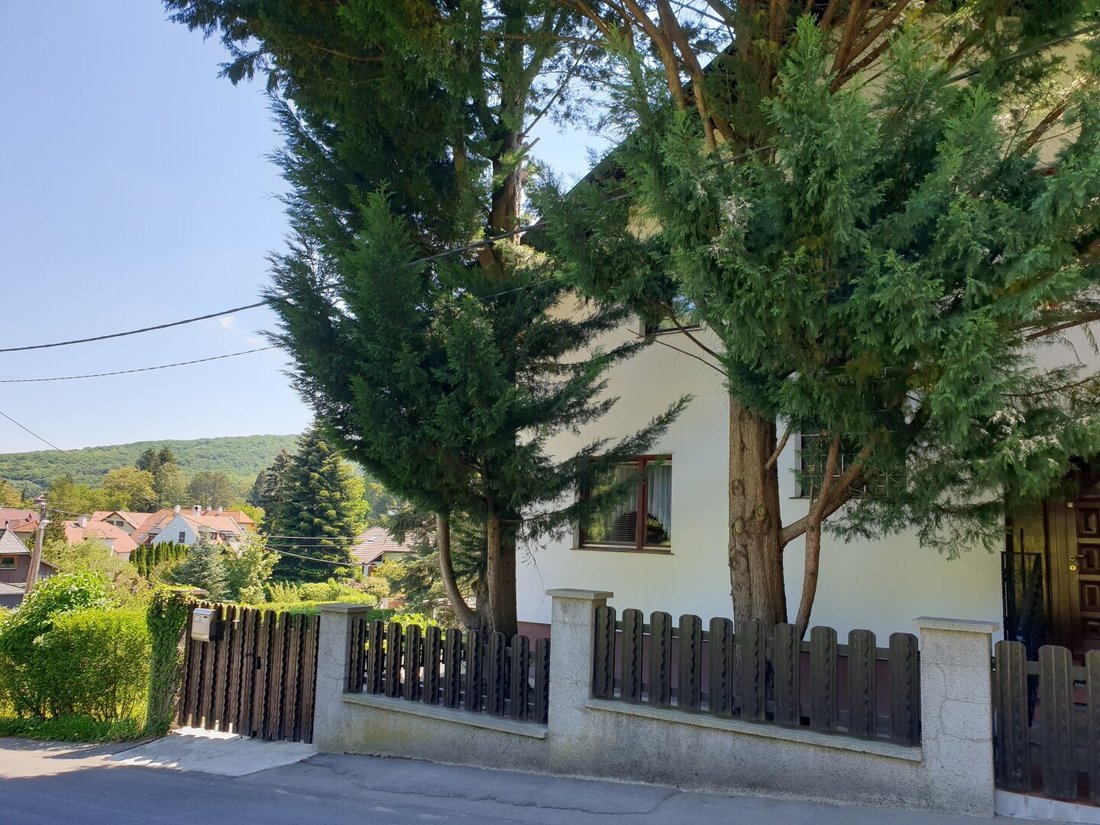


Sonnige 275 M² Wohnfläche Auf Drei Ebenen – Großzügiges Mehrfamilienhaus Mit 877 M² Grundstück, Grü
- 7 Hab.
- 4 Baños
- 2,957 Sqft
- 9,440 Sqft lot
- Actualizado: Octubre 23
Sobre la propiedad
A house with exceptionally spacious rooms and countless possibilities!
This solid house, built in the late 1970s with massive master builder and brick construction, offers approximately 275 m² of living space across three levels, providing versatile options for living, multi-generational housing, or a combination of owner occupancy and rental.
The 877 m² plot is
A house with exceptionally spacious rooms and countless possibilities!
This solid house, built in the late 1970s with massive master builder and brick construction, offers approximately 275 m² of living space across three levels, providing versatile options for living, multi-generational housing, or a combination of owner occupancy and rental.
The 877 m² plot is flat, sunny, and almost completely private.
Generous living space on three levels
The ground floor (ceiling height 2.70 m) with about 93.57 m² of living space includes direct access to the approximately 27 m² double garage. It features a spacious entrance hall, a small storage room, a separate toilet, and a bedroom. There is a fully equipped country-style kitchen, a bright bathroom with washbasin, shower, bathtub, and washing machine connection, as well as a large, open-plan dining and living area of about 45 m². Large windows and the terrace door provide plenty of light and lead directly to the approximately 52 m² south-facing terrace.
The attic floor (ceiling height 2.50 m) with about 83.78 m² of living space offers an entrance hall, a living-dining room, a bedroom, a modern, never-used fully equipped kitchen, and a sunny bathroom with bathtub, shower, and toilet. Both the living and bedroom have access to the covered wooden balcony of about 18 m² with a charming view. A large, dry attic provides additional storage space, and there is another room available for use as an office.
In the garden level, ceiling height 2.40 m, two residential units were developed in 2002. The smaller apartment, Top 2, has about 32.34 m² consisting of an entrance hall, kitchen, one bathroom, one toilet, and a living-bedroom. The larger apartment, Top 3, offers about 65.33 m² of living space with a modern open kitchen equipped with all appliances, a bathroom with washbasin and shower, a separate toilet, an entrance hall with washing machine connection, and terrace and garden exits from the living and bedroom.
Both apartments in the basement have independent, separate entrances.
The rear basement area, with over approximately 34 m² of usable space, includes a sauna, heating room, and a workshop with garden access.
Living, connecting generations, or additional rental income
The unique layout offers numerous possibilities: the house is suitable for a large family, multi-generational living, or owners who want to live generously themselves while earning additional rental income.
The garden level apartments have been (temporarily) rented for many years; the ground floor apartment was rented until recently and is now vacant. The attic apartment is also available. This makes the house an interesting combination of spacious owner occupancy and additional rental potential.
Solid structure with potential for individual modernization
The property was built solidly and has a generally very good building structure; the existing building technology works perfectly. However, the house is in a condition corresponding to its age and therefore offers the opportunity to modernize certain areas according to your own ideas. In particular, windows, thermal insulation, or interior fittings can be gradually adapted to today’s living standards.
The house is heated by a central gas heating system, with some units having their own sub-meters.
The nearly flat, well-maintained natural garden faces south, is almost completely private, and features beautiful trees. The garden level apartments have their own small garden areas. One to two parking spaces are available in addition to the attached double garage.
The agent acts as a dual agent.
The house is located in a sunny and exceptionally quiet residential area at Hirschentanz in Breitenfurt, near the forest edge. Nature and recreational opportunities are in the immediate vicinity, and the golf course is also easily accessible. Only about 3.5 km from the Vienna city border, the Wienerwald forest with extensive walking and riding trails lies right outside your door, offering excellent relaxation opportunities. You can start your bike tours conveniently from home. Numerous sports, leisure, and cultural activities are offered in the town. Within a few minutes by car, you can reach the elementary school with the adjacent after-school care, the music school, and the kindergarten. Excellent transport connections to Vienna Liesing (S-Bahn), Mödling, as well as Tullnerbach (Westbahn) and Pressbaum guarantee your children a quick, independent, and direct way to secondary schools. Good infrastructure is provided by supermarkets, pharmacy, doctors, post office, bank, and more directly in the town.
-
Tipo de propiedad
Otros
-
Pisos
3
-
Año de construcción
1977
-
Precio/pie²
$286
Características
- Jardín
- Garaje
- Terraza
- Sauna
- Cocina abierta
- Propiedad de Inversión
- Lavadora Secadora
- Aparcamiento
- Oficina
Lote
Interior
- Techo alto
- Oficina
- Estufa de gas
- Lavadora Secadora
- Sauna
- Cocina abierta
- Sótano
Outdoor
Explorar la zona
El agente se comunicará con usted pronto por
Publicado por
Reserva una visita con the agent
Elija una fecha y si prefiere una visita virtual o presencial con el agente.
La confianza de los mejores brokers del mundo
Los agentes tras las propiedades más excepcionales del mundo publican en JamesEdition.
- Anuncios de Sotheby's, Christie's, BARNES y Engel & Völkers
- Cada anuncio se revisa antes de publicarse
- Conecte directamente con agentes verificados
Al continuar, acepta nuestros Términos y la Política de Privacidad.