$1,815,782
Residential Brampton
- 6 Hab.
- 4 Baños
- 2,250 Sqft
- Actualizado: Mayo 31
-
10
Vistas de los últimos 30 días
- 3
- MLS#W13099312
Sobre la propiedad
La descripción se tradujo automáticamente.
La descripción se muestra en el idioma original.
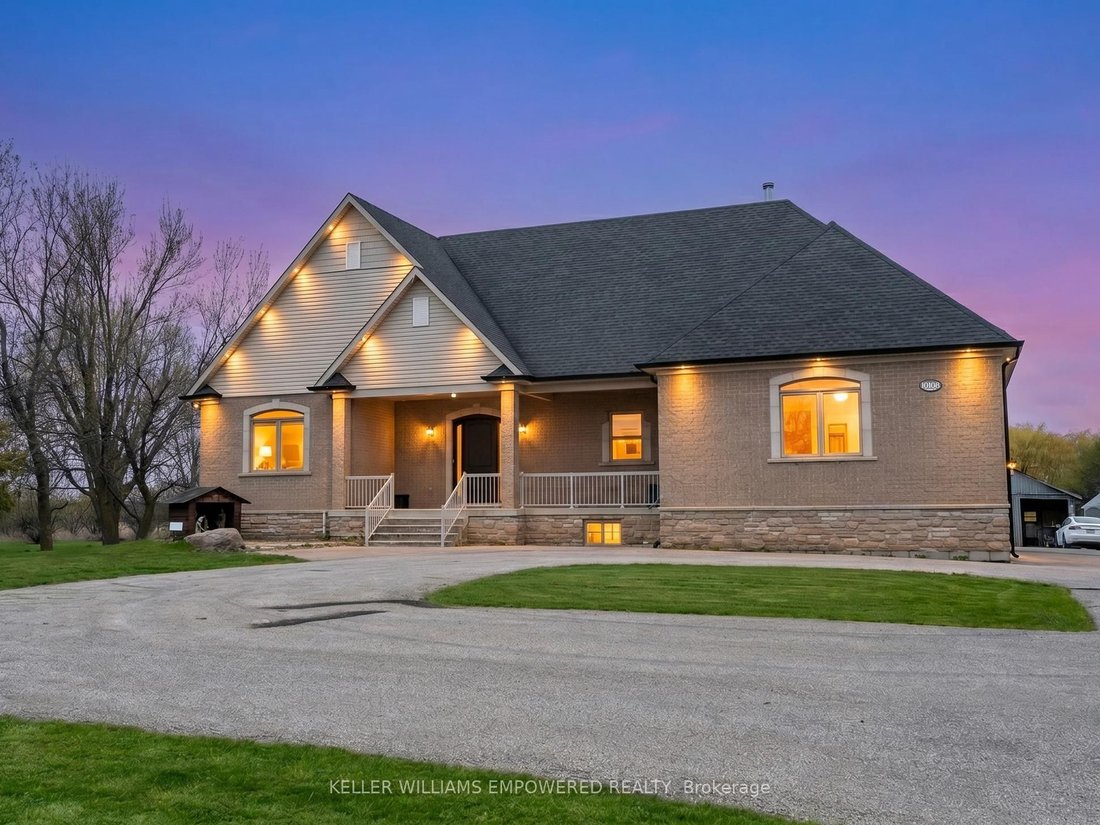
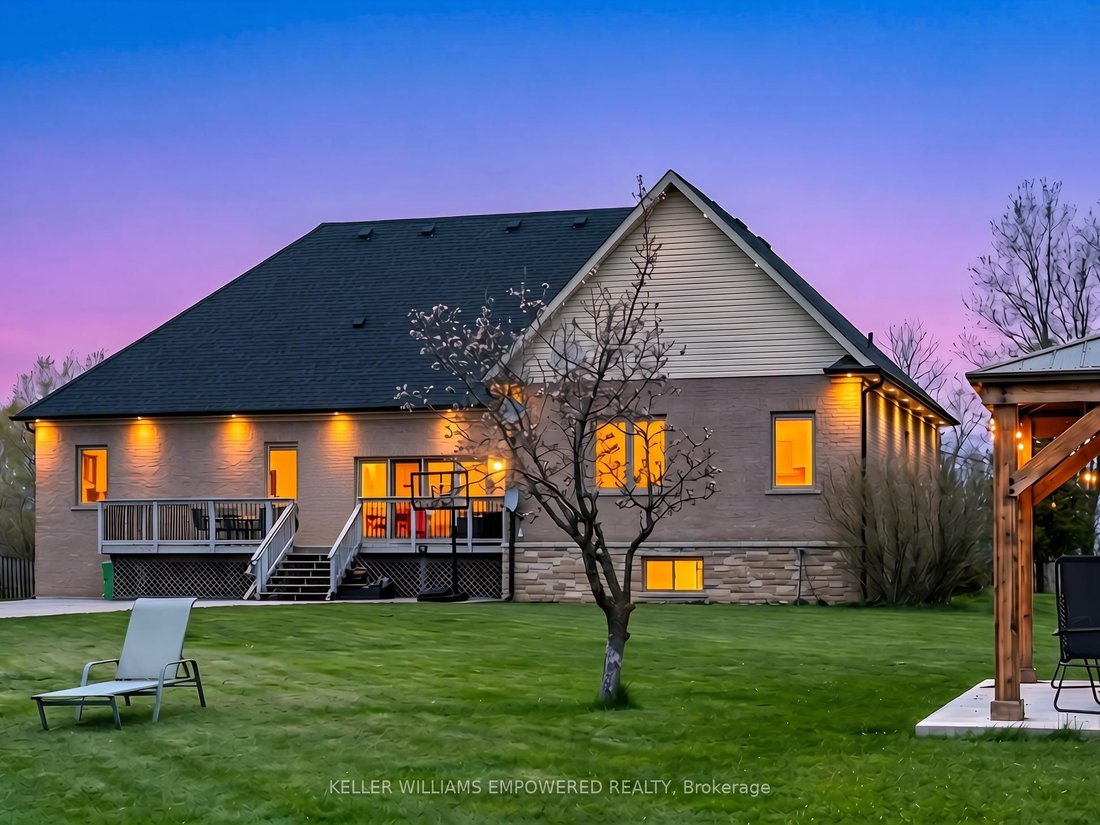
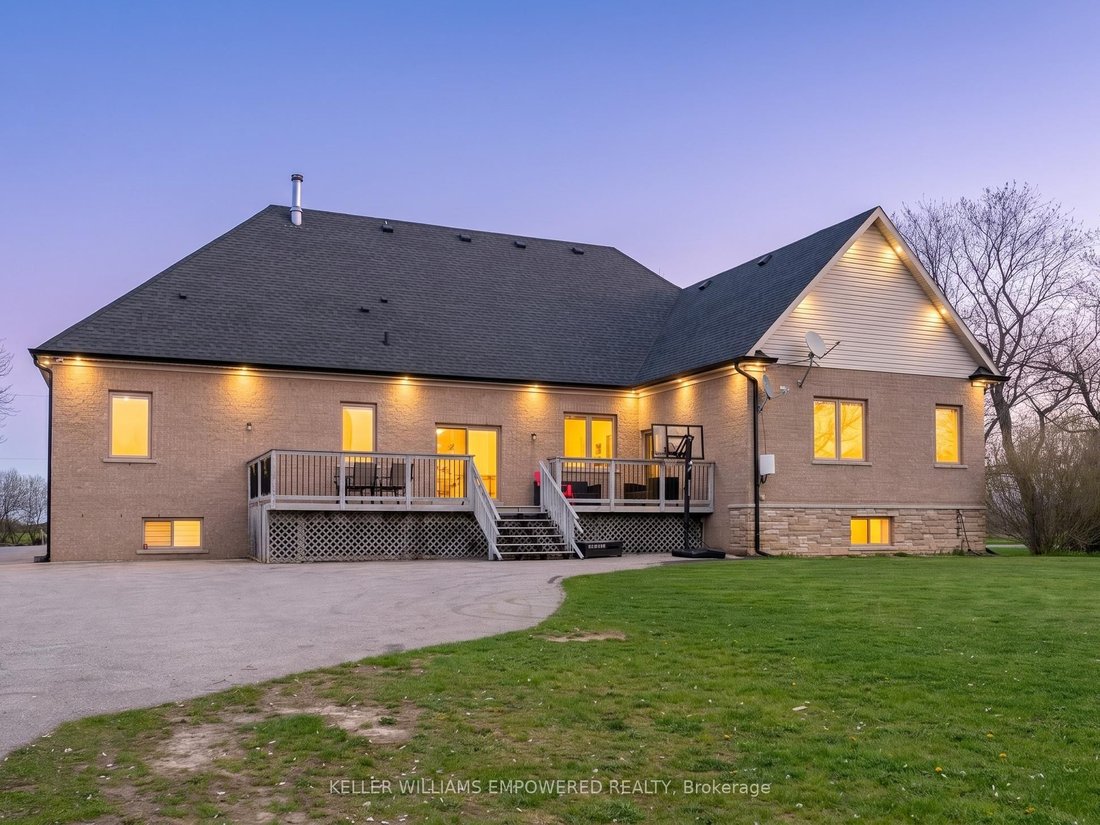
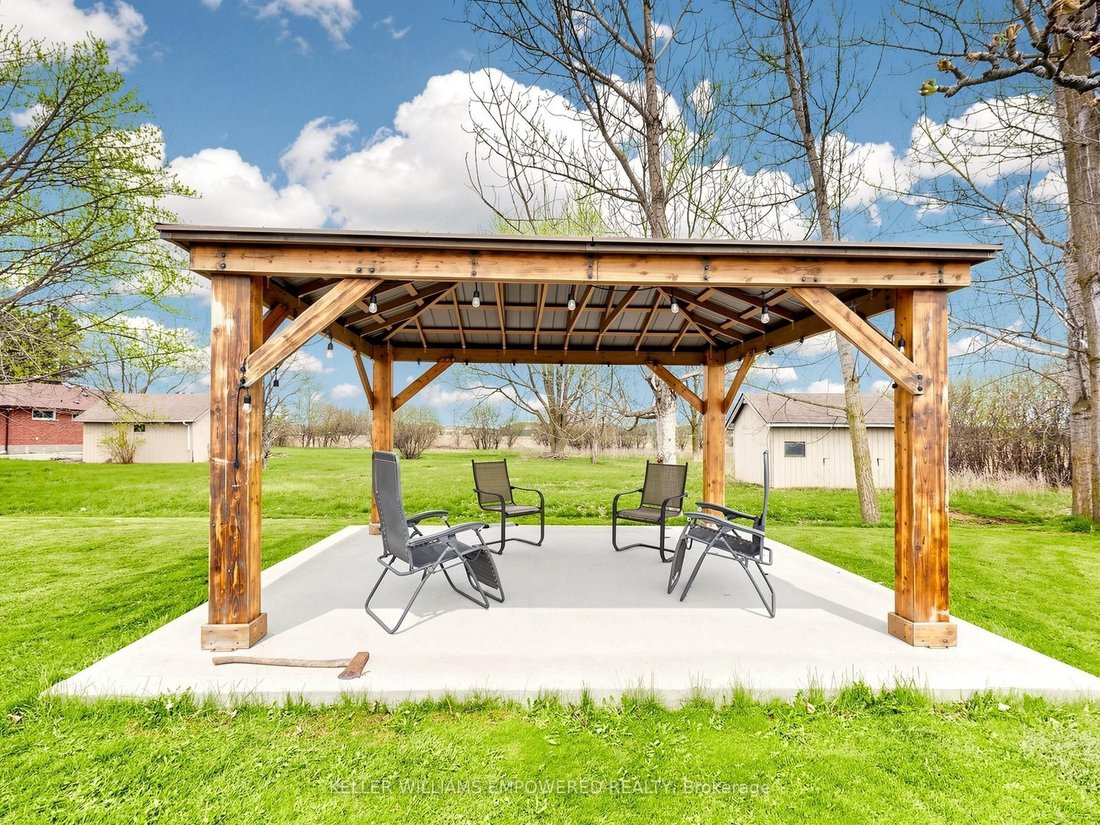
Stunning property offering exceptional curb appeal with interlocking stone walkway, concrete steps to a covered porch, exterior sconces, and soffit lighting. The southwest-facing backyard is ideal for entertaining, featuring a wood deck off the kitchen and primary bedroom with stairs to a lower patio, expansive greenspace, a concrete pad with pergola, and a rear shed. The main level boasts 10-ft c
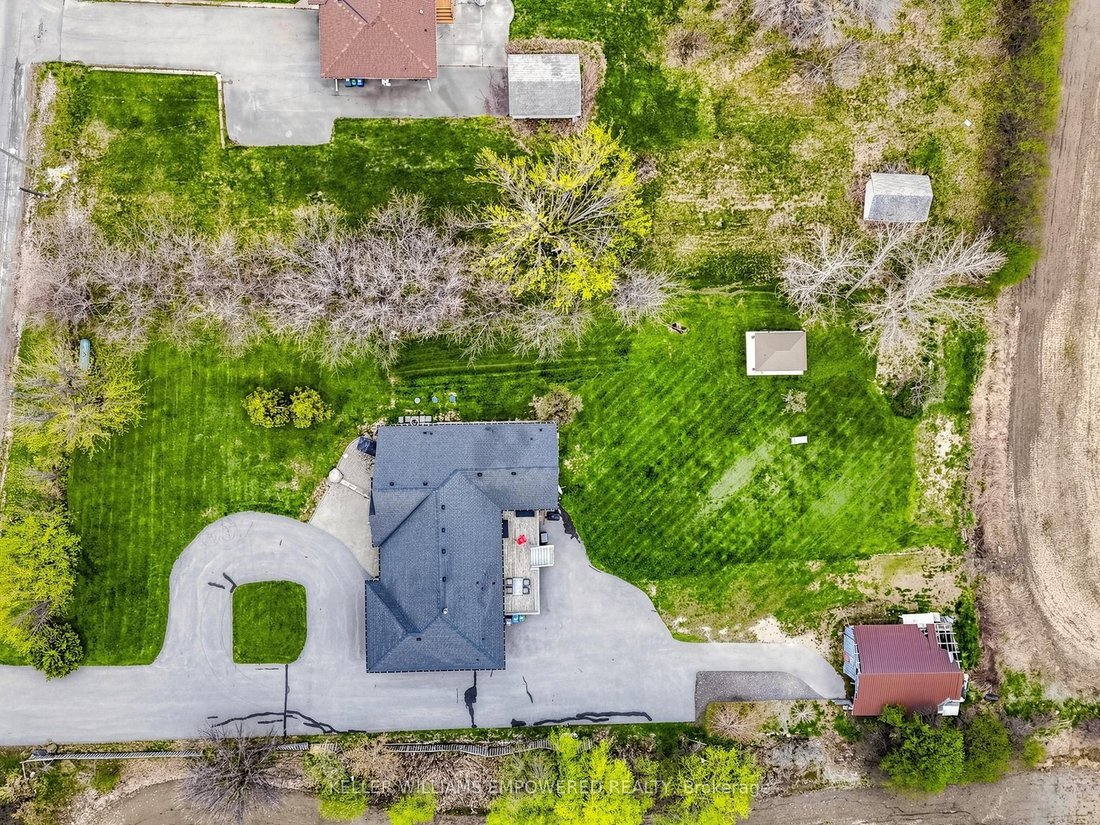
Stunning property offering exceptional curb appeal with interlocking stone walkway, concrete steps to a covered porch, exterior sconces, and soffit lighting. The southwest-facing backyard is ideal for entertaining, featuring a wood deck off the kitchen and primary bedroom with stairs to a lower patio, expansive greenspace, a concrete pad with pergola, and a rear shed. The main level boasts 10-ft ceilings throughout, hardwood and tile flooring, crown mouldings, and pot lights, with an open-concept layout connecting the foyer, family room, and kitchen. The family room includes an electric fireplace and large southwest-facing window overlooking the rear grounds. The chef-inspired kitchen features quartz countertops and backsplash, extended cabinetry, a centre island with pendant lighting and seating, and stainless steel appliances including built-in microwave, stove, dishwasher, and fridge, plus an eat-in area with walkout to the rear deck. The primary bedroom retreat offers rear deck access, a walk-in closet, and a luxurious 4-piece ensuite with glass shower, marble bench, and bidet. Two additional bedrooms feature hardwood floors, ample closet space, and large windows. A second full bathroom includes a double vanity, glass enclosed shower, and marble accents. Convenient main floor laundry with large basin sink and cabinetry. Separate side entrance with garage access and separate entrance to lower level with high ceilings provides excellent potential for dual family living or long term guests. The fully finished lower level features laminate flooring, pot lights, a second kitchen with island and quartz counters, spacious family room with fireplace, exercise room, three additional bedrooms, and a full bathroom. Located close to parks, trails, golf courses, top-rated schools, shopping, dining, and major amenities, this home offers the perfect blend of luxury, functionality, and location.
-
Tipo de propiedad
Casa
-
Precio/pie²
$807
Características
Explorar la zona
10108 Clarkway Drive, Brampton, ON L6P 0V8, Ontario, Canadá
Ver en Google Maps
Precio por sqft
Bajo
Alto
Se unió hace 4 años
Usted ha preguntado por esta propiedad
El agente se comunicará con usted pronto por
Publicado por
13
Anuncios
2022
Se unió
Reserva una visita con Christopher Fusco
Elija una fecha y si prefiere una visita virtual o presencial con el agente.
Fecha preferida
Tipo de tour

Keller Williams Empowered Richmond Hill
11685 Yonge Street, Suite B-106, L4E 0K7, Richmond Hill, Canada
Ver perfil de la agencia
Última actualización
Mayo 31
Primera publicación
May 8
Referencia del anuncio
2113065377240740
Estado del anuncio
New
Propiedades similares cercanas
Nuevos anuncios en Brampton






Explorar más viviendas en venta
Brampton, Canadá tipos de propiedad
Brampton, Canadá búsquedas populares
- Propiedades con Chimenea en Brampton, Canadá
- Propiedades con Jardín en Brampton, Canadá
- Propiedades con Terraza en Brampton, Canadá
- Propiedades con Oficina en Brampton, Canadá
- Propiedades con Piscina en Brampton, Canadá
- Propiedades con Biblioteca en Brampton, Canadá
- Propiedades con Balcón en Brampton, Canadá
- Propiedades Vista Panorámica en Brampton, Canadá
- Propiedades con Cocina abierta en Brampton, Canadá
- Propiedades con Piscina cubierta en Brampton, Canadá
- Propiedades Comunidad Cerrada en Brampton, Canadá
- Propiedades con Cancha de Tenis en Brampton, Canadá
Guías e historias relacionadas
La confianza de los mejores brokers del mundo
Los agentes tras las propiedades más excepcionales del mundo publican en JamesEdition.
- Anuncios de Sotheby's, Christie's, BARNES y Engel & Völkers
- Cada anuncio se revisa antes de publicarse
- Conecte directamente con agentes verificados
Al continuar, acepta nuestros Términos y la Política de Privacidad.