16 Ferndale Cres
- 5 Hab.
- 3 Baños
- Actualizado: Junio 18
- 6
- MLS#W12839772
Sobre la propiedad
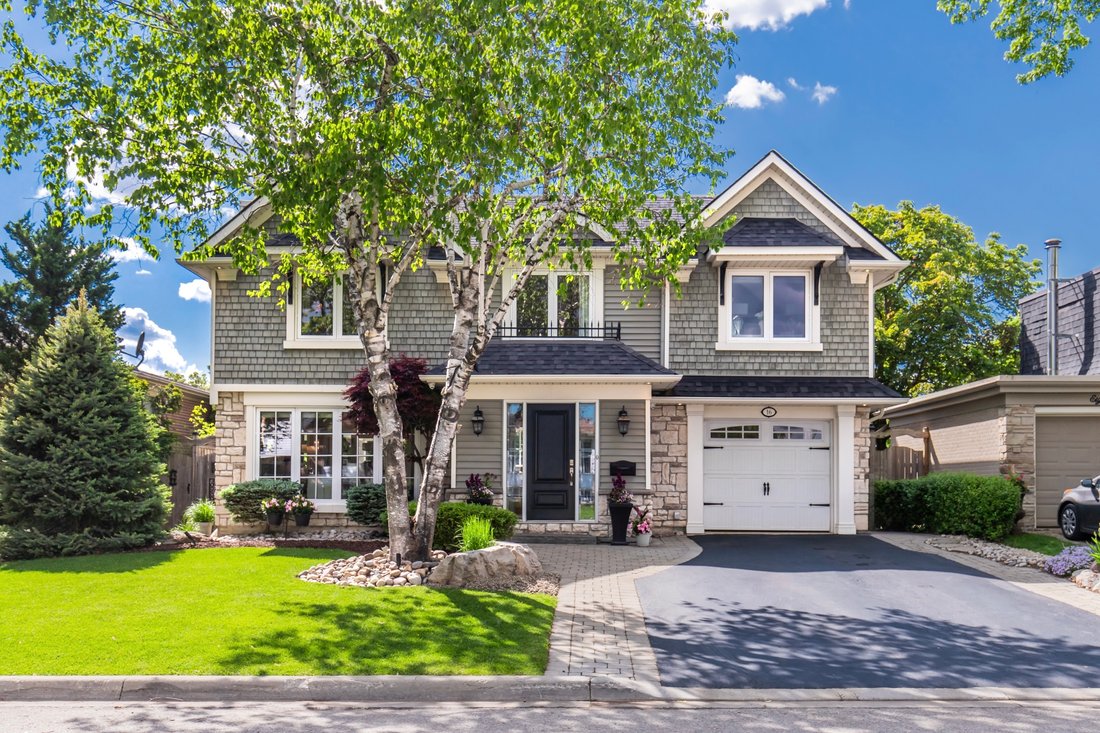
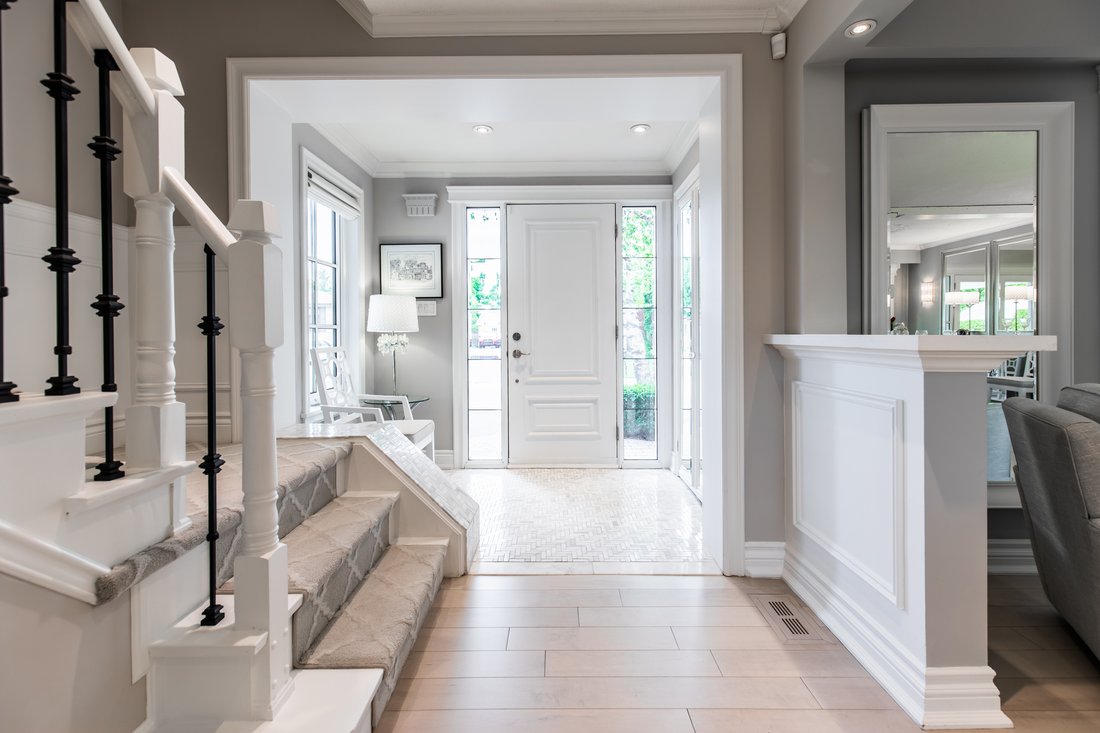
Welcome to 16 Ferndale Cres, nestled in one of Brampton’s most sought-after communities - Peel Village. This exceptional 4+1 bed, 3-bath home is a true showcase of pride of ownership. Fully renovated from top to bottom and enhanced with a stunning custom addition featuring upscale finishes throughout, including pot lights on all levels. Step inside to a bright, open concept living and dining ar
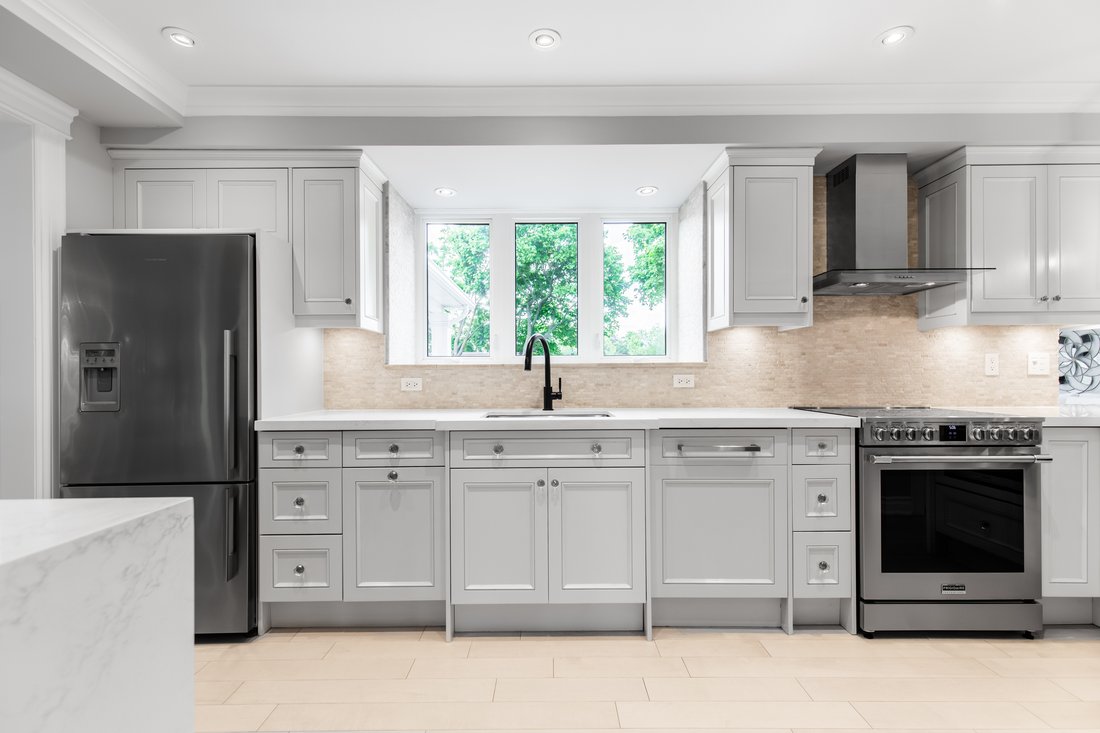
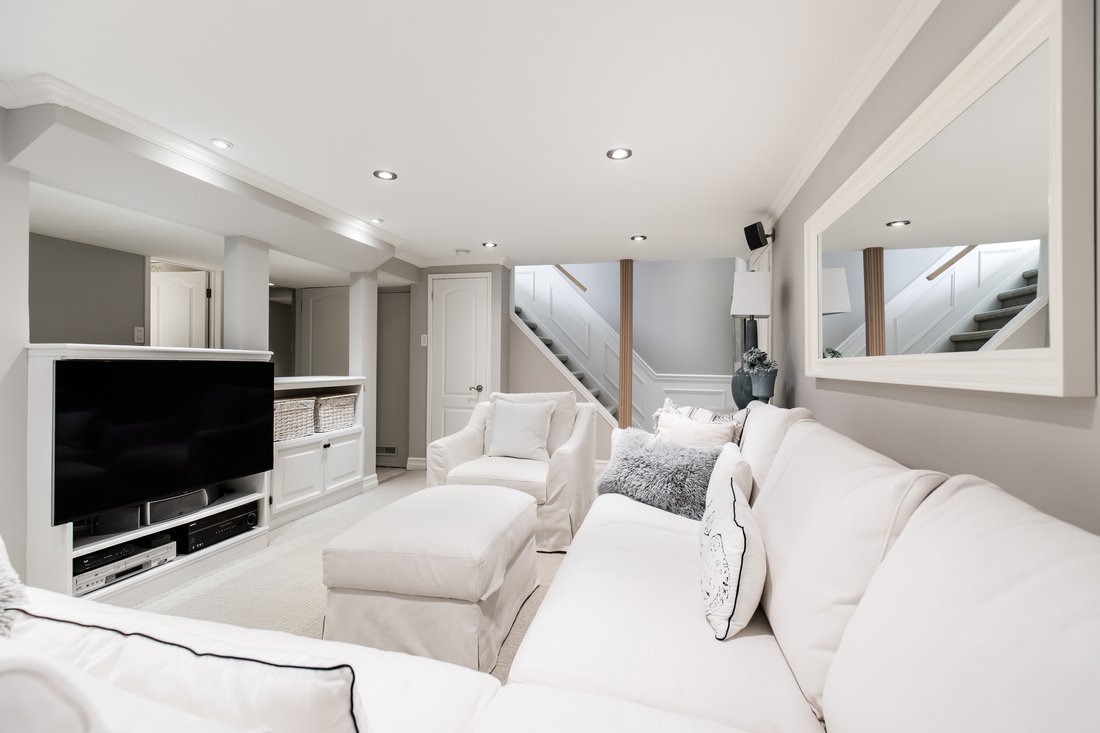
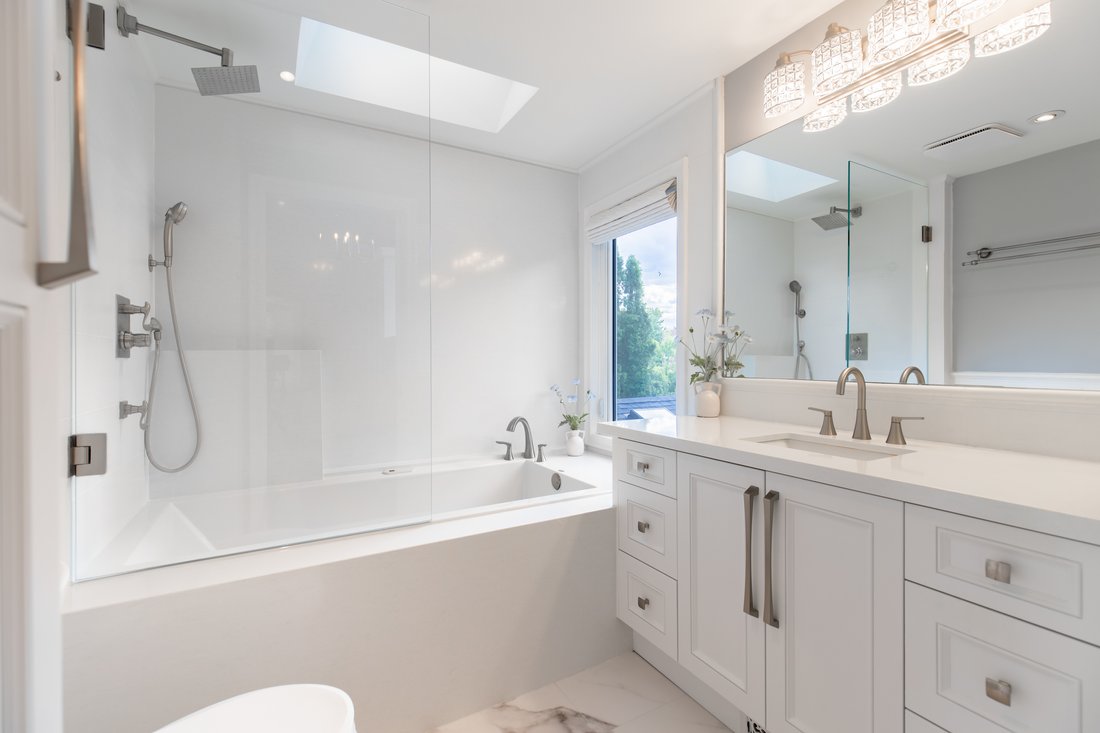
Welcome to 16 Ferndale Cres, nestled in one of Brampton’s most sought-after communities - Peel Village. This exceptional 4+1 bed, 3-bath home is a true showcase of pride of ownership. Fully renovated from top to bottom and enhanced with a stunning custom addition featuring upscale finishes throughout, including pot lights on all levels. Step inside to a bright, open concept living and dining area with seamless access to the backyard, perfect for everyday living and entertaining. The beautifully updated kitchen is designed to impress, offering waterfall quartz countertops, modern appliances, under-mount lighting, and convenient interior access to the garage. The garage is thoughtfully outfitted with built-in cabinetry and a second fridge, creating additional pantry and storage space. The family room features a soaring cathedral ceiling, two skylights, a wood-burning fireplace, and a walkout to your private backyard retreat. Outdoors, enjoy professionally landscaped grounds with breathtaking sunset views. The backyard features a 400 SF composite deck with a vaulted covered roof, integrated lighting, and four skylights. Additional highlights include a gas fire display, new interlock walkways, soffit and garden lighting, inground sprinklers, and a spacious Keter shed. Upstairs, you’ll find four generously sized bedrooms and two recently updated baths. The primary suite is a true sanctuary, complete with an 11ft cathedral ceiling, a gas fireplace, and a spa-inspired ensuite featuring quartz finishes and heated floors. The finished basement expands your living space with a 5th bedroom and living/rec room featuring large egress windows - ideal for guests, along with a 2-piece bath, laundry area, ample storage, and a cold room. Located on a quiet crescent, with a backyard that offers privacy and open views, this home provides both tranquility and convenience at your doorstep. This is a rare opportunity to own a meticulously upgraded home in a family-friendly neighbourhood.
-
Tipo de propiedad
Casa
-
Pisos
2
Características
- Chimenea
- Jardín
- Terraza
- Garaje
- Cocina abierta
- Renovado
- Lavadora Secadora
- Vista Panorámica
- Espacio de vida al aire libre
Lote
- Vista Panorámica
- Privacidad
- Renovado
Interior
- Oficina
- Chimenea
- Lavadora Secadora
- Bar
- Lavadero
- Cocina abierta
- Encimeras de piedra
Outdoor
Explorar la zona

El agente se comunicará con usted pronto por
Publicado por
Reserva una visita con Gary Goba
Elija una fecha y si prefiere una visita virtual o presencial con el agente.

Toronto is Canada’s largest and most diverse city. More than half of the residents who callToronto home have roo
Toronto is Canada’s largest and most diverse city. More than half of the residents who callToronto home have roots in another country, and almost 200 different languages arespoken here. The result is a vibrant and dynamic culture in business, arts, sports, andeducation. Chestnut Park’s head office, located in midtown, and home to a plethora ofskilled Toronto-based Real Estate Agents to suited to serve you better. The city’s skyline isfamous for its CN Tower, now the world’s third tallest tower, and thehighest outdoor walkon a building. The glass-floor observation deck offers visitors stunning 360-degree views ofthe city, Lake Ontario, and the Toronto Islands. Back on the ground, Toronto is known as thecity of neighbourhoods, such as lakefront Beaches, historic Chinatown, and Little Italy. Your Chestnut Park Toronto Real Estate Agent knows the neighborhoods most suitable foryour needs. Year-round festivals celebrate the city’s diversity and hospitality. Harbourfrontevents welcome families and a scenic 20-minute ferry ride to the Toronto Islands is a must. Toronto’s many galleries and museums, especially the AGO and the ROM, are renowned fortheir stunning architectural presence–and for how long guests want to spend inside. Residents and visitors enjoy world-class theatre and concerts, and crowds regularly fill theScotiabank Arena (formerly the Air Canada Centre), Rogers Centre, and the BMO Field, tocheer on their favorite local and international teams, such as the Toronto Blue Jays, theToronto Maple Leafs, the Toronto Football Club, and Toronto Argonauts. The city’sdowntown core boasts everything from distinctive boutique experiences to trendy fashionsand a dazzling assortment of traditional and innovative restaurants. Throughout this urbancenter, tree-lined streets, expansive parks–like the 400-acre High Park–and green ravinesare enjoyed year-round for morning runs, leisurely strolls, and family outings.
Propiedades similares cercanas
Nuevos anuncios en Brampton





Explorar más viviendas en venta
Brampton, Canadá tipos de propiedad
Brampton, Canadá búsquedas populares
- Propiedades con Chimenea en Brampton, Canadá
- Propiedades con Terraza en Brampton, Canadá
- Propiedades con Jardín en Brampton, Canadá
- Propiedades con Oficina en Brampton, Canadá
- Propiedades con Piscina en Brampton, Canadá
- Propiedades con Balcón en Brampton, Canadá
- Propiedades Comunidad Cerrada en Brampton, Canadá
- Propiedades con Cancha de Tenis en Brampton, Canadá
- Propiedades Vista al Agua en Brampton, Canadá
- Propiedades con Biblioteca en Brampton, Canadá
- Propiedades con Cocina abierta en Brampton, Canadá
- Propiedades Vista de la ciudad en Brampton, Canadá
- Propiedades Vista Panorámica en Brampton, Canadá
- Propiedades con Piscina cubierta en Brampton, Canadá
Guías e historias relacionadas
La confianza de los mejores brokers del mundo
Los agentes tras las propiedades más excepcionales del mundo publican en JamesEdition.
- Anuncios de Sotheby's, Christie's, BARNES y Engel & Völkers
- Cada anuncio se revisa antes de publicarse
- Conecte directamente con agentes verificados
Al continuar, acepta nuestros Términos y la Política de Privacidad.