$947,403
Space, Light & Thoughtful Upgrades In All The Right Places
- 4 Hab.
- 5 Baños
- Actualizado: Junio 30
-
5
Vistas de los últimos 30 días
Sobre la propiedad
La descripción se tradujo automáticamente.
La descripción se muestra en el idioma original.
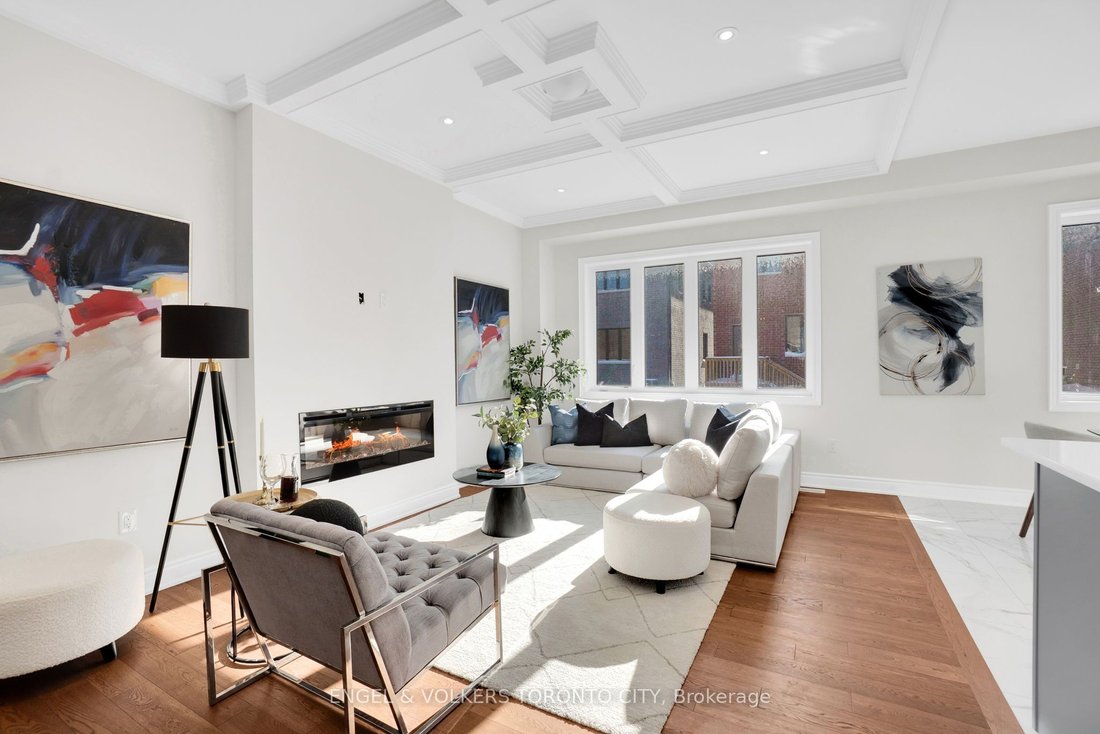
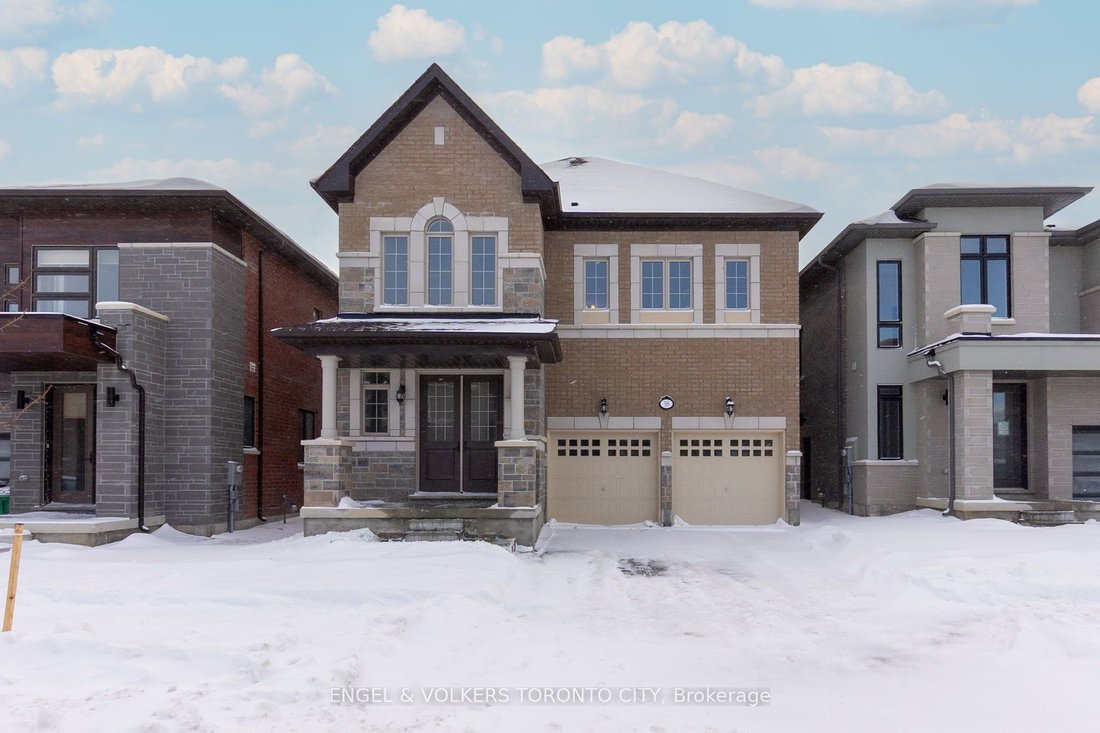
Set within the Mayfield Village community, this brand new Bright Side home by Remington Homes offers space, light, and thoughtful upgrades in all the right places. The Elora Model spans approximately 2,655 sq ft and is designed to feel comfortable, elevated, and easy to live in. The layout flows naturally and is filled with natural light, making the home equally well suited for everyday living and
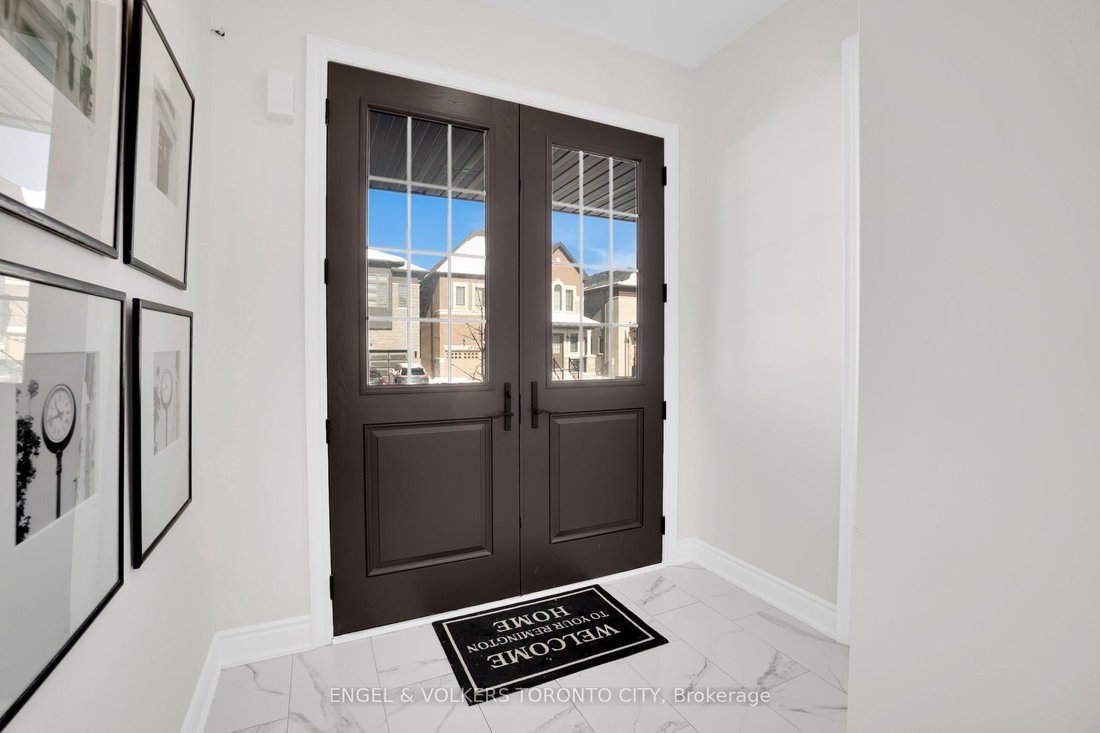
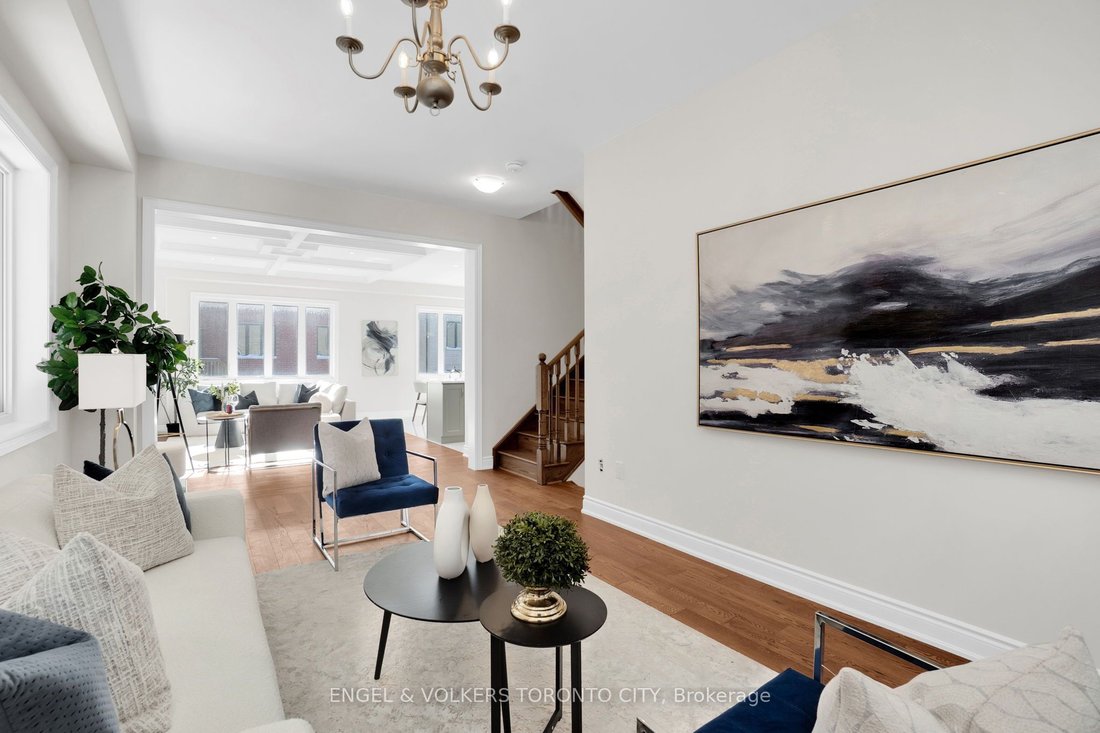
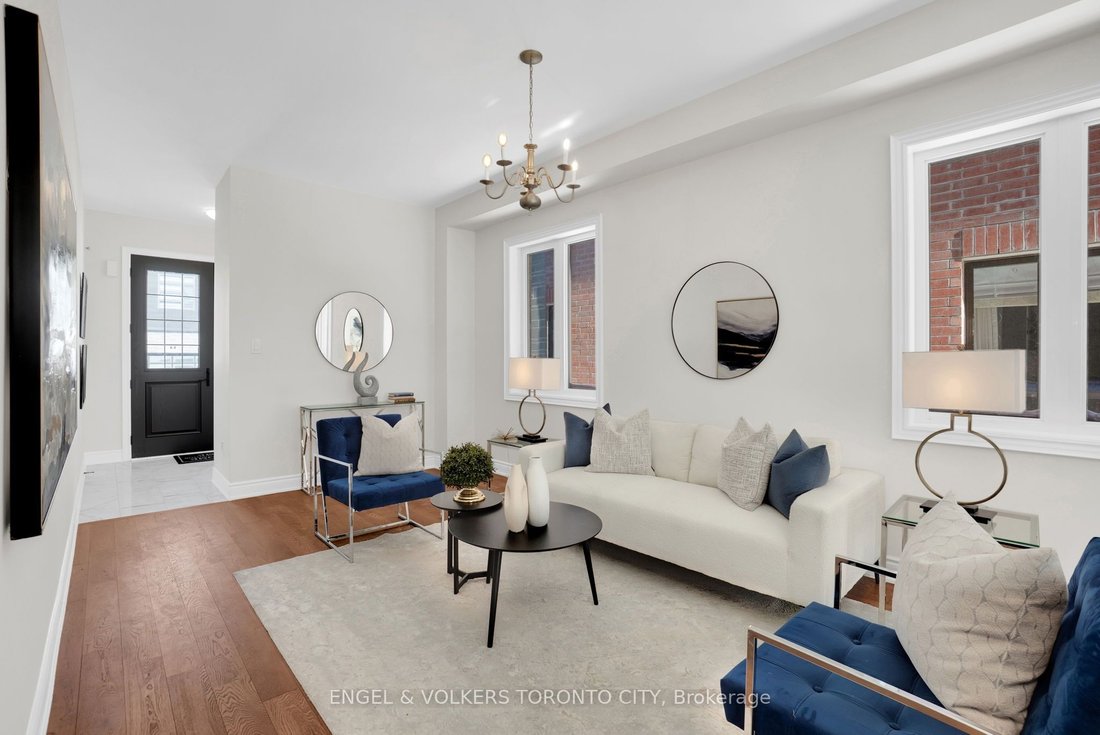
Set within the Mayfield Village community, this brand new Bright Side home by Remington Homes offers space, light, and thoughtful upgrades in all the right places. The Elora Model spans approximately 2,655 sq ft and is designed to feel comfortable, elevated, and easy to live in. The layout flows naturally and is filled with natural light, making the home equally well suited for everyday living and hosting. The main level features smooth 9.6 ft ceilings and wide 5” hardwood flooring, while 9 ft ceilings on the second floor maintain a sense of openness throughout. The kitchen is a natural gathering space, finished with upgraded cabinetry with stacked uppers and hardware, a stylish backsplash, and a Blanco under mount sink. Practical, timeless, and inviting. Upstairs, the primary ensuite features upgraded wall tile, an upgraded shower floor, and a frameless glass shower. A window in the ensuite brings in natural light, keeping the space bright and airy. The semi-ensuite is finished with upgraded doors and handles. With 4 bedrooms and 5 bathrooms, the home offers flexibility for families and guests alike. Iron stair pickets, upgraded ceramic tile, and thoughtful finish selections throughout add a quiet sense of quality. A two-car garage and two separate entrances to the finished basement provide everyday convenience and future versatility. This is a home that feels bright, well-considered, and genuinely enjoyable to be in. Come experience it in person.
-
Tipo de propiedad
Casa
Características
- Chimenea
- Garaje
- Piscina
- Sótano
- Isla de cocina
- Encimeras de piedra
- Bar
Explorar la zona
58 Claremont Drive N, Brampton, Ontario, Canadá
Ver en Google Maps
Precio por sqft
Bajo
Alto

Se unió hace 2 años
Usted ha preguntado por esta propiedad
El agente se comunicará con usted pronto por
Publicado por
3
Anuncios
2025
Se unió
Reserva una visita con SARAH FANGRAD
Elija una fecha y si prefiere una visita virtual o presencial con el agente.
Fecha preferida
Tipo de tour

Última actualización
Junio 30
Primera publicación
Jan 28
Licencia del agente
Referencia del anuncio
W12729624
Propiedades similares cercanas
Nuevos anuncios en Brampton




Explorar más viviendas en venta
Brampton, Canadá tipos de propiedad
Brampton, Canadá búsquedas populares
- Propiedades con Chimenea en Brampton, Canadá
- Propiedades con Jardín en Brampton, Canadá
- Propiedades con Terraza en Brampton, Canadá
- Propiedades con Oficina en Brampton, Canadá
- Propiedades con Piscina en Brampton, Canadá
- Propiedades con Biblioteca en Brampton, Canadá
- Propiedades con Balcón en Brampton, Canadá
- Propiedades Comunidad Cerrada en Brampton, Canadá
- Propiedades con Cancha de Tenis en Brampton, Canadá
- Propiedades con Cocina abierta en Brampton, Canadá
- Propiedades Vista Panorámica en Brampton, Canadá
- Propiedades con Piscina cubierta en Brampton, Canadá
Guías e historias relacionadas
La confianza de los mejores brokers del mundo
Los agentes tras las propiedades más excepcionales del mundo publican en JamesEdition.
- Anuncios de Sotheby's, Christie's, BARNES y Engel & Völkers
- Cada anuncio se revisa antes de publicarse
- Conecte directamente con agentes verificados
Al continuar, acepta nuestros Términos y la Política de Privacidad.