$619,175
Authentique Corps de Ferme sur Plus de 4 hectares – DPE B
- 4 Hab.
- 3,122 Sqft
- Actualizado: Ayer
Sobre la propiedad
La descripción se tradujo automáticamente.
La descripción se muestra en el idioma original.
What if the CHARM OF THE OLD, LARGE SPACES, and the COMFORT OF QUALITY ENERGY RENOVATION came together in one place?
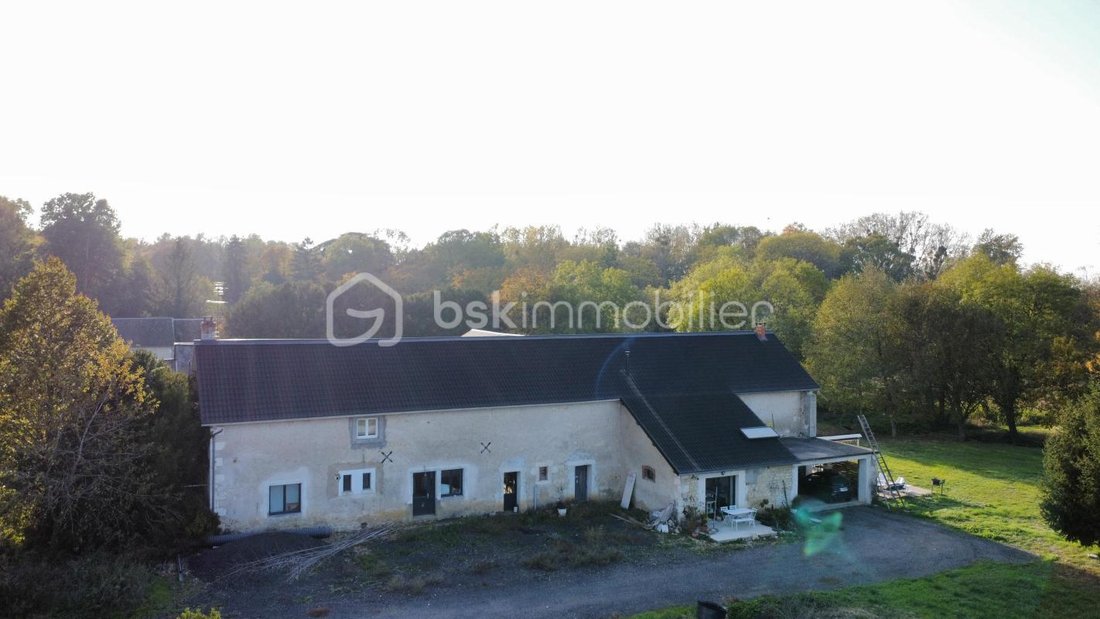
In the town of Saint-Germain-du-Puy, on the outskirts of Bourges, be charmed by this authentic farmhouse nestled in a privileged natural environment of OVER 4 HECTARES, enhanced by streams.
Mostly renovated, this character property offers approximately 290 M² OF LI
In the town of Saint-Germain-du-Puy, on the outskirts of Bourges, be charmed by this authentic farmhouse nestled in a privileged natural environment of OVER 4 HECTARES, enhanced by streams.
Mostly renovated, this character property offers approximately 290 M² OF LI
What if the CHARM OF THE OLD, LARGE SPACES, and the COMFORT OF QUALITY ENERGY RENOVATION came together in one place?
In the town of Saint-Germain-du-Puy, on the outskirts of Bourges, be charmed by this authentic farmhouse nestled in a privileged natural environment of OVER 4 HECTARES, enhanced by streams.
Mostly renovated, this character property offers approximately 290 M² OF LIVING SPACE, with generous areas still to be developed, as well as numerous outbuildings.
FROM THE VERY FIRST STEPS, THE VOLUMES SET THE TONE...
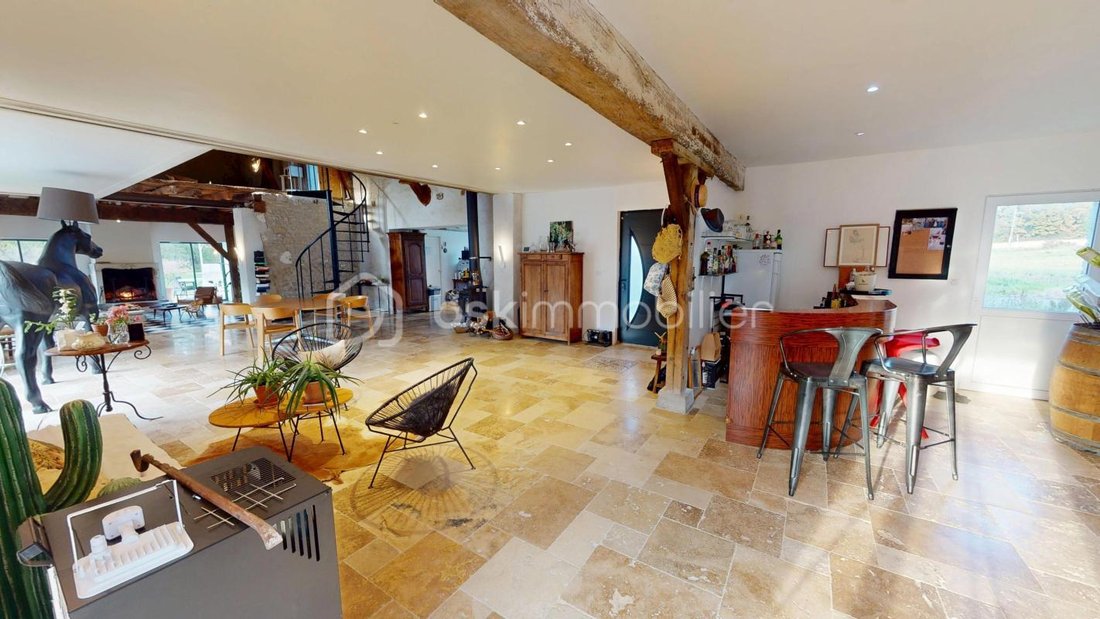
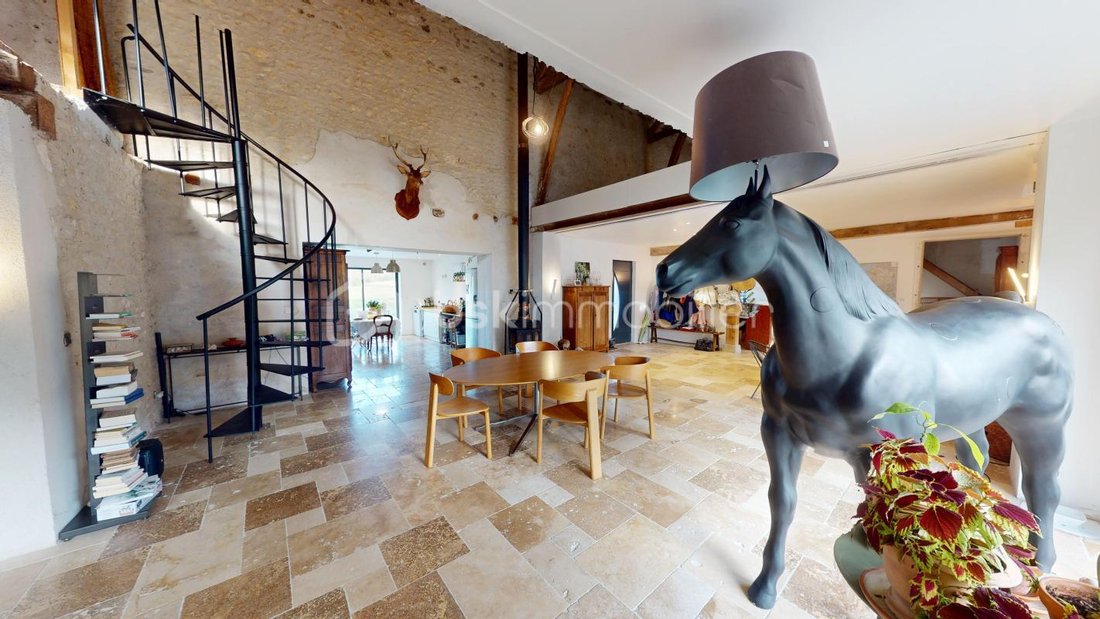
The entrance opens onto a spectacular LIVING AREA OF OVER 150 M², where impressive dimensions blend harmoniously with old-world charm.
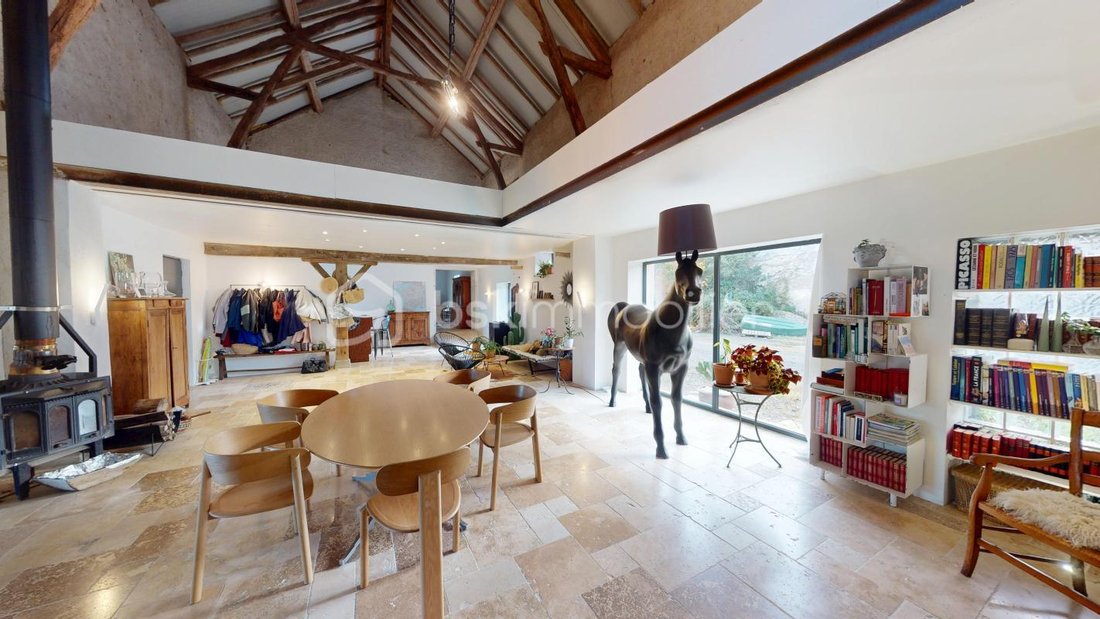
You will find a large ENTRANCE, BAR AREA, and DINING ROOM OF ABOUT 86 M², extended by a LIVING ROOM OF ABOUT 47 M², creating a warm and welcoming space, enhanced by high ceilings, exposed beams, and several wood heating appliances, including an insert fireplace.
Adjacent to these spaces, an OPEN KITCHEN OF ABOUT 21 M² offers great potential. Still to be fitted and equipped, it will allow future owners to design a kitchen entirely to their taste, perfectly integrated into this impressive living area.
From here, a door leads to a space of about 13 M², serving as a PANTRY AND BOILER ROOM. Particularly functional, it also provides direct access to a CARPORT OF ABOUT 30 M², ideal for sheltered parking, with the possibility of closing it off subject to necessary permissions.
SEPARATE FROM THE RECEPTION AREAS, THE GROUND FLOOR ALSO REVEALS A PRIVATE NIGHT AREA...
You will find a first BEDROOM OF ABOUT 16 M², currently used as an office, as well as a beautiful MASTER SUITE OF ABOUT 39 M², including a sleeping area of about 24 M², a DRESSING ROOM OF 8 M², and a SHOWER ROOM OF 7.5 M².
Two toilets complete the ground floor, one integrated into the master suite.
A practical layout allowing full enjoyment of single-level living.
UPSTAIRS, THE DISCOVERY CONTINUES...
The already developed area includes TWO BEDROOMS OF ABOUT 14 M² AND 13 M², both connected to an additional room of about 12 M², currently used as a dressing room but which could also serve as an extra sleeping area.
This room leads to a SHOWER ROOM OF ABOUT 5 M².
A third toilet completes this level.
BUT THIS PROPERTY HAS NOT YET REVEALED ALL ITS POTENTIAL...
From the dining room, an elegant spiral staircase invites you to rise and discover a LARGE MEZZANINE overlooking the living room and showcasing a magnificent framework.
Already fitted with double-glazed windows, this space offers an ADDITIONAL FLOOR AREA ESTIMATED AT ABOUT 95 M² TO BE DEVELOPED, allowing for many possibilities: extra bedrooms, relaxation area, playroom, workshop, or office.
To extend this discovery, a French door opens onto A ROOF TERRACE OF ABOUT 38 M², providing additional outdoor space to enjoy.
Another ATTIC OF ABOUT 29 M² completes the living spaces, further enhancing its development potential.
THE CHARM OF THE OLD COMBINED WITH REMARKABLE ENERGY PERFORMANCE...
Beyond its authenticity and generous volumes, this property also stands out for the QUALITY OF ITS ENERGY RENOVATION, earning it AN EXCELLENT ENERGY RATING OF B.
A real asset based notably on the following equipment and improvements:
- A WATER-TO-WATER HEAT PUMP supplying UNDERFLOOR HEATING with room-by-room control.
- A PELLET STOVE, complemented by other wood heating appliances, including an insert fireplace.
- ELECTRIC STORAGE HEATERS.
- PVC AND ALUMINUM DOUBLE-GLAZED WINDOWS, with thermal breaks for the metal frames.
- INSULATION OF THE ATTIC AND ROOF SLOPES.
- INSULATION OF PART OF THE STONE WALLS.
- A THERMODYNAMIC WATER HEATER for domestic hot water production.
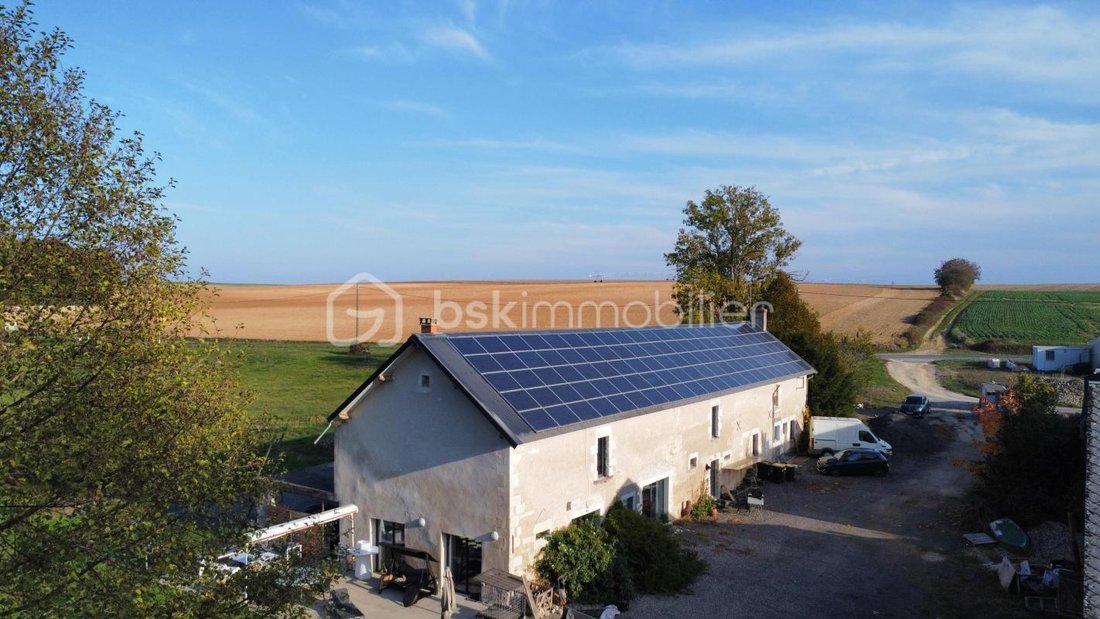
The property also has a PHOTOVOLTAIC INSTALLATION, currently out of service and requiring repair. An electricity buy-back contract is associated with this installation; its terms and possibilities will need to be verified.
All these features combine THE CHARACTER OF AN OLD BUILDING WITH THE COMFORT OF A HOME THAT HAS BENEFITED FROM SIGNIFICANT RENOVATION WORK.
AND BECAUSE THIS PROPERTY IS NOT LIMITED TO THE MAIN HOUSE...
Outside, the discovery continues with numerous outbuildings reflecting the site’s agricultural past.
You will find notably a BARN OF ABOUT 180 M², an OPEN AGRICULTURAL SHED OF ABOUT 105 M², as well as several ancillary buildings, including a FORMER DAIRY and a FORMER CHICKEN COOP.
These spaces offer many possibilities depending on individual needs and projects.
A NATURAL ENVIRONMENT FULL OF CHARM...
What also makes this property so special is its setting.
Spread over MORE THAN 4 HECTARES, the grounds provide a true green haven, ideal for tranquility and outdoor living.
And to complete this rural setting, the property benefits from TWO STREAMS: one very close to the main house, the other at the back of the plots.
A feature that adds an extra bucolic dimension to this already characterful estate.
The property also has a WELL EQUIPPED WITH A PUMPING SYSTEM, allowing the use of well water in addition to town water.
A PROPERTY WITH MULTIPLE POSSIBILITIES...
Whether you are looking for a large family home, a countryside estate with many outbuildings, or simply a place to bring your projects to life, this former farmhouse offers a rare combination of space, authenticity, and potential.
Much of the house has already been renovated, while some areas and fittings remain to be completed, allowing future owners to fully make the place their own.
A UNIQUE PROPERTY WHERE EVERY SPACE TELLS A STORY AND MANY MORE ARE YET TO BE WRITTEN...
Could the next one be yours?
A VISIT IS ESSENTIAL TO FULLY APPRECIATE THE VOLUMES, CHARM, AND POSSIBILITIES THIS PROPERTY OFFERS!
For more information or to arrange a visit, please do not hesitate to contact me.
This listing reference 353736 is presented by your commercial agent BSK Immobilier CHANTAL YANG (EI), registered with the RSAC of BOURGES (18000) under number [hidden information].
Price: €560,000
Agency fees are the responsibility of the seller.
About energy performance:
Date of energy diagnosis: 10/25/2026
DPE Score: 93 kWhEP/m²/year
GES Score: 3 kgCO2eq/m²/year
Estimated annual energy costs for standard use: between €3,168.00 and €4,286.00 per year. Average energy prices indexed to 2023 (including subscriptions).
A valid ID will be requested at the visit.
Information on risks to which this property is exposed is available on the Géorisques website: ***
La información sobre los riesgos a los que está expuesta esta propiedad está disponible en el sitio web de Géorisques: https://www.georisques.gouv.fr/
In the town of Saint-Germain-du-Puy, on the outskirts of Bourges, be charmed by this authentic farmhouse nestled in a privileged natural environment of OVER 4 HECTARES, enhanced by streams.
Mostly renovated, this character property offers approximately 290 M² OF LIVING SPACE, with generous areas still to be developed, as well as numerous outbuildings.
FROM THE VERY FIRST STEPS, THE VOLUMES SET THE TONE...
The entrance opens onto a spectacular LIVING AREA OF OVER 150 M², where impressive dimensions blend harmoniously with old-world charm.
You will find a large ENTRANCE, BAR AREA, and DINING ROOM OF ABOUT 86 M², extended by a LIVING ROOM OF ABOUT 47 M², creating a warm and welcoming space, enhanced by high ceilings, exposed beams, and several wood heating appliances, including an insert fireplace.
Adjacent to these spaces, an OPEN KITCHEN OF ABOUT 21 M² offers great potential. Still to be fitted and equipped, it will allow future owners to design a kitchen entirely to their taste, perfectly integrated into this impressive living area.
From here, a door leads to a space of about 13 M², serving as a PANTRY AND BOILER ROOM. Particularly functional, it also provides direct access to a CARPORT OF ABOUT 30 M², ideal for sheltered parking, with the possibility of closing it off subject to necessary permissions.
SEPARATE FROM THE RECEPTION AREAS, THE GROUND FLOOR ALSO REVEALS A PRIVATE NIGHT AREA...
You will find a first BEDROOM OF ABOUT 16 M², currently used as an office, as well as a beautiful MASTER SUITE OF ABOUT 39 M², including a sleeping area of about 24 M², a DRESSING ROOM OF 8 M², and a SHOWER ROOM OF 7.5 M².
Two toilets complete the ground floor, one integrated into the master suite.
A practical layout allowing full enjoyment of single-level living.
UPSTAIRS, THE DISCOVERY CONTINUES...
The already developed area includes TWO BEDROOMS OF ABOUT 14 M² AND 13 M², both connected to an additional room of about 12 M², currently used as a dressing room but which could also serve as an extra sleeping area.
This room leads to a SHOWER ROOM OF ABOUT 5 M².
A third toilet completes this level.
BUT THIS PROPERTY HAS NOT YET REVEALED ALL ITS POTENTIAL...
From the dining room, an elegant spiral staircase invites you to rise and discover a LARGE MEZZANINE overlooking the living room and showcasing a magnificent framework.
Already fitted with double-glazed windows, this space offers an ADDITIONAL FLOOR AREA ESTIMATED AT ABOUT 95 M² TO BE DEVELOPED, allowing for many possibilities: extra bedrooms, relaxation area, playroom, workshop, or office.
To extend this discovery, a French door opens onto A ROOF TERRACE OF ABOUT 38 M², providing additional outdoor space to enjoy.
Another ATTIC OF ABOUT 29 M² completes the living spaces, further enhancing its development potential.
THE CHARM OF THE OLD COMBINED WITH REMARKABLE ENERGY PERFORMANCE...
Beyond its authenticity and generous volumes, this property also stands out for the QUALITY OF ITS ENERGY RENOVATION, earning it AN EXCELLENT ENERGY RATING OF B.
A real asset based notably on the following equipment and improvements:
- A WATER-TO-WATER HEAT PUMP supplying UNDERFLOOR HEATING with room-by-room control.
- A PELLET STOVE, complemented by other wood heating appliances, including an insert fireplace.
- ELECTRIC STORAGE HEATERS.
- PVC AND ALUMINUM DOUBLE-GLAZED WINDOWS, with thermal breaks for the metal frames.
- INSULATION OF THE ATTIC AND ROOF SLOPES.
- INSULATION OF PART OF THE STONE WALLS.
- A THERMODYNAMIC WATER HEATER for domestic hot water production.
The property also has a PHOTOVOLTAIC INSTALLATION, currently out of service and requiring repair. An electricity buy-back contract is associated with this installation; its terms and possibilities will need to be verified.
All these features combine THE CHARACTER OF AN OLD BUILDING WITH THE COMFORT OF A HOME THAT HAS BENEFITED FROM SIGNIFICANT RENOVATION WORK.
AND BECAUSE THIS PROPERTY IS NOT LIMITED TO THE MAIN HOUSE...
Outside, the discovery continues with numerous outbuildings reflecting the site’s agricultural past.
You will find notably a BARN OF ABOUT 180 M², an OPEN AGRICULTURAL SHED OF ABOUT 105 M², as well as several ancillary buildings, including a FORMER DAIRY and a FORMER CHICKEN COOP.
These spaces offer many possibilities depending on individual needs and projects.
A NATURAL ENVIRONMENT FULL OF CHARM...
What also makes this property so special is its setting.
Spread over MORE THAN 4 HECTARES, the grounds provide a true green haven, ideal for tranquility and outdoor living.
And to complete this rural setting, the property benefits from TWO STREAMS: one very close to the main house, the other at the back of the plots.
A feature that adds an extra bucolic dimension to this already characterful estate.
The property also has a WELL EQUIPPED WITH A PUMPING SYSTEM, allowing the use of well water in addition to town water.
A PROPERTY WITH MULTIPLE POSSIBILITIES...
Whether you are looking for a large family home, a countryside estate with many outbuildings, or simply a place to bring your projects to life, this former farmhouse offers a rare combination of space, authenticity, and potential.
Much of the house has already been renovated, while some areas and fittings remain to be completed, allowing future owners to fully make the place their own.
A UNIQUE PROPERTY WHERE EVERY SPACE TELLS A STORY AND MANY MORE ARE YET TO BE WRITTEN...
Could the next one be yours?
A VISIT IS ESSENTIAL TO FULLY APPRECIATE THE VOLUMES, CHARM, AND POSSIBILITIES THIS PROPERTY OFFERS!
For more information or to arrange a visit, please do not hesitate to contact me.
This listing reference 353736 is presented by your commercial agent BSK Immobilier CHANTAL YANG (EI), registered with the RSAC of BOURGES (18000) under number [hidden information].
Price: €560,000
Agency fees are the responsibility of the seller.
About energy performance:
Date of energy diagnosis: 10/25/2026
DPE Score: 93 kWhEP/m²/year
GES Score: 3 kgCO2eq/m²/year
Estimated annual energy costs for standard use: between €3,168.00 and €4,286.00 per year. Average energy prices indexed to 2023 (including subscriptions).
A valid ID will be requested at the visit.
Information on risks to which this property is exposed is available on the Géorisques website: ***
La información sobre los riesgos a los que está expuesta esta propiedad está disponible en el sitio web de Géorisques: https://www.georisques.gouv.fr/
-
Tipo de propiedad
Casa de Campo
-
Año de construcción
1850
-
Precio/pie²
$198
-
Emisiones
A
-
Consumo
B
Características
Explorar la zona
CLOS GIHEL, Bourges, Centro-Val de Loira, Francia
Ver en Google Maps
Precio por sqft
Bajo
Alto
Se unió hace 1 mes
Usted ha preguntado por esta propiedad
El agente se comunicará con usted pronto por
Publicado por
496
Anuncios
2026
Se unió
Reserva una visita con the agent
Elija una fecha y si prefiere una visita virtual o presencial con el agente.
Fecha preferida
Tipo de tour
Última actualización
Ayer
Primera publicación
Noviembre 12
Referencia del anuncio
353736
La confianza de los mejores brokers del mundo
Los agentes tras las propiedades más excepcionales del mundo publican en JamesEdition.
- Anuncios de Sotheby's, Christie's, BARNES y Engel & Völkers
- Cada anuncio se revisa antes de publicarse
- Conecte directamente con agentes verificados
Al continuar, acepta nuestros Términos y la Política de Privacidad.