$3,579,898
Precio reducido en $324,428 el Sep 17, 2026
Begur Aiguablava Villa
- 5 Hab.
- 5 Baños
- 6,427 Sqft
- 20,936 Sqft lot
- Actualizado: Hoy
- 7
Sobre la propiedad
La descripción se tradujo automáticamente.
La descripción se muestra en el idioma original.
Villa independiente en Begur con piscina desbordante, cinco dormitorios y spa en Aiguablava
Disfruta del Mediterráneo en esta villa contemporánea en Aiguablava con vistas abiertas al mar, piscina desbordante y spa privado. Situada a diez minutos a pie de Playa Fonda, esta casa de alto standing destaca por su elevada privacidad, asentada sobre una parcela de casi dos mil metros cuadrados c
Disfruta del Mediterráneo en esta villa contemporánea en Aiguablava con vistas abiertas al mar, piscina desbordante y spa privado. Situada a diez minutos a pie de Playa Fonda, esta casa de alto standing destaca por su elevada privacidad, asentada sobre una parcela de casi dos mil metros cuadrados c
Detached villa in Begur with infinity pool, five bedrooms and private spa in Aiguablava
Experience the Mediterranean lifestyle in this contemporary villa in Aiguablava, featuring open sea views, an infinity pool and a private spa. Located just a ten-minute walk from Playa Fonda, this high-end home offers outstanding privacy on a plot of almost 2,000 square metres with an excellent south-f
Experience the Mediterranean lifestyle in this contemporary villa in Aiguablava, featuring open sea views, an infinity pool and a private spa. Located just a ten-minute walk from Playa Fonda, this high-end home offers outstanding privacy on a plot of almost 2,000 square metres with an excellent south-f
Villa independiente en Begur con piscina desbordante, cinco dormitorios y spa en Aiguablava
Disfruta del Mediterráneo en esta villa contemporánea en Aiguablava con vistas abiertas al mar, piscina desbordante y spa privado. Situada a diez minutos a pie de Playa Fonda, esta casa de alto standing destaca por su elevada privacidad, asentada sobre una parcela de casi dos mil metros cuadrados con una excelente orientación sur.
Vivienda de 597 m² construidos en tres niveles
La vivienda tiene una superficie de 597 m² construidos, optimizados en 440 m² habitables de espacio interior cerrado. Edificada en el año 2011, la casa se conserva en excelente estado y se distribuye en tres niveles. Cuenta con un total de cinco dormitorios y cinco baños, ubicándose sobre una parcela soleada de 1.945 m² con una orientación hacia el sur que garantiza una entrada constante de luz.
Piscina desbordante frente al Mediterráneo
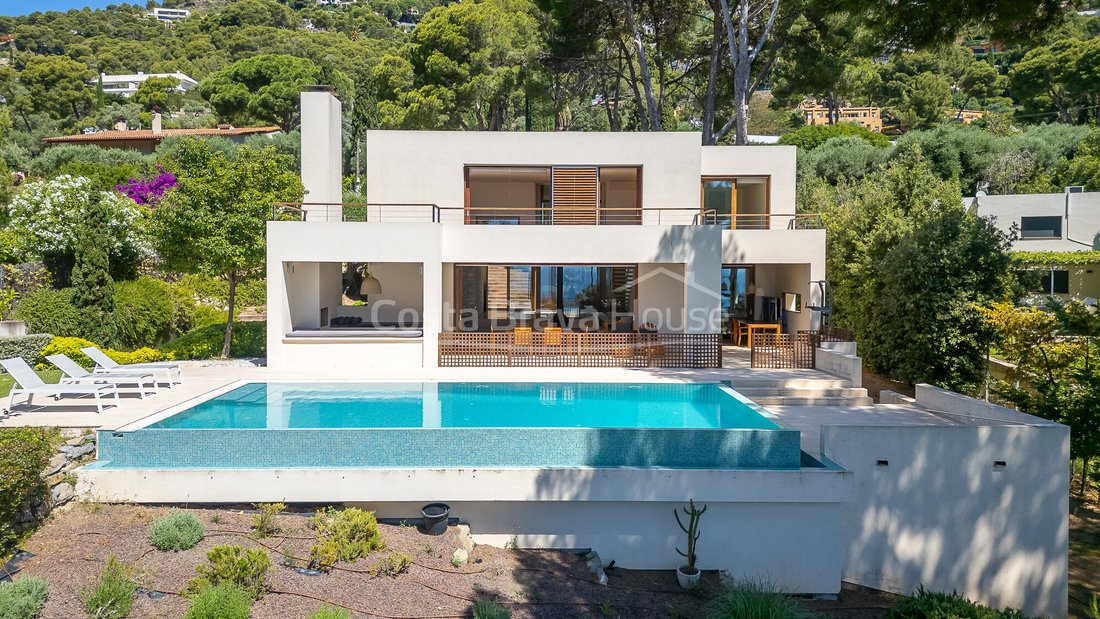
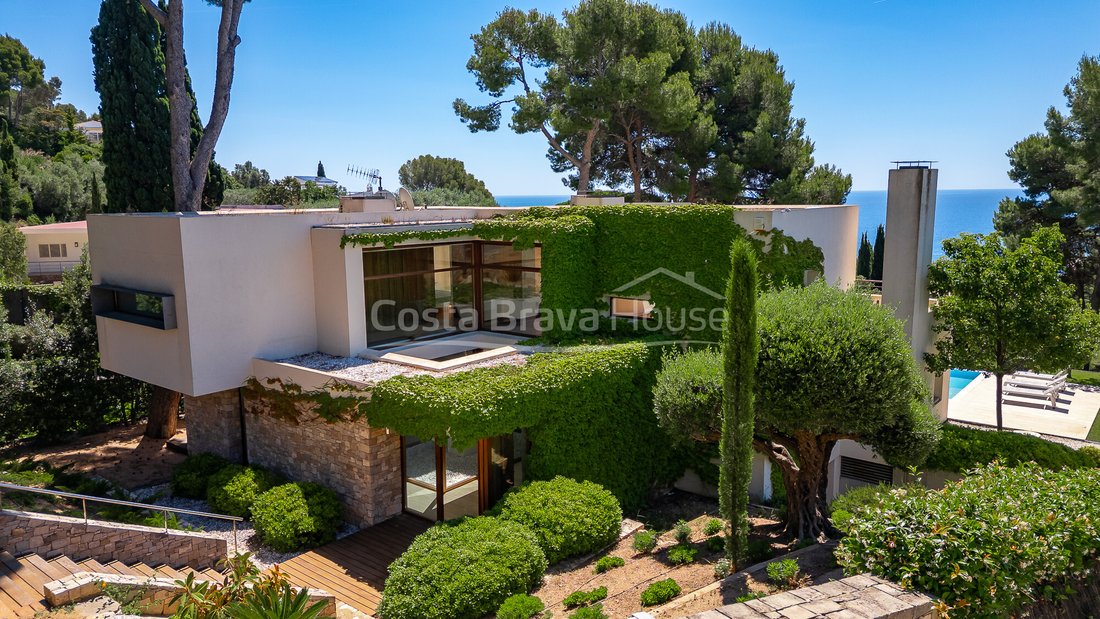
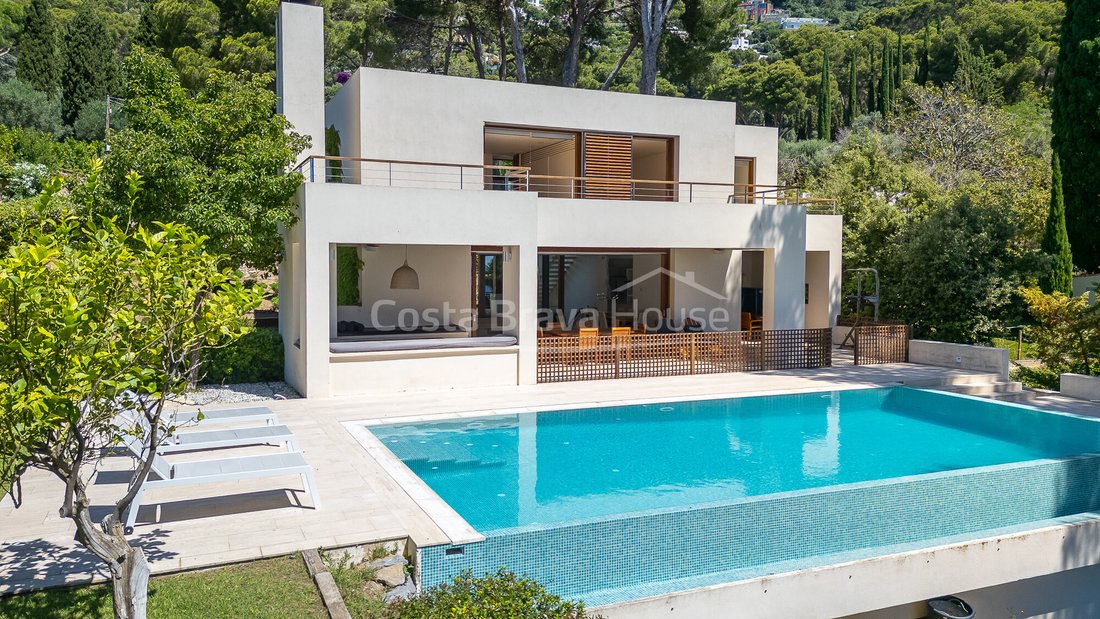
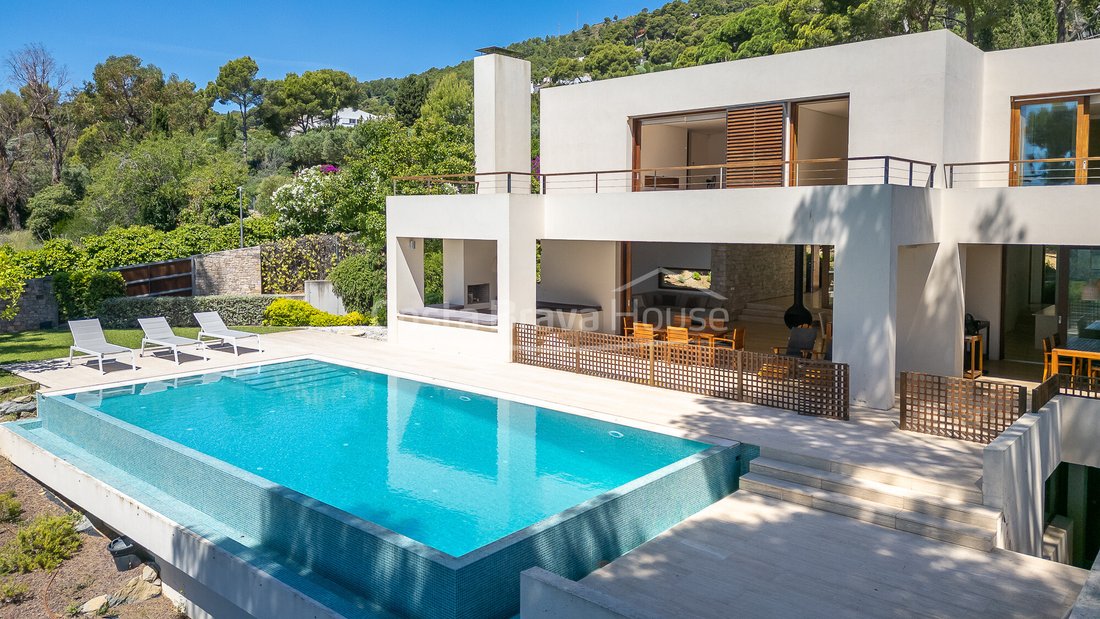
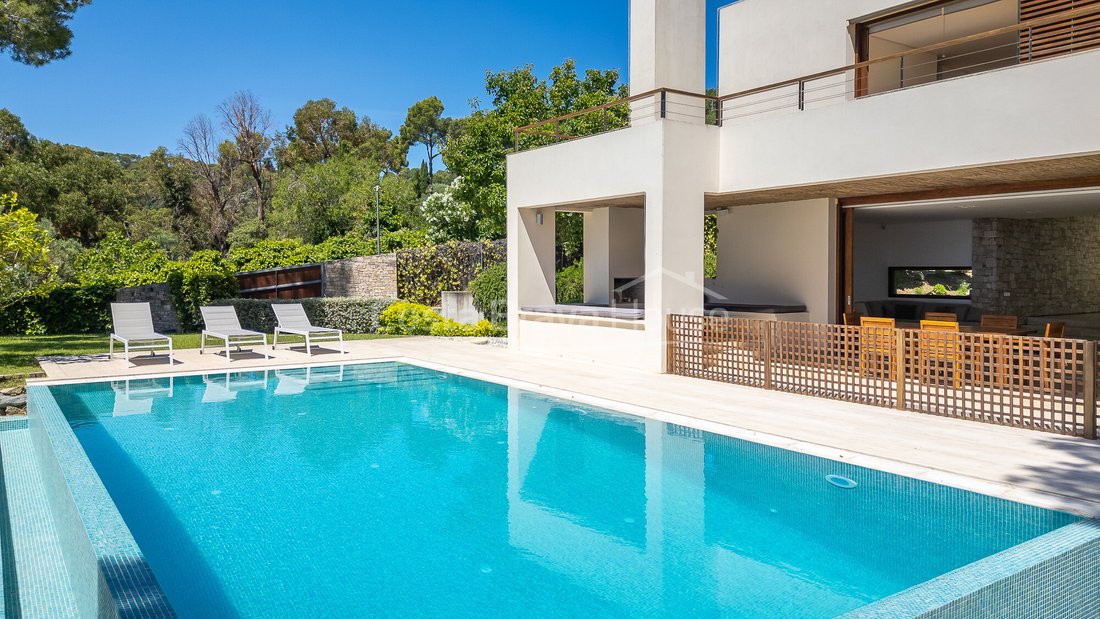
El jardín mediterráneo envuelve la vivienda y se organiza en torno a una piscina desbordante de 53 m². El porche exterior cubierto, con un techo revestido de cañizo natural, conecta directamente con una zona de comedor equipada con barbacoa de piedra y un punto de agua. En un lateral de la terraza, un rincón resguardado ofrece bancos de piedra y una chimenea al aire libre.
Distribución diáfana orientada hacia el mar
El amplio salón-comedor de 65 m² preside la planta principal y se orienta por completo hacia el mar. La zona de estar destaca por sus muros de mampostería de piedra natural y cuenta con una chimenea exenta suspendida. Al fondo, un patio interior acristalado de doble altura aporta luz natural, mientras que la cocina se abre directamente al salón-comedor mediante una gran isla de cocción..
En el frente de luz de la planta superior se sitúa la suite principal, equipada con armarios empotrados, baño revestido de mármol travertino y salida directa a la terraza de 36 m² con vistas al mar. Este mismo nivel cuenta con tres dormitorios dobles adicionales: uno de ellos comparte el acceso a la terraza principal, otro cuenta con baño en suite y su propia terraza privada, y el tercero se organiza de forma contigua a otro baño completo.
El nivel inferior de la vivienda cuenta con un dormitorio adicional ideal para el servicio o invitados, una sala de billar con zona de bar, una zona de bienestar con sauna, hammam y jacuzzi que ofrece acceso directo al exterior para disfrutar de la piscina tras cada sesión, una bodega tradicional con bóveda catalana de ladrillo y un garaje de 50 m² con capacidad para dos vehículos, moto y bicicletas.
Interiores con mármol travertino y madera
Los pavimentos de mármol travertino claro visten la planta principal y los distribuidores, extendiéndose hacia la terraza-porche con chimenea y la plataforma antideslizante de la piscina. En contraste, la zona de descanso opta por la calidez de la tarima de madera en los dormitorios. En este nivel superior, las paredes destacan por un revestimiento de lamas verticales de madera noble con puertas mimetizadas e integradas de suelo a techo.
Los cerramientos exteriores incorporan grandes correderas empotradas con doble cristal para optimizar el aislamiento térmico y acústico. Para la climatización, la vivienda cuenta con un sistema de calefacción por suelo radiante y aire acondicionado por conductos que garantiza un confort óptimo durante todo el año.
Situación estratégica junto a Playa Fonda
La villa se sitúa en la urbanización de Aiguablava, facilitando el acceso a Playa Fonda en diez minutos a pie. El núcleo medieval de Begur está a 6 minutos en coche, conectando de forma ágil con todos los servicios básicos y restaurantes del municipio. La excelente comunicación por carretera sitúa la vivienda a una hora y media de Barcelona y a poco más de una hora de la frontera francesa.
Si busca una casa en Begur con vistas al mar, altos estándares de confort y un área de bienestar privada, póngase en contacto con nosotros para organizar una visita y conocerla con detalle.
Disfruta del Mediterráneo en esta villa contemporánea en Aiguablava con vistas abiertas al mar, piscina desbordante y spa privado. Situada a diez minutos a pie de Playa Fonda, esta casa de alto standing destaca por su elevada privacidad, asentada sobre una parcela de casi dos mil metros cuadrados con una excelente orientación sur.
Vivienda de 597 m² construidos en tres niveles
La vivienda tiene una superficie de 597 m² construidos, optimizados en 440 m² habitables de espacio interior cerrado. Edificada en el año 2011, la casa se conserva en excelente estado y se distribuye en tres niveles. Cuenta con un total de cinco dormitorios y cinco baños, ubicándose sobre una parcela soleada de 1.945 m² con una orientación hacia el sur que garantiza una entrada constante de luz.
Piscina desbordante frente al Mediterráneo
El jardín mediterráneo envuelve la vivienda y se organiza en torno a una piscina desbordante de 53 m². El porche exterior cubierto, con un techo revestido de cañizo natural, conecta directamente con una zona de comedor equipada con barbacoa de piedra y un punto de agua. En un lateral de la terraza, un rincón resguardado ofrece bancos de piedra y una chimenea al aire libre.
Distribución diáfana orientada hacia el mar
El amplio salón-comedor de 65 m² preside la planta principal y se orienta por completo hacia el mar. La zona de estar destaca por sus muros de mampostería de piedra natural y cuenta con una chimenea exenta suspendida. Al fondo, un patio interior acristalado de doble altura aporta luz natural, mientras que la cocina se abre directamente al salón-comedor mediante una gran isla de cocción..
En el frente de luz de la planta superior se sitúa la suite principal, equipada con armarios empotrados, baño revestido de mármol travertino y salida directa a la terraza de 36 m² con vistas al mar. Este mismo nivel cuenta con tres dormitorios dobles adicionales: uno de ellos comparte el acceso a la terraza principal, otro cuenta con baño en suite y su propia terraza privada, y el tercero se organiza de forma contigua a otro baño completo.
El nivel inferior de la vivienda cuenta con un dormitorio adicional ideal para el servicio o invitados, una sala de billar con zona de bar, una zona de bienestar con sauna, hammam y jacuzzi que ofrece acceso directo al exterior para disfrutar de la piscina tras cada sesión, una bodega tradicional con bóveda catalana de ladrillo y un garaje de 50 m² con capacidad para dos vehículos, moto y bicicletas.
Interiores con mármol travertino y madera
Los pavimentos de mármol travertino claro visten la planta principal y los distribuidores, extendiéndose hacia la terraza-porche con chimenea y la plataforma antideslizante de la piscina. En contraste, la zona de descanso opta por la calidez de la tarima de madera en los dormitorios. En este nivel superior, las paredes destacan por un revestimiento de lamas verticales de madera noble con puertas mimetizadas e integradas de suelo a techo.
Los cerramientos exteriores incorporan grandes correderas empotradas con doble cristal para optimizar el aislamiento térmico y acústico. Para la climatización, la vivienda cuenta con un sistema de calefacción por suelo radiante y aire acondicionado por conductos que garantiza un confort óptimo durante todo el año.
Situación estratégica junto a Playa Fonda
La villa se sitúa en la urbanización de Aiguablava, facilitando el acceso a Playa Fonda en diez minutos a pie. El núcleo medieval de Begur está a 6 minutos en coche, conectando de forma ágil con todos los servicios básicos y restaurantes del municipio. La excelente comunicación por carretera sitúa la vivienda a una hora y media de Barcelona y a poco más de una hora de la frontera francesa.
Si busca una casa en Begur con vistas al mar, altos estándares de confort y un área de bienestar privada, póngase en contacto con nosotros para organizar una visita y conocerla con detalle.
Detached villa in Begur with infinity pool, five bedrooms and private spa in Aiguablava
Experience the Mediterranean lifestyle in this contemporary villa in Aiguablava, featuring open sea views, an infinity pool and a private spa. Located just a ten-minute walk from Playa Fonda, this high-end home offers outstanding privacy on a plot of almost 2,000 square metres with an excellent south-facing orientation.
597 m² residence arranged over three levels
The property offers 597 m² of built area, including 440 m² of interior living space. Built in 2011, the villa is presented in excellent condition and is distributed across three levels. It features a total of five bedrooms and five bathrooms, set on a sunny 1,945 m² plot with a south-facing aspect that ensures abundant natural light throughout the day.
Infinity pool overlooking the Mediterranean
The Mediterranean garden surrounds the property and is centred around a 53 m² infinity pool. The covered outdoor porch, finished with a natural reed ceiling, connects directly to a fully equipped outdoor dining area with a stone barbecue and water point. To one side of the terrace, a sheltered corner features stone benches and an outdoor fireplace.
Open-plan layout facing the sea
The spacious 65 m² living and dining room occupies the main floor and is entirely oriented towards the sea. The living area is distinguished by its natural stone masonry walls and a suspended freestanding fireplace. At the rear, a double-height glazed internal courtyard fills the space with natural light, while the kitchen opens directly onto the living area through a large central cooking island.
At the front of the upper floor is the principal suite, complete with fitted wardrobes, a travertine marble bathroom and direct access to the 36 m² terrace with sea views. This level also includes three additional double bedrooms: one shares access to the main terrace, another has an en-suite bathroom and its own private terrace, while the third is positioned next to a further full bathroom.
The lower level features an additional bedroom ideal for staff or guests, a billiard room with bar area, a wellness area including a sauna, hammam and jacuzzi with direct outdoor access to the pool, a traditional wine cellar with a Catalan brick vault, and a 50 m² garage with space for two cars, a motorcycle and bicycles.
Travertine marble and wood interiors
Light travertine marble flooring extends throughout the main level and circulation areas, continuing onto the covered terrace with fireplace and the non-slip pool surround. The sleeping area contrasts with the warmth of timber flooring in the bedrooms. On the upper floor, the walls are finished with vertical hardwood panelling incorporating flush floor-to-ceiling concealed doors.
Large recessed sliding double-glazed doors provide excellent thermal and acoustic insulation. For year-round comfort, the property is equipped with underfloor heating and ducted air conditioning.
Prime location close to Playa Fonda
The villa is located in the Aiguablava residential area, allowing you to reach Playa Fonda in just ten minutes on foot. The medieval centre of Begur is only a six-minute drive away, offering convenient access to local amenities and restaurants. Its excellent road connections place the property approximately one and a half hours from Barcelona and just over one hour from the French border.
If you are looking for a home in Begur with sea views, exceptional levels of comfort and a private wellness area, contact us to arrange a viewing and discover this remarkable property in person.
Experience the Mediterranean lifestyle in this contemporary villa in Aiguablava, featuring open sea views, an infinity pool and a private spa. Located just a ten-minute walk from Playa Fonda, this high-end home offers outstanding privacy on a plot of almost 2,000 square metres with an excellent south-facing orientation.
597 m² residence arranged over three levels
The property offers 597 m² of built area, including 440 m² of interior living space. Built in 2011, the villa is presented in excellent condition and is distributed across three levels. It features a total of five bedrooms and five bathrooms, set on a sunny 1,945 m² plot with a south-facing aspect that ensures abundant natural light throughout the day.
Infinity pool overlooking the Mediterranean
The Mediterranean garden surrounds the property and is centred around a 53 m² infinity pool. The covered outdoor porch, finished with a natural reed ceiling, connects directly to a fully equipped outdoor dining area with a stone barbecue and water point. To one side of the terrace, a sheltered corner features stone benches and an outdoor fireplace.
Open-plan layout facing the sea
The spacious 65 m² living and dining room occupies the main floor and is entirely oriented towards the sea. The living area is distinguished by its natural stone masonry walls and a suspended freestanding fireplace. At the rear, a double-height glazed internal courtyard fills the space with natural light, while the kitchen opens directly onto the living area through a large central cooking island.
At the front of the upper floor is the principal suite, complete with fitted wardrobes, a travertine marble bathroom and direct access to the 36 m² terrace with sea views. This level also includes three additional double bedrooms: one shares access to the main terrace, another has an en-suite bathroom and its own private terrace, while the third is positioned next to a further full bathroom.
The lower level features an additional bedroom ideal for staff or guests, a billiard room with bar area, a wellness area including a sauna, hammam and jacuzzi with direct outdoor access to the pool, a traditional wine cellar with a Catalan brick vault, and a 50 m² garage with space for two cars, a motorcycle and bicycles.
Travertine marble and wood interiors
Light travertine marble flooring extends throughout the main level and circulation areas, continuing onto the covered terrace with fireplace and the non-slip pool surround. The sleeping area contrasts with the warmth of timber flooring in the bedrooms. On the upper floor, the walls are finished with vertical hardwood panelling incorporating flush floor-to-ceiling concealed doors.
Large recessed sliding double-glazed doors provide excellent thermal and acoustic insulation. For year-round comfort, the property is equipped with underfloor heating and ducted air conditioning.
Prime location close to Playa Fonda
The villa is located in the Aiguablava residential area, allowing you to reach Playa Fonda in just ten minutes on foot. The medieval centre of Begur is only a six-minute drive away, offering convenient access to local amenities and restaurants. Its excellent road connections place the property approximately one and a half hours from Barcelona and just over one hour from the French border.
If you are looking for a home in Begur with sea views, exceptional levels of comfort and a private wellness area, contact us to arrange a viewing and discover this remarkable property in person.
-
Tipo de propiedad
Villa
-
Precio/pie²
$557
-
Emisiones
X
-
Consumo
X
Características
- Jardín
- Piscina
- Terraza
- Garaje
- Sauna
- Bodega
- Sauna
- Cocina exterior
- Vista al Mar
Características
Lote
- Vista al Mar
- Vista a la Montaña
- Vista al Agua
- Privacidad
- Moderno
Interior
- Chimenea
- Aire Acondicionado
- Isla de cocina
- Jacuzzi
- Bar
- Lavadero
- Sauna
- Bodega
- Cocina abierta
- Encimeras de piedra
- Sauna
Outdoor
- Terraza
- Balcón
- Aparcamiento
- Piscina
- Garaje
- Cocina exterior
- Espacio de vida al aire libre
- Jardín
Explorar la zona
Aiguablava, Begur, 17255, Spain
Ver en Google Maps
Precio por sqft
Bajo
Alto
Se unió hace 3 meses
Usted ha preguntado por esta propiedad
El agente se comunicará con usted pronto por
Publicado por
30
Anuncios
2026
Se unió
Reserva una visita con the agent
Elija una fecha y si prefiere una visita virtual o presencial con el agente.
Fecha preferida
Tipo de tour
Costa Brava House is a boutique real estate agency specialising in exceptional homes in Begur, the Costa Brava and
Costa Brava House is a boutique real estate agency specialising in exceptional homes in Begur, the Costa Brava and the Empordà. For more than 20 years, we have combined deep local expertise with an international approach, representing carefully selected villas, seafront residences, contemporary homes and authentic Mediterranean properties. Our multilingual team provides buyers and sellers with discreet, personalised assistance, high-quality property marketing and comprehensive legal and transactional support from the initial consultation through to completion.
Última actualización
Hoy
Primera publicación
Julio 17
Referencia del anuncio
2991V
Propiedades similares cercanas
Nuevos anuncios en Bagur




Explorar más viviendas en venta
Bagur, Cataluña, España tipos de propiedad
Bagur, Cataluña, España búsquedas populares
- Propiedades Vista al Mar en Bagur, Cataluña, España
- Propiedades Comunidad Cerrada en Bagur, Cataluña, España
- Propiedades Frente al Agua en Bagur, Cataluña, España
- Propiedades con Gimnasio en Bagur, Cataluña, España
- Propiedades con Helipuerto en Bagur, Cataluña, España
- Propiedades Frente al mar en Bagur, Cataluña, España
Bagur, Cataluña, España Barrios
Guías e historias relacionadas
La confianza de los mejores brokers del mundo
Los agentes tras las propiedades más excepcionales del mundo publican en JamesEdition.
- Anuncios de Sotheby's, Christie's, BARNES y Engel & Völkers
- Cada anuncio se revisa antes de publicarse
- Conecte directamente con agentes verificados
Al continuar, acepta nuestros Términos y la Política de Privacidad.