$895,895
Wohnen Mit Potenzial In Baden – Raum Für Generationen, Arbeiten & Visionen
- 5 Hab.
- 2 Baños
- 1,938 Sqft
- 16,211 Sqft lot
- Actualizado: Septiembre 5
Sobre la propiedad
La descripción se tradujo automáticamente.
La descripción se muestra en el idioma original.
Pure multi-generational quality of life – Baden & the vineyards right at your doorstep
The property combines a very nice rectangular plot, versatile usage options, and a perfect balance of nature and city. The very spacious single-family home impresses with solid construction and a well-thought-out floor plan. The living floor, the finished basement, and the attic are centrally connec
The property combines a very nice rectangular plot, versatile usage options, and a perfect balance of nature and city. The very spacious single-family home impresses with solid construction and a well-thought-out floor plan. The living floor, the finished basement, and the attic are centrally connec
Pure multi-generational quality of life – Baden & the vineyards right at your doorstep
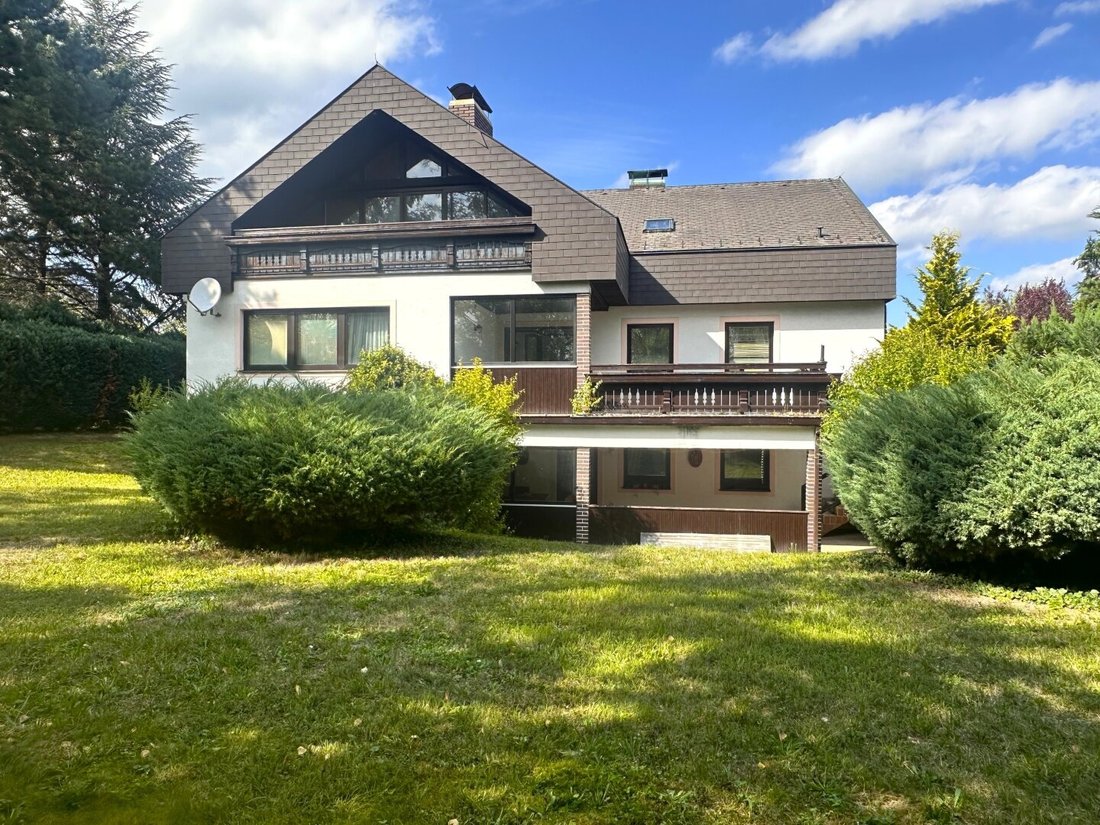
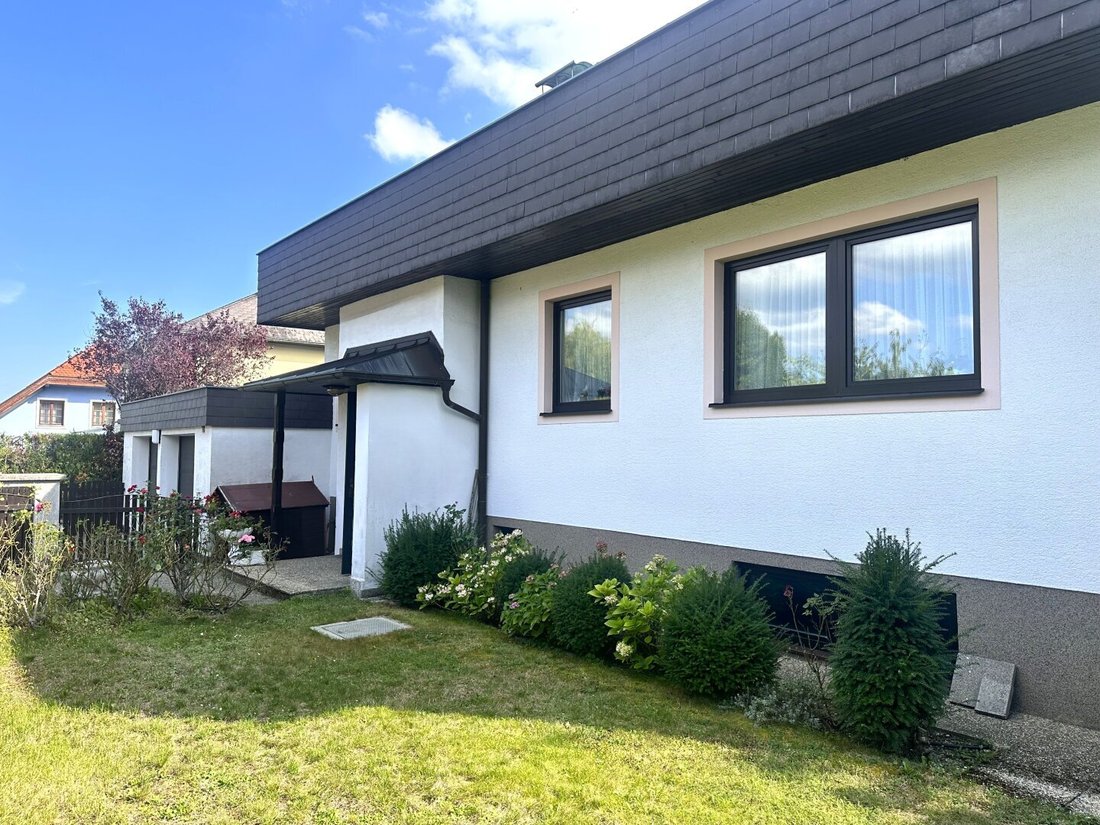
The property combines a very nice rectangular plot, versatile usage options, and a perfect balance of nature and city. The very spacious single-family home impresses with solid construction and a well-thought-out floor plan. The living floor, the finished basement, and the attic are centrally connected and accessible on all levels via a staircase.
Please note that some images in the brochure are AI-generated to show possible renovations for the individual areas. These images are specially marked in the printed brochure and can be identified online by the Nano Banana logo.
Use the 360-degree link to get an impression. Since the house is currently still occupied, please register for the virtual tour:
360 Degree Tour (registration required): [hidden information]/3AJ3
You reach the living floor via a few stairs from the staircase. It includes:
- A spacious living area with dining room and direct access to the terrace
- A kitchen with separate entrance
- 2 bedrooms
- 1 smaller room with window (currently used as an ironing room or walk-in closet)
- Bathroom with shower, bathtub, toilet, bidet
- Guest toilet
- Entrance hall
- Direct access to the garage
- Direct access to the utility room and garden
Perfect combination of living & working
The basement is ideal for a practice or self-employment, as it is mostly above ground level, has plenty of natural light, and offers direct access to a private terrace in the garden.
Currently, it includes a large office room, two bedrooms, a large originally planned sauna area, 2 laundry rooms, technical rooms, and storage rooms. With its 112 m² area, underfloor heating, spacious rooms, and its own access via the staircase, this level also offers various other usage possibilities and is excellent for:
- Office
- Practice, veterinary practice
- Therapy or treatment rooms
- Wellness area
Also perfect for:
- Multi-generational house
- Living and renting
- Small development project
Additional expansion potential
Noteworthy is the unfinished attic, which offers about 120 m² of additional potential for a complete apartment or studio. The ceiling height is already suitable for full use. This level, with a gallery overlooking the staircase, has a separate entrance and features a large balcony facing the garden and a smaller one facing the street. Currently, only about 50% of the permissible building area is utilized – attractive expansion and development opportunities up to the maximum allowed 3 residential units are possible.
Spacious garden – your private natural retreat
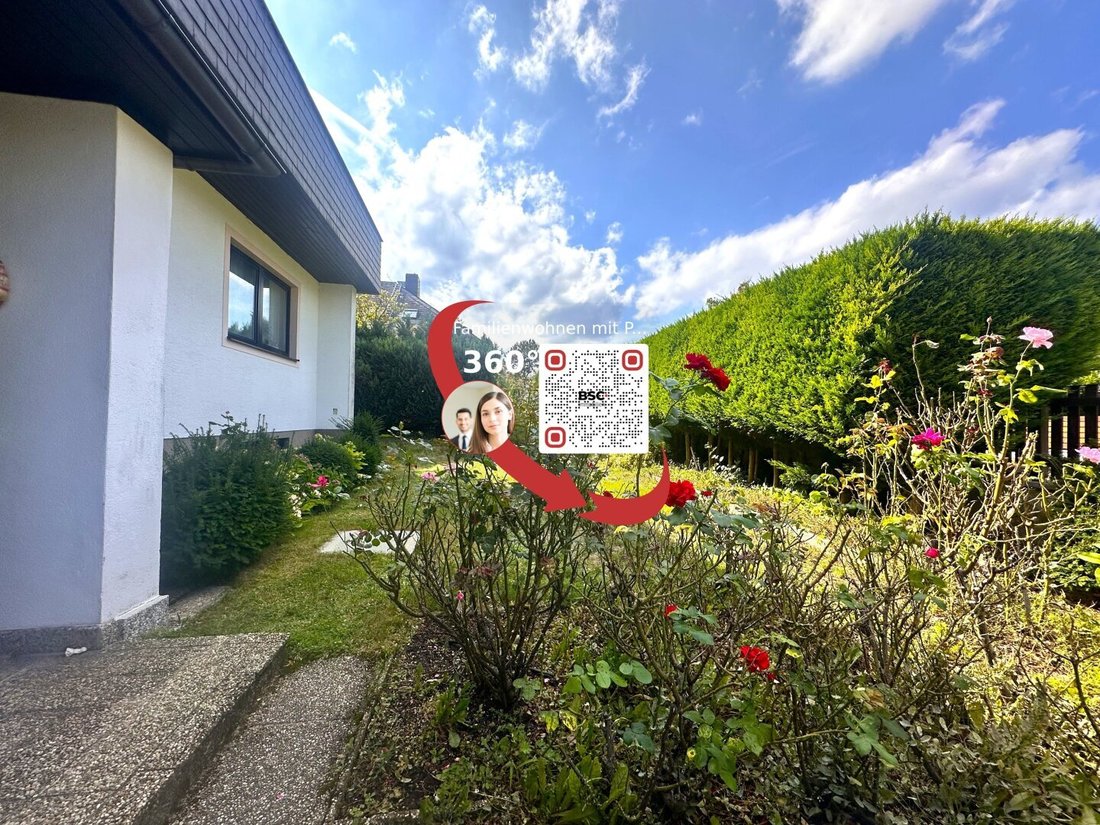
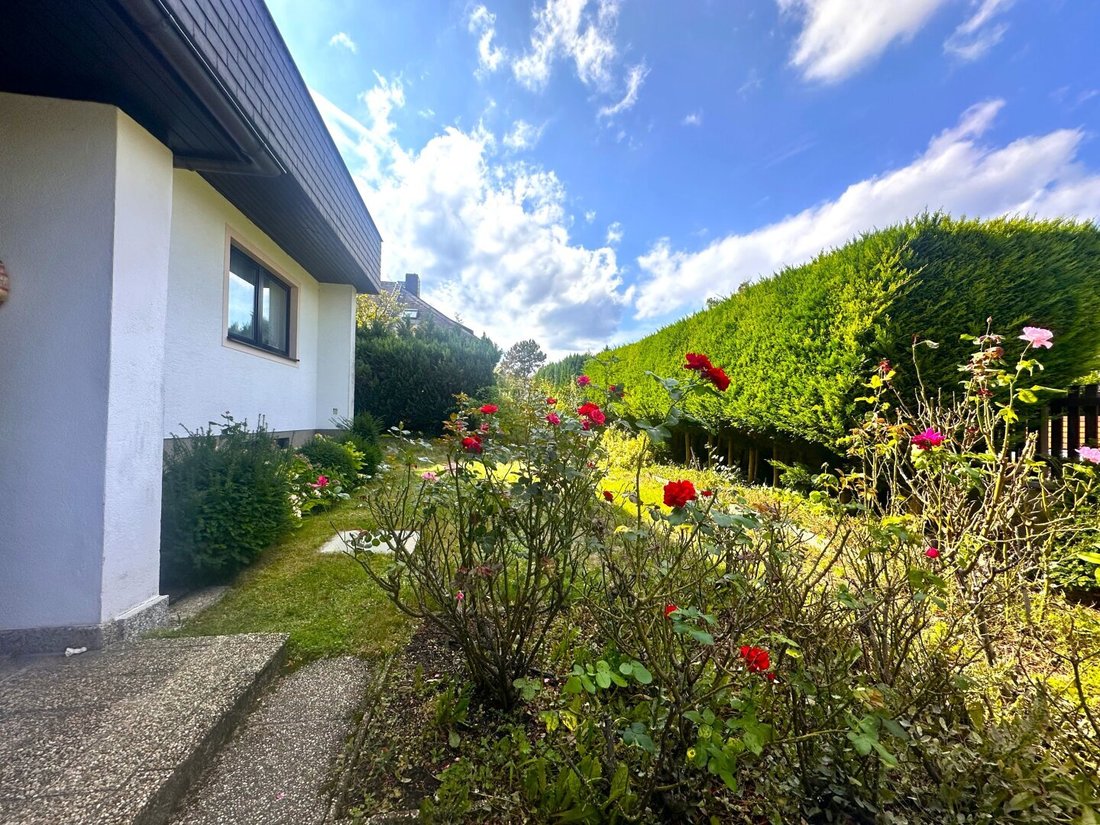
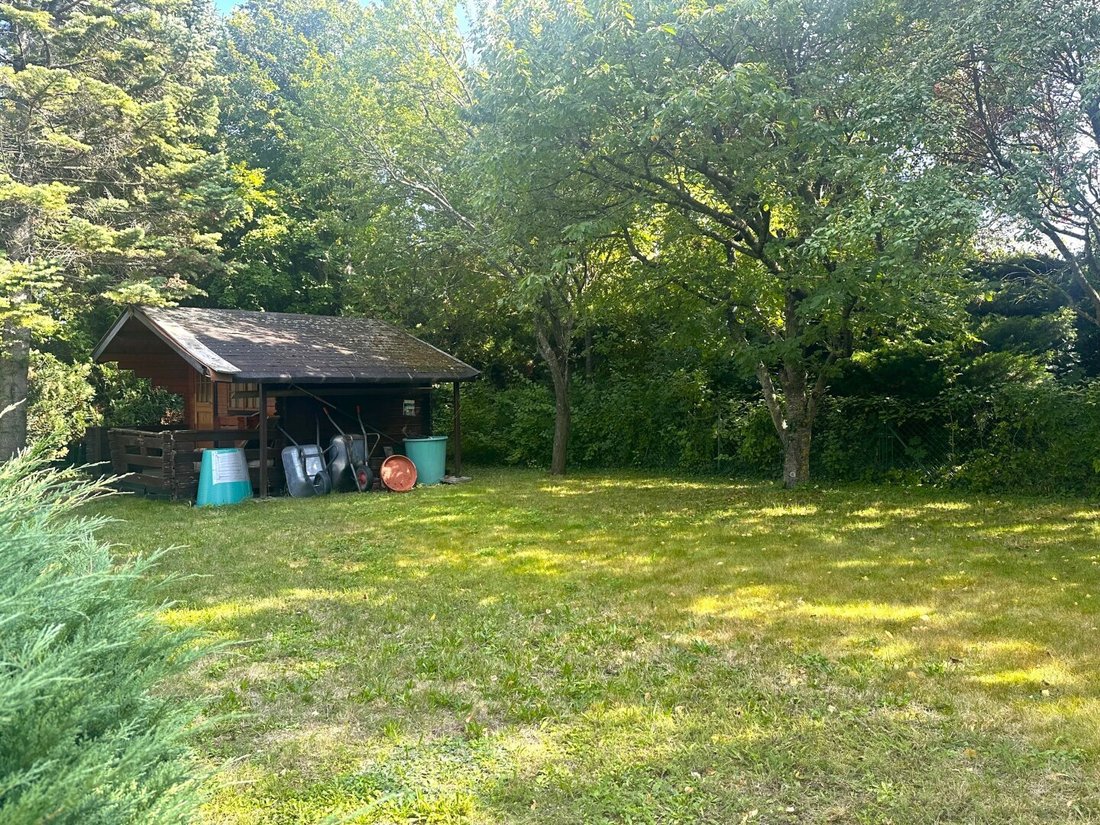
The beautiful garden provides the perfect setting for large family celebrations in the rear area, a large pool, and plenty of well-maintained greenery in both the front and back sections.
- Flat plot with plenty of space
- Terrace with direct garden access
- Garden shed available
- Plenty of room for pool, garden, or extensions
Comfort & practical extras
- Double garage of approx. 36 m²
- Additional utility room with garden access
- Direct access from the house to the garage
- Parking spaces in front of the garages
Key data at a glance
- Plot size: approx. 1,506 m²
- Living area: approx. 120 m² on the ground floor, approx. 60 m² in the basement above ground level
- Basement: approx. 112 m²
- Usable area (ground floor + basement): approx. 231 m²
- Plus garage & ancillary rooms: approx. 45.6 m²
- Plus attic (expansion potential): approx. 120 m²
- Year built: approx. 1981
- Zoning: Building land – residential area
- Buildability: 25%
- Up to 3 residential units possible (currently about 50% of the permissible building area utilized)
- Solid construction
- Underfloor heating (gas) on ground floor and basement
- Plastic windows with triple glazing
- The house is very well maintained but dates in appearance and condition from the 1980s. Due to its age, maintenance improvements are recommended. The house is currently still occupied but will be handed over vacant.
Please note that some images in the brochure are AI-generated to show possible renovations for the individual areas. These images are specially marked in the printed brochure and can be identified online by the Nano Banana logo.
Use the 360-degree link to get an impression. Since the house is currently still occupied, please register for the virtual tour:
360 Degree Tour (registration required)
The agent acts as a dual agent.
The property is located in the sought-after Rauhenstein district – quiet yet only about 2 km from Baden city center. From the house, you can directly reach the vineyards and the wine taverns of Sooß – ideal for walking, jogging, or hiking. Numerous other hiking and nature trails, including to the Rauhenstein ruin, are in the immediate vicinity. The city of Baden impresses with its high quality of life, excellent infrastructure, and unique spa character. Schools, kindergartens, banks, shopping facilities, and public institutions are quickly accessible.
The property combines a very nice rectangular plot, versatile usage options, and a perfect balance of nature and city. The very spacious single-family home impresses with solid construction and a well-thought-out floor plan. The living floor, the finished basement, and the attic are centrally connected and accessible on all levels via a staircase.
Please note that some images in the brochure are AI-generated to show possible renovations for the individual areas. These images are specially marked in the printed brochure and can be identified online by the Nano Banana logo.
Use the 360-degree link to get an impression. Since the house is currently still occupied, please register for the virtual tour:
360 Degree Tour (registration required): [hidden information]/3AJ3
You reach the living floor via a few stairs from the staircase. It includes:
- A spacious living area with dining room and direct access to the terrace
- A kitchen with separate entrance
- 2 bedrooms
- 1 smaller room with window (currently used as an ironing room or walk-in closet)
- Bathroom with shower, bathtub, toilet, bidet
- Guest toilet
- Entrance hall
- Direct access to the garage
- Direct access to the utility room and garden
Perfect combination of living & working
The basement is ideal for a practice or self-employment, as it is mostly above ground level, has plenty of natural light, and offers direct access to a private terrace in the garden.
Currently, it includes a large office room, two bedrooms, a large originally planned sauna area, 2 laundry rooms, technical rooms, and storage rooms. With its 112 m² area, underfloor heating, spacious rooms, and its own access via the staircase, this level also offers various other usage possibilities and is excellent for:
- Office
- Practice, veterinary practice
- Therapy or treatment rooms
- Wellness area
Also perfect for:
- Multi-generational house
- Living and renting
- Small development project
Additional expansion potential
Noteworthy is the unfinished attic, which offers about 120 m² of additional potential for a complete apartment or studio. The ceiling height is already suitable for full use. This level, with a gallery overlooking the staircase, has a separate entrance and features a large balcony facing the garden and a smaller one facing the street. Currently, only about 50% of the permissible building area is utilized – attractive expansion and development opportunities up to the maximum allowed 3 residential units are possible.
Spacious garden – your private natural retreat
The beautiful garden provides the perfect setting for large family celebrations in the rear area, a large pool, and plenty of well-maintained greenery in both the front and back sections.
- Flat plot with plenty of space
- Terrace with direct garden access
- Garden shed available
- Plenty of room for pool, garden, or extensions
Comfort & practical extras
- Double garage of approx. 36 m²
- Additional utility room with garden access
- Direct access from the house to the garage
- Parking spaces in front of the garages
Key data at a glance
- Plot size: approx. 1,506 m²
- Living area: approx. 120 m² on the ground floor, approx. 60 m² in the basement above ground level
- Basement: approx. 112 m²
- Usable area (ground floor + basement): approx. 231 m²
- Plus garage & ancillary rooms: approx. 45.6 m²
- Plus attic (expansion potential): approx. 120 m²
- Year built: approx. 1981
- Zoning: Building land – residential area
- Buildability: 25%
- Up to 3 residential units possible (currently about 50% of the permissible building area utilized)
- Solid construction
- Underfloor heating (gas) on ground floor and basement
- Plastic windows with triple glazing
- The house is very well maintained but dates in appearance and condition from the 1980s. Due to its age, maintenance improvements are recommended. The house is currently still occupied but will be handed over vacant.
Please note that some images in the brochure are AI-generated to show possible renovations for the individual areas. These images are specially marked in the printed brochure and can be identified online by the Nano Banana logo.
Use the 360-degree link to get an impression. Since the house is currently still occupied, please register for the virtual tour:
360 Degree Tour (registration required)
The agent acts as a dual agent.
The property is located in the sought-after Rauhenstein district – quiet yet only about 2 km from Baden city center. From the house, you can directly reach the vineyards and the wine taverns of Sooß – ideal for walking, jogging, or hiking. Numerous other hiking and nature trails, including to the Rauhenstein ruin, are in the immediate vicinity. The city of Baden impresses with its high quality of life, excellent infrastructure, and unique spa character. Schools, kindergartens, banks, shopping facilities, and public institutions are quickly accessible.
-
Tipo de propiedad
Casa
-
Año de construcción
1981
-
Precio/pie²
$462
Características
Explorar la zona
Baden bei Wien, Baja Austria, Austria
Ver en Google Maps
Precio por sqft
Bajo
Alto
Se unió hace 1 año
Usted ha preguntado por esta propiedad
El agente se comunicará con usted pronto por
Publicado por
1
Anuncios
2025
Se unió
Reserva una visita con the agent
Elija una fecha y si prefiere una visita virtual o presencial con el agente.
Fecha preferida
Tipo de tour
Última actualización
Septiembre 5
Primera publicación
Abril 1
Referencia del anuncio
7840/74
La confianza de los mejores brokers del mundo
Los agentes tras las propiedades más excepcionales del mundo publican en JamesEdition.
- Anuncios de Sotheby's, Christie's, BARNES y Engel & Völkers
- Cada anuncio se revisa antes de publicarse
- Conecte directamente con agentes verificados
Al continuar, acepta nuestros Términos y la Política de Privacidad.